- 57 m²
- 1 bedrooms
Apartment for sale in HEVERLEE
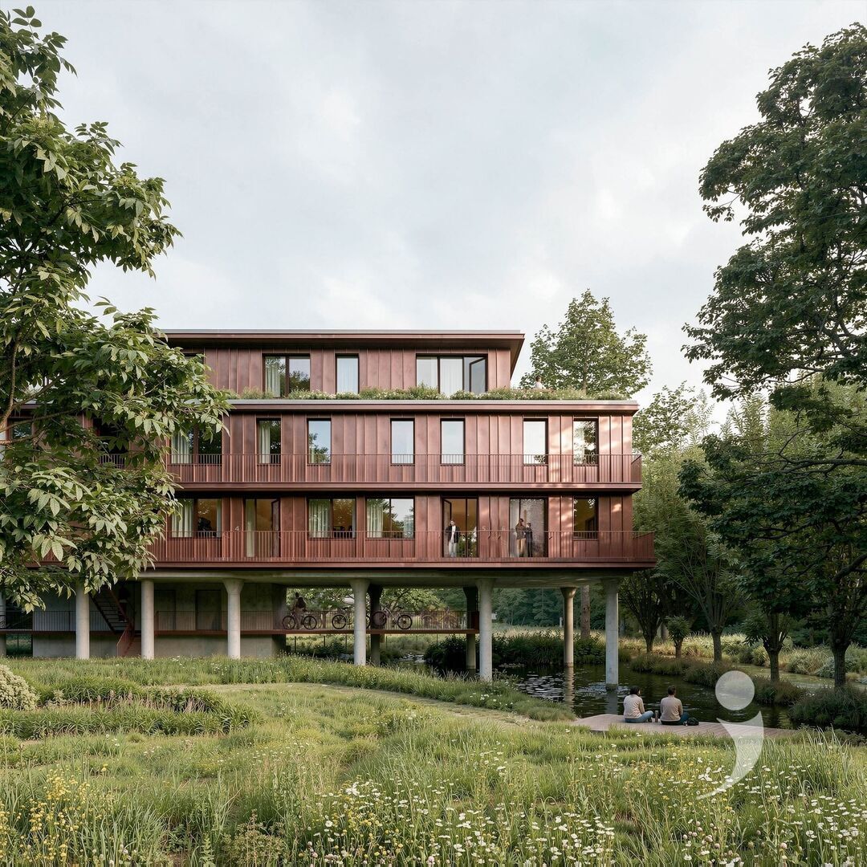
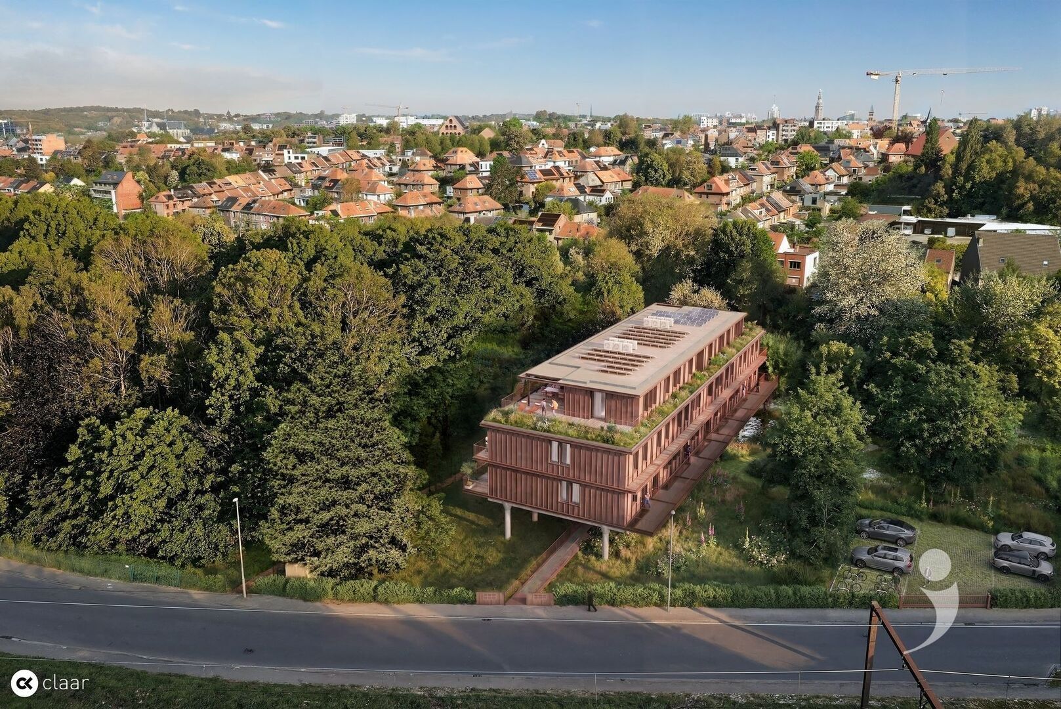
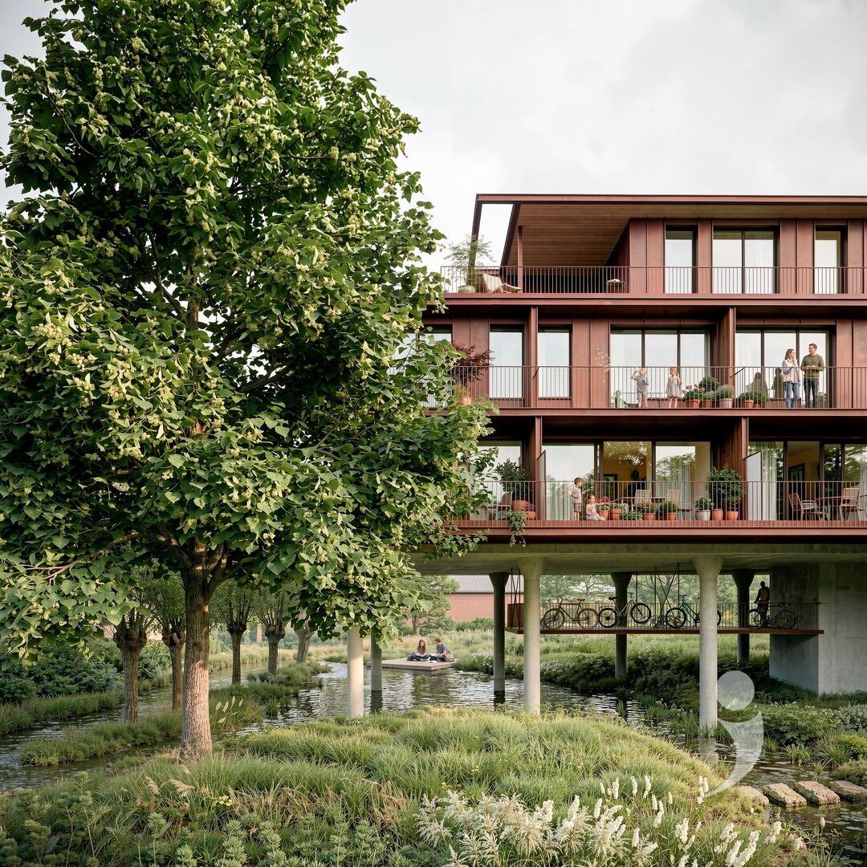
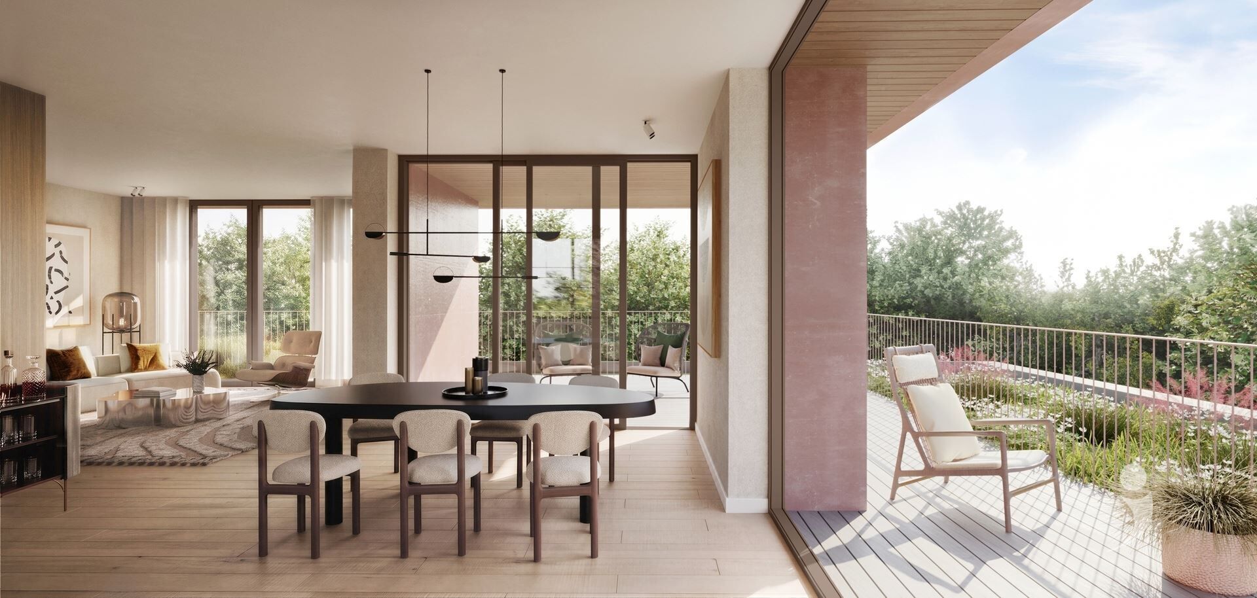
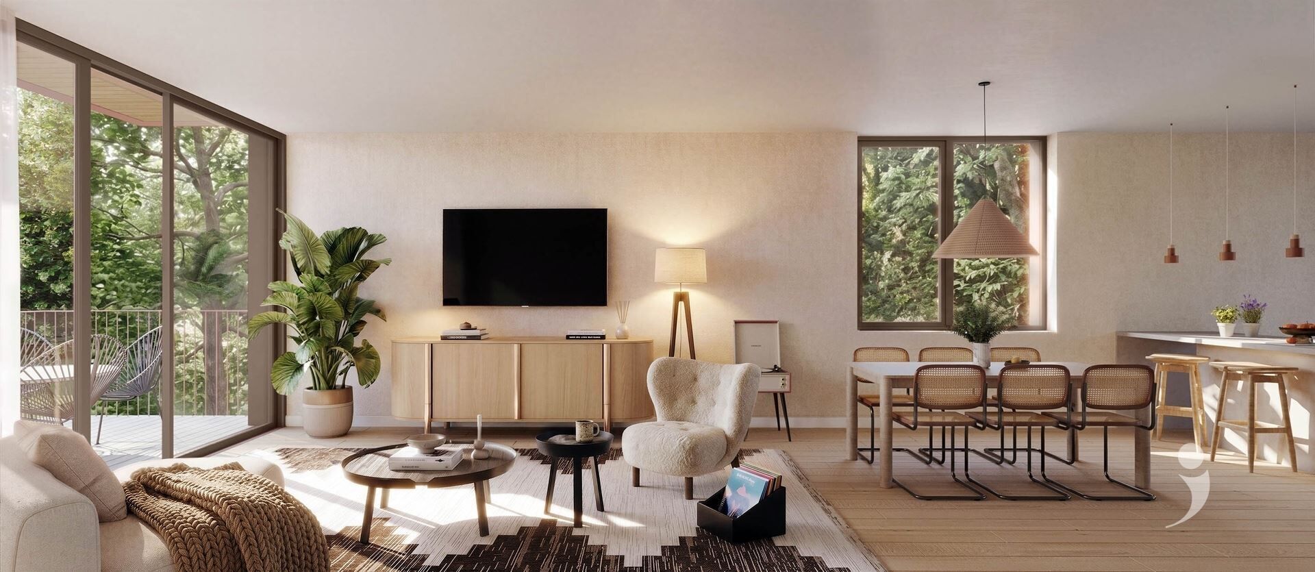
The apartments are designed to make the most of their green surroundings. Large sliding windows ensure plenty of natural light and provide direct access to spacious terraces of 13 m², finished with durable wooden planks. Thanks to the nearly threshold-free transition, the terrace seamlessly flows into the living area.
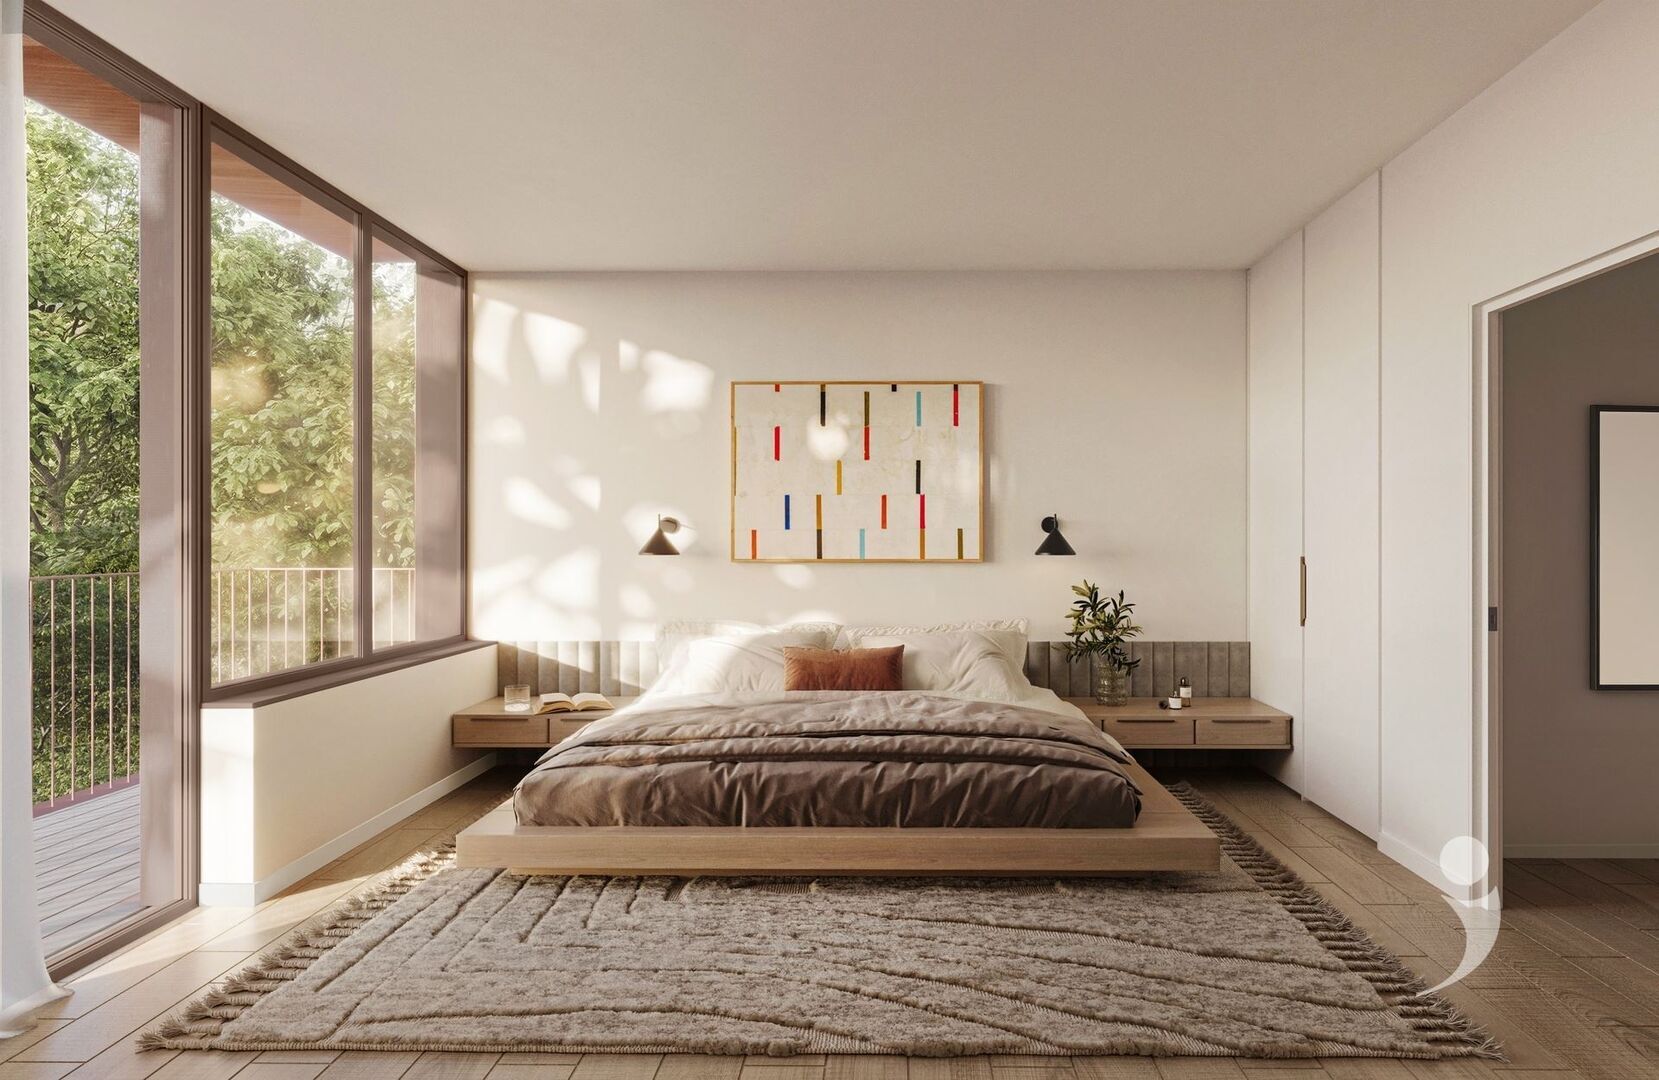
Inside, sustainable materials are chosen to remain beautiful for years to come. The living areas and bedrooms feature a glued multi-layered parquet floor with a 3 mm oak top layer, while bathrooms are finished with ceramic floor tiles of 60 x 60 cm and wall tiles of 30 x 60 cm. The kitchen is fully equipped with quality built-in appliances and allows for personalized layout and finishing.
Technically, everything is perfectly arranged as well. The apartments are equipped with underfloor heating, an individual heat pump, ventilation system D with heat recovery, and high-insulating glazing with a U-value of a maximum of 1.1 W/m²K. This ensures a pleasant indoor climate in every season.
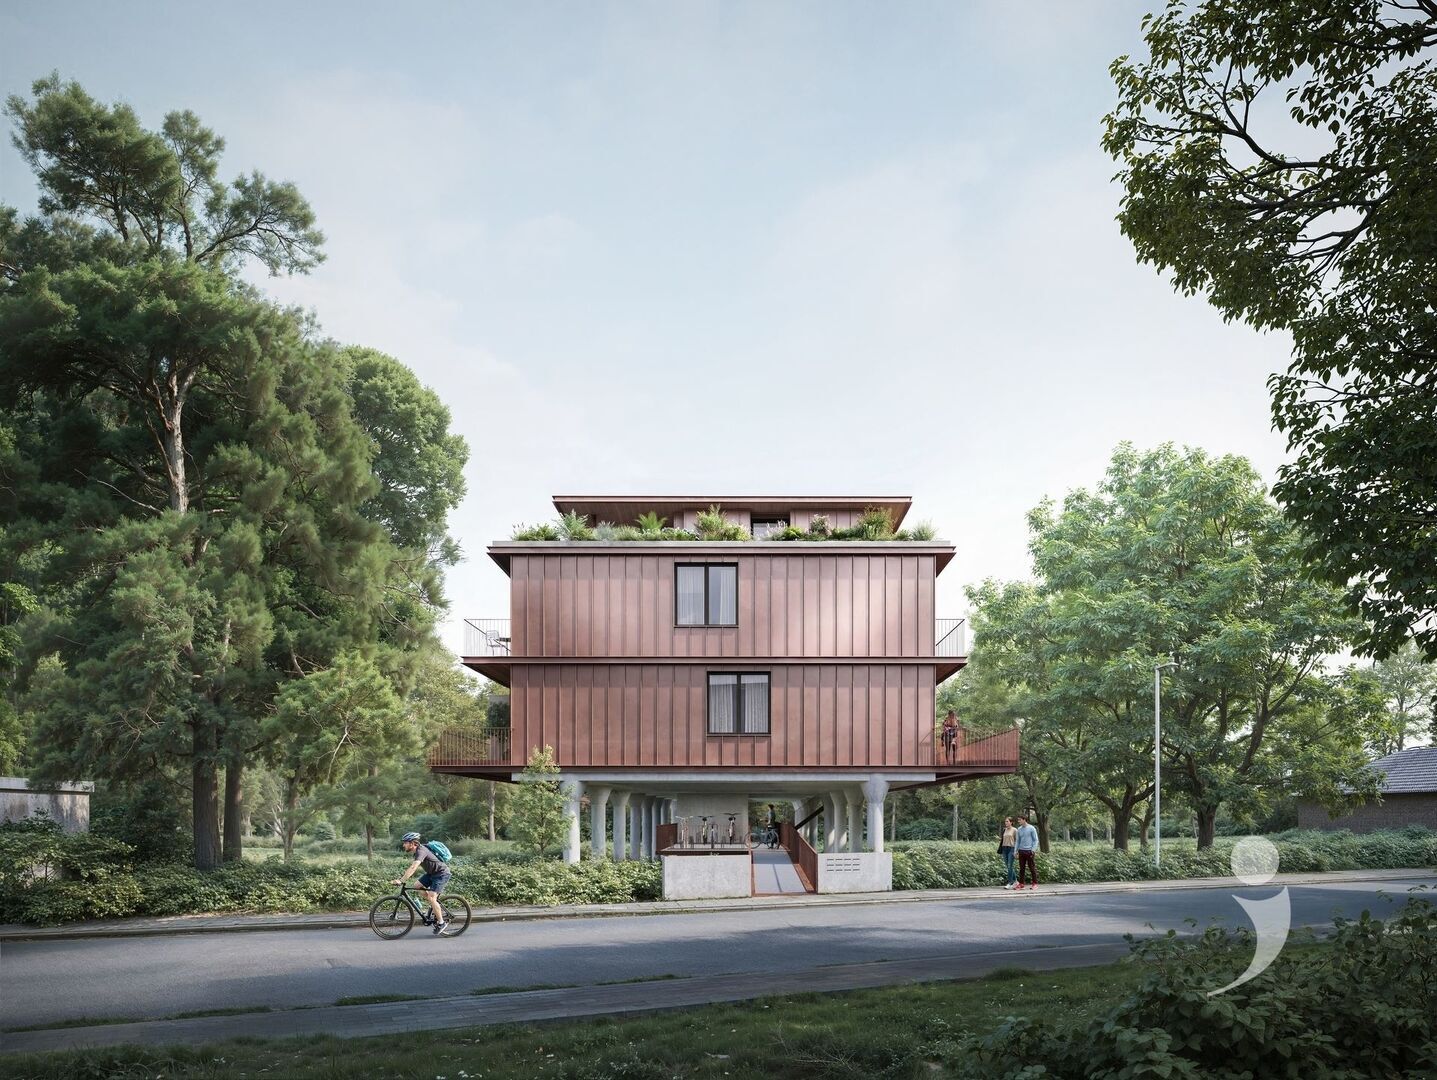
Each apartment was designed with the same principle: living in a place where architecture and nature enhance each other.
Inside, sustainable materials are chosen to remain beautiful for years to come. The living areas and bedrooms feature a glued multi-layered parquet floor with a 3 mm oak top layer, while bathrooms are finished with ceramic floor tiles of 60 x 60 cm and wall tiles of 30 x 60 cm. The kitchen is fully equipped with quality built-in appliances and allows for personalized layout and finishing.
Technically, everything is perfectly arranged as well. The apartments are equipped with underfloor heating, an individual heat pump, ventilation system D with heat recovery, and high-insulating glazing with a U-value of a maximum of 1.1 W/m²K. This ensures a pleasant indoor climate in every season.
Each apartment was designed with the same principle: living in a place where architecture and nature enhance each other.
Ben Torrekens
016 15 31 15
ben@immolivit.be
- Netto price
- € 405.300
- VAT applied
- Yes
- Availability
- At deed
- Surface livable
- 57,0 m²
- Construction
- Detached
- Construction year
- 2027
- Floor
- 1
- Roof type
- Flat roof
- Bedrooms
- 1
- Bathrooms
- 1
- Toilets
- 1
- Kitchen type
- Hyper equipped
- Surface terrace
- 13,0 m²
- Terrace
- Yes
- Distance school
- 427 m
- Distance public transport
- 355 m
- Distance shops
- 874 m
- Distance highway
- 2.601 m
- Distance station
- 878 m
- Elevator
- Yes
- Window type
- Aluminium
- Glazing
- Double glass
- Electricity inspection
- Yes, conform
- Heating type
- Heat pump
- Designation
- Urban
- Planning permission
- Yes
- Subdivision permit
- No
- Preemption right
- No
- Urbanism citation
- Requested
- As built attest
- Pending
- P-score
- D
- G-score
- D
- Management measures recorded in the register of measures
- No
- Cadaster section
- E
- Cadaster number
- 0347/00R000
- Cadaster entity
- Leuven
- Cadaster department
- 12
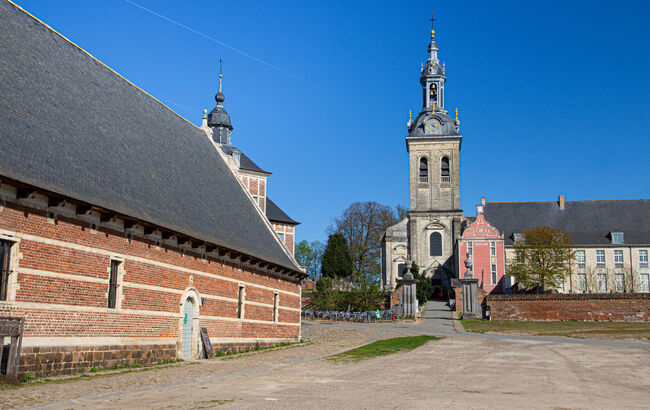
About Heverlee
Looking to sell your property? Request a free valuation now!
Knowing the value of your home can assist you in your search for something new. We're happy to provide you with the right advice.
Request your valuation nowDidn't find what you were looking for? Stay updated with our new listings.
We'd love to keep you informed first about the latest listings that specifically meet your criteria.
Subscribe