- 138 m²
- 3 bedrooms
Apartment for sale in NIEUWRODE
Are you looking for a spacious apartment with stunning views in the rural yet vibrant town of Nieuwrode (Holsbeek)?
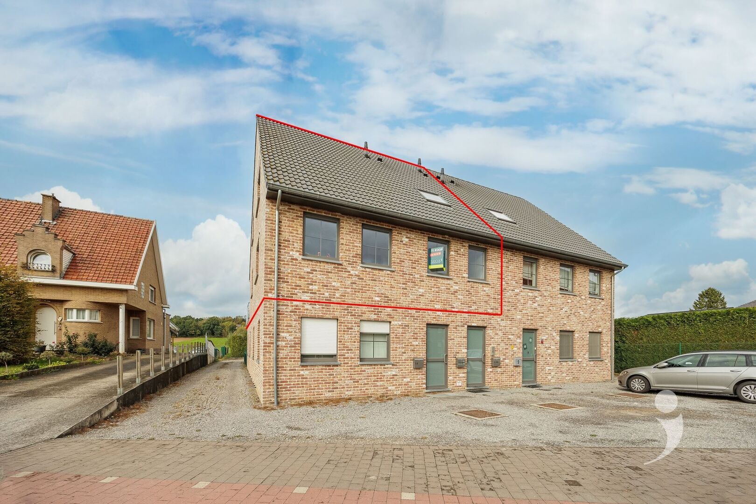
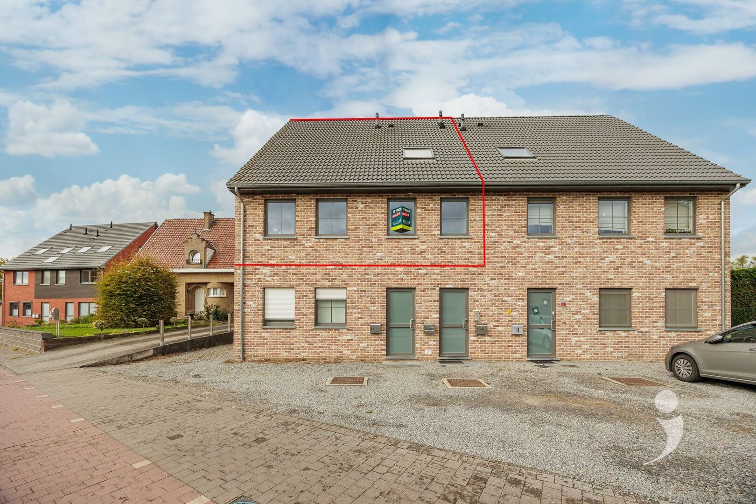
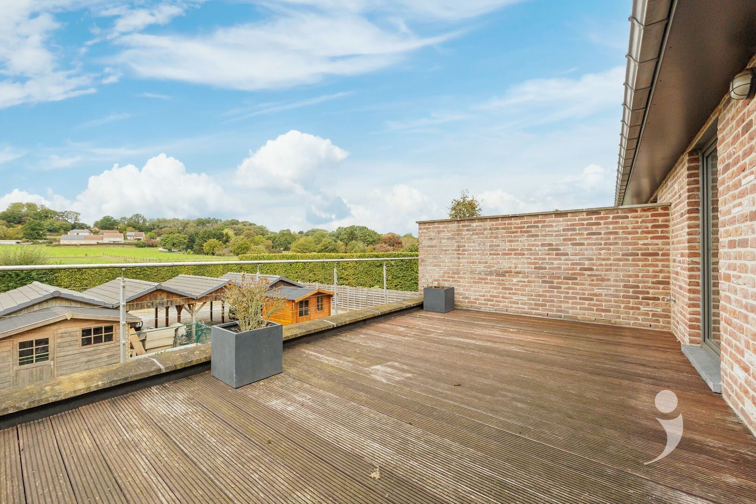
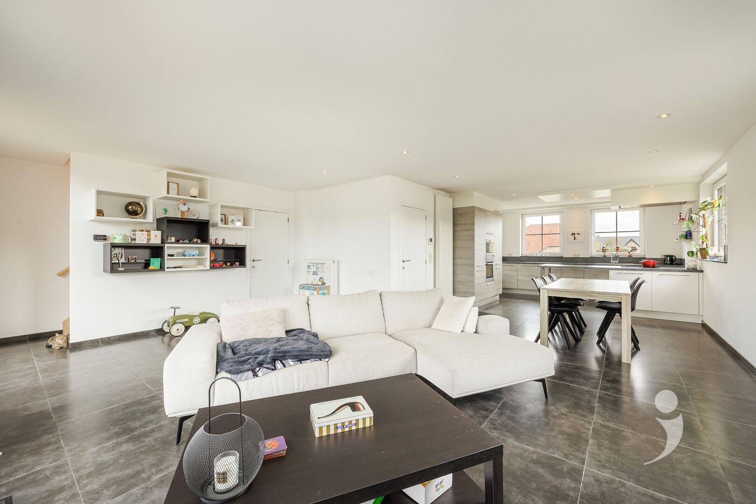
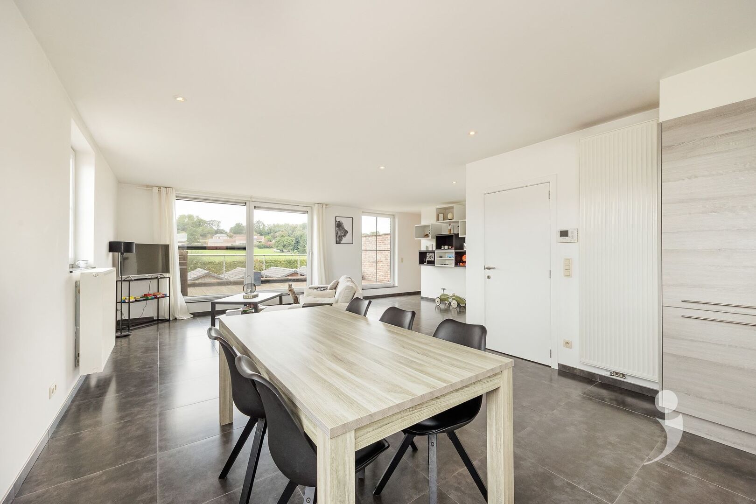
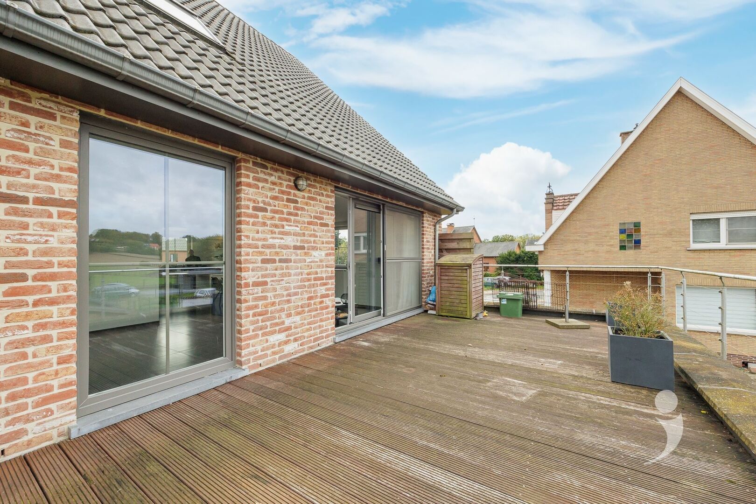
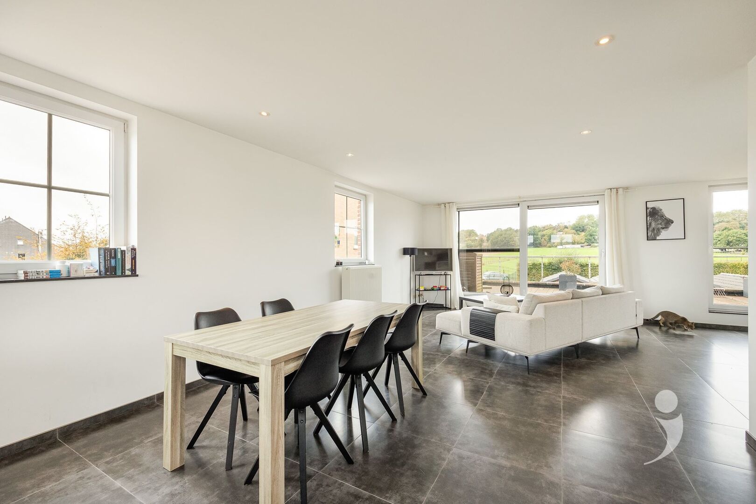
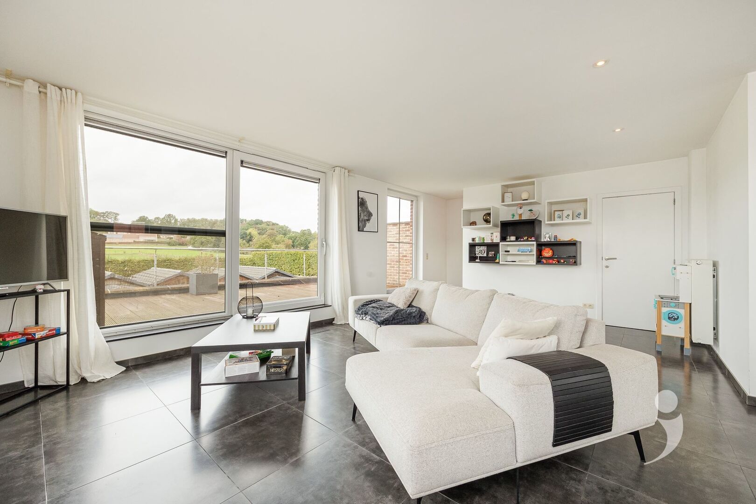
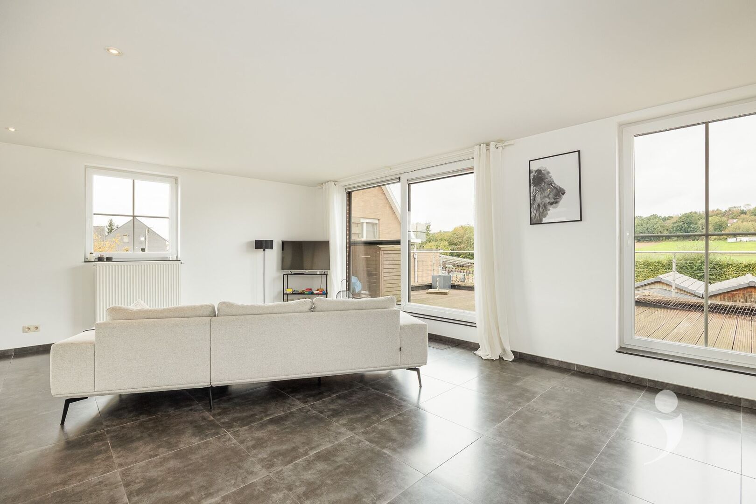
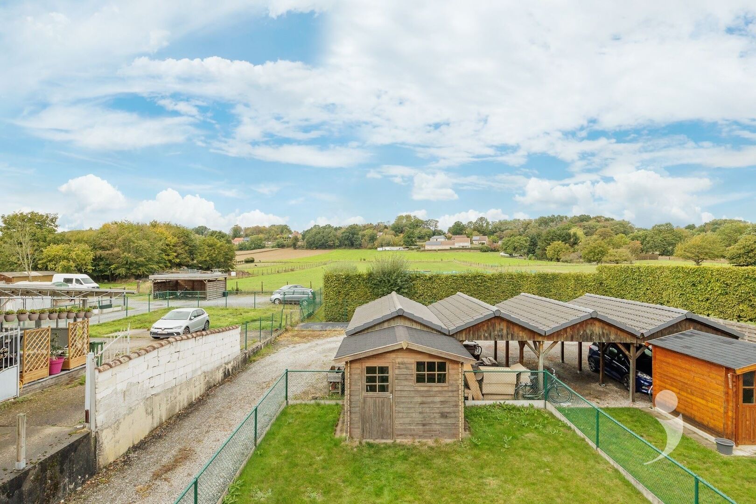
Then this beautiful apartment (built in 2012) is definitely worth a visit. The apartment offers a living area of no less than 138 m² with a spacious 32 m² terrace that enjoys a stunning view of the fields.
The unit is located on the first floor of a small-scale residence with only four units and is accessible via a comfortable fixed staircase. There is no elevator, which keeps the common area fees very low.
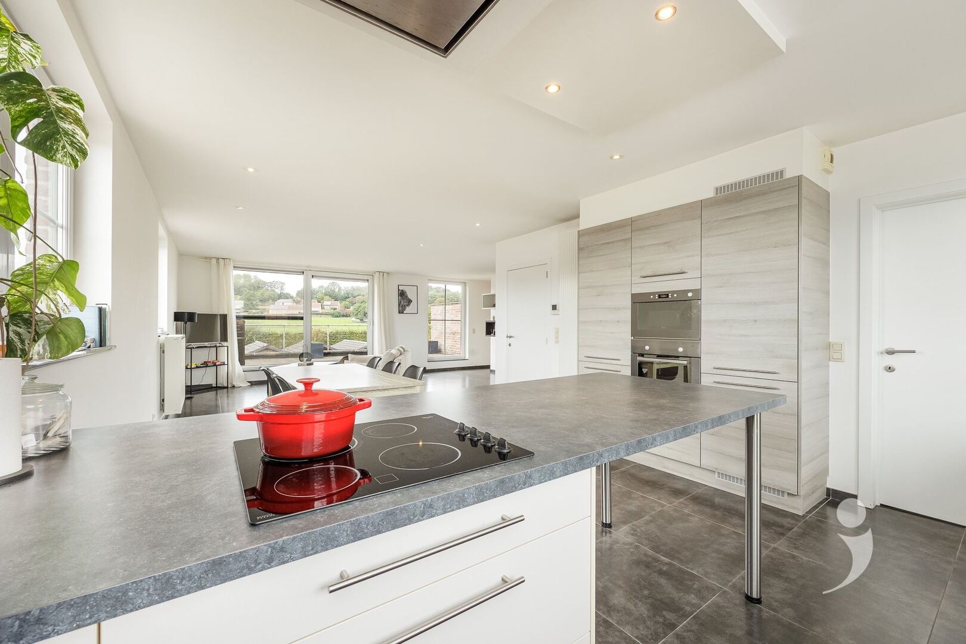
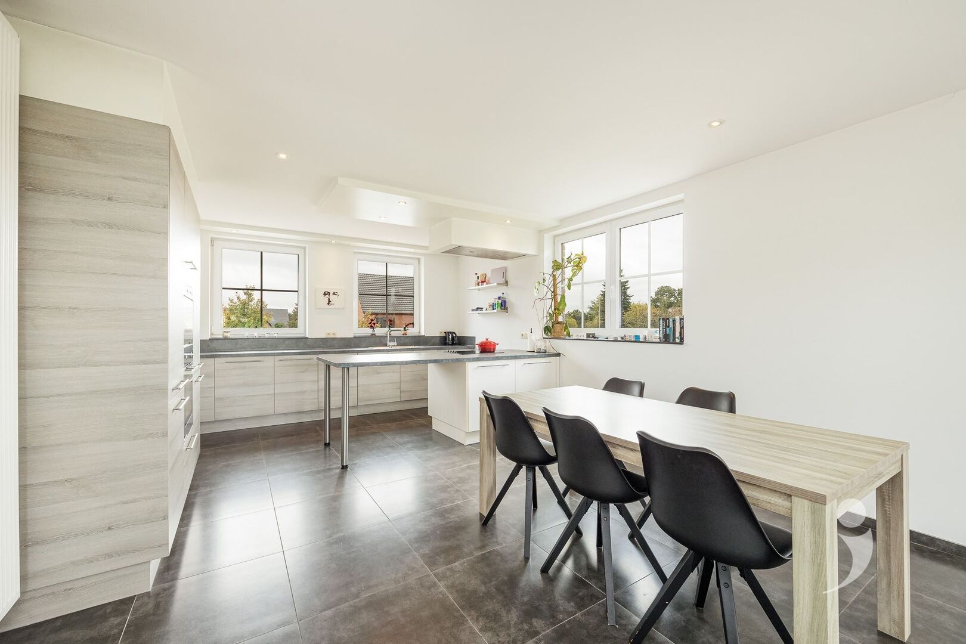
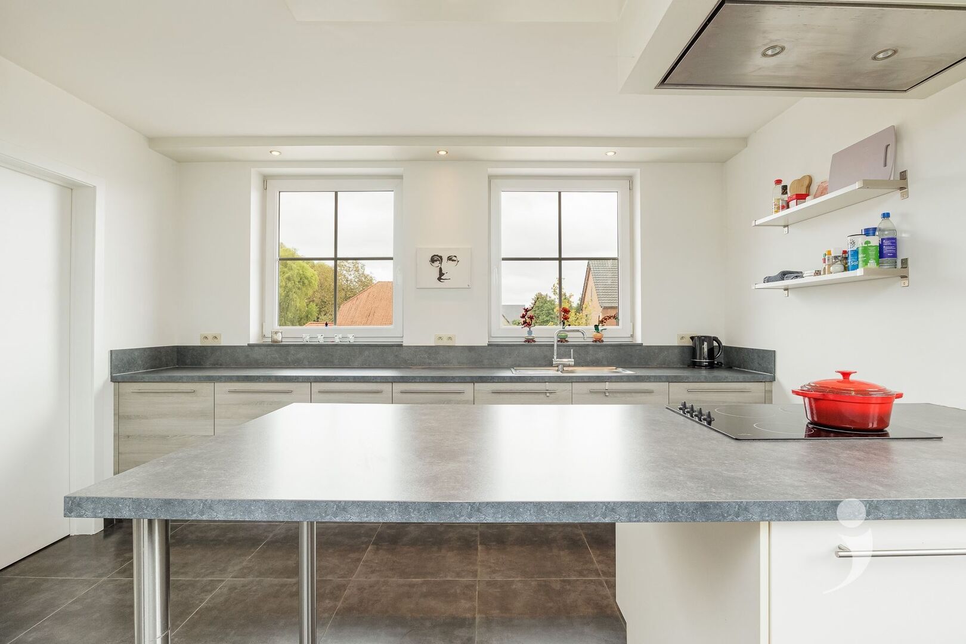
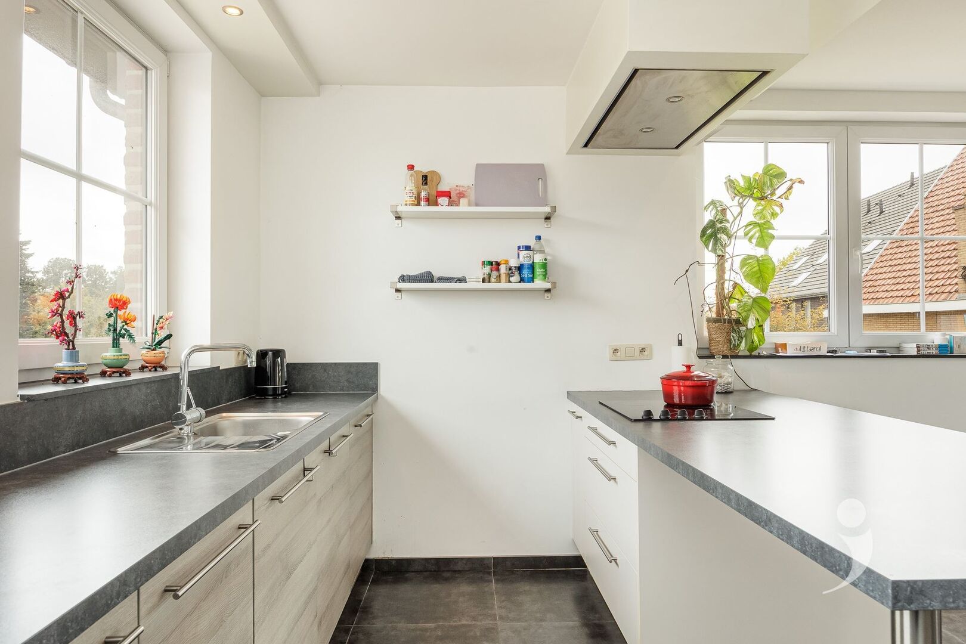
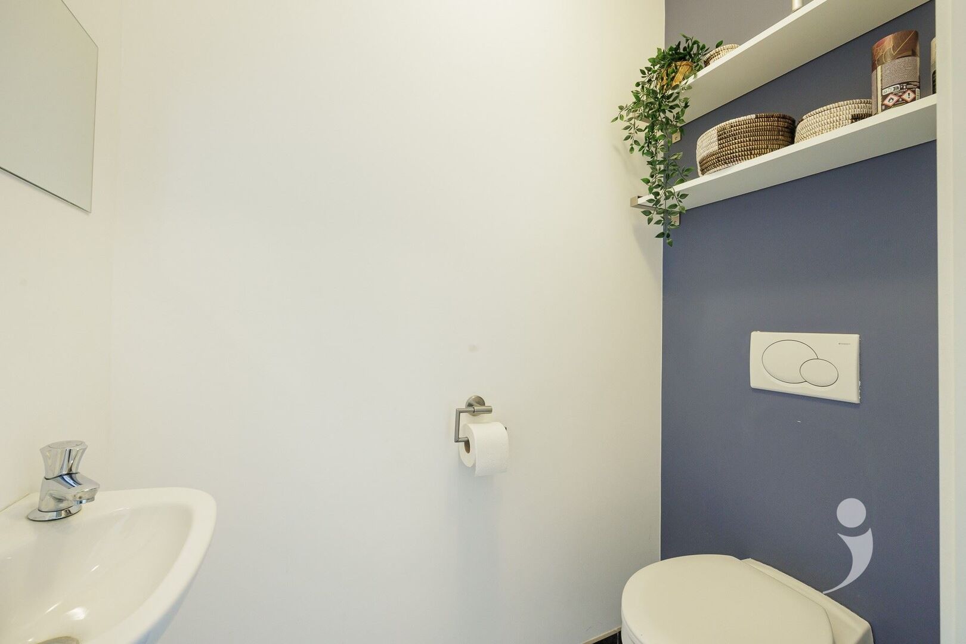
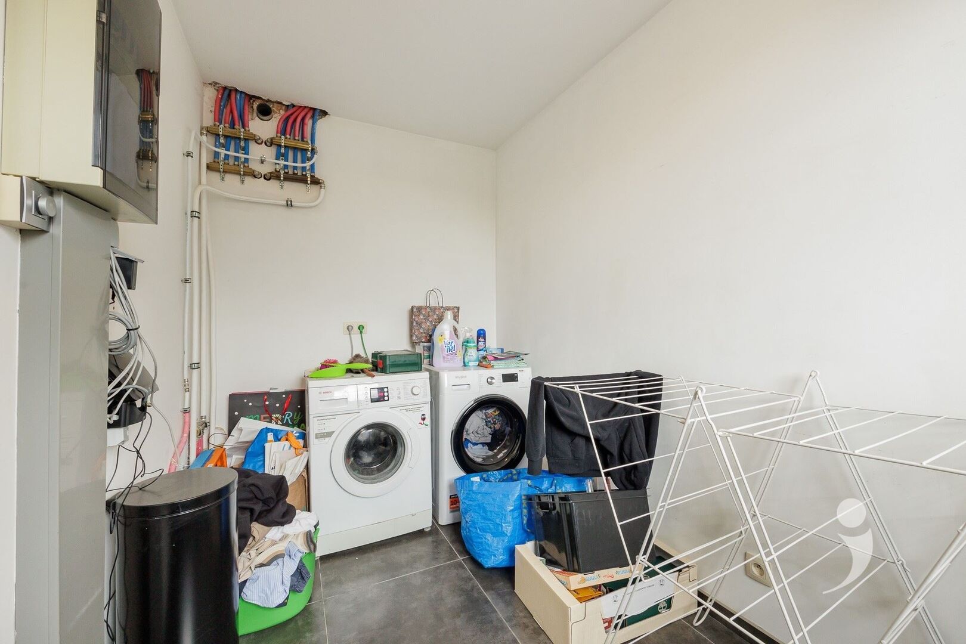
The entryway features a separate restroom and provides access to the spacious living area with an open kitchen. This kitchen is fully equipped with high-quality appliances and features a large cooking island. Adjacent to it is a very spacious laundry room/utility room. The living area and kitchen are very bright thanks to the numerous large windows. The pleasant terrace serves as a lovely extension of the living area and offers a stunning panoramic view.
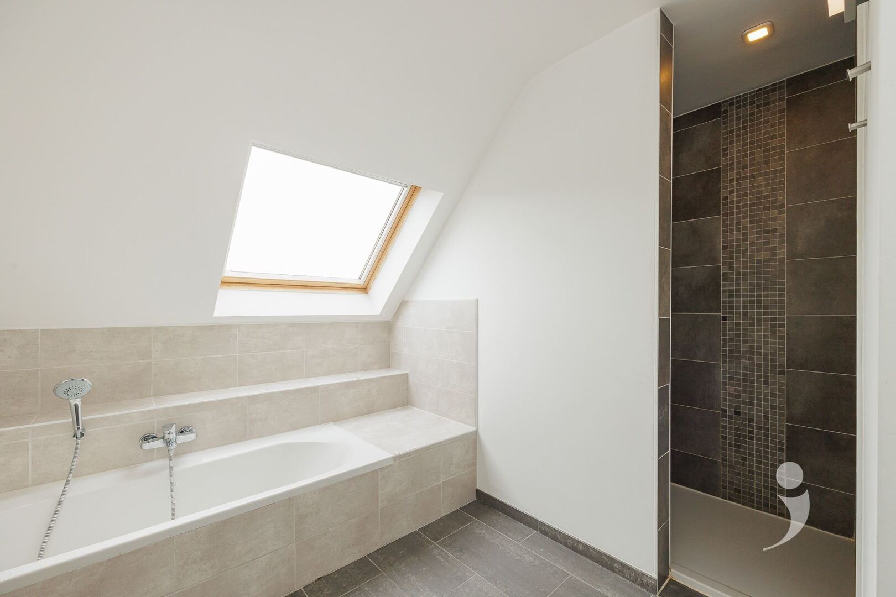
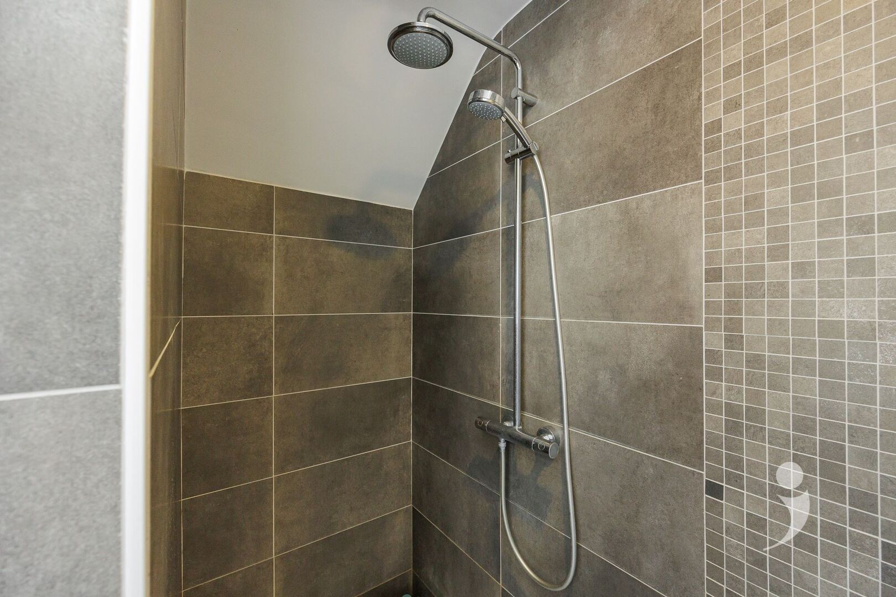
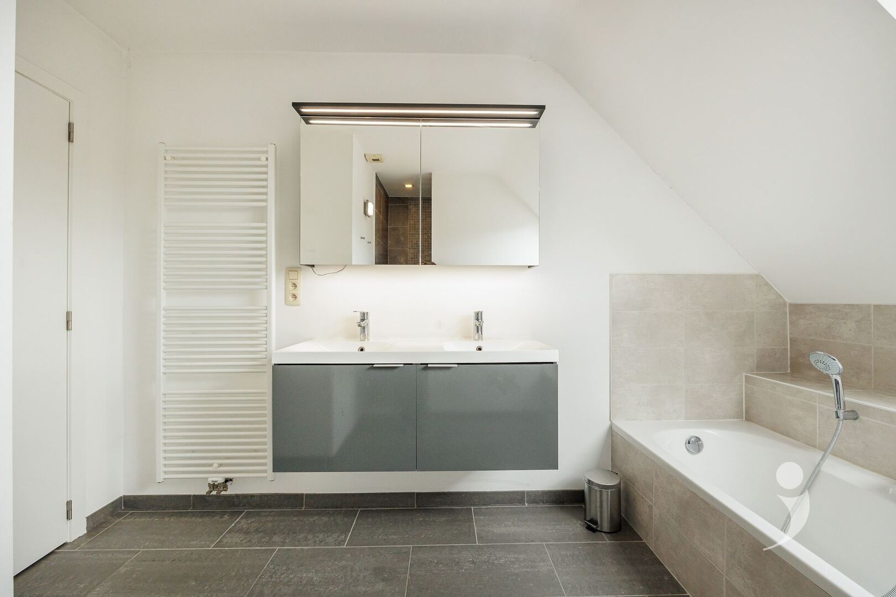
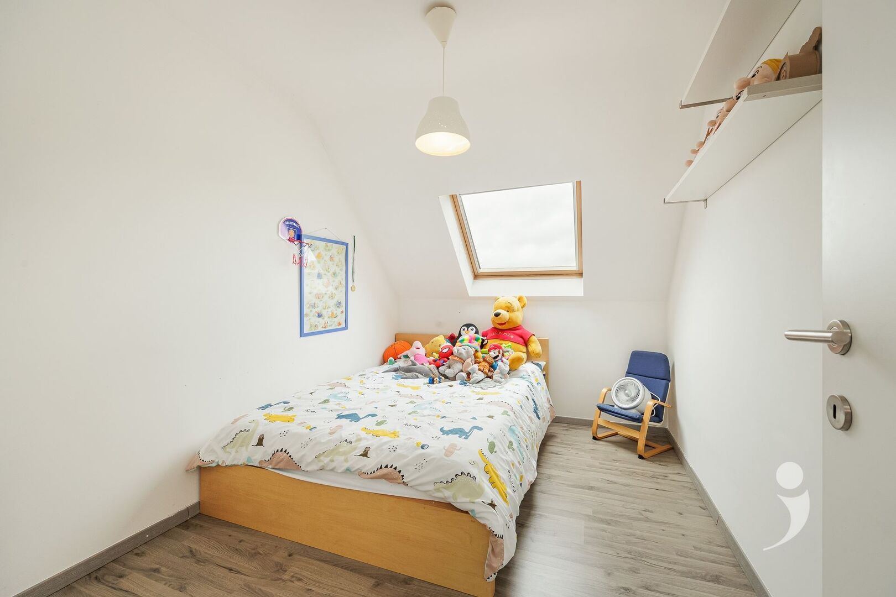
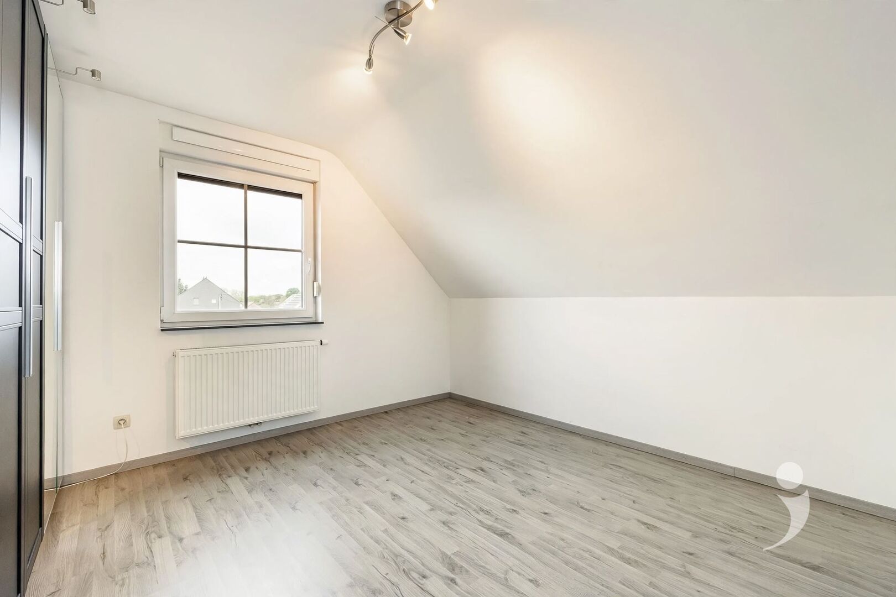
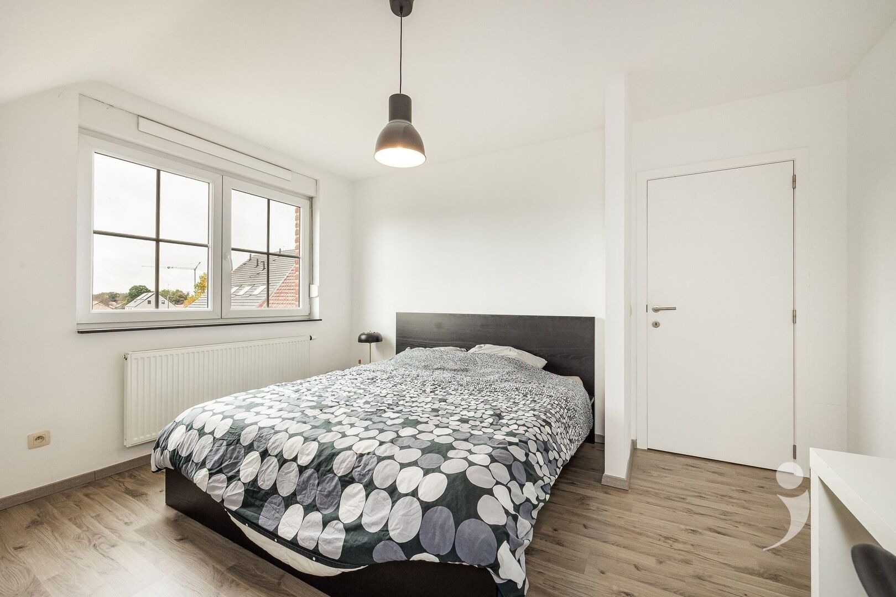
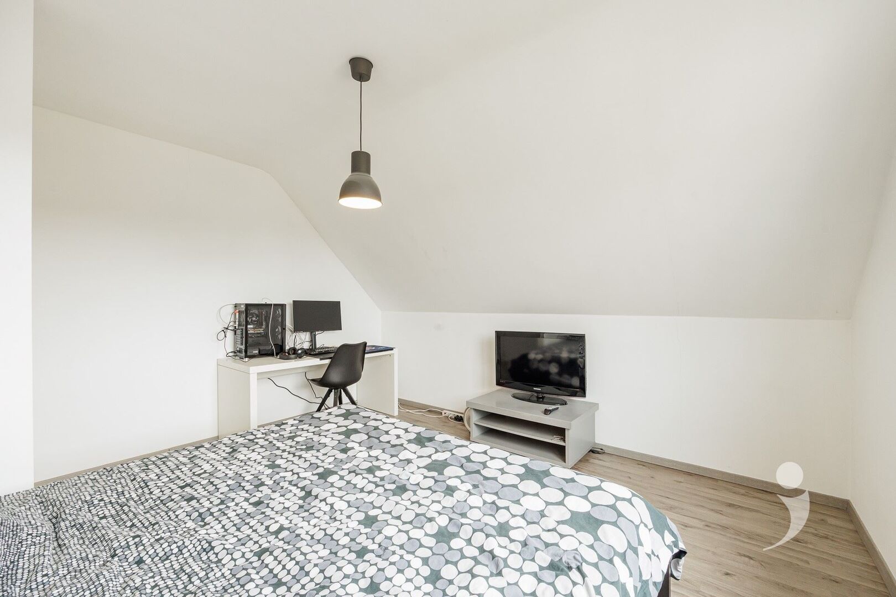
The first floor features a spacious bathroom with a bathtub, walk-in shower, and double sink. Additionally, a towel radiator is provided. This floor also includes three spacious bedrooms and a separate toilet.
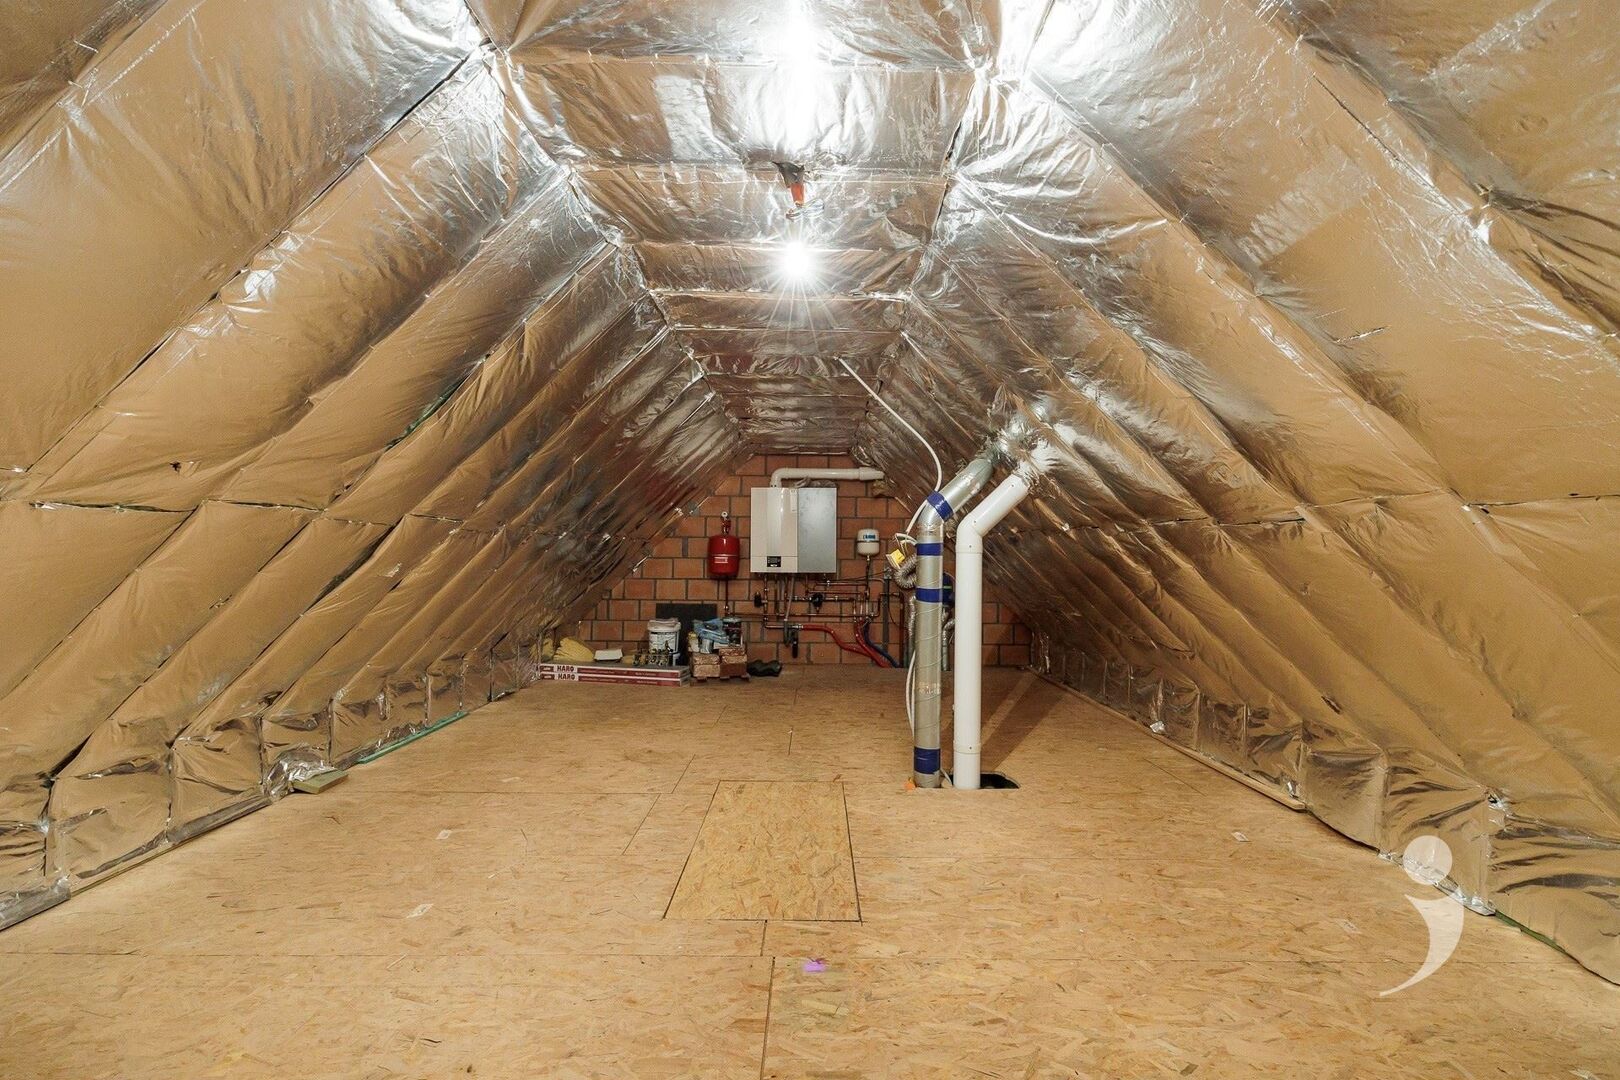
An added bonus is the attic with a pull-down ladder, which offers a tremendous amount of storage space and can be finished to create additional rooms.
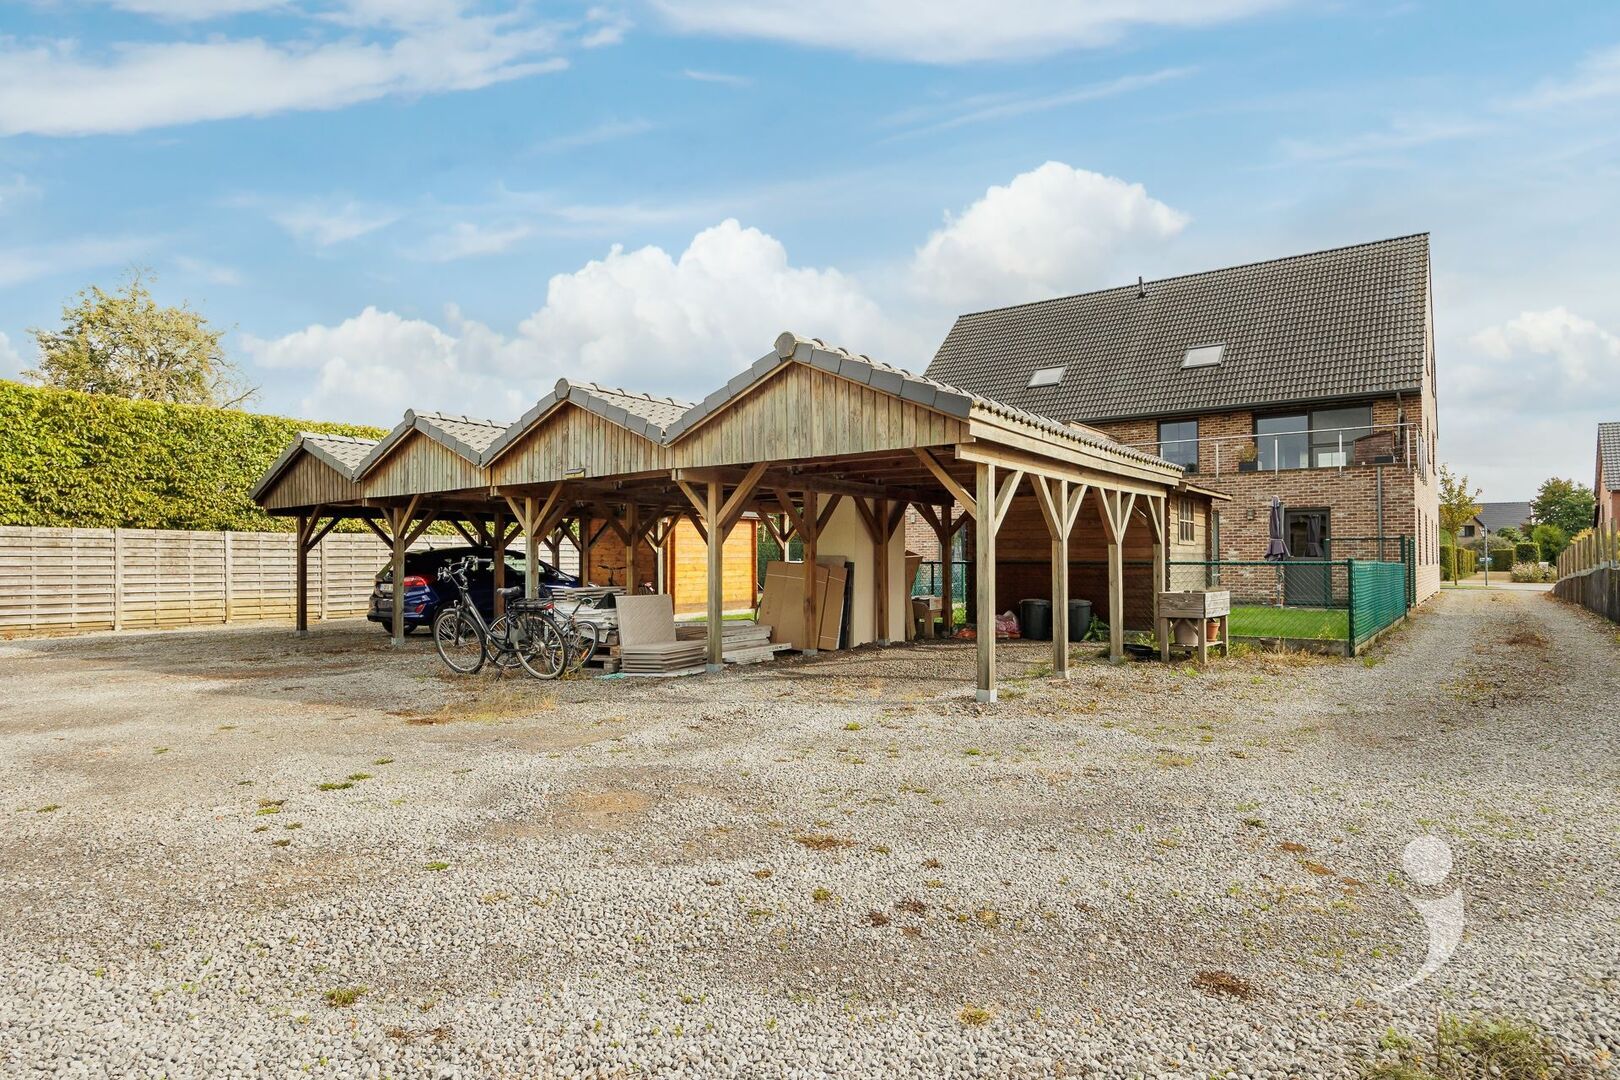
At the rear of the building, a private carport is included in the sale price.
The electrical system is up to code, and the favorable energy efficiency rating of B (109 kWh/m² per year) ensures low energy consumption.
Provided you meet the conditions, this apartment can be purchased with a 2% registration tax. This will change to 3% as of January 1, 2027.
So seize this opportunity and schedule your visit quickly by calling 016 15 31 15 or emailing info@immolivit.be

Jasper Robijns
016 15 31 15
jasper@immolivit.be
- Netto price
- € 425.000
- Availability
- At deed
- Cadastral income
- € 1.091
- Surface livable
- 138,0 m²
- Construction
- Terraced
- Floor
- 2
- Front width
- 16,0 m
- Roof type
- Saddle roof
- Surface lot
- 1.127,0 m²
- Lot width
- 22 m
- Lot depth
- 15 m
- Orientation terrace
- North west
- Bedrooms
- 3
- Bathrooms
- 1
- Toilets
- 2
- Kitchen type
- Fully equipped
- Surface terrace
- 32,0 m²
- Terrace
- Yes
- Distance school
- 74 m
- Distance public transport
- 145 m
- Distance highway
- 3.194 m
- Garage
- 1
- EPC
- 109 kWh/m²
- EPC unique code
- 20230627-0002929862-RES-1
- Glazing
- Double glass
- Electricity inspection
- Yes, conform
- Heating type
- Central heating on gas
- Heater type
- Individual
- Designation
- Rural
- Planning permission
- Yes
- Preemption right
- No
- Urbanism citation
- No Legal correction or administrative measure imposed
- P-score
- D
- G-score
- D
- Management measures recorded in the register of measures
- No
- Cadaster section
- D
- Cadaster number
- 0104/00H000
Looking to sell your property? Request a free valuation now!
Knowing the value of your home can assist you in your search for something new. We're happy to provide you with the right advice.
Request your valuation nowDidn't find what you were looking for? Stay updated with our new listings.
We'd love to keep you informed first about the latest listings that specifically meet your criteria.
Subscribe