View the
Properties
Ganzendries in PELLENBERG
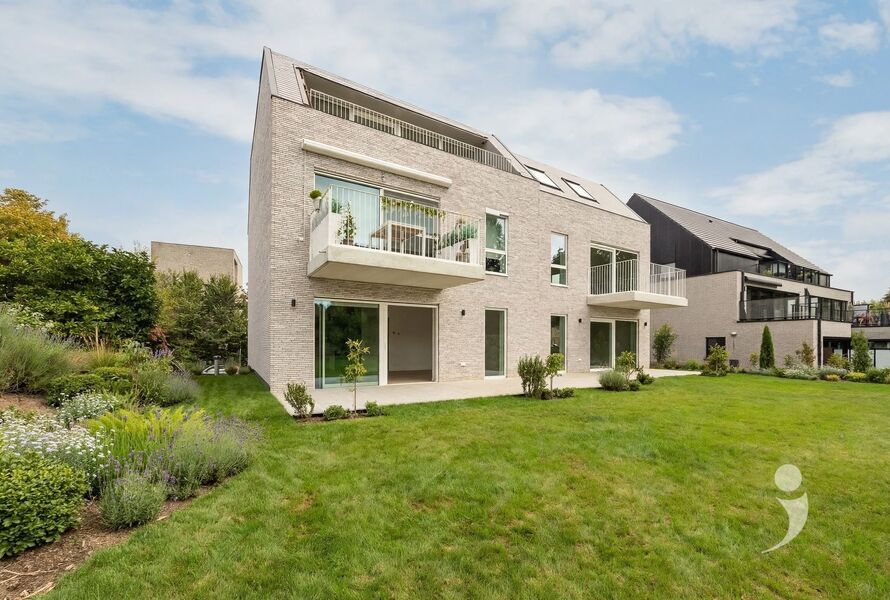
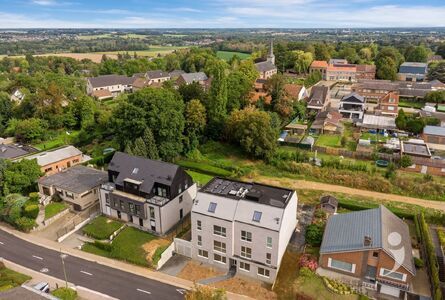
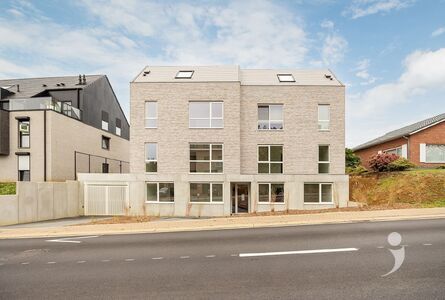
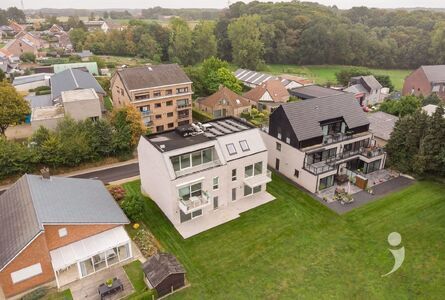
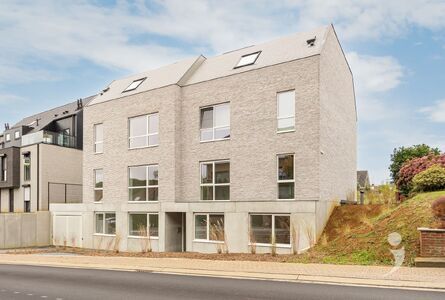
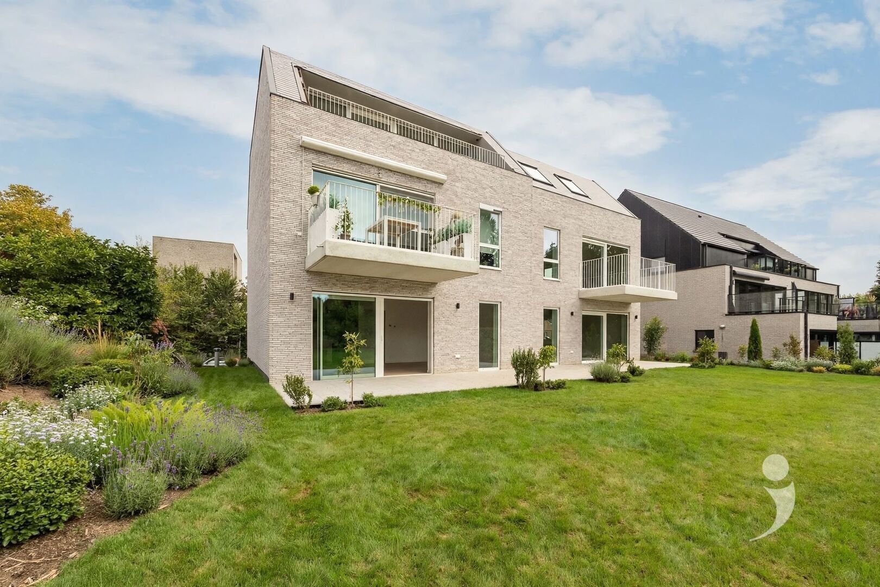
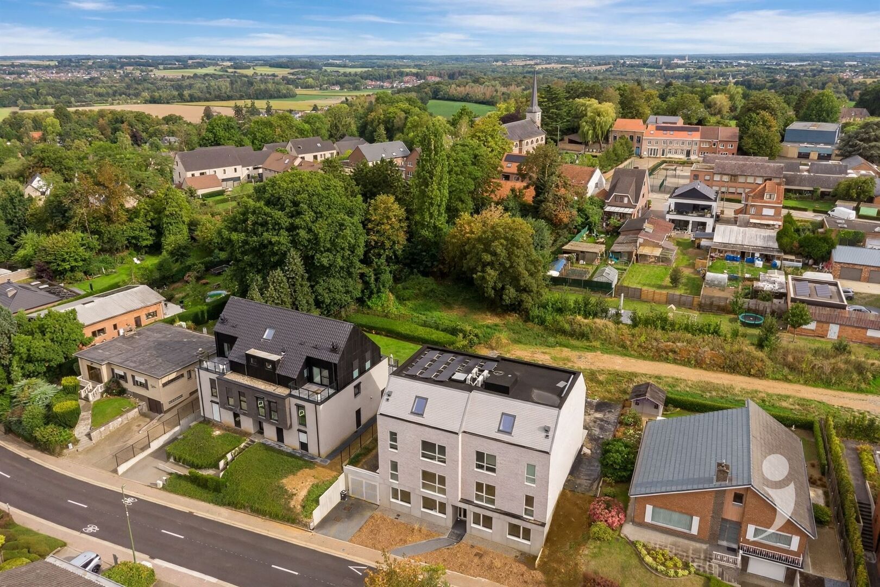
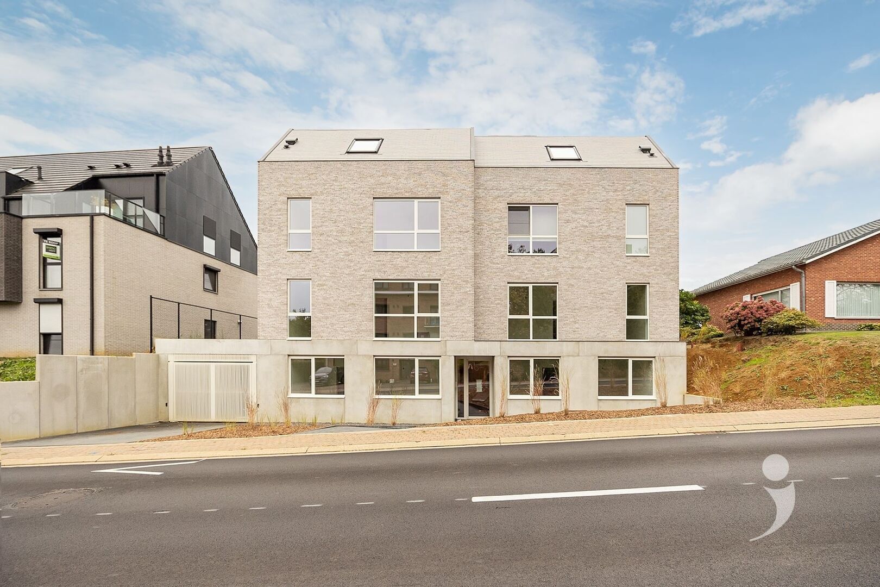
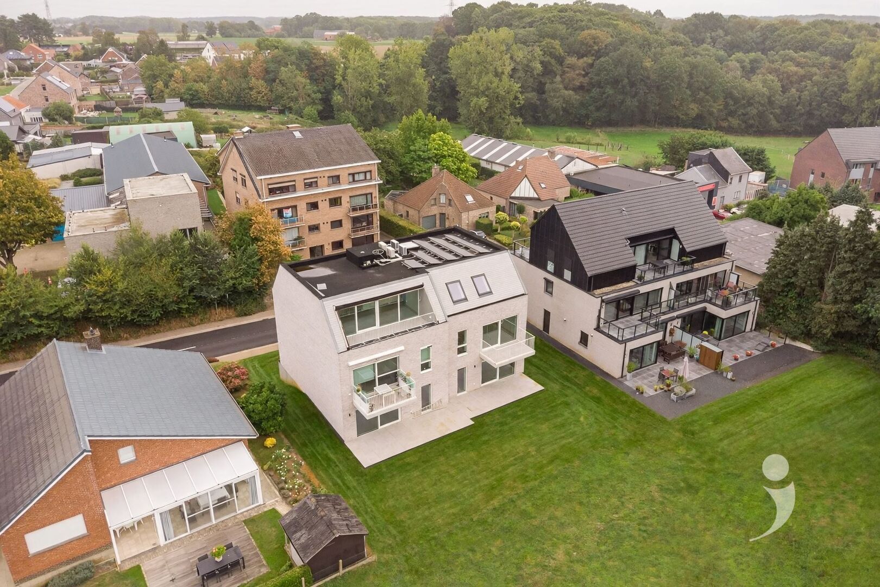
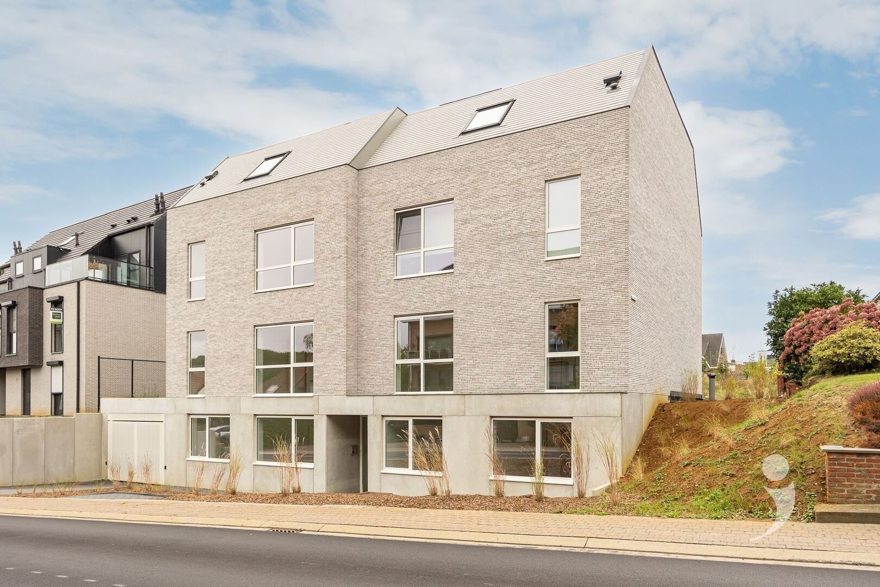
Pellenberg is not flat. That rolling landscape serves as the starting point for Ganzendries 8. Inclusief Architecten designed a building here with only five apartments and aligned the development of the site with the natural slope.
The apartments combine this small scale with contemporary living comfort. A heat pump provides underfloor heating, while rainwater is used for the toilets and the washing machine. Attention has also been paid to insulation and ventilation. The specification document states a maximum E-level of E30.
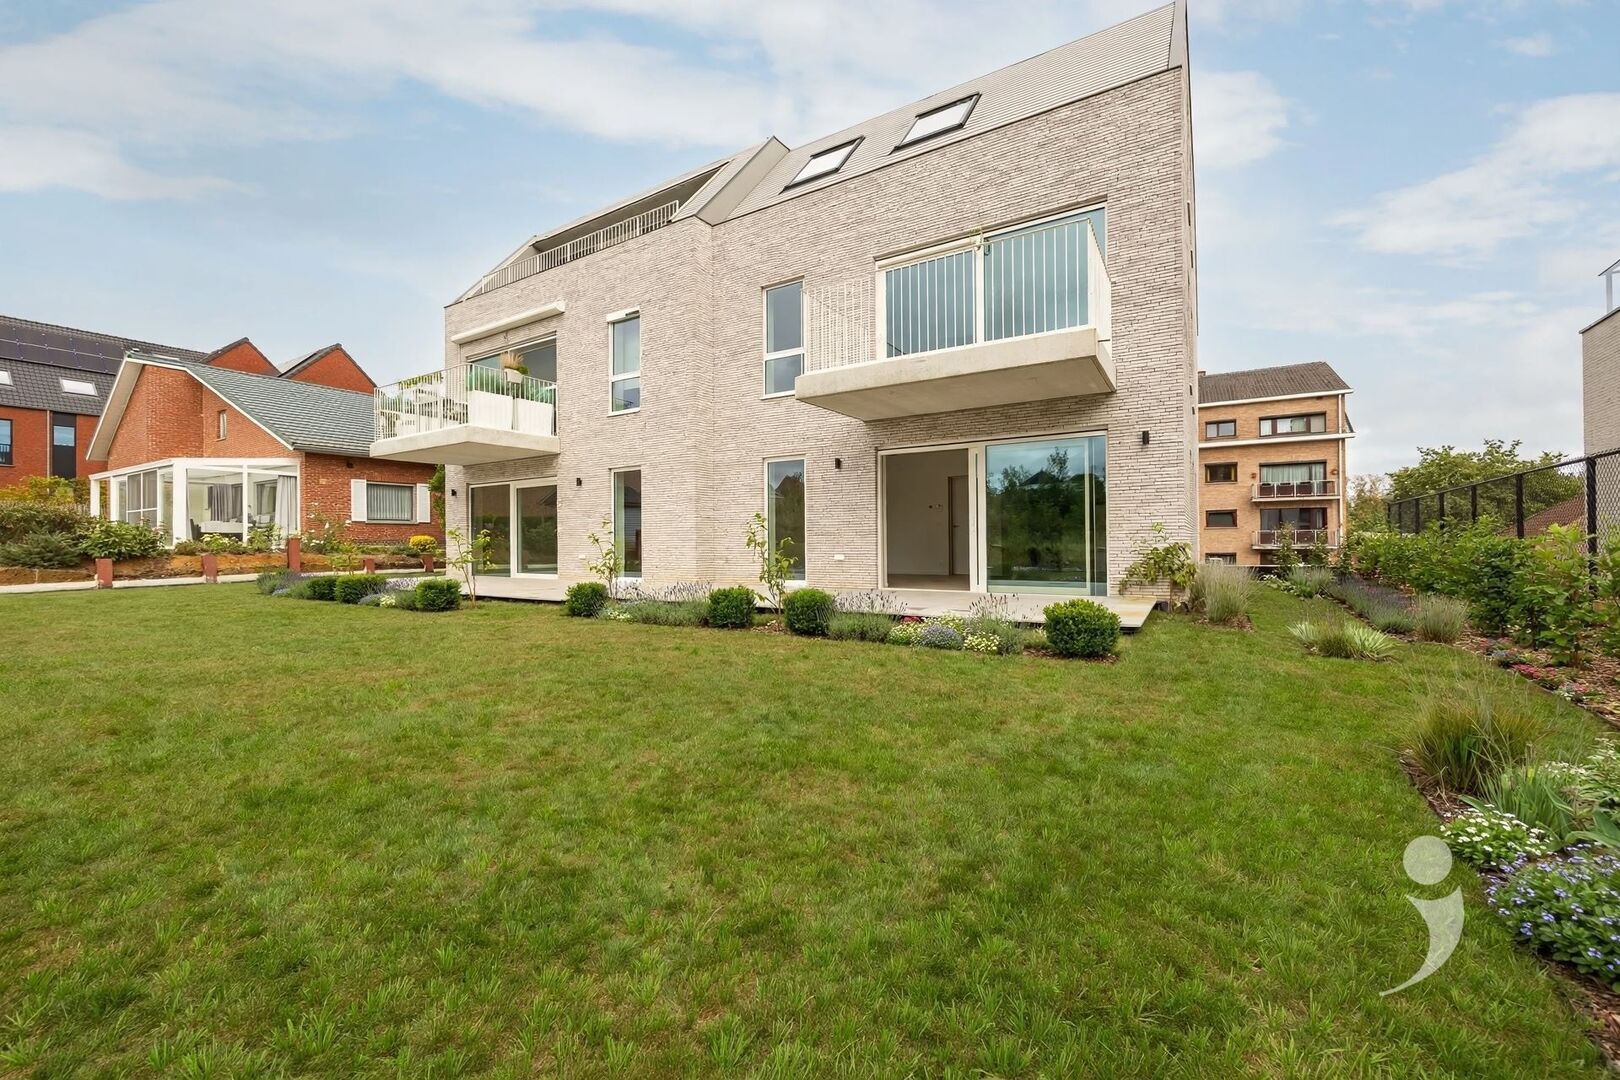
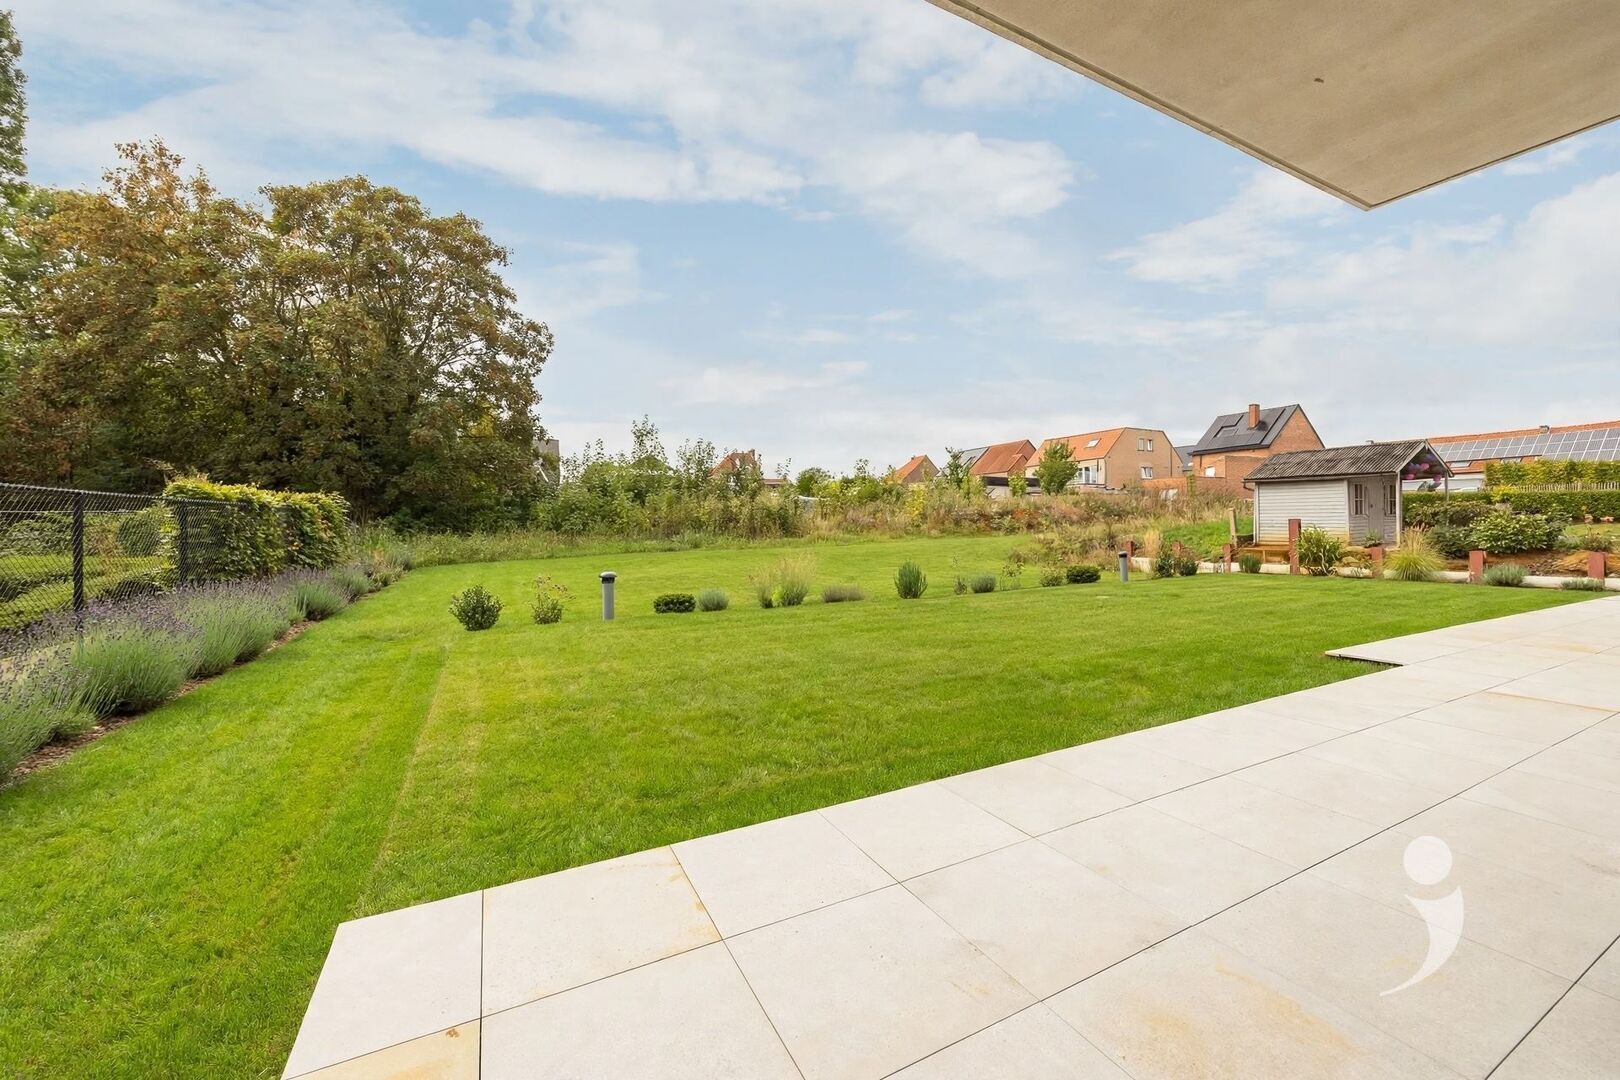
Inside, there is a fully equipped kitchen featuring an induction cooktop, oven, and refrigerator with freezer compartment. The bathroom and further layout vary by apartment. On the ground floor, the homes each have their own garden at the back, facing southwest: a place to relax outside even after the afternoon.
The practical side is well arranged. The building has an elevator and intercom, an underground garage with nine parking spaces, and a bicycle storage with fifteen spaces. The garage is accessible via an electrically operated gate.
Ganzendries 8 is a project for those who enjoy living in Pellenberg and consciously choose a building with just a handful of neighbors. We will examine which layout and outdoor space fit best on a per-apartment basis.
The apartments combine this small scale with contemporary living comfort. A heat pump provides underfloor heating, while rainwater is used for the toilets and the washing machine. Attention has also been paid to insulation and ventilation. The specification document states a maximum E-level of E30.
Inside, there is a fully equipped kitchen featuring an induction cooktop, oven, and refrigerator with freezer compartment. The bathroom and further layout vary by apartment. On the ground floor, the homes each have their own garden at the back, facing southwest: a place to relax outside even after the afternoon.
The practical side is well arranged. The building has an elevator and intercom, an underground garage with nine parking spaces, and a bicycle storage with fifteen spaces. The garage is accessible via an electrically operated gate.
Ganzendries 8 is a project for those who enjoy living in Pellenberg and consciously choose a building with just a handful of neighbors. We will examine which layout and outdoor space fit best on a per-apartment basis.

Tom Breuls
016 15 31 15
tom@immolivit.be
Available units
Ganzendries |
||||||
|---|---|---|---|---|---|---|
| 1st floor | ||||||
| Description | Bedrooms | Surface livable | Terrace | Price | ||
| Apartment for sale in PELLENBERG View details | Bedr. 3 | Surf. liv. 136,00 m² | Terrace – | Price € 475.000 | ||
| Apartment for sale in PELLENBERG View details | Bedr. 3 | Surf. liv. 144,00 m² | Terrace – | Price € 486.000 | ||
| 2nd floor | ||||||
| Description | Bedrooms | Surface livable | Terrace | Price | ||
| Apartment for sale in PELLENBERG View details | Bedr. 1 | Surf. liv. 88,00 m² | Terrace 7,00 m² | Price € 335.000 | ||
| Apartment for sale in PELLENBERG | Bedr. 1 | Surf. liv. 88,00 m² | Terrace – | Price Sold | ||
| 3rd floor | ||||||
| Description | Bedrooms | Surface livable | Terrace | Price | ||
| Apartment for sale in PELLENBERG View details | Bedr. 3 | Surf. liv. 175,00 m² | Terrace 15,00 m² | Price € 589.000 | ||
Do you own potential project lot?
Do you have a property that you suspect has more potential? We are pleased to investigate this for you with complete discretion and transparency. After our initial research, we will work together to develop an action plan.
Contact usDidn't find what you were looking for? Stay updated with our new listings.
We'd like to keep you informed first about the latest listings that specifically meet your criteria.
Subscribe