- 205 m²
- 4 bedrooms
- 2 bathrooms
Villa/House/Farm for rent in VERTRIJK
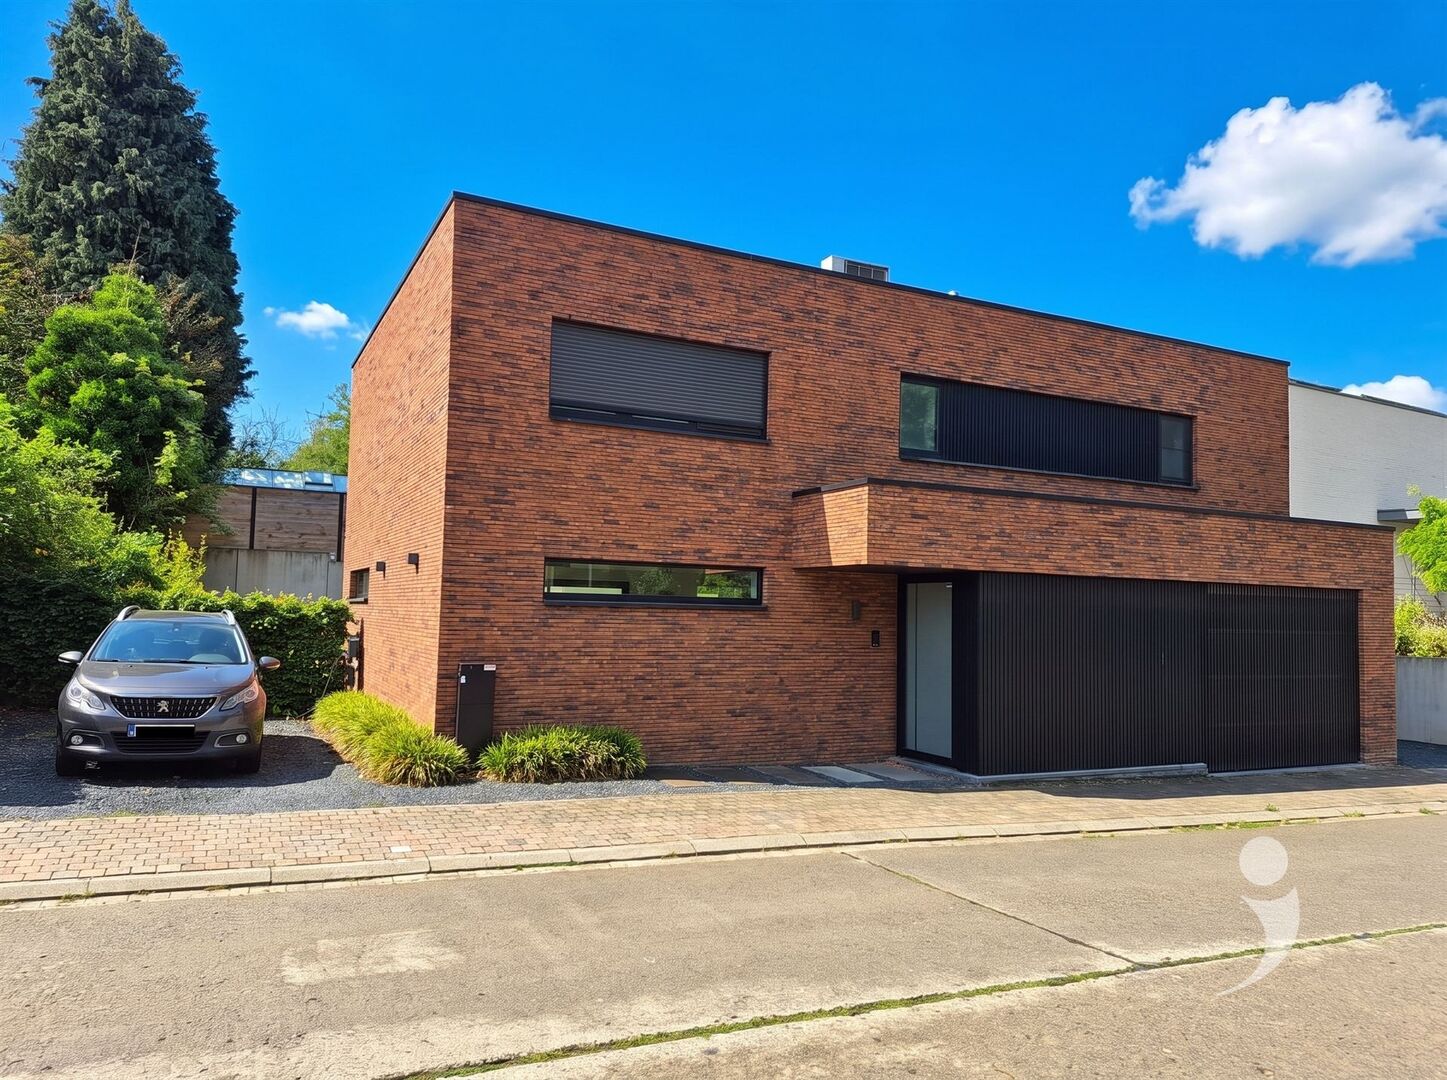
Beautiful spacious new-build villa 2 minutes from the Boutersem motorway exit (E40)
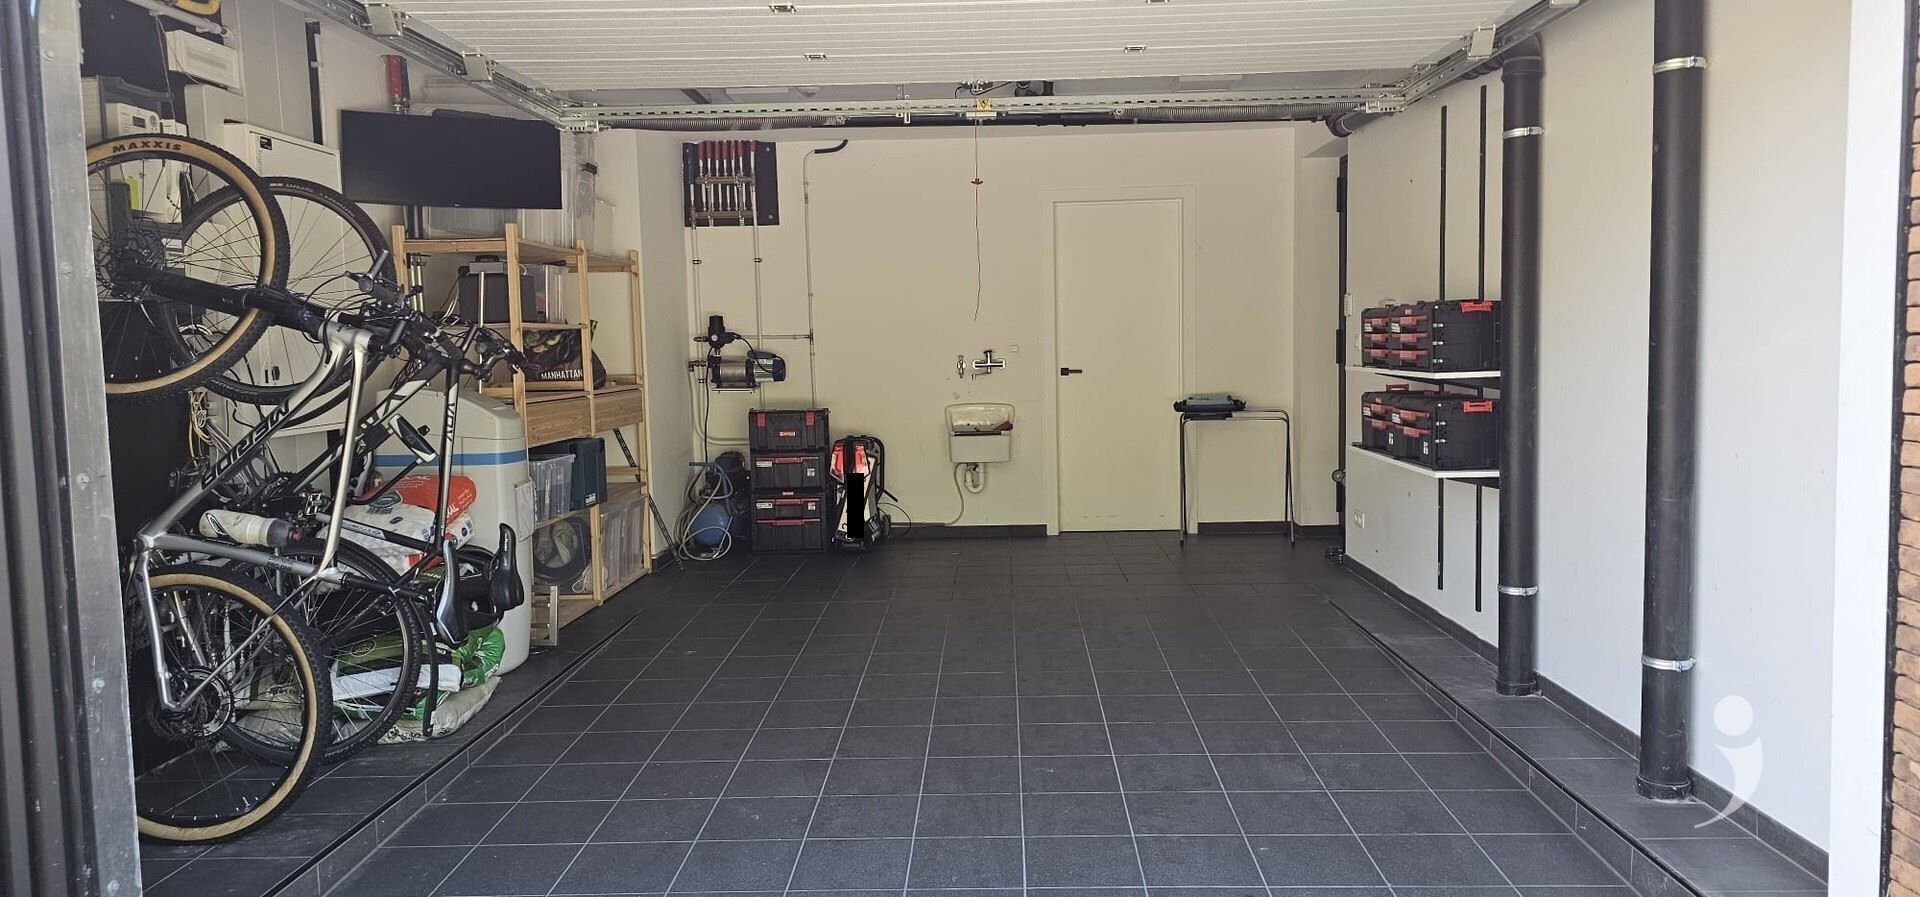
The villa is equipped with 2 parking spaces next to the house and a spacious garage.
We enter through the hallway, which includes a spacious cloakroom, a separate toilet, and stairs leading upstairs.
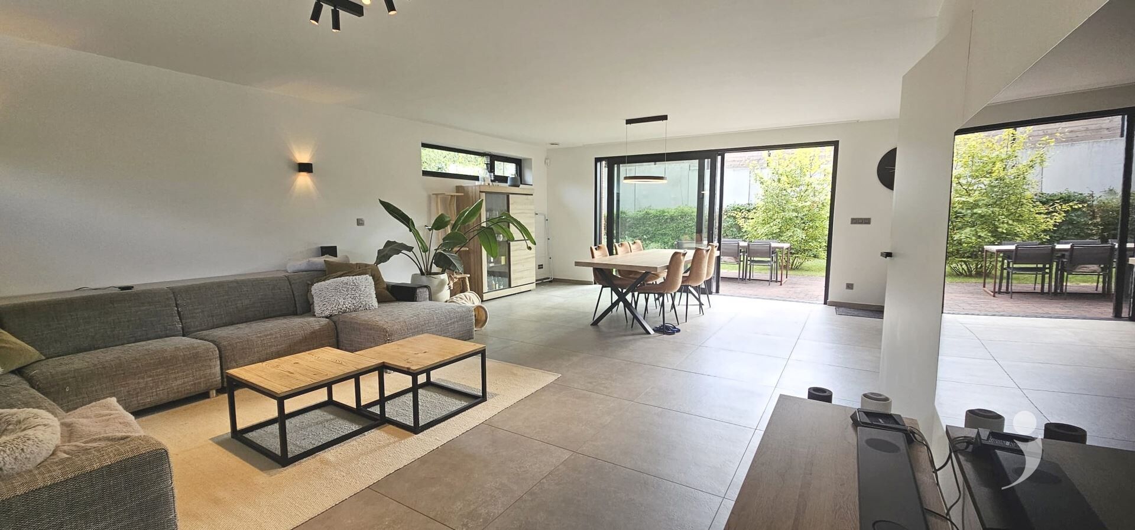
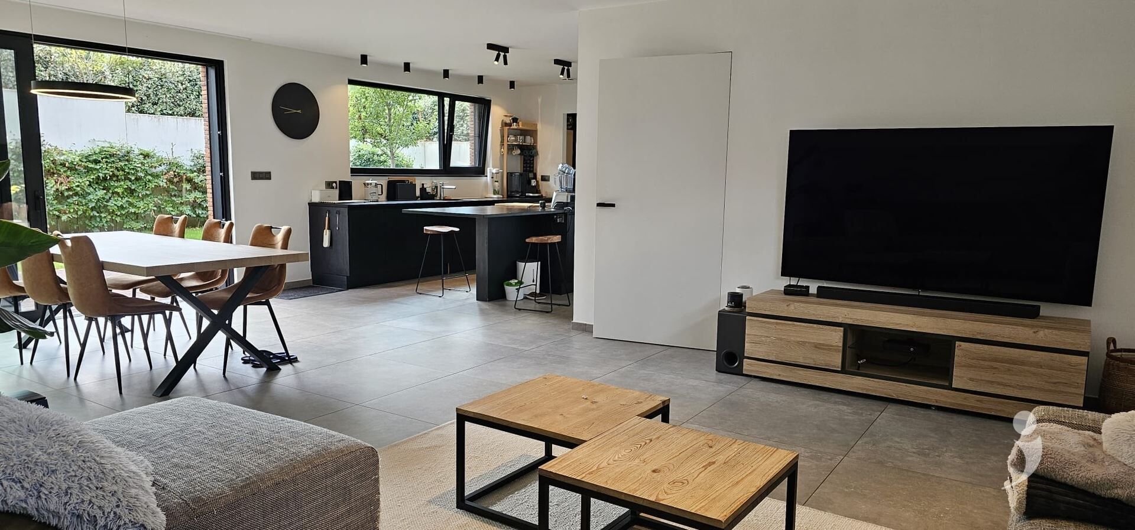
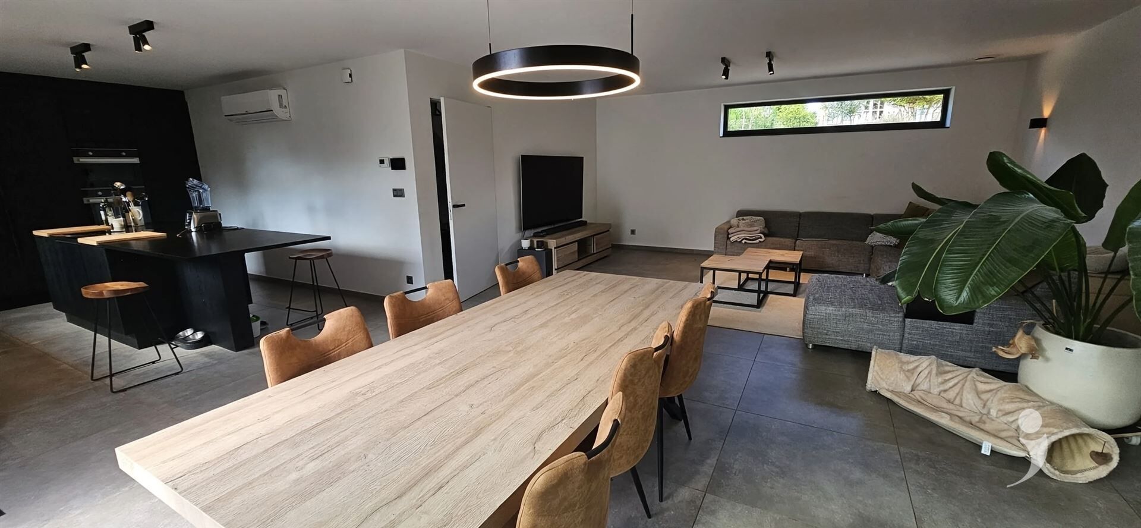
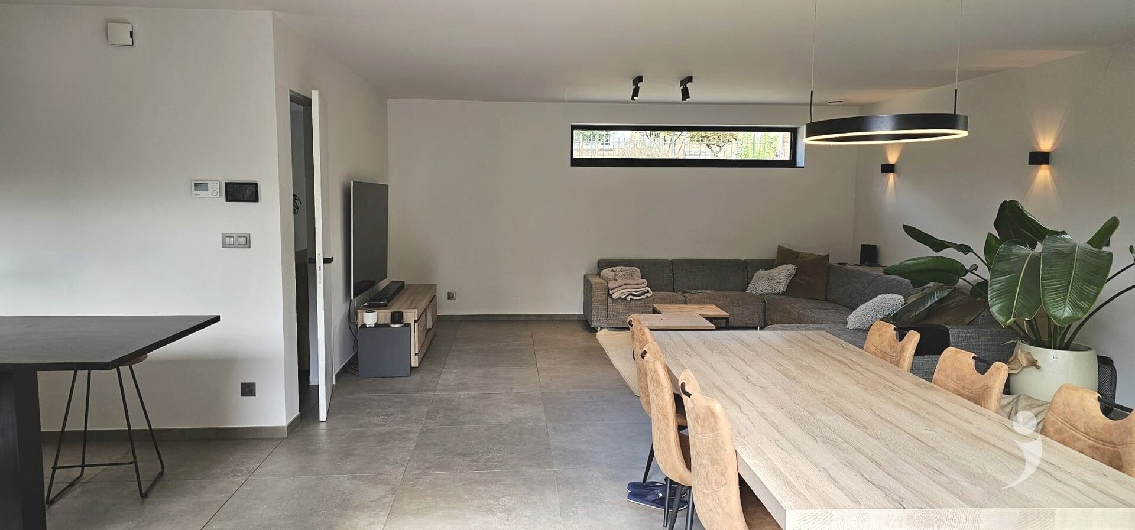
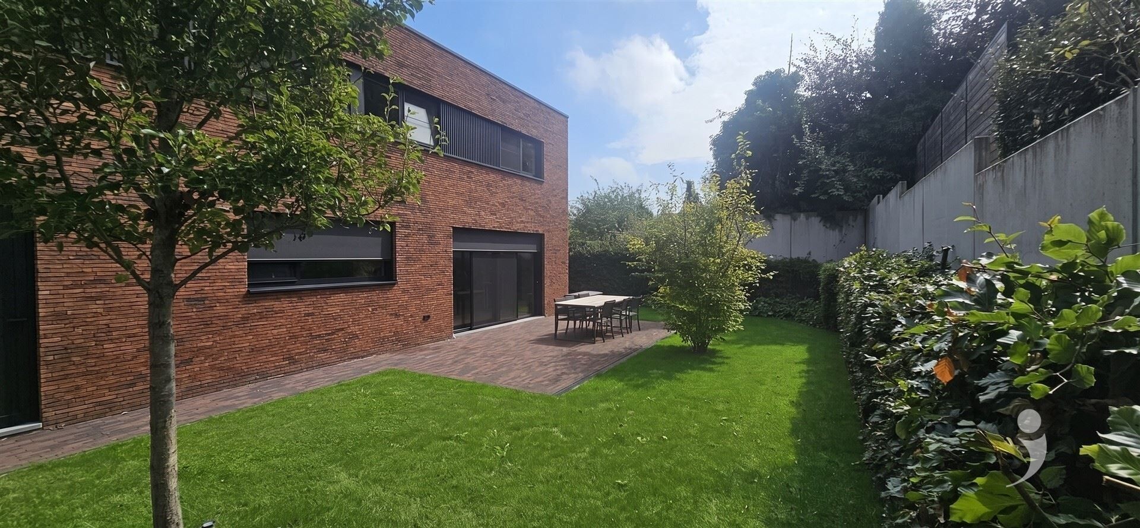
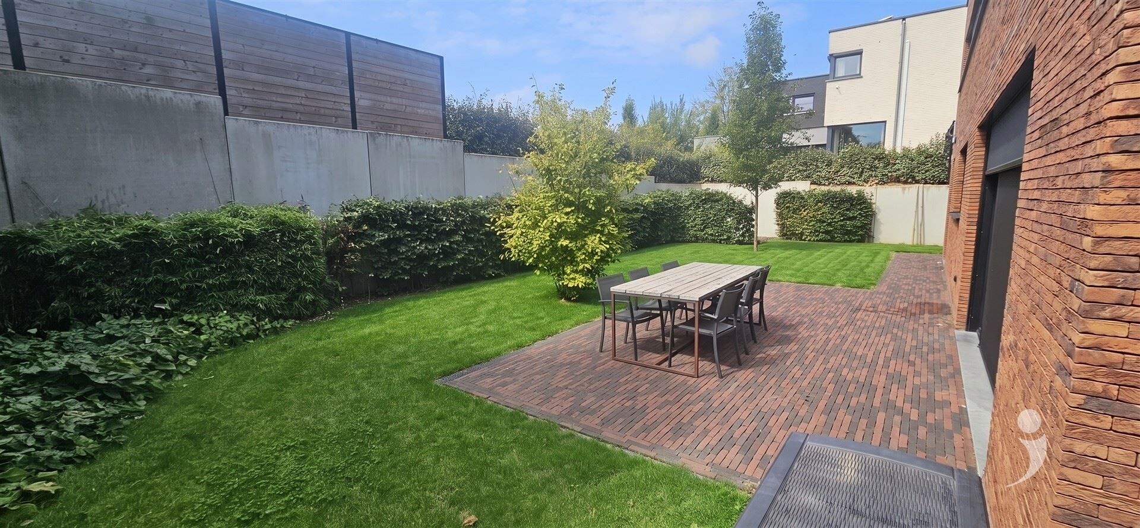
From this hallway, one can directly access the living area with a large seating area and dining space. This area opens through large sliding windows onto a beautiful terrace (S.W. 28 m²) with a landscaped garden (still being developed).
Thanks to the large south-facing windows, there is plenty of natural light. The windows are fitted with screens.
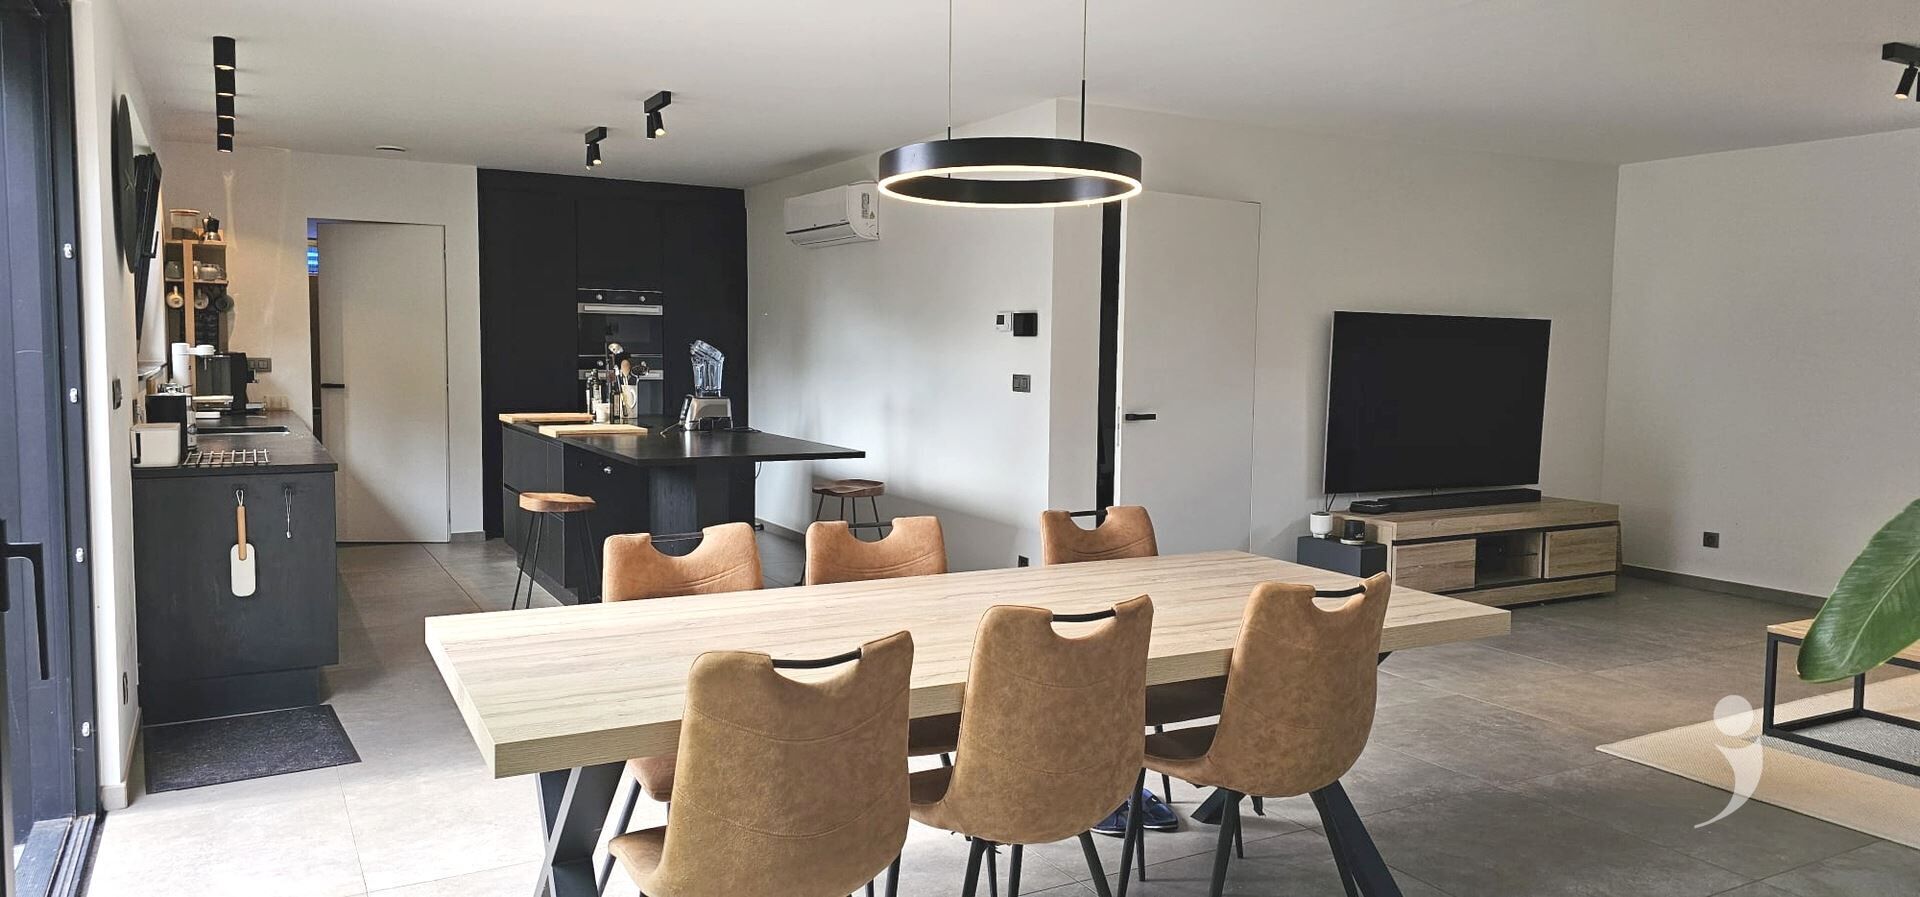
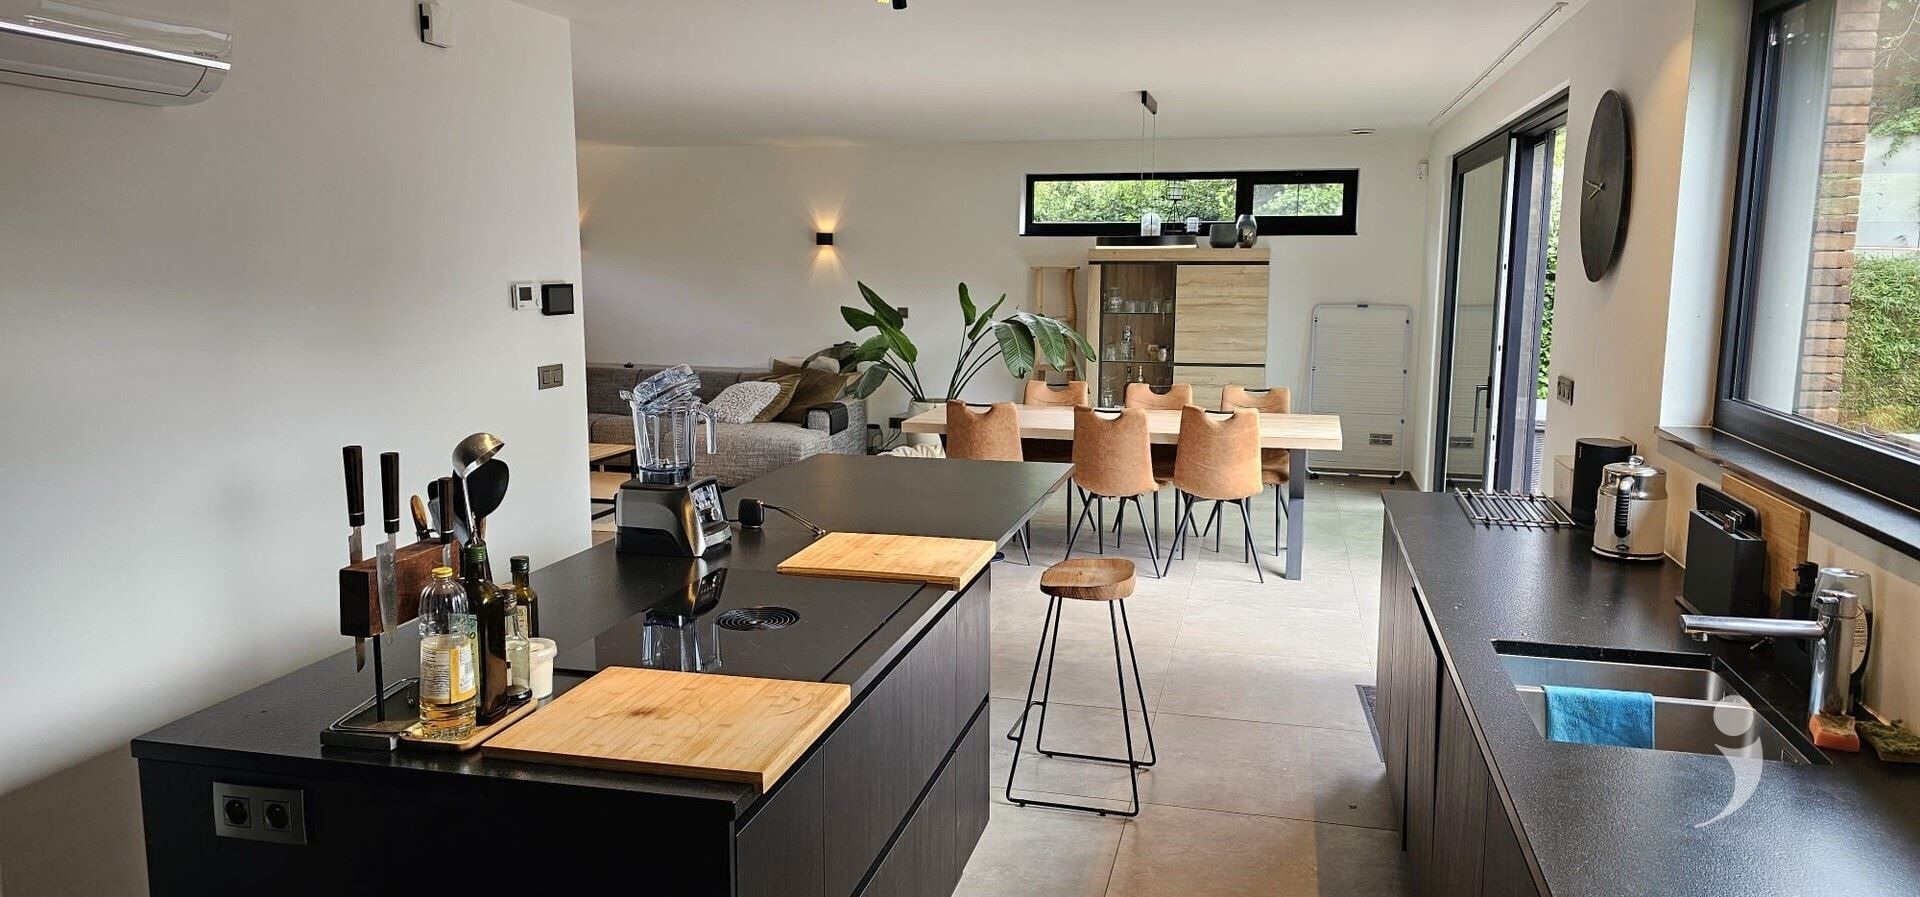
There is a high-quality kitchen with black marble countertops. The numerous cabinets provide ample storage space, and all appliances are built-in.
The built-in appliances include a spacious refrigerator with a large freezer compartment, an XL induction cooktop with an integrated hood, an oven, a combination oven, and a dishwasher.
A breakfast area is also provided.
Next to the kitchen, there is a laundry room with storage that leads to the garage.
All living spaces downstairs are equipped with air conditioning.
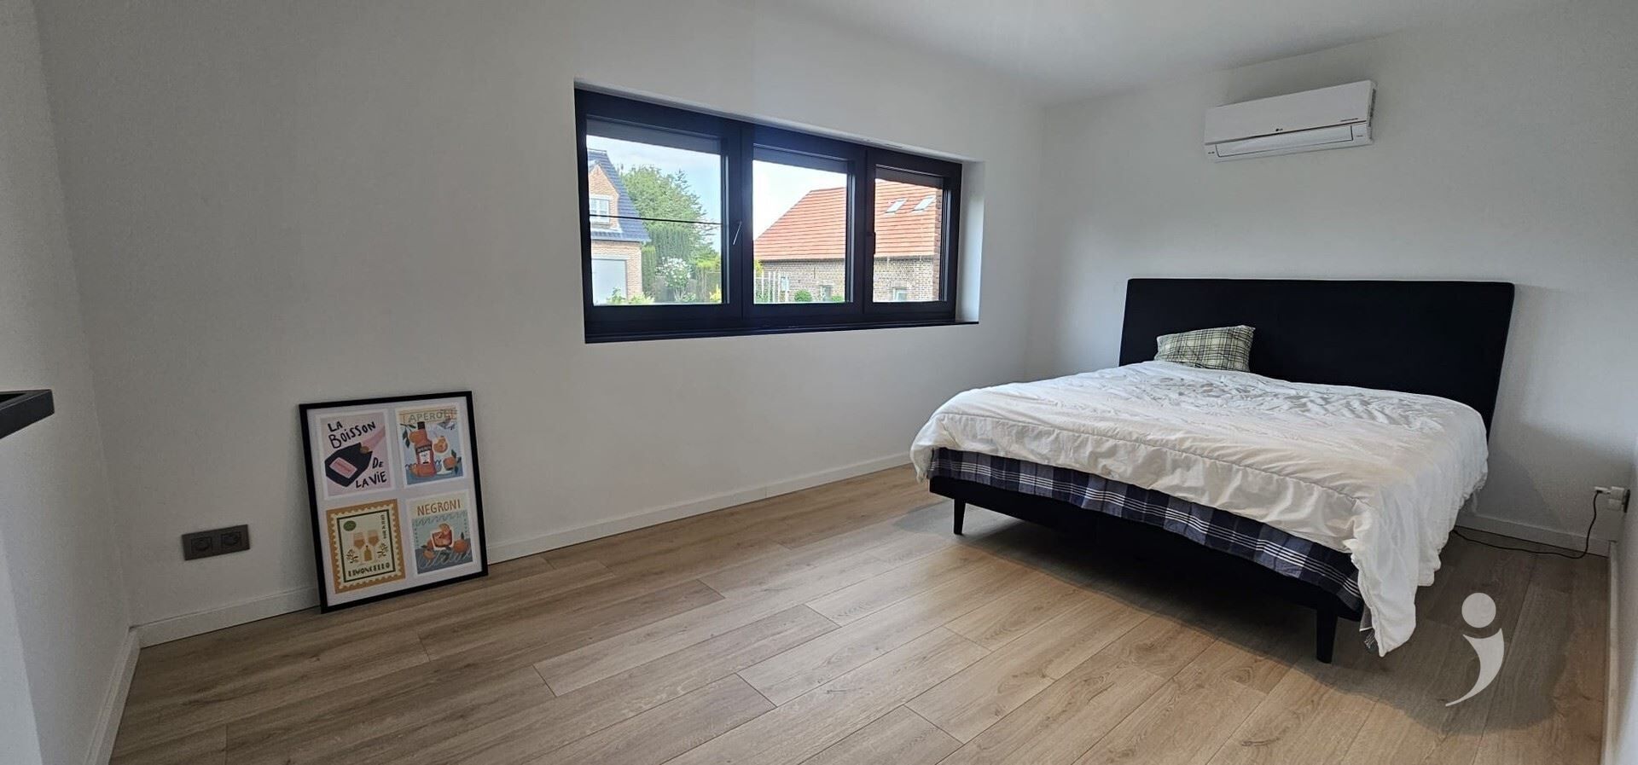
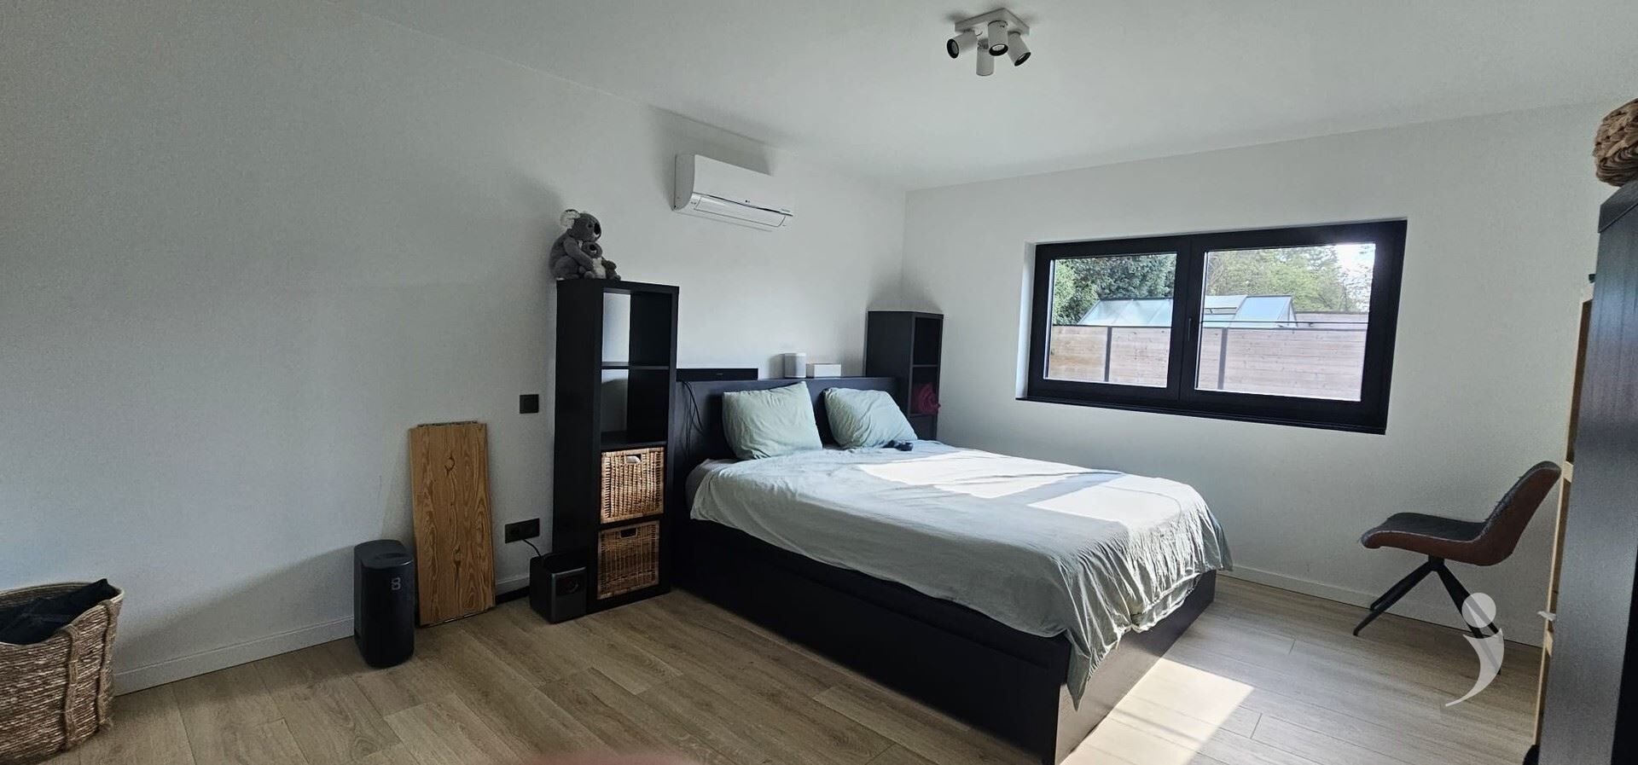
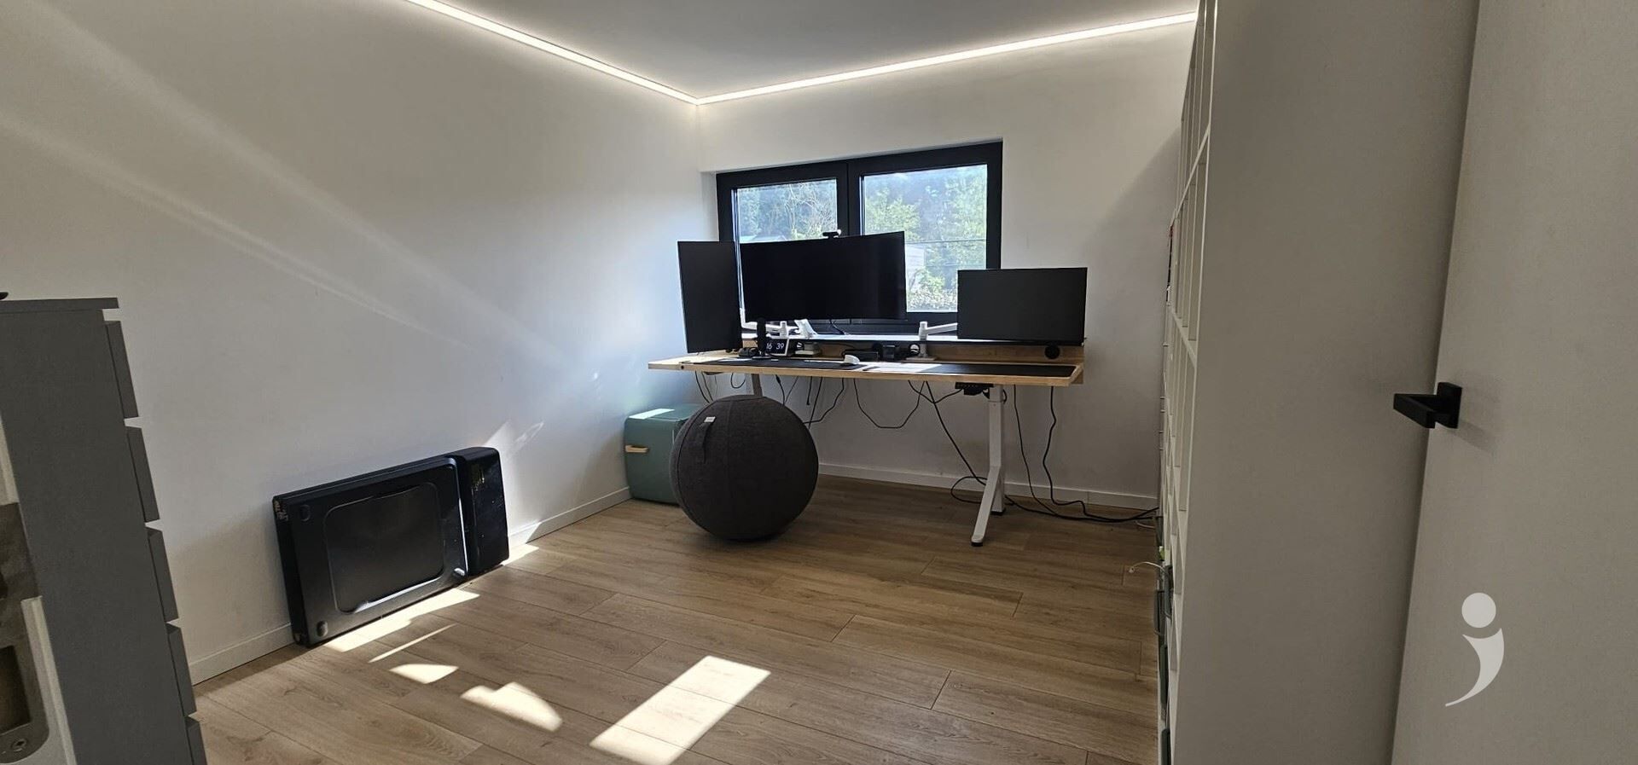
There are a total of 4 bedrooms upstairs on the first floor, all equipped with air conditioning and a beautiful parquet floor (17.5m², 14.5m², 12m², and 12m²). The upstairs windows are fitted with fly screens and electronic shutters.
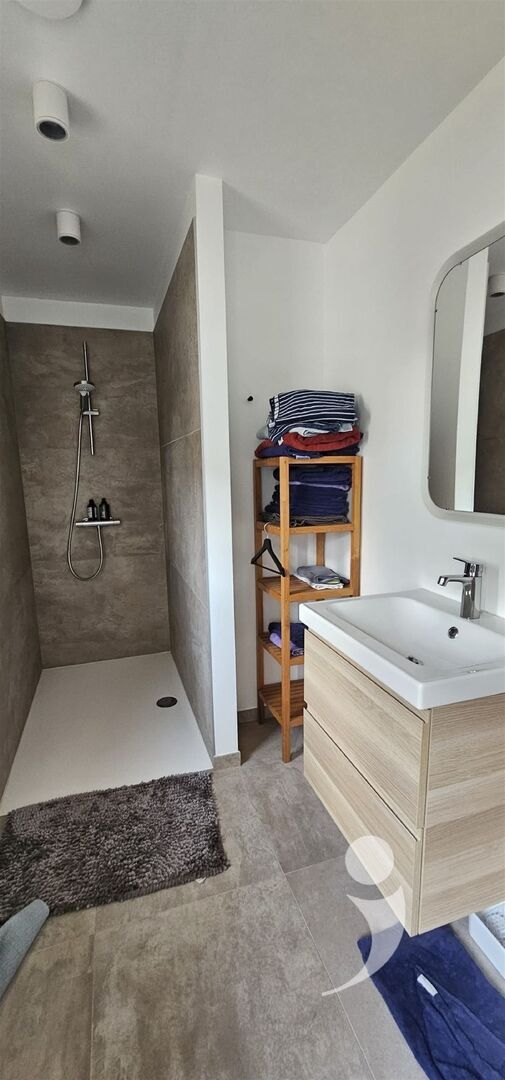
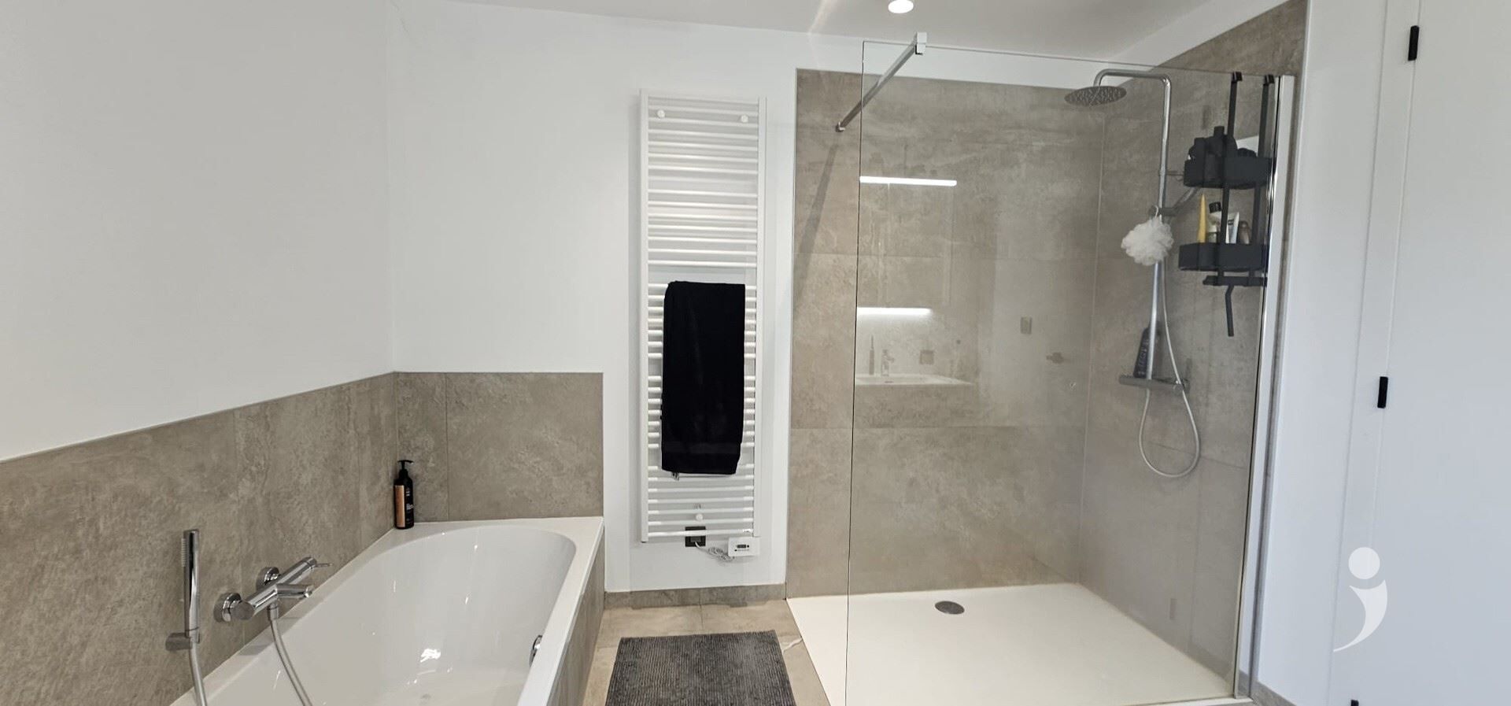
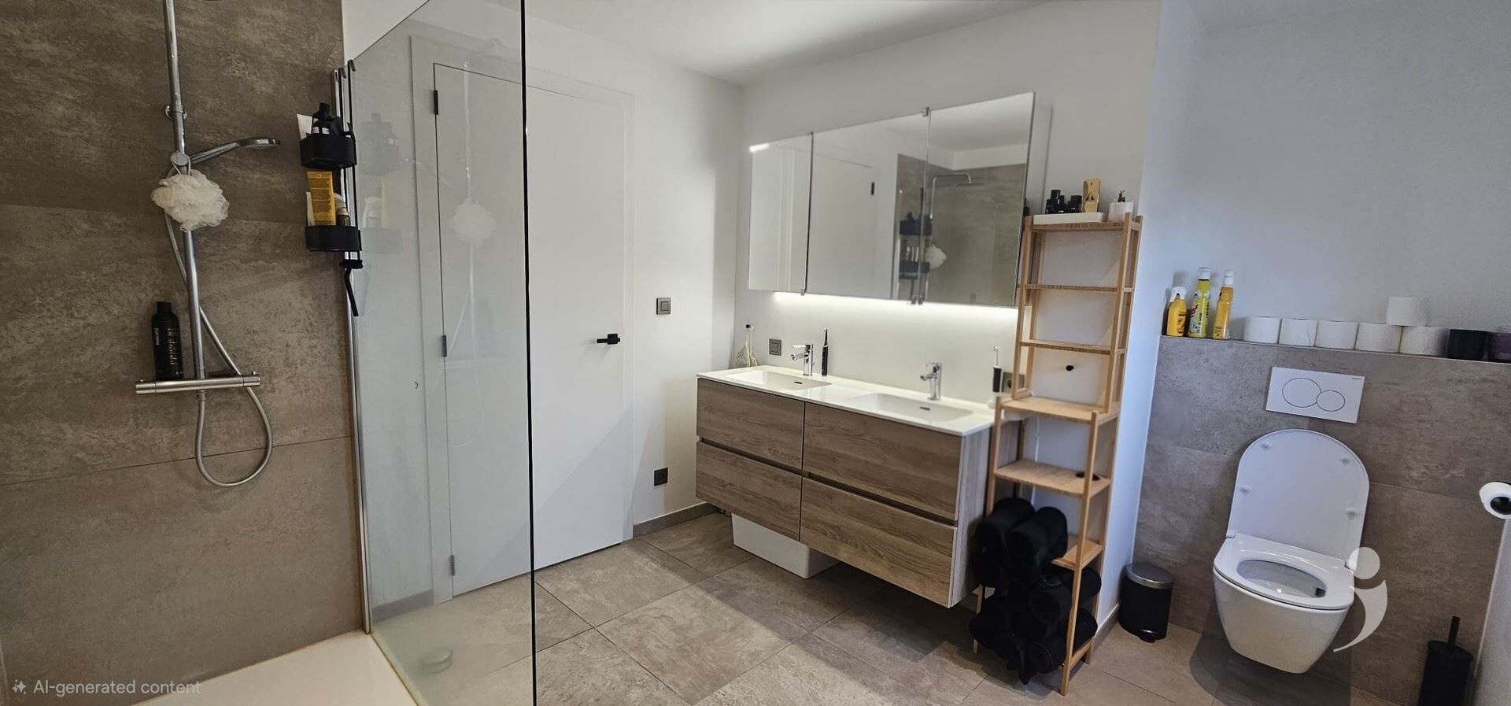
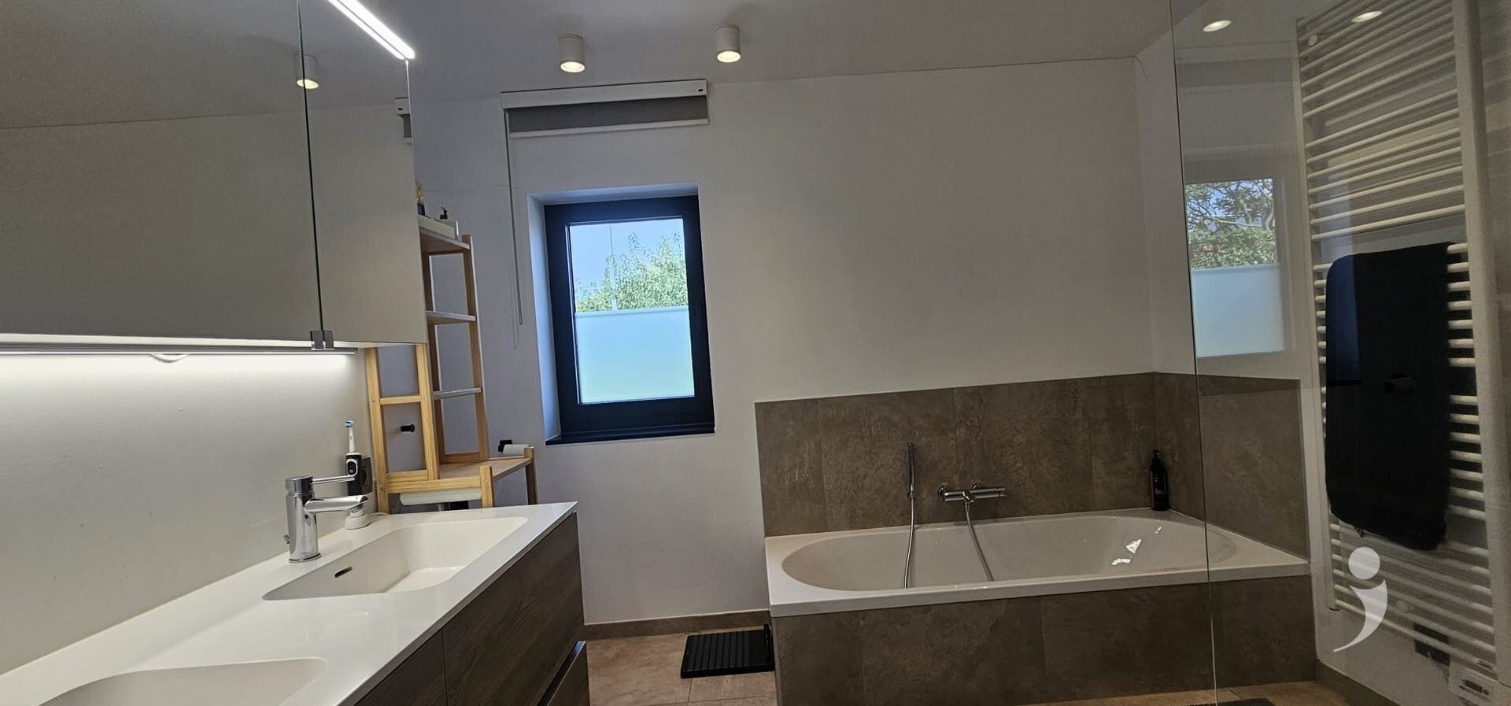
There are 2 bathrooms. The large one features a double sink with furniture, a bathtub, a walk-in shower, a towel warmer, and a toilet. The small bathroom is equipped with a single sink and a walk-in shower with a towel warmer.
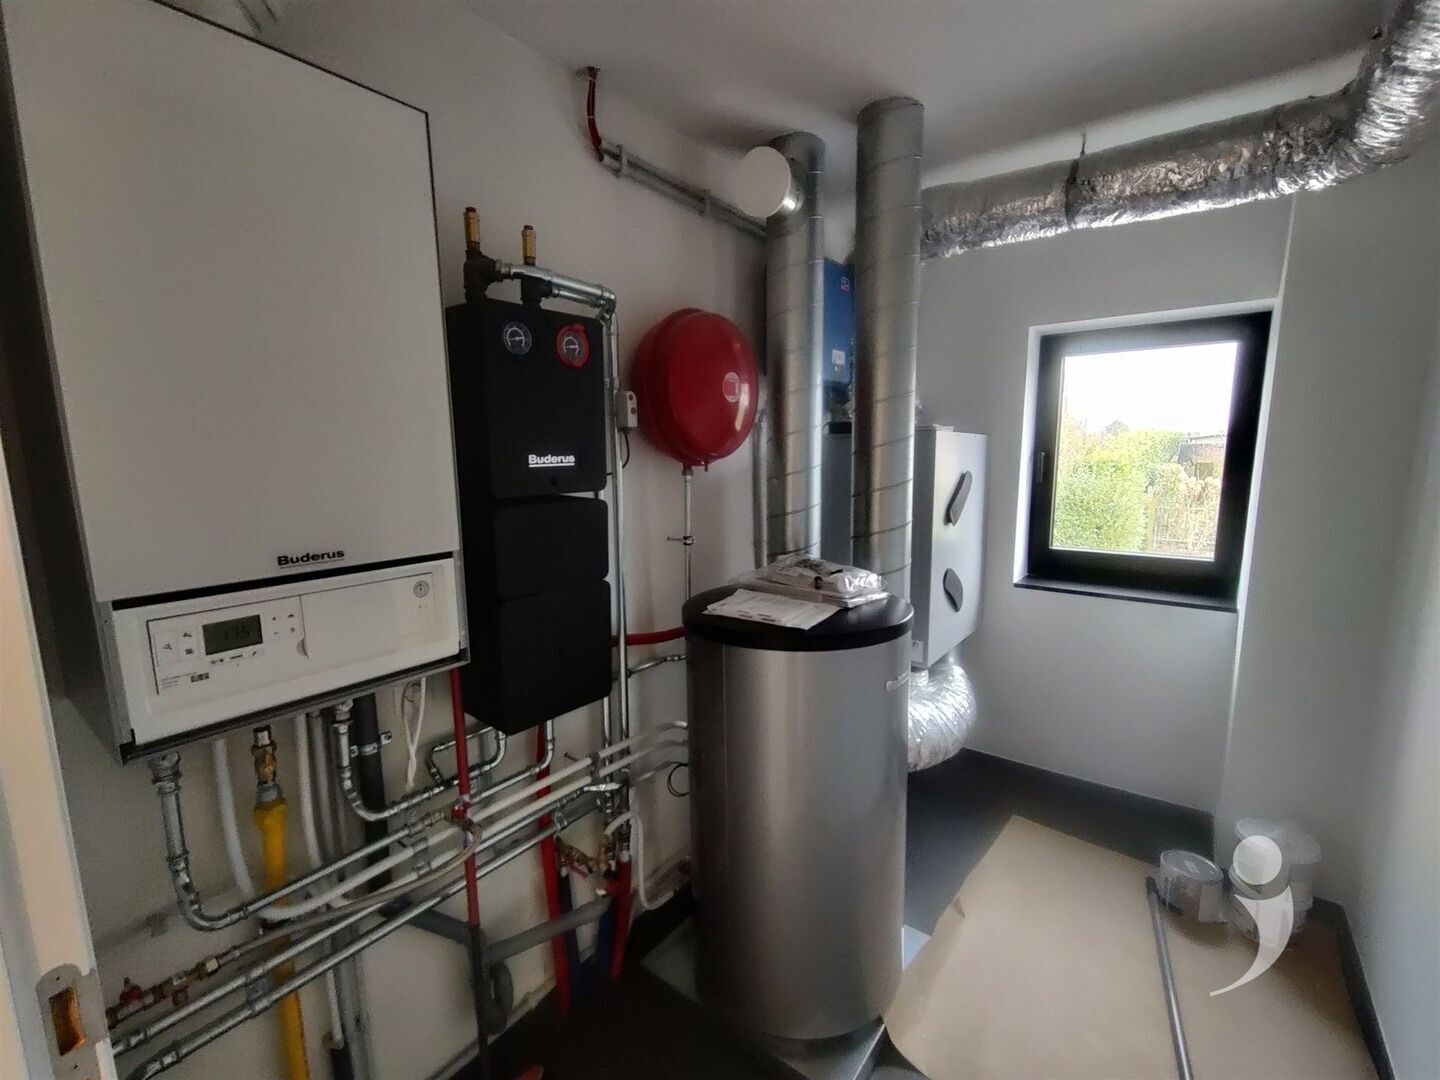
Next to the stairs, there is a spacious technical room with all the systems for the house and extra storage space.
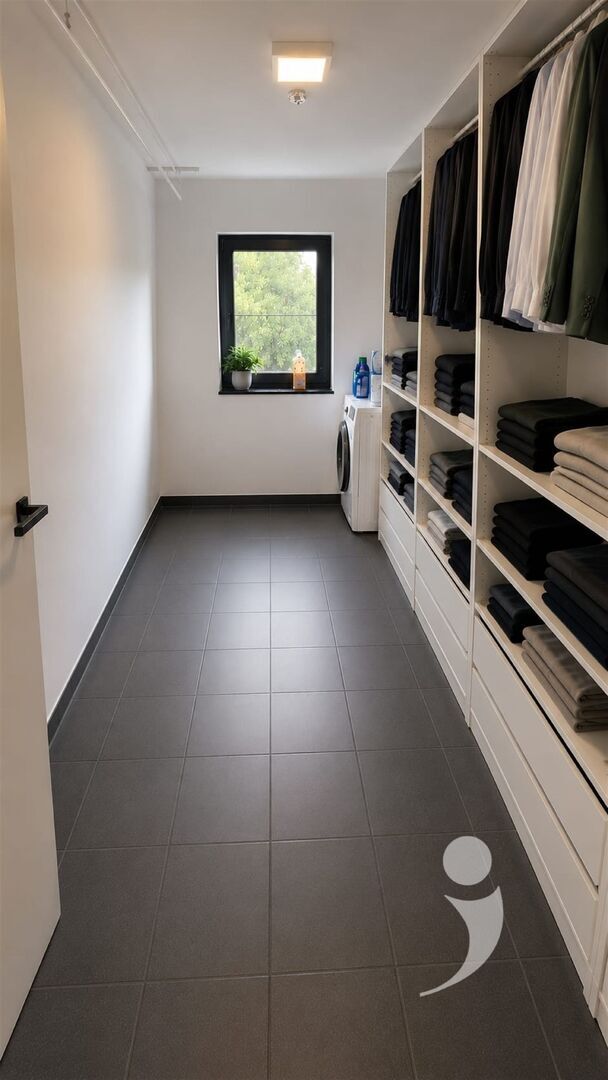
There is also an additional laundry room with storage upstairs.
Other features include: Alarm system, water softener, solar panels, a very good Buderus gas central heating system with a separate hot water boiler, extra quiet ventilation system D, air conditioning system, charging station for the car, etc...
Built to very strict energy standards for guaranteed low consumption.
Designer lighting is already provided.
Available from November 15, 2026. Please note this house is NOT furnished.
Interested in this beautiful home? Request your visit through our website!
The villa is equipped with 2 parking spaces next to the house and a spacious garage.
We enter through the hallway, which includes a spacious cloakroom, a separate toilet, and stairs leading upstairs.
From this hallway, one can directly access the living area with a large seating area and dining space. This area opens through large sliding windows onto a beautiful terrace (S.W. 28 m²) with a landscaped garden (still being developed).
Thanks to the large south-facing windows, there is plenty of natural light. The windows are fitted with screens.
There is a high-quality kitchen with black marble countertops. The numerous cabinets provide ample storage space, and all appliances are built-in.
The built-in appliances include a spacious refrigerator with a large freezer compartment, an XL induction cooktop with an integrated hood, an oven, a combination oven, and a dishwasher.
A breakfast area is also provided.
Next to the kitchen, there is a laundry room with storage that leads to the garage.
All living spaces downstairs are equipped with air conditioning.
There are a total of 4 bedrooms upstairs on the first floor, all equipped with air conditioning and a beautiful parquet floor (17.5m², 14.5m², 12m², and 12m²). The upstairs windows are fitted with fly screens and electronic shutters.
There are 2 bathrooms. The large one features a double sink with furniture, a bathtub, a walk-in shower, a towel warmer, and a toilet. The small bathroom is equipped with a single sink and a walk-in shower with a towel warmer.
Next to the stairs, there is a spacious technical room with all the systems for the house and extra storage space.
There is also an additional laundry room with storage upstairs.
Other features include: Alarm system, water softener, solar panels, a very good Buderus gas central heating system with a separate hot water boiler, extra quiet ventilation system D, air conditioning system, charging station for the car, etc...
Built to very strict energy standards for guaranteed low consumption.
Designer lighting is already provided.
Available from November 15, 2026. Please note this house is NOT furnished.
Interested in this beautiful home? Request your visit through our website!

Thomas Vanbever
016 15 31 15
thomas@immolivit.be
- Netto price
- € 1.850 per month
- Availability
- 15 November 2026
- Contract type
- 9 years
- Surface livable
- 205,0 m²
- Construction
- Detached
- Construction year
- 2022
- Floor
- 2
- Roof type
- Flat roof
- Orientation garden
- South west
- Orientation terrace
- South west
- Bedrooms
- 4
- Bathrooms
- 2
- Toilets
- 2
- Kitchen type
- Full comfort
- Surface terrace
- 28,0 m²
- Terrace
- Yes
- Distance school
- 1.090 m
- Distance public transport
- 6 m
- Distance shops
- 1.631 m
- Distance highway
- 17.037 m
- Distance station
- 888 m
- Parking
- 1
- Parking outside
- 2
- Electricity
- Yes
- Connection gas
- Yes
- Phone device
- Yes
- Water connection
- Yes
- EPC
- 29 kWh/m²
- EPC unique code
- 24016-G-OMV_2019118729/EP19817/A001/D01/SD001
- E-level
- 18
- Glazing
- Double glass
- Electricity inspection
- Yes, conform
- Heating type
- Central heating on gas
- Heater type
- Individual
Want to rent out your property hassle-free?
Discover our comprehensive Property Management service. We handle your rental portfolio from A to Z. You'll stay well-informed, but rent out without any worries.
Discover Property ManagementDidn't find what you were looking for? Stay updated with our new listings.
We'd be happy to continue searching for a suitable rental property for you.
Subscribe