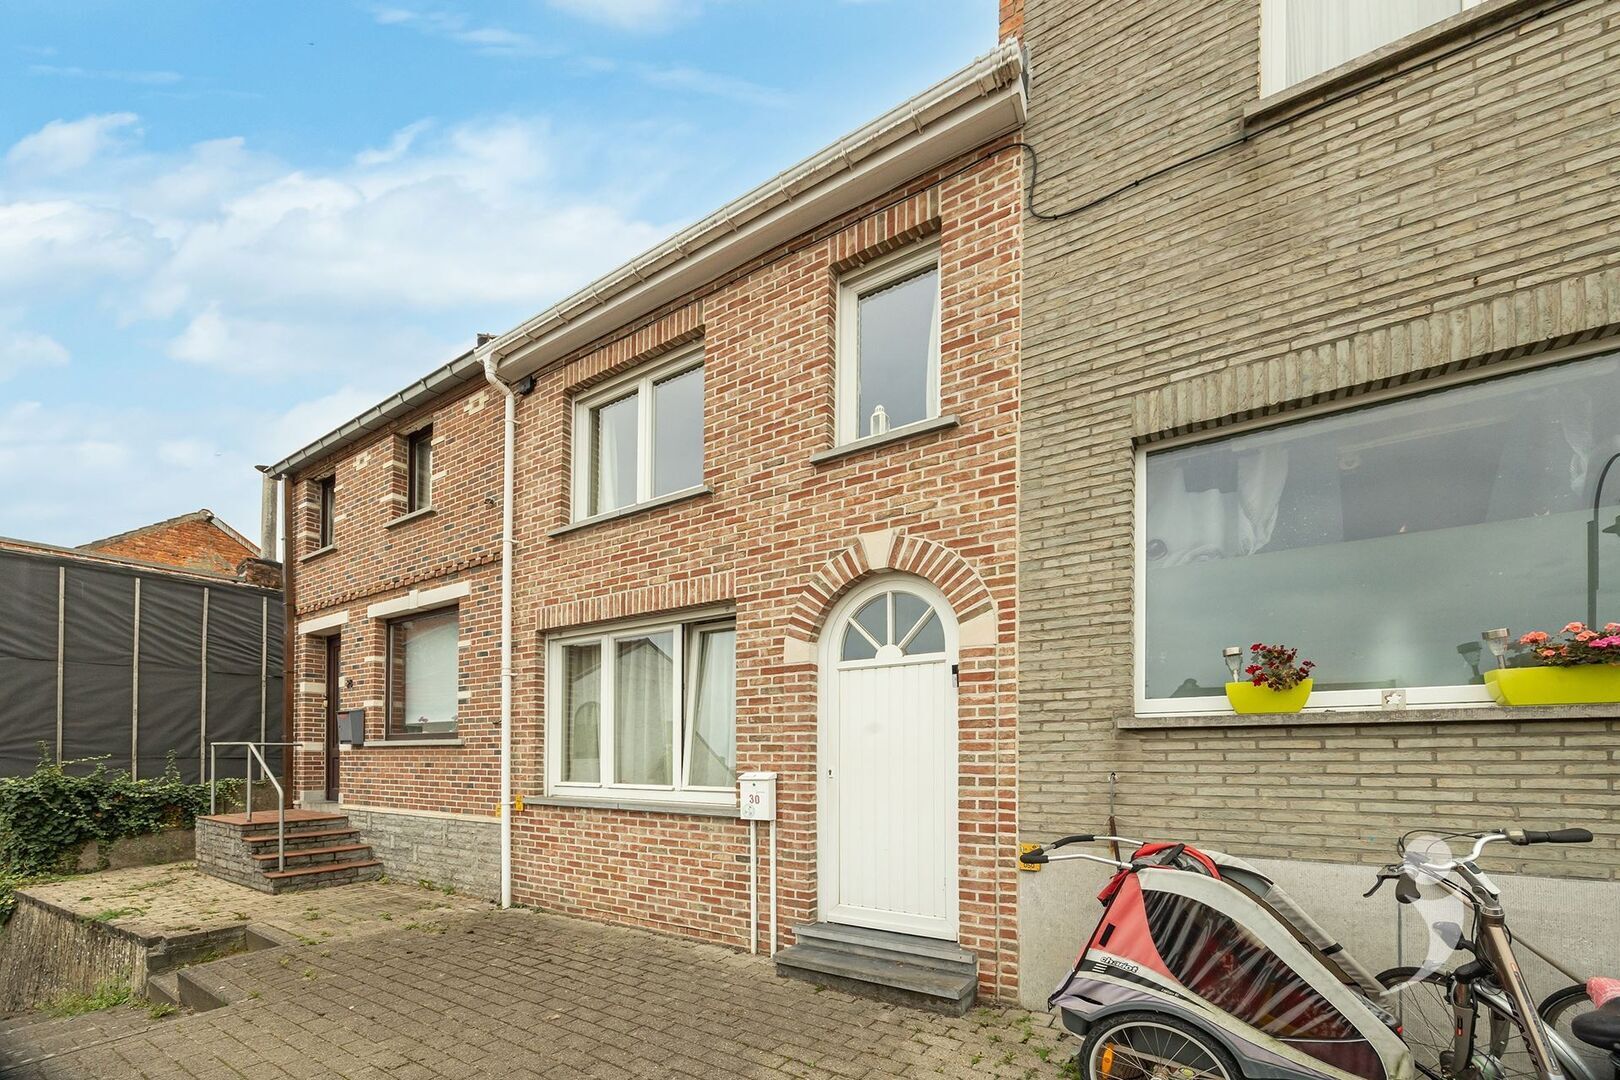

- 78 m²
- 2 bedrooms
Villa/House/Farm for sale in AARSCHOT
Looking for a move-in ready home with an excellent location?
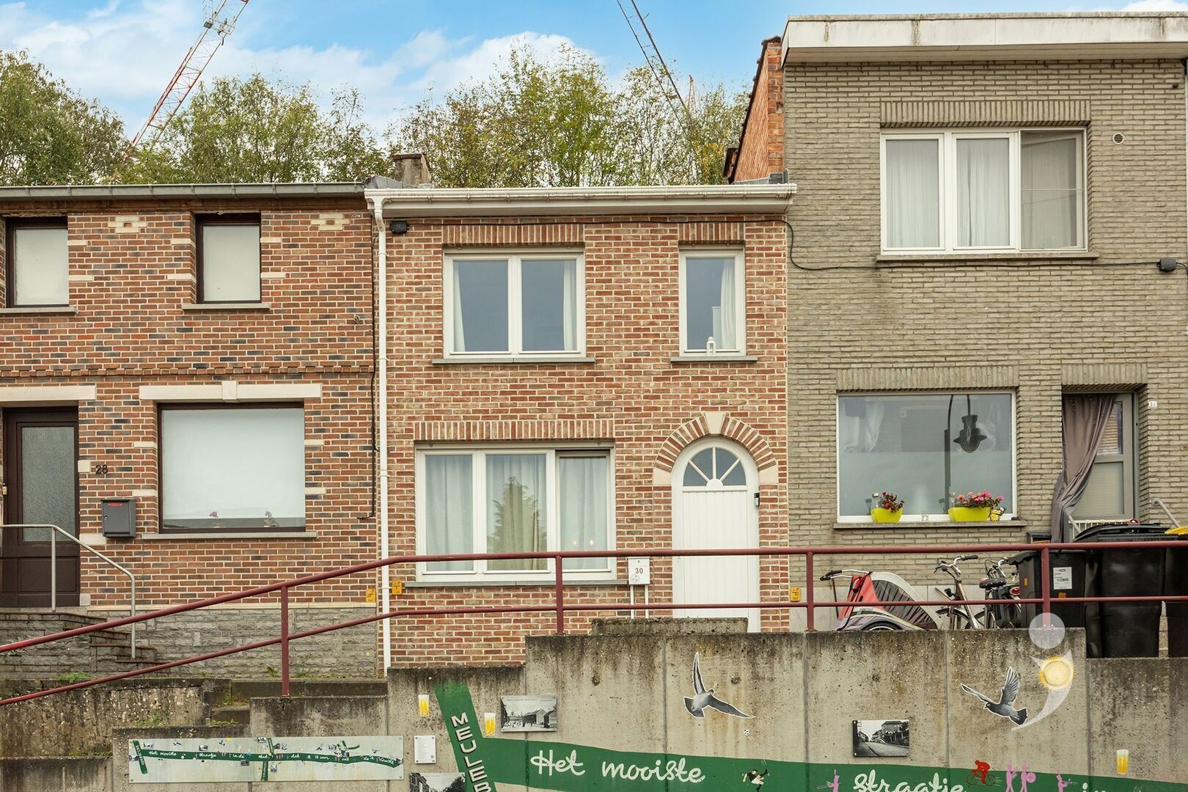
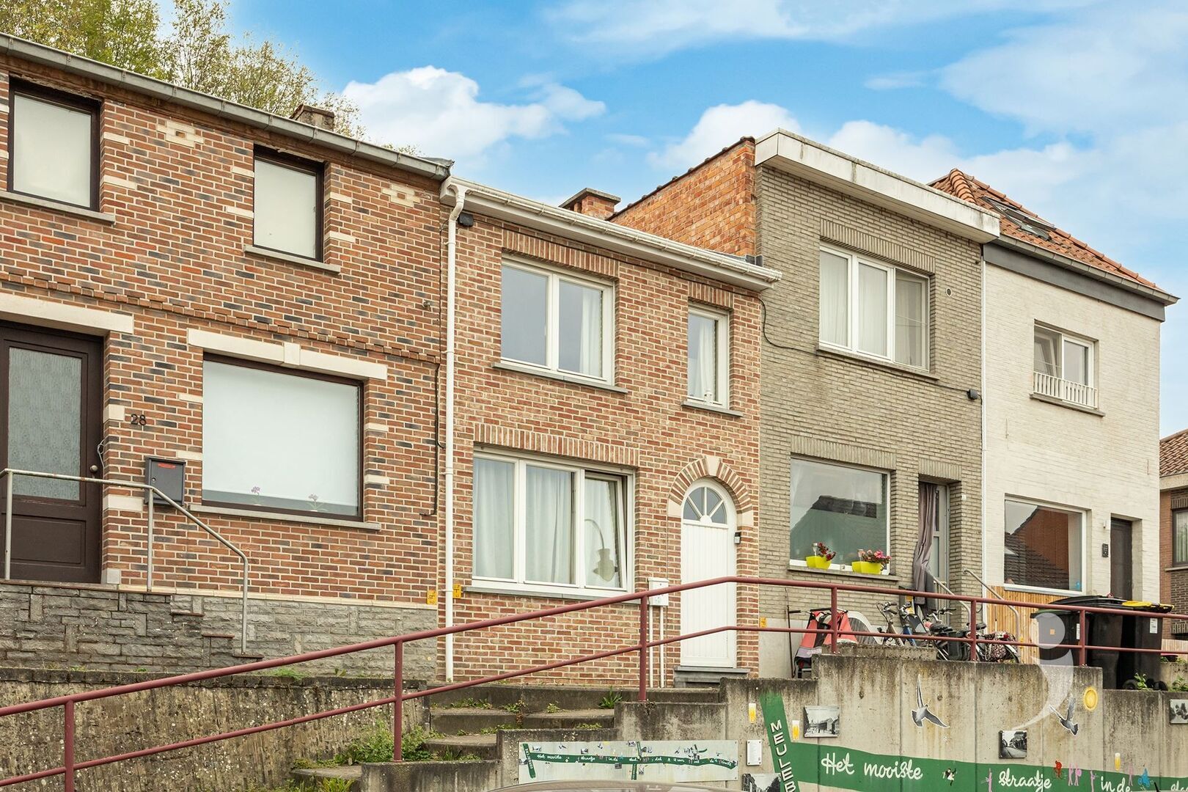
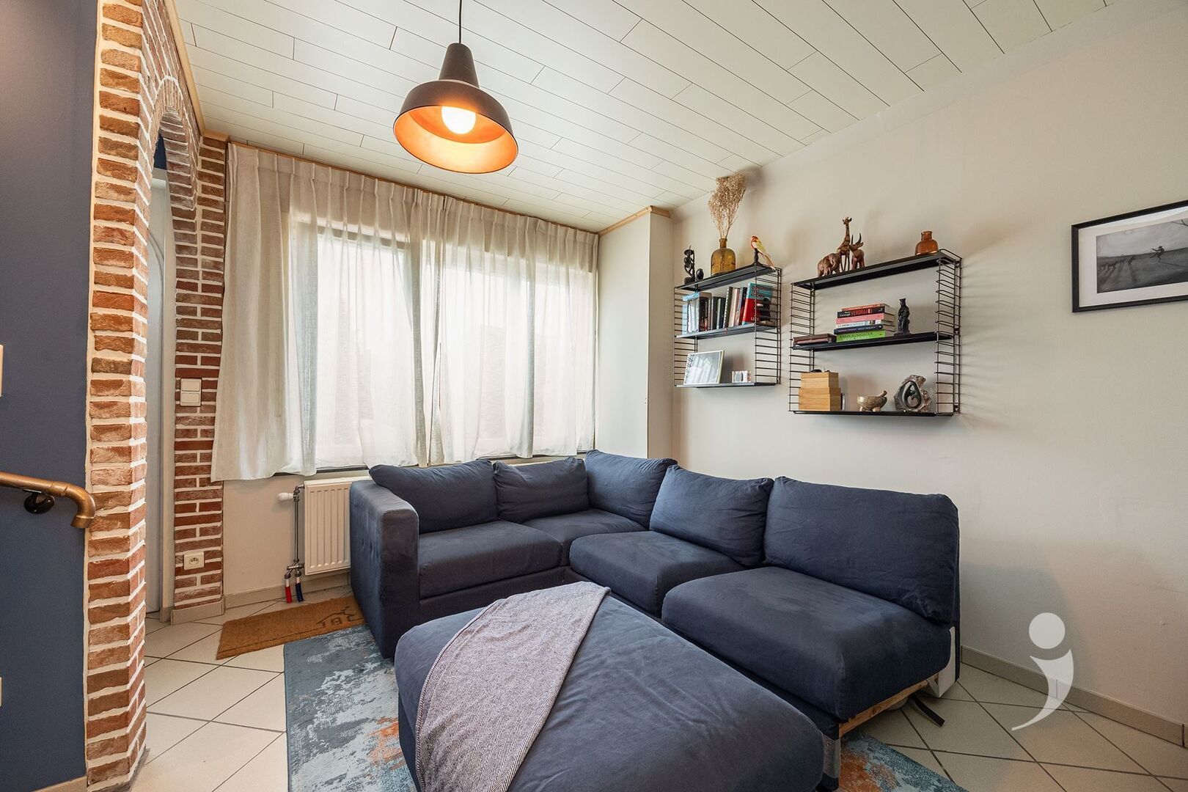
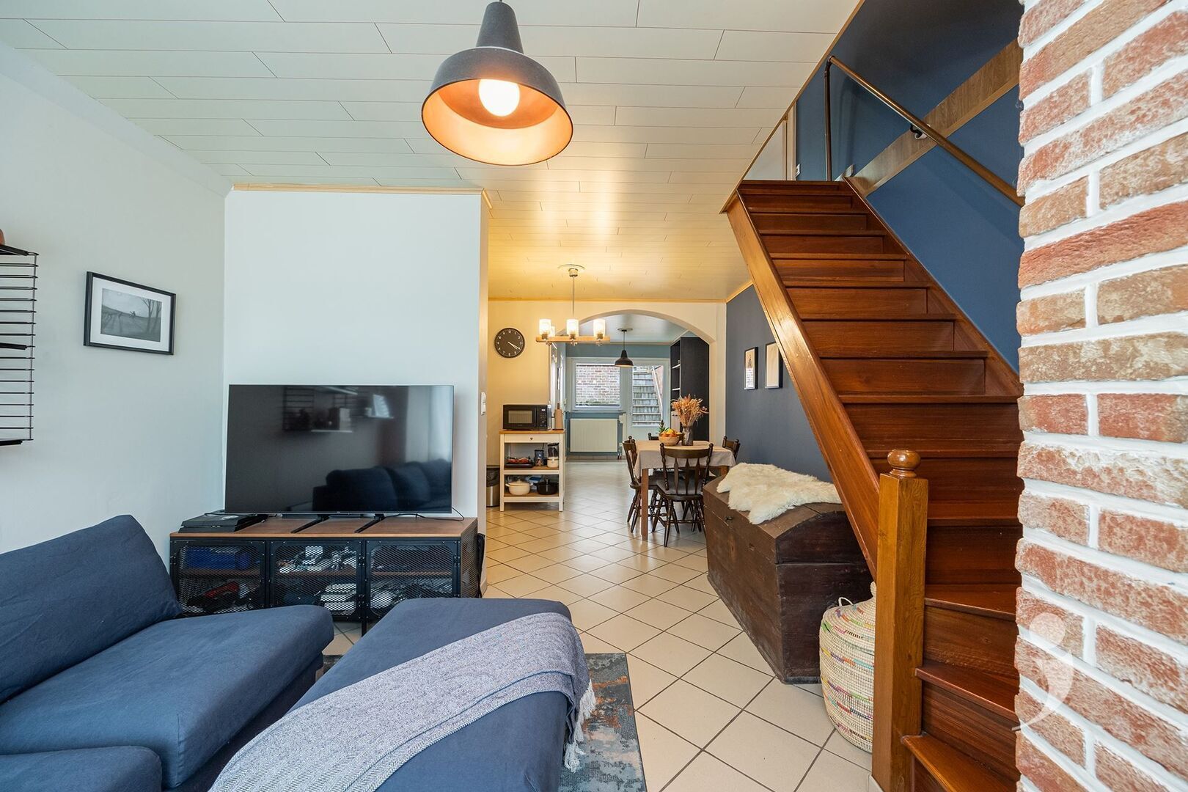
This charming terraced house combines comfortable living with the proximity of the center of Aarschot.
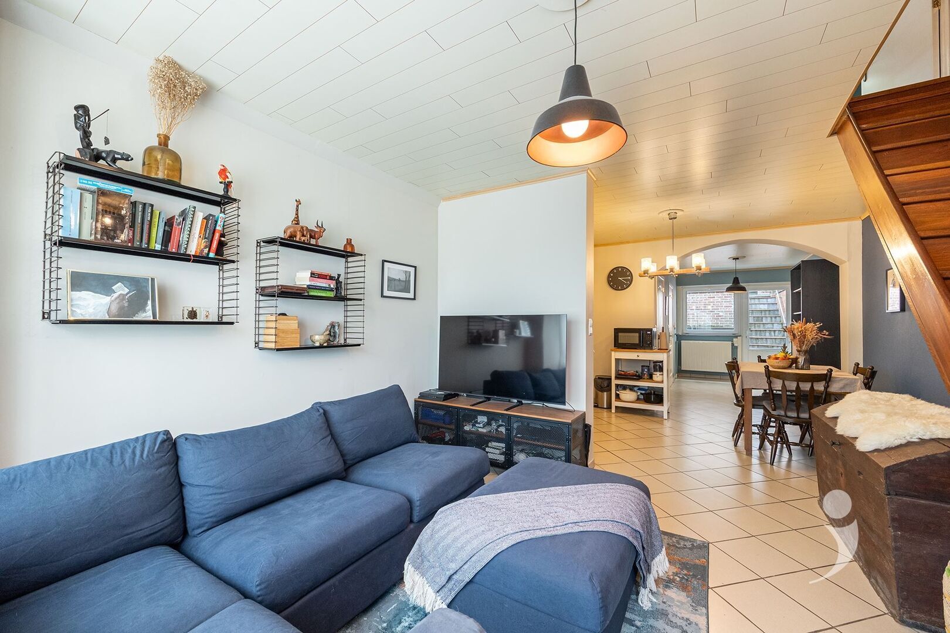
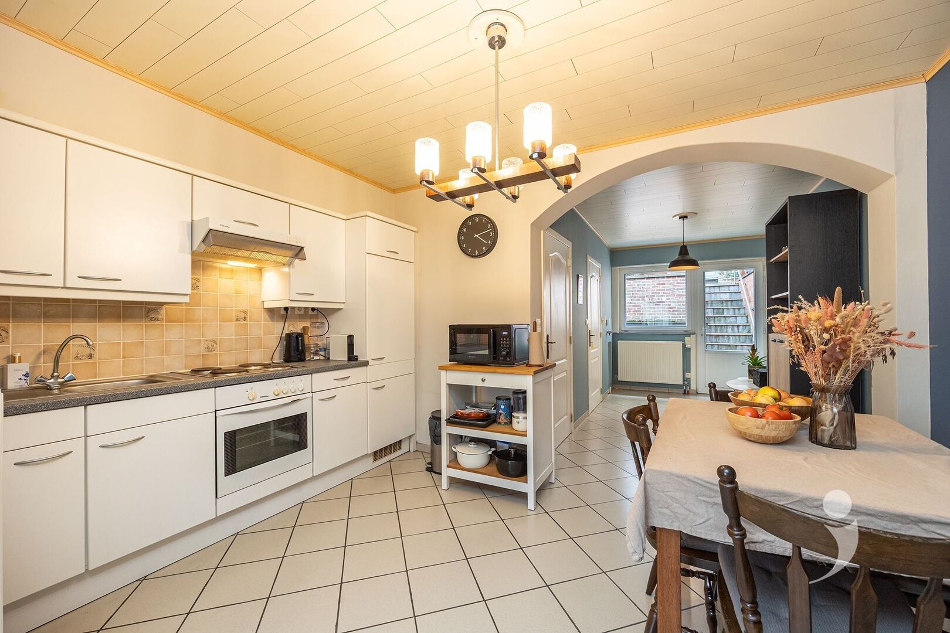
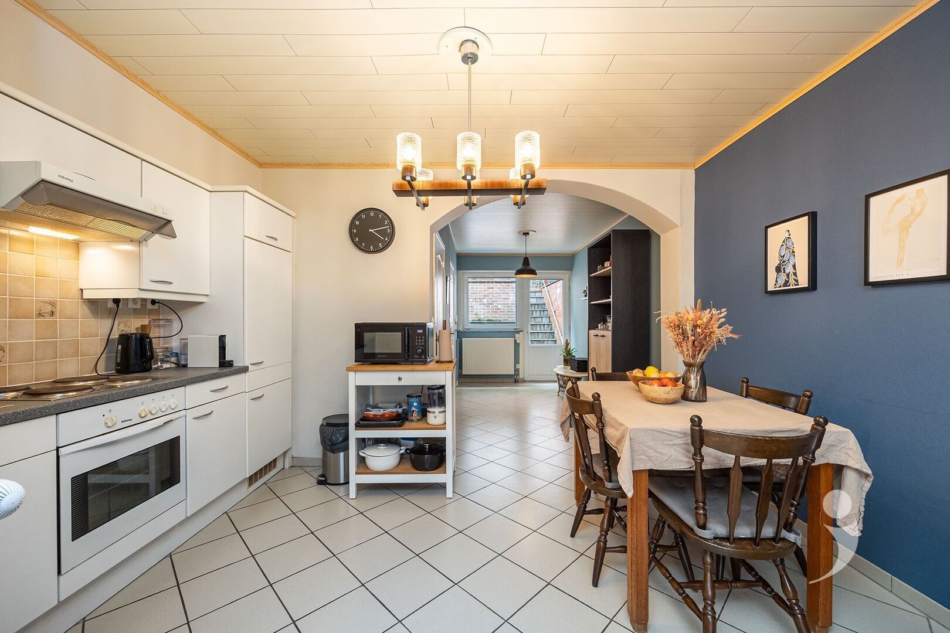
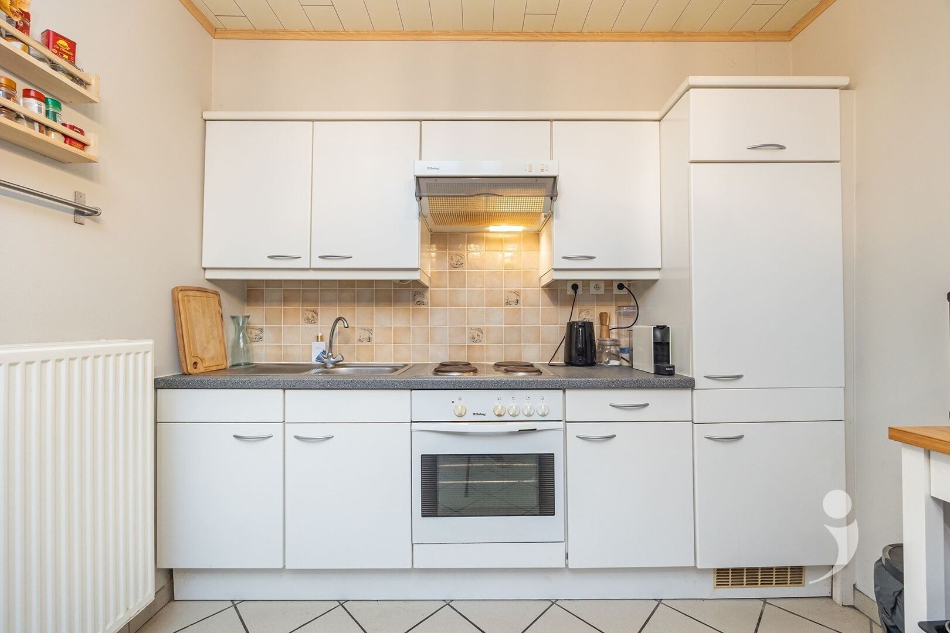
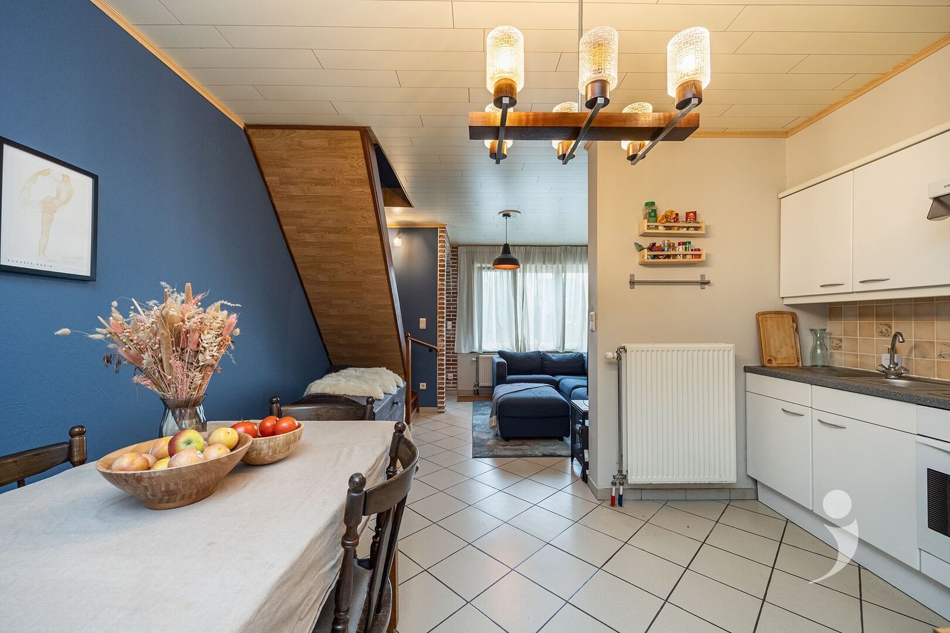
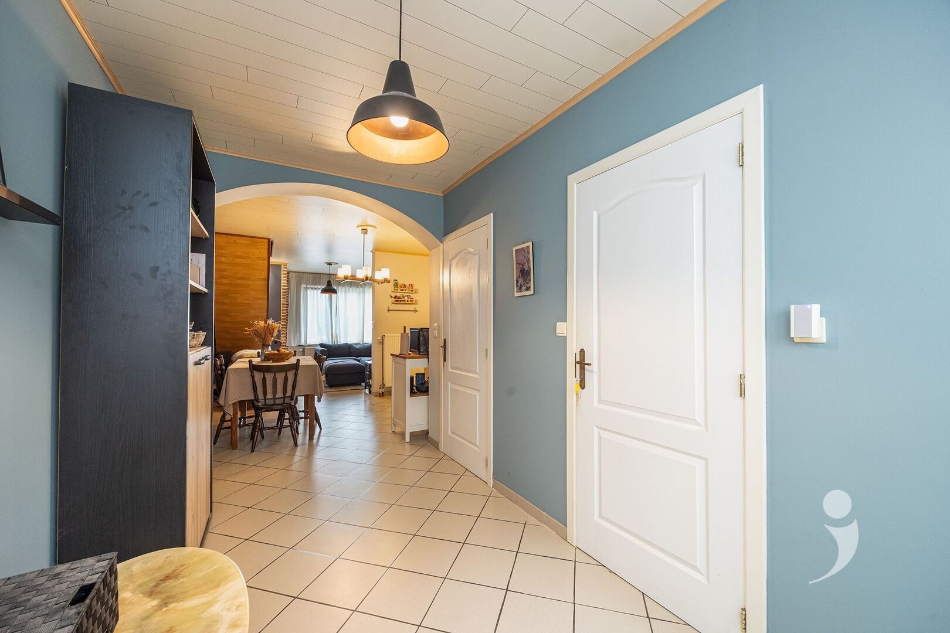
On the ground floor, the house features a cozy living space with an open, contemporary kitchen.
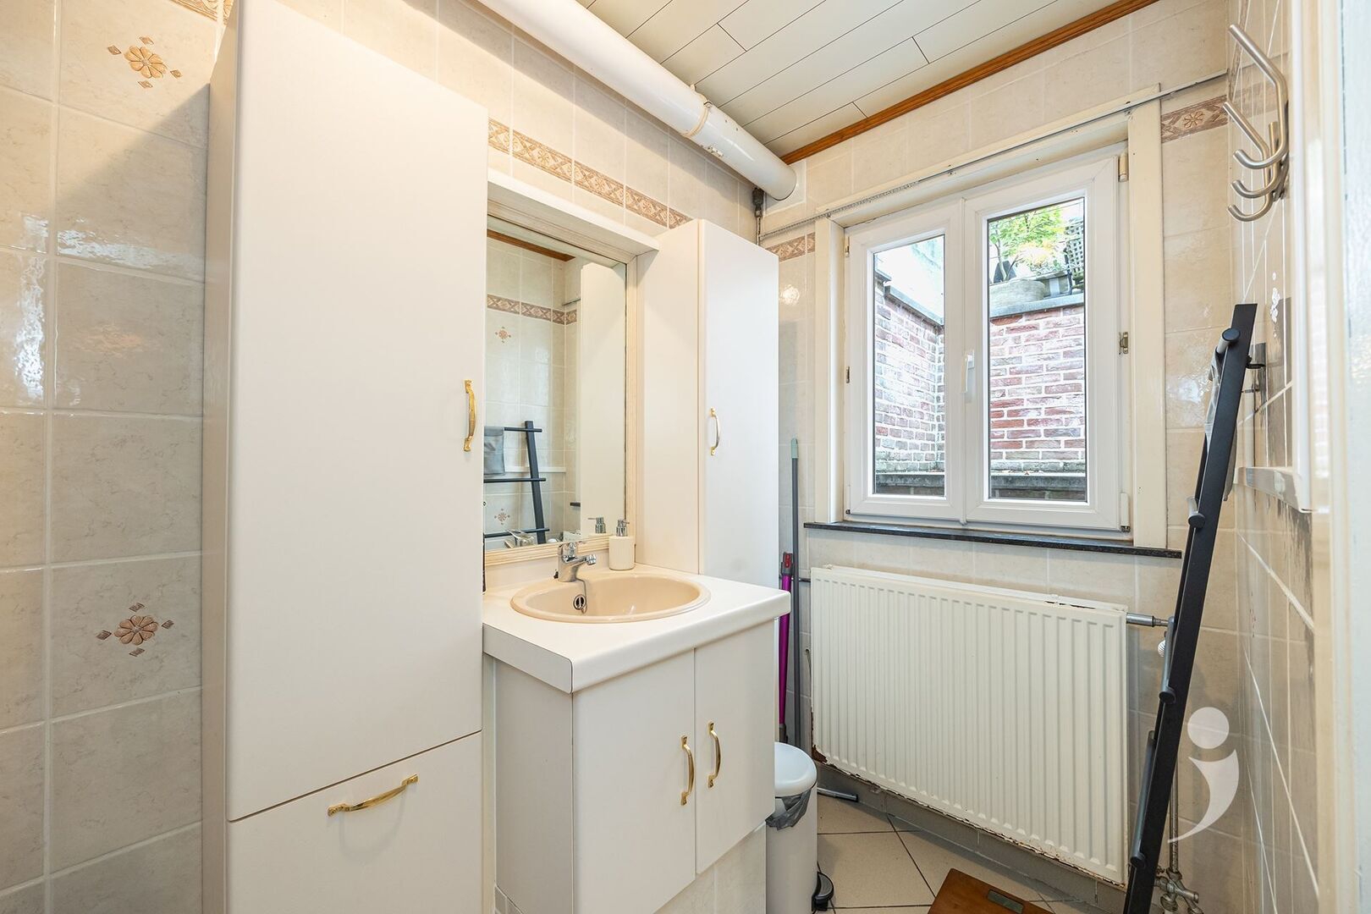
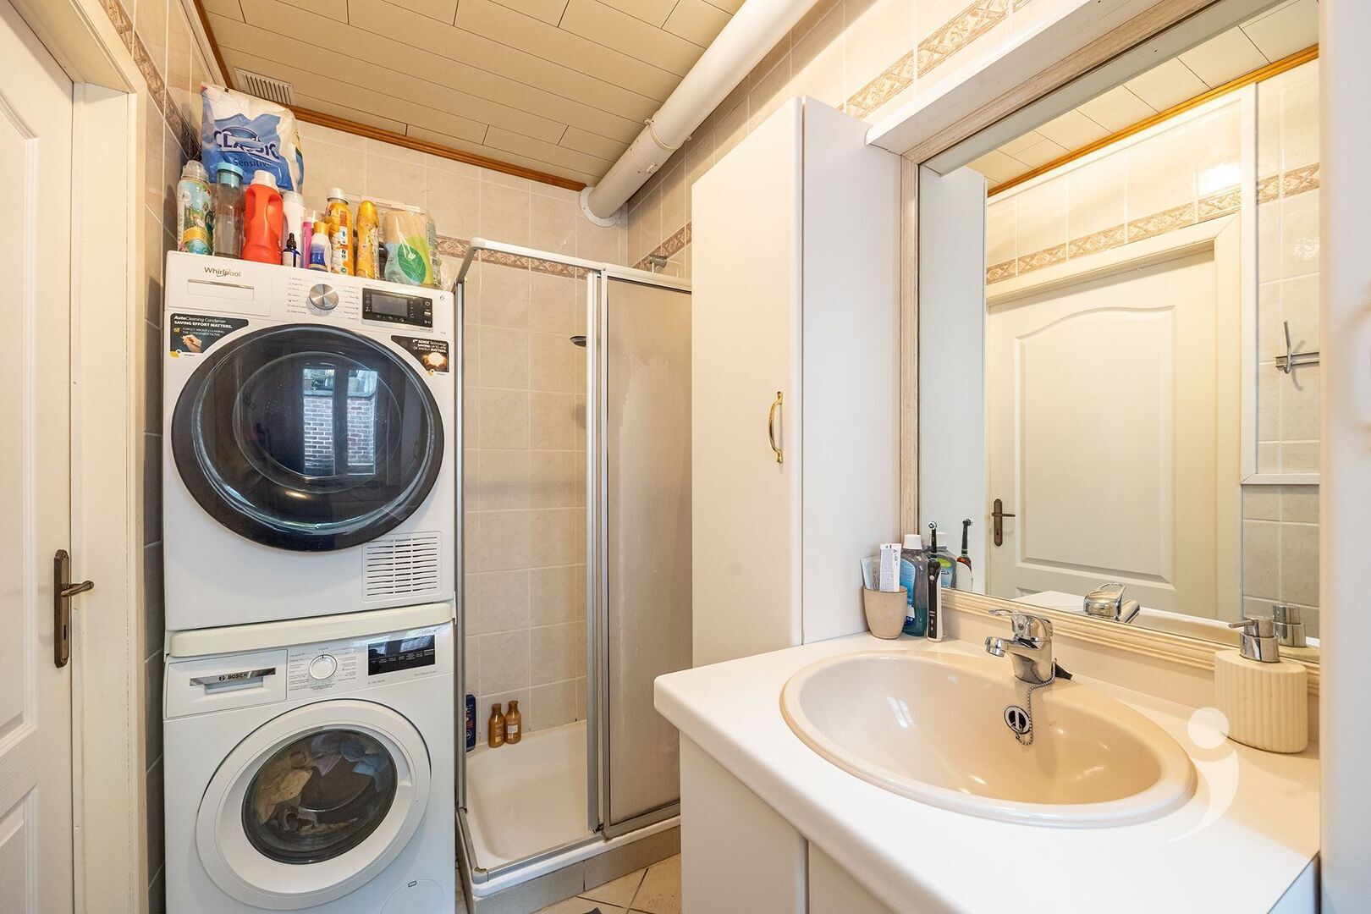
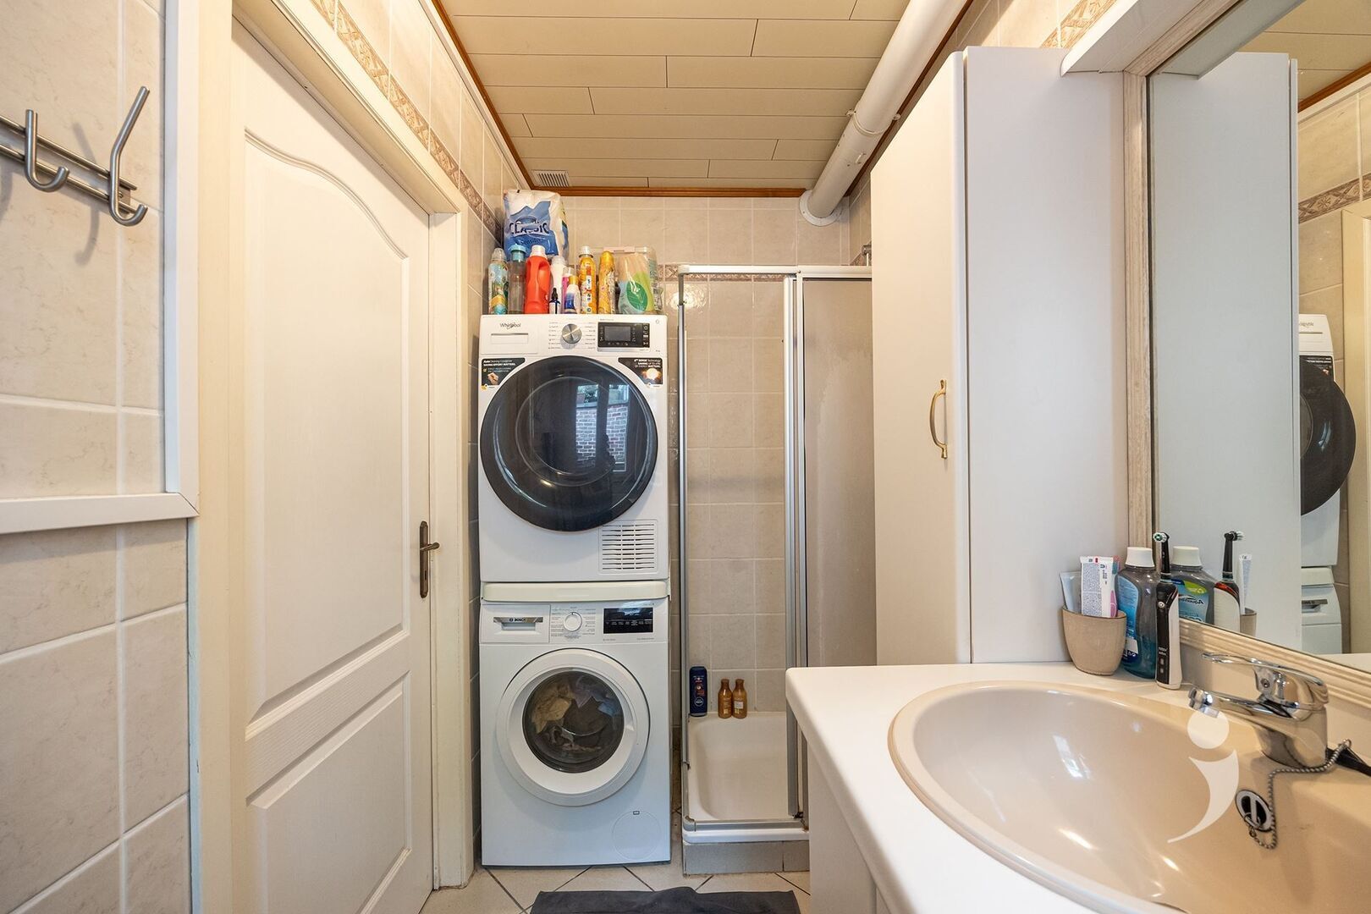
Additionally, there is a separate toilet and a practical bathroom.
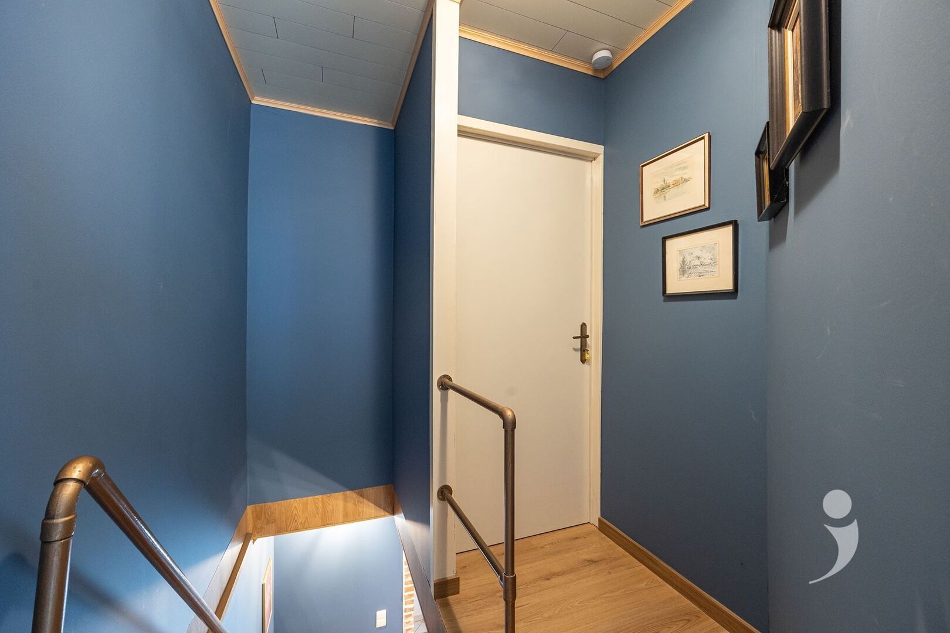
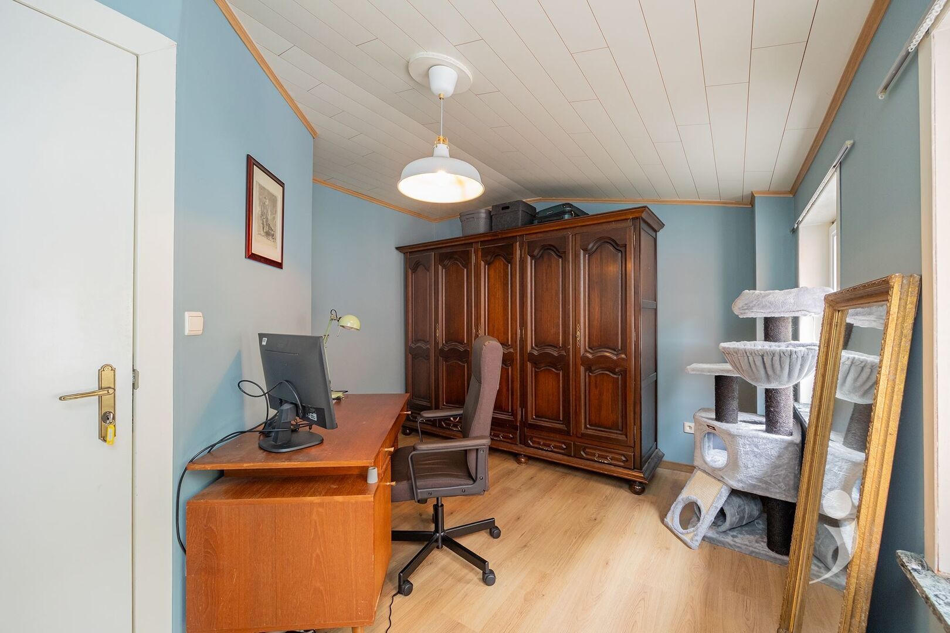
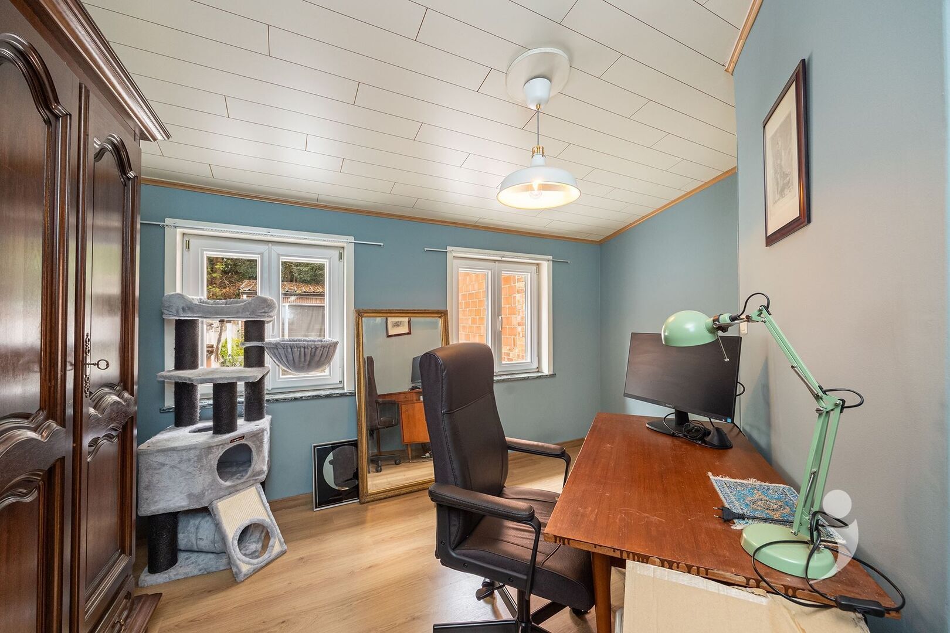
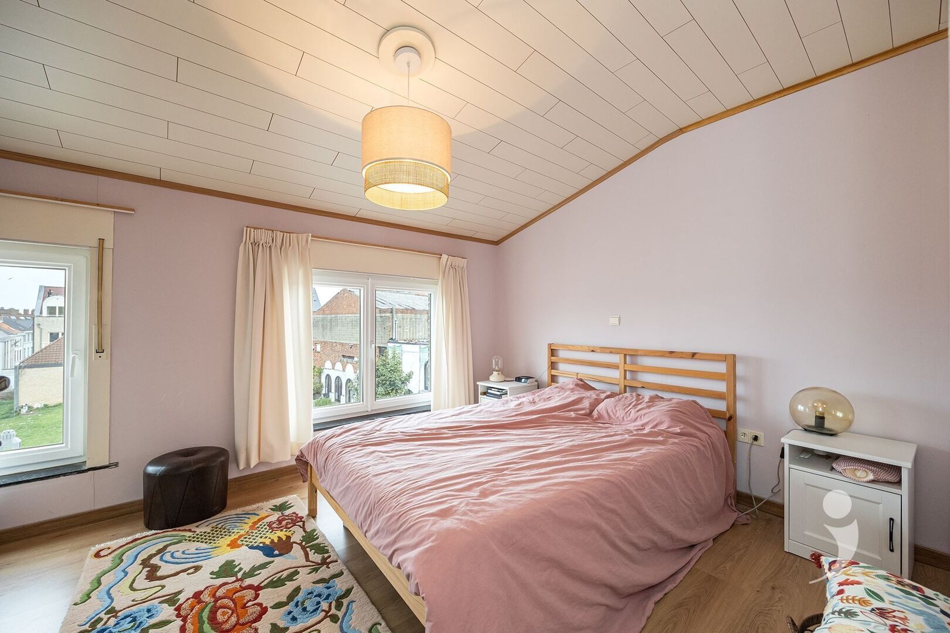
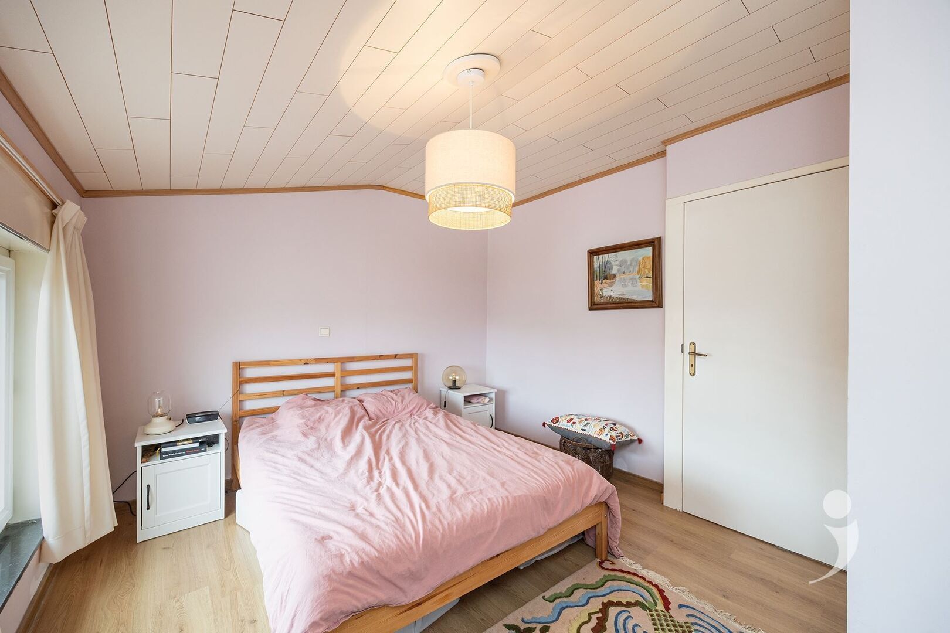
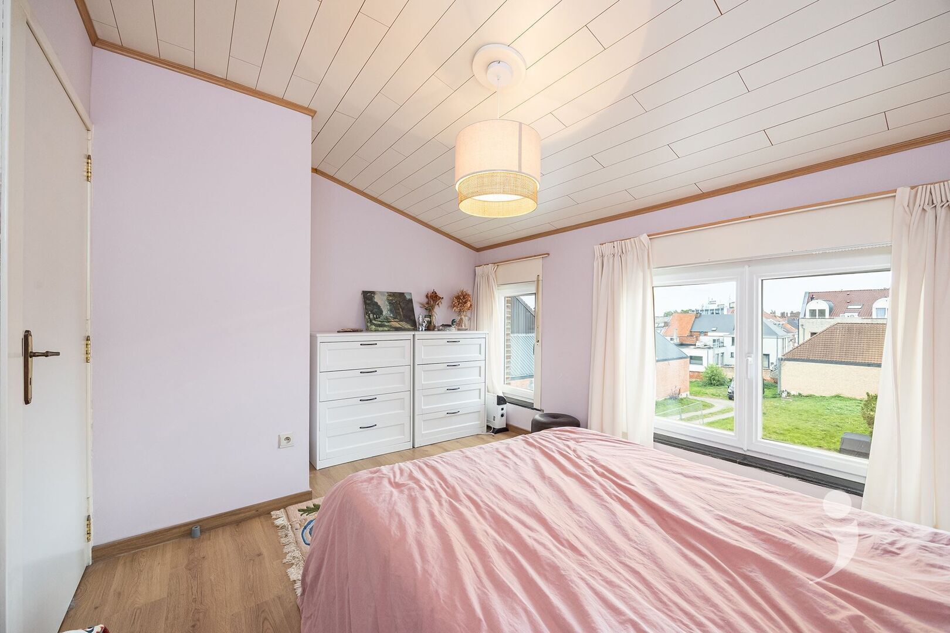
The first floor includes two beautiful, full-sized rooms that can be arranged as bedrooms, an office, or a hobby room as desired.
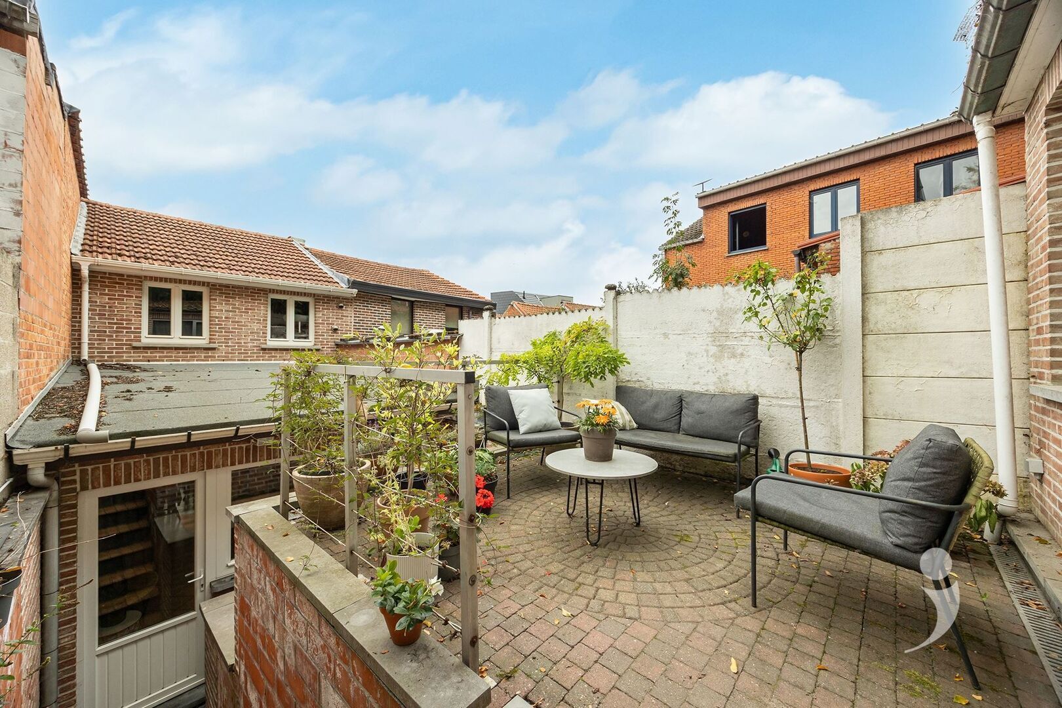
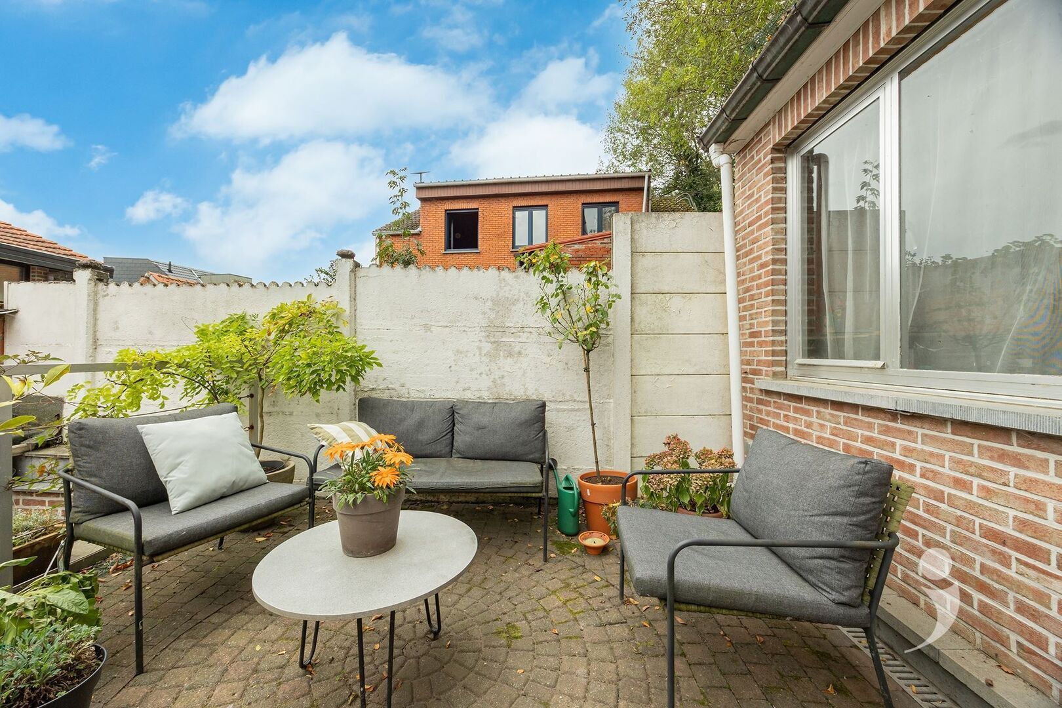
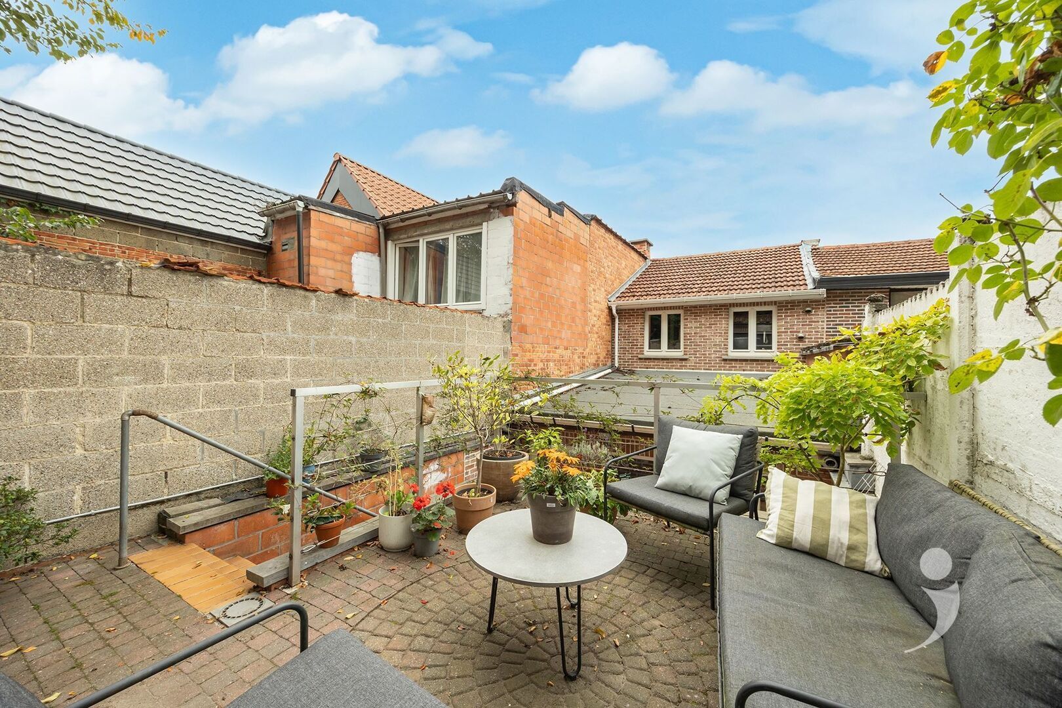
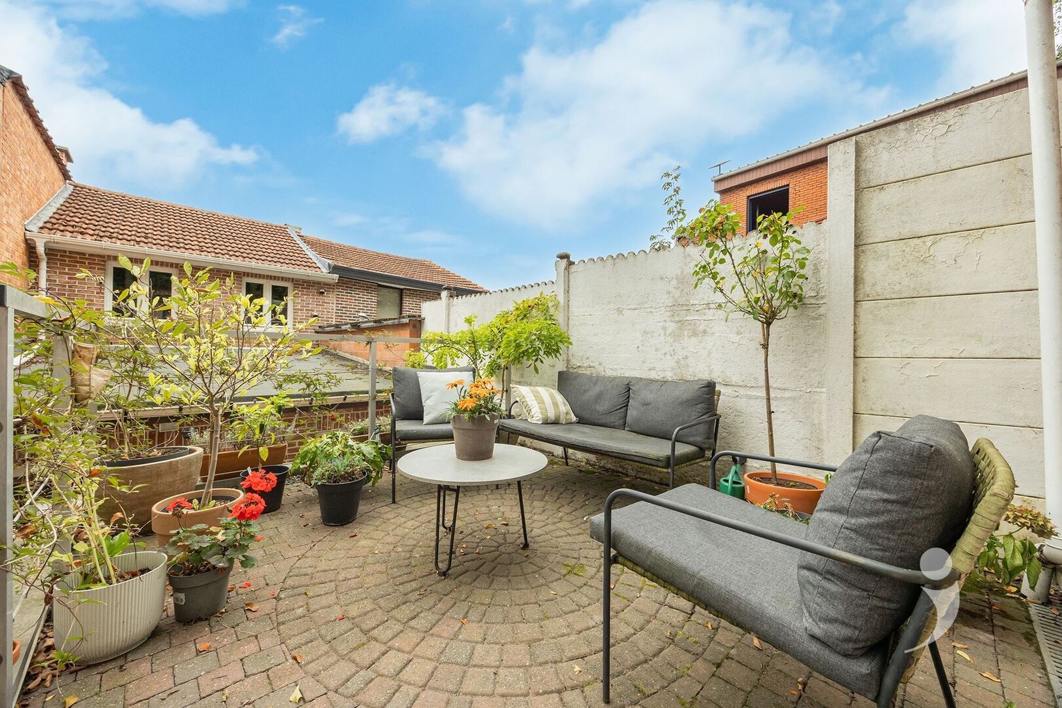
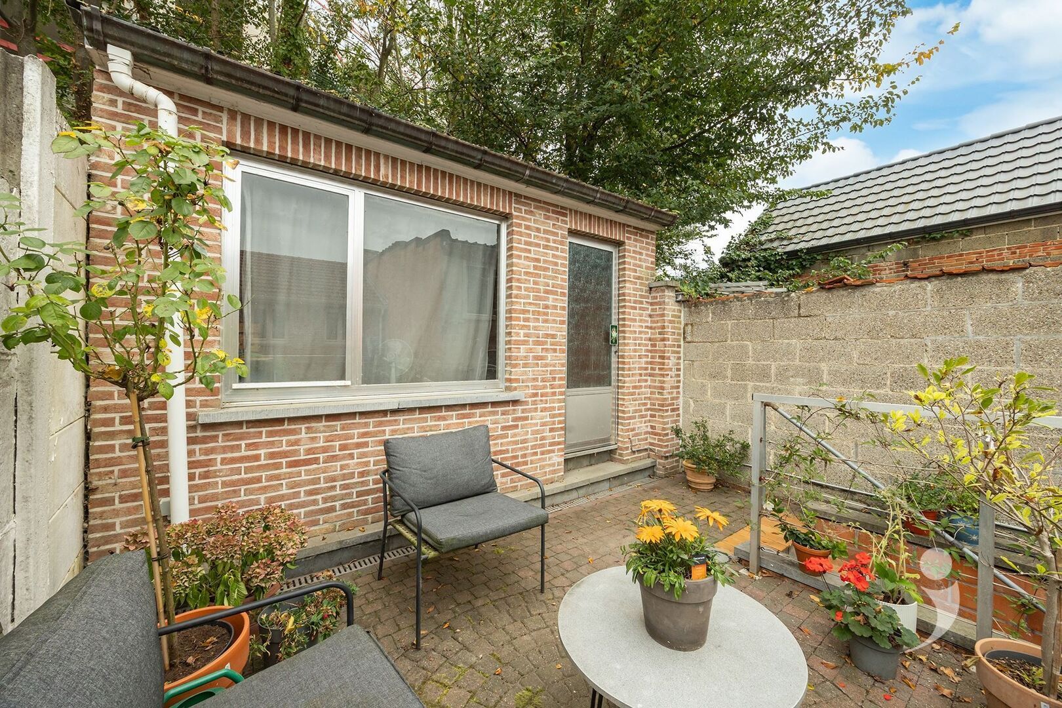
An absolute asset is the spacious terrace, where you can enjoy sunny days in complete tranquility.
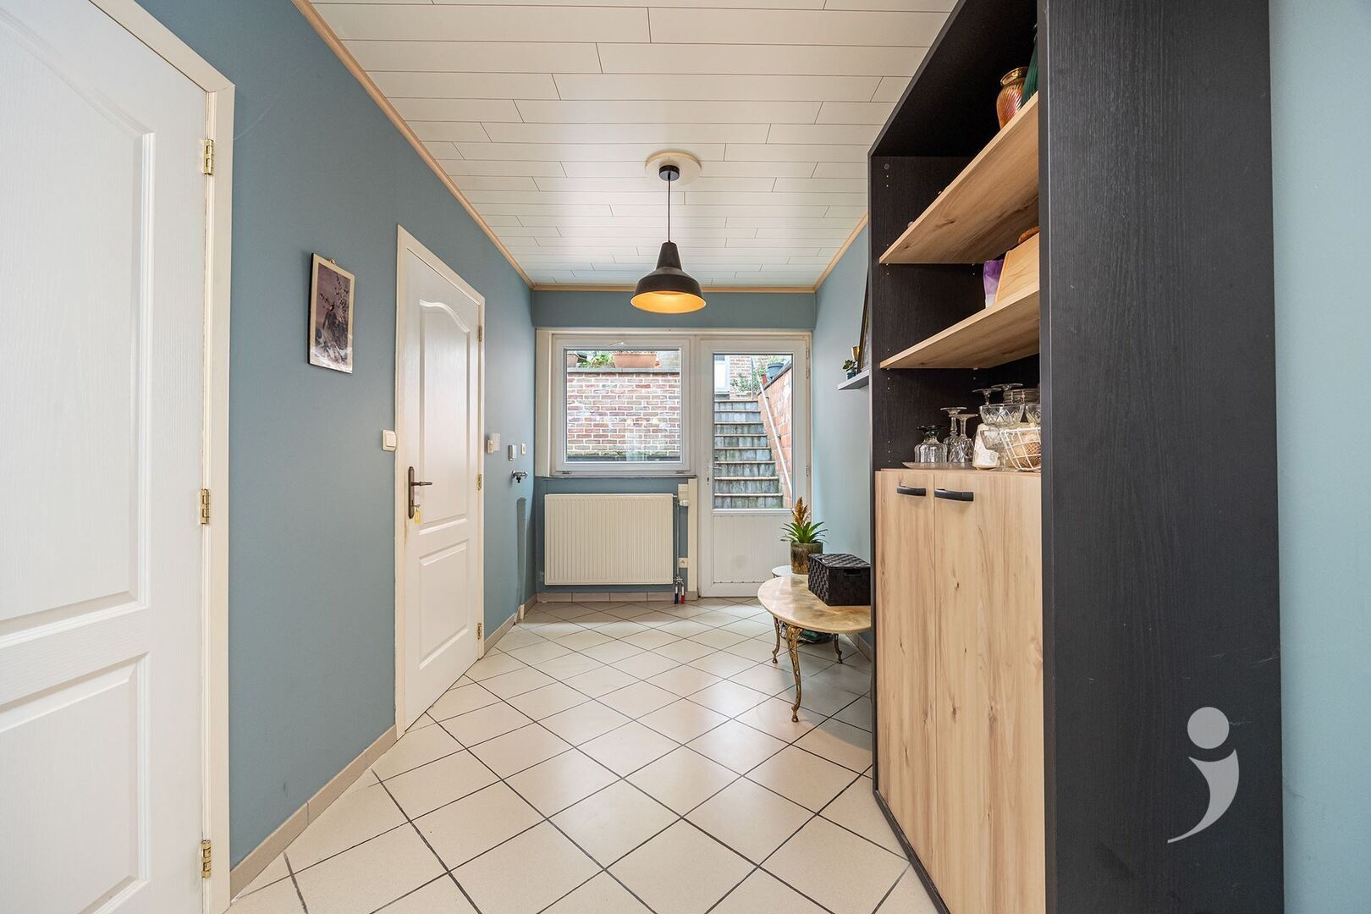
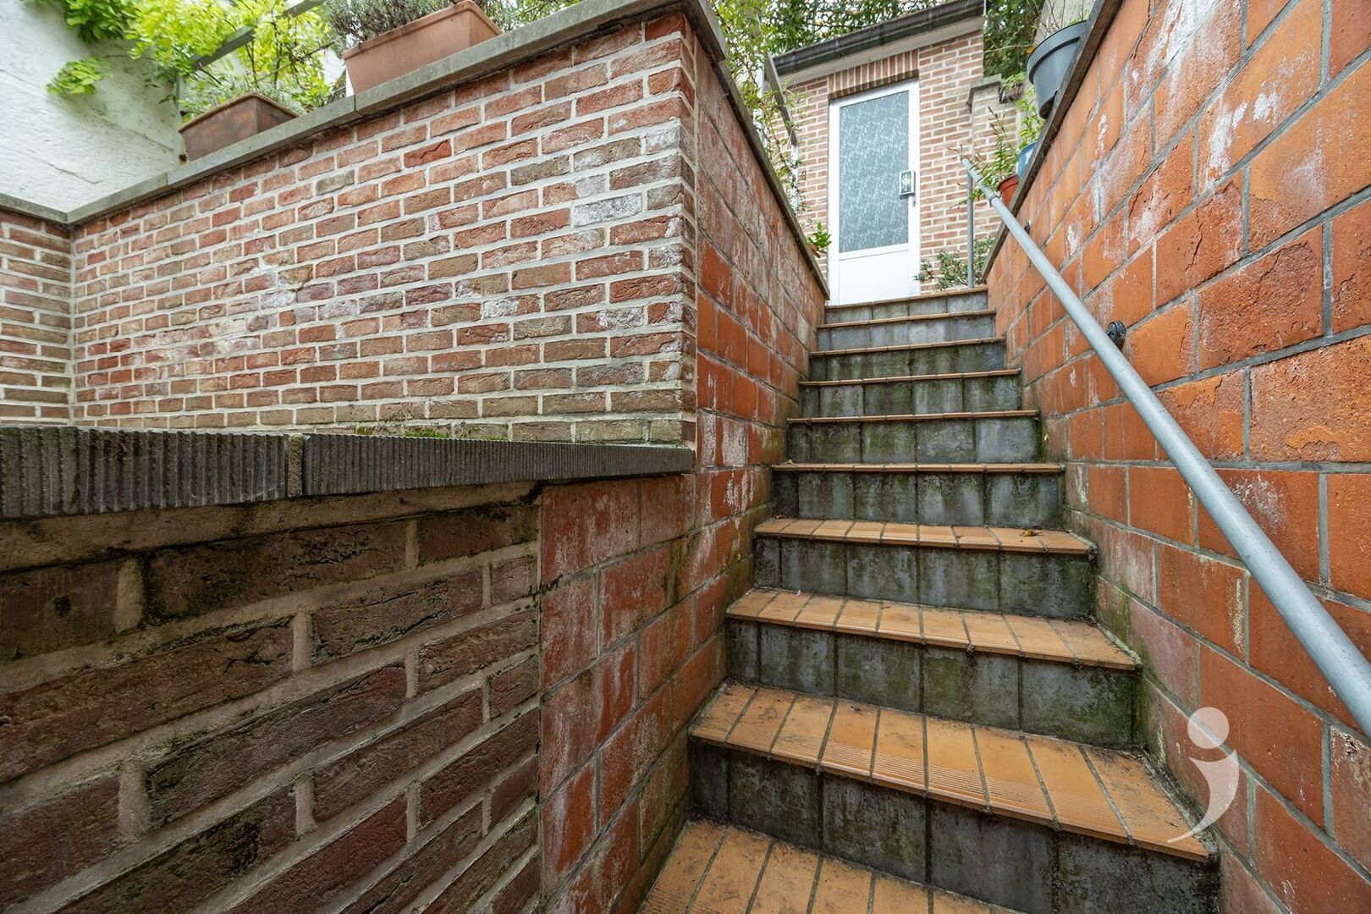
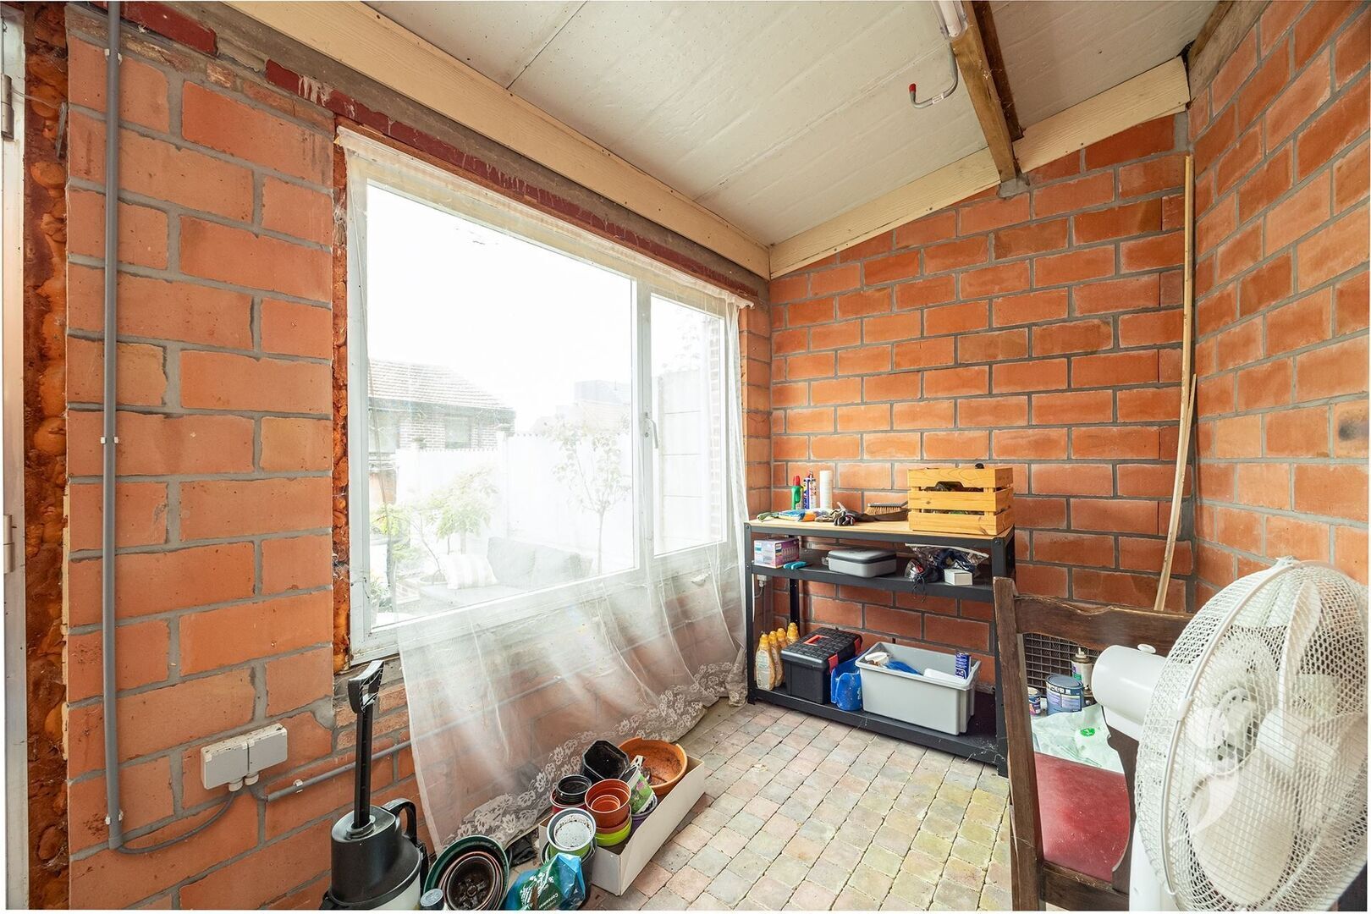
At the back, there is also a large storage space, ideal for bicycles, garden equipment, and extra storage.
The location makes this property particularly interesting: peaceful living yet close to the center of Aarschot, with shops, schools, restaurants, and all daily amenities within a short distance.
Furthermore, there is free parking available in the immediate vicinity.
Interested? Contact us at 16 15 31 19 or info@immolivit.be
This charming terraced house combines comfortable living with the proximity of the center of Aarschot.
On the ground floor, the house features a cozy living space with an open, contemporary kitchen.
Additionally, there is a separate toilet and a practical bathroom.
The first floor includes two beautiful, full-sized rooms that can be arranged as bedrooms, an office, or a hobby room as desired.
An absolute asset is the spacious terrace, where you can enjoy sunny days in complete tranquility.
At the back, there is also a large storage space, ideal for bicycles, garden equipment, and extra storage.
The location makes this property particularly interesting: peaceful living yet close to the center of Aarschot, with shops, schools, restaurants, and all daily amenities within a short distance.
Furthermore, there is free parking available in the immediate vicinity.
Interested? Contact us at 16 15 31 19 or info@immolivit.be

Sven Goovaerts
016 15 31 15
sven@immolivit.be
- Netto price
- € 259.000
- Availability
- At deed
- Surface livable
- 78,0 m²
- Construction
- Terraced
- Construction year
- 1953
- Floor
- 2
- Roof type
- Saddle roof
- Surface lot
- 86,0 m²
- Orientation garden
- South
- Orientation terrace
- South
- Bedrooms
- 2
- Bathrooms
- 1
- Toilets
- 1
- Kitchen type
- Cupboards with devices
- Distance school
- 391 m
- Distance public transport
- 210 m
- Distance shops
- 207 m
- Distance highway
- 1.353 m
- Distance station
- 992 m
- EPC
- 197 kWh/m²
- EPC unique code
- 20200804-0002300523-RES-1
- Window type
- PVC
- Glazing
- Double glass
- Electricity inspection
- Yes, conform
- Heating type
- Central heating on gas
- Heater type
- Individual
- Designation
- Urban
- Planning permission
- Yes
- Preemption right
- No
- Urbanism citation
- No Legal correction or administrative measure imposed
- P-score
- A
- G-score
- A
- Cadaster section
- H
- Cadaster number
- 0408/00R002
- Asbestos inventary certificate
- 29 September 2026, asbestos-safe (but possibly not asbestos-free)
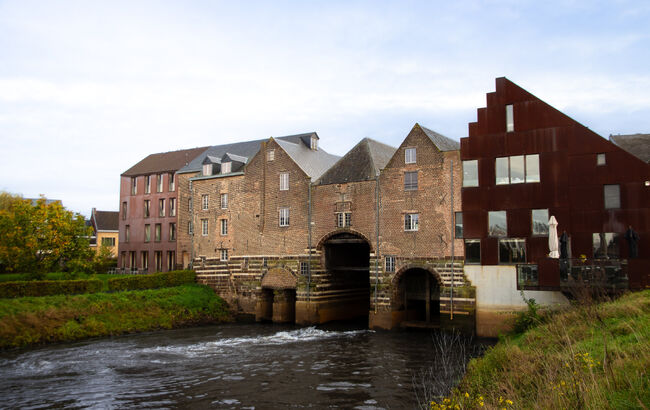
About Aarschot
Looking to sell your property? Request a free valuation now!
Knowing the value of your home can assist you in your search for something new. We're happy to provide you with the right advice.
Request your valuation nowDidn't find what you were looking for? Stay updated with our new listings.
We'd love to keep you informed first about the latest listings that specifically meet your criteria.
Subscribe