- 170 m²
- 3 bedrooms
Villa/House/Farm for sale in BIERBEEK
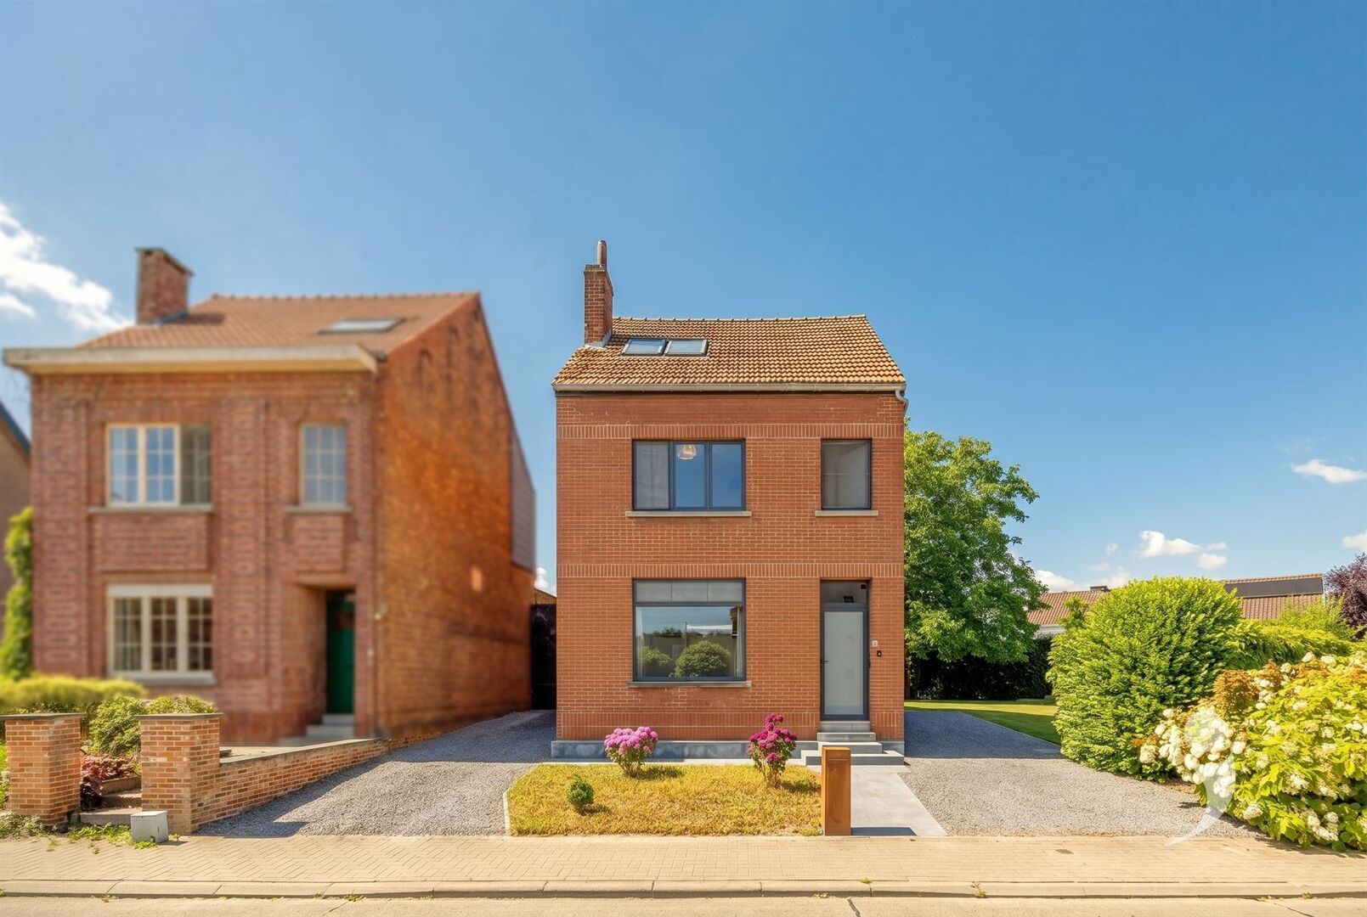
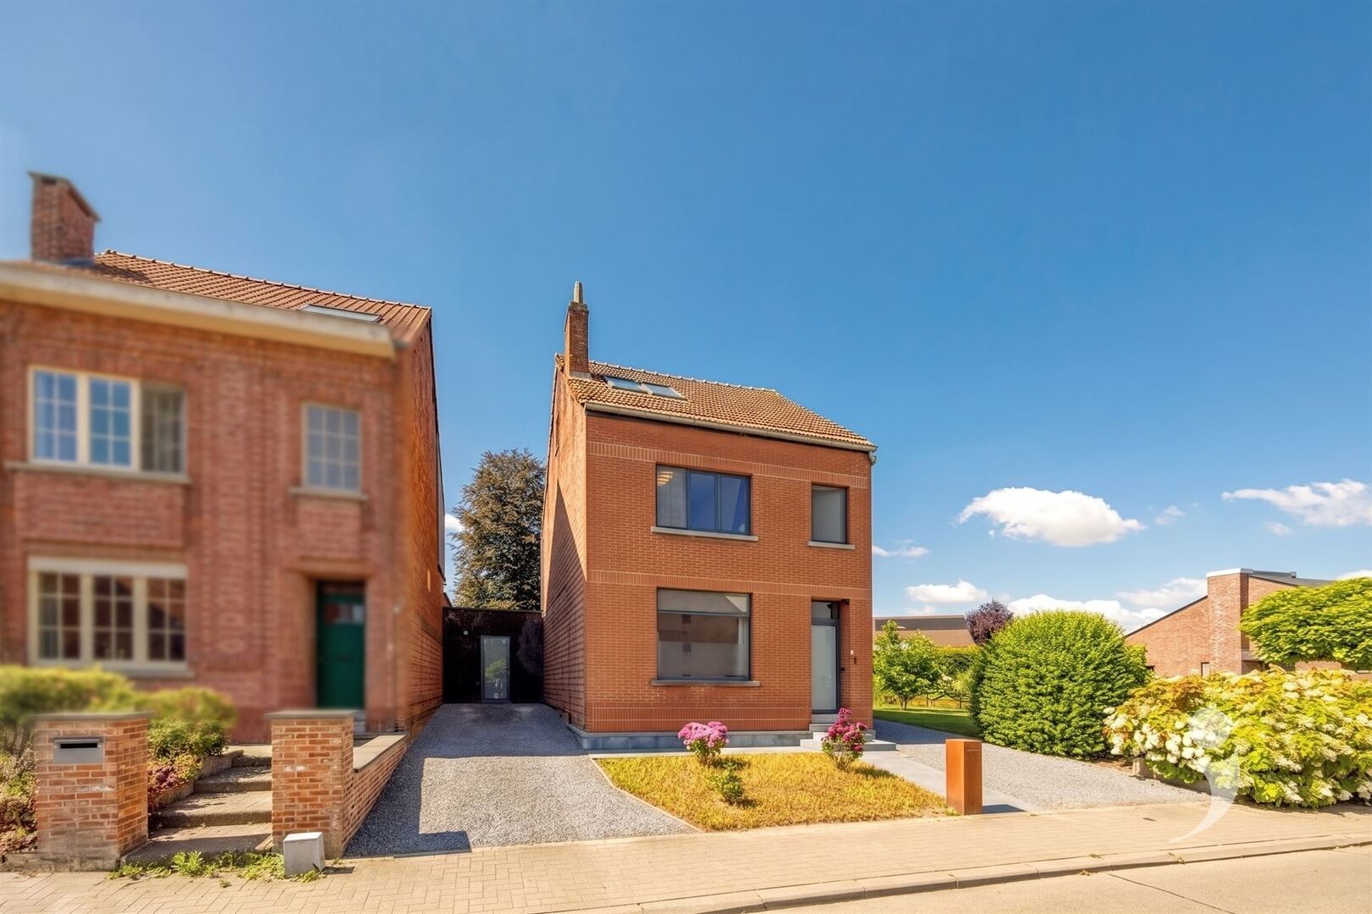
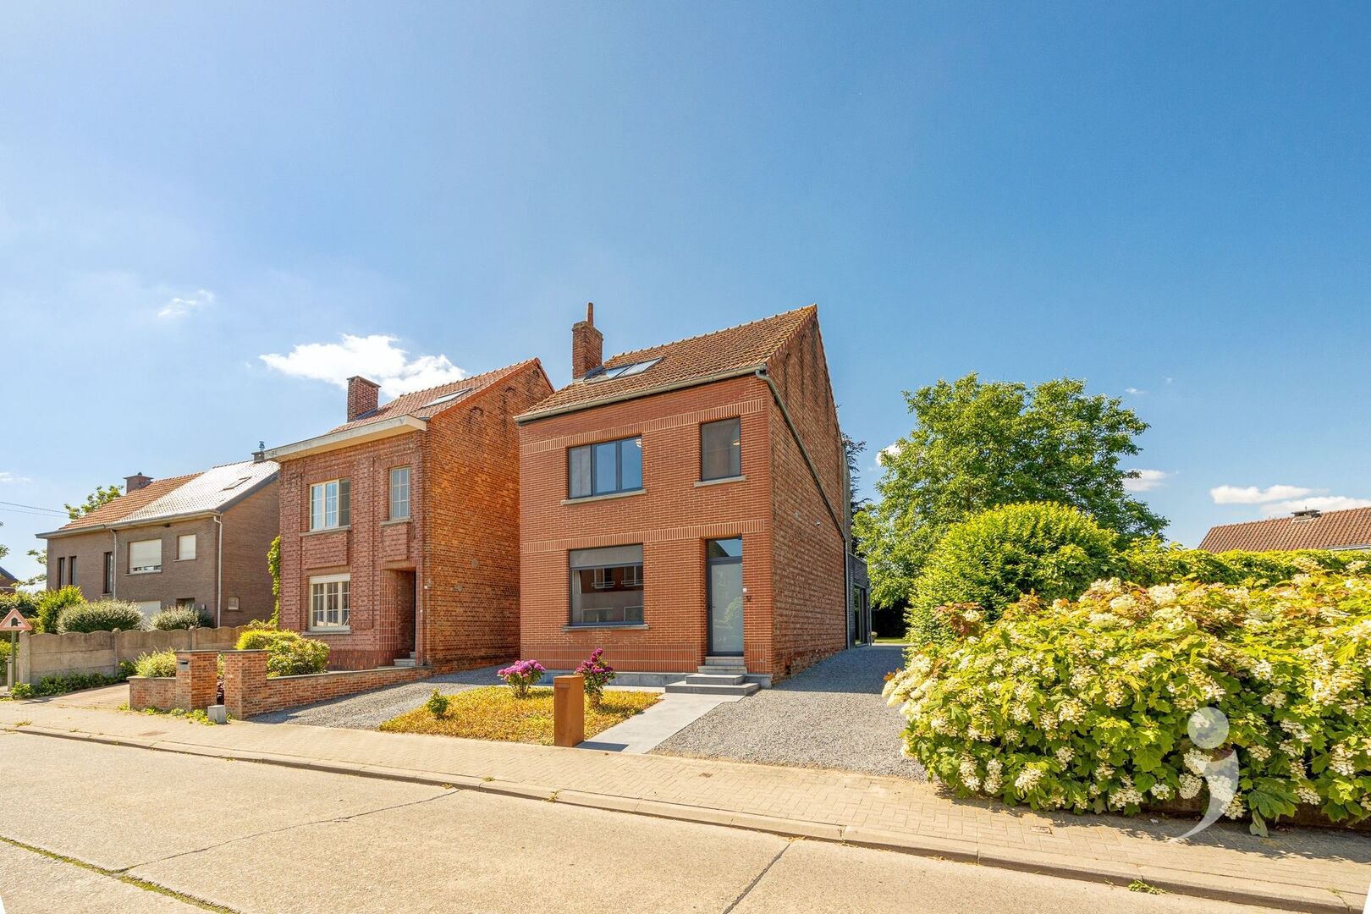
Turnkey house with 3 bedrooms in Lovenjoel
Located in the rural Lovenjoel, we find this perfectly maintained and well-cared-for property.
The property is situated in Lovenjoel, a district of Bierbeek where all necessary amenities are nearby, such as schools, cycling paths, supermarkets, sports facilities...
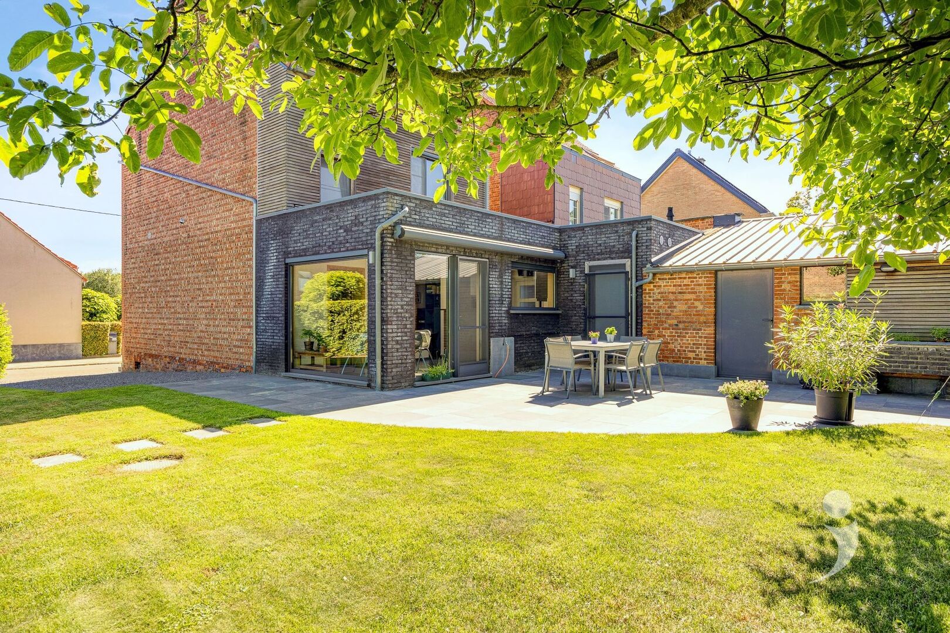
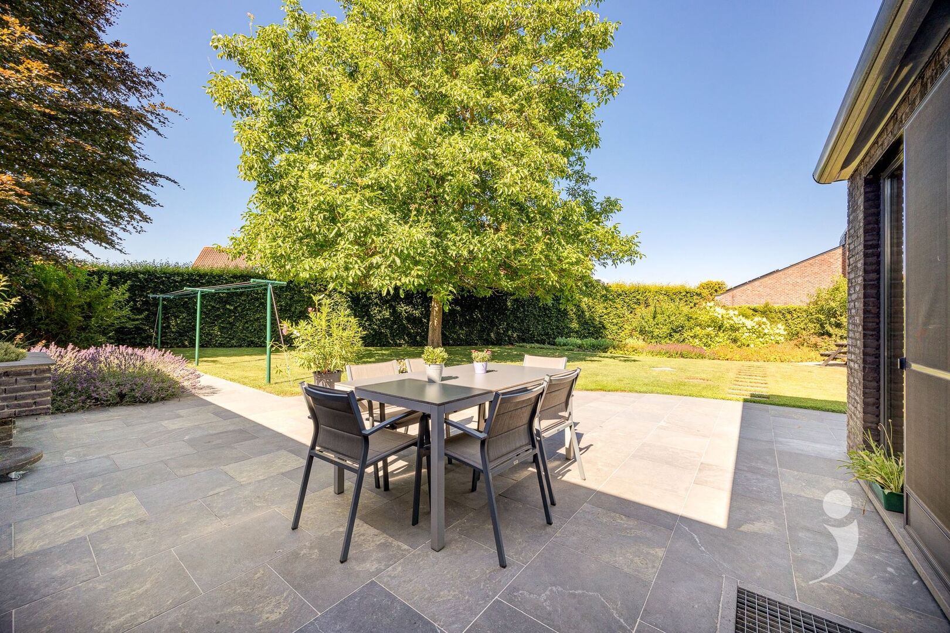
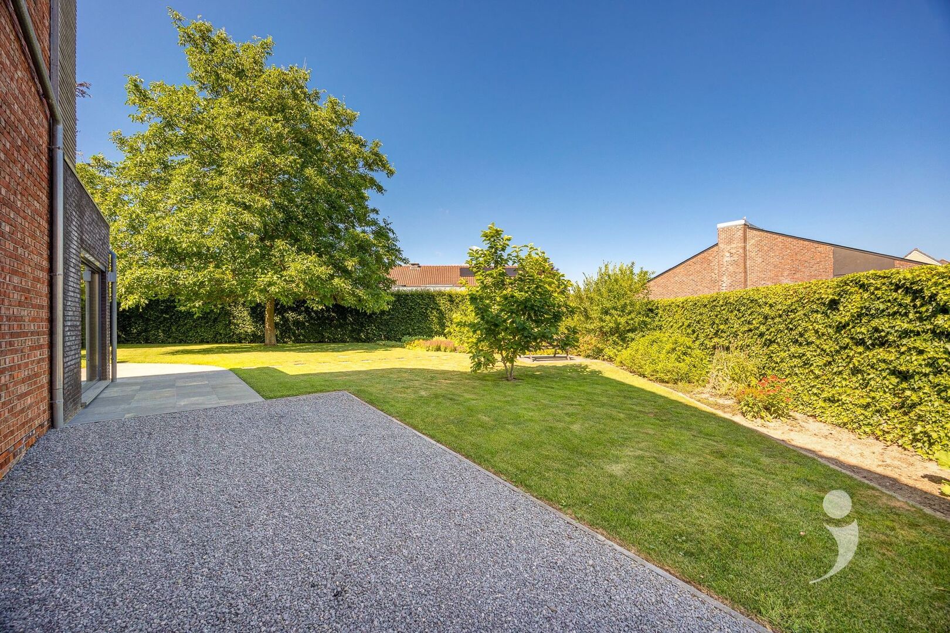
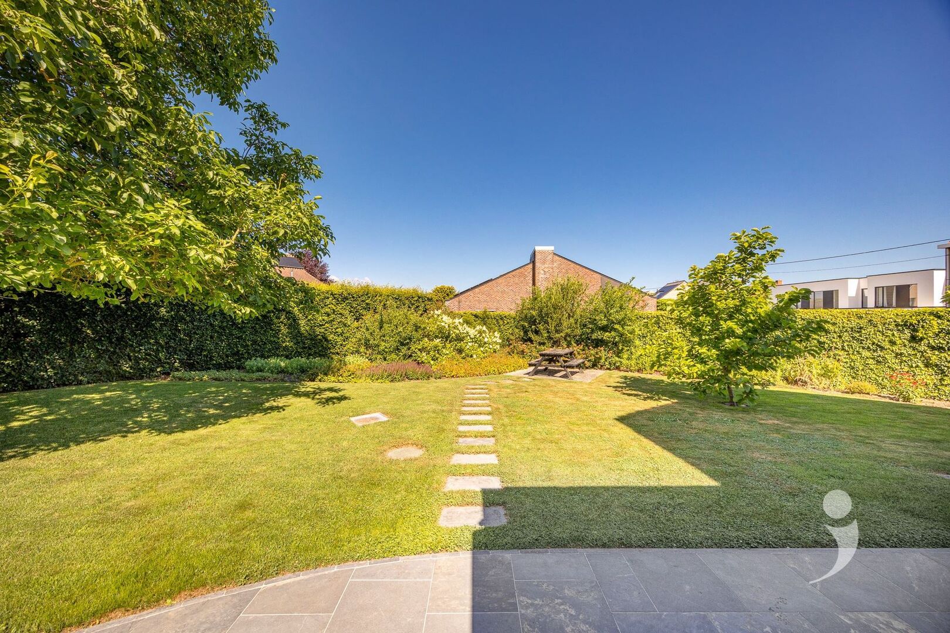
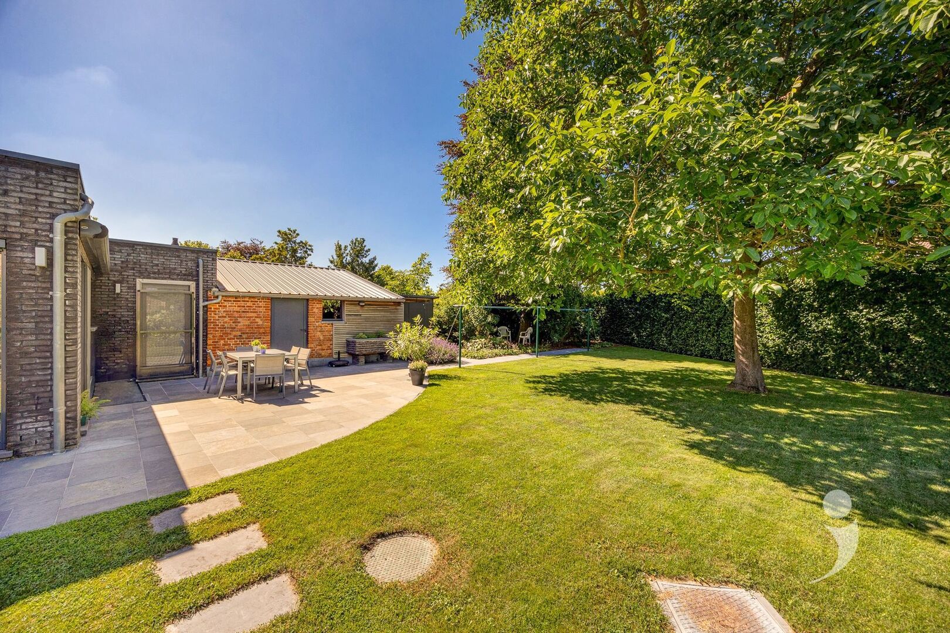
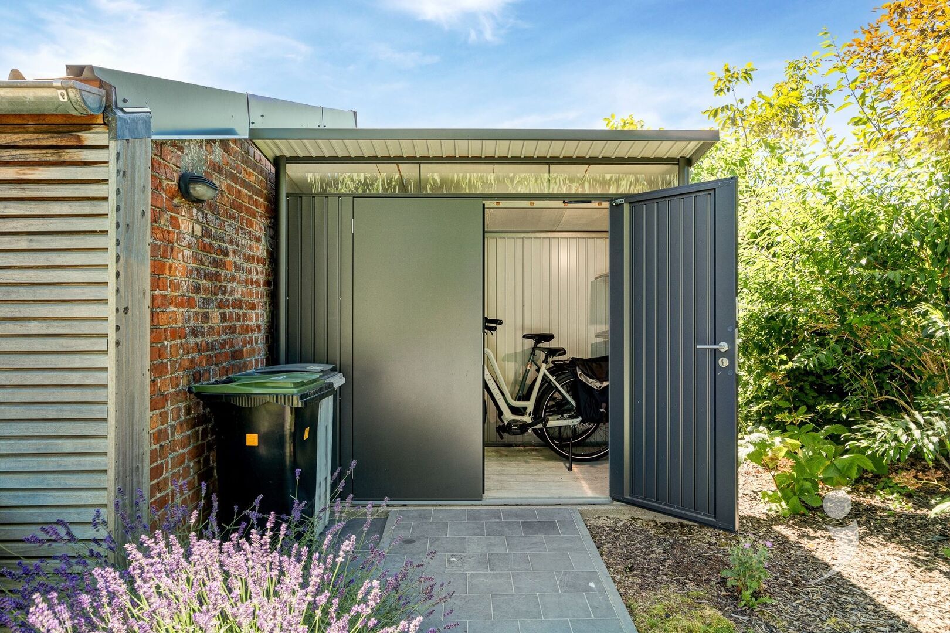
With a plot area of no less than 861 m², you enjoy ample outdoor space with two spacious driveways, a well-maintained and large garden, a terrace, and a bike shed + storage room.
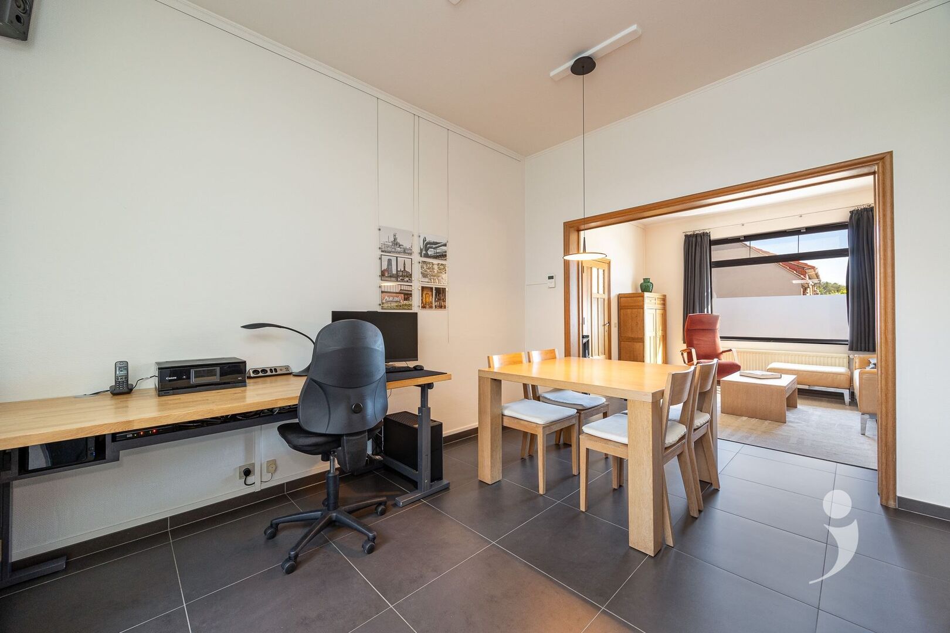
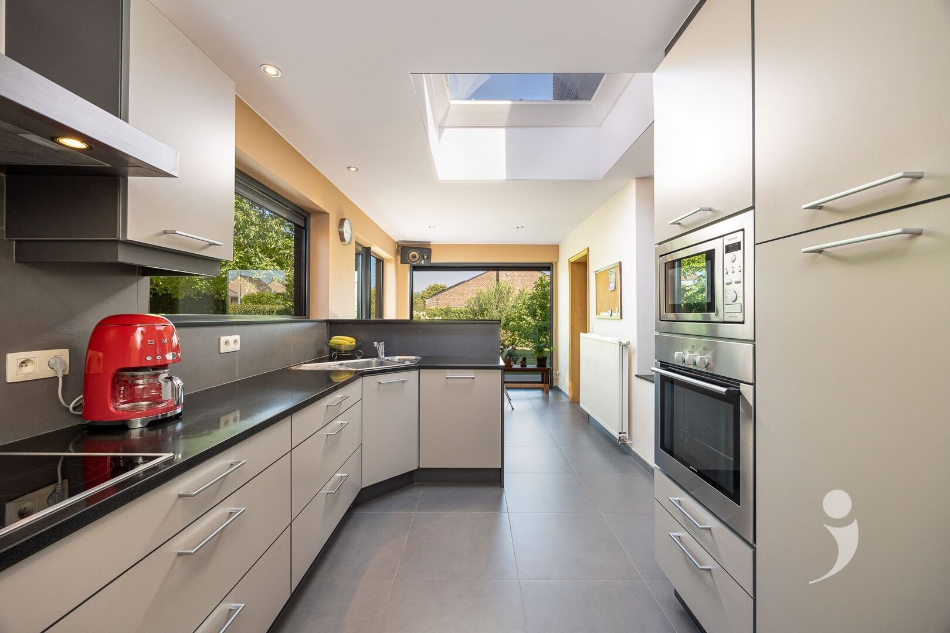
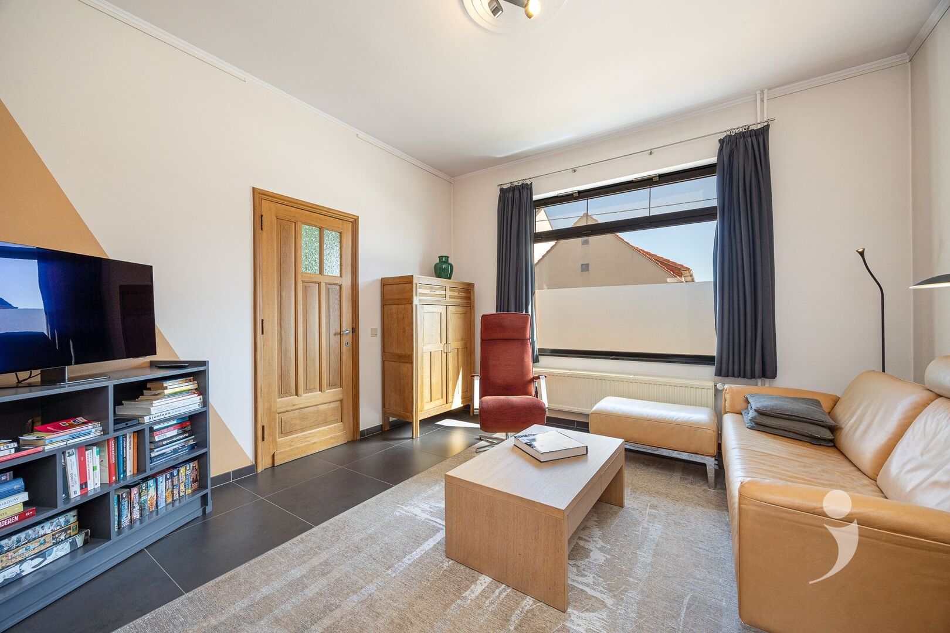
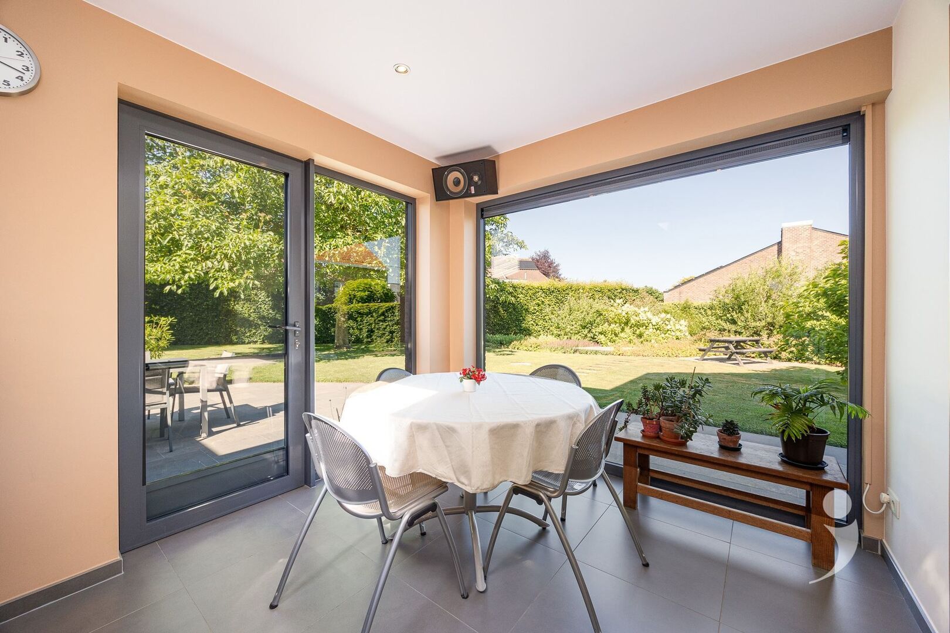
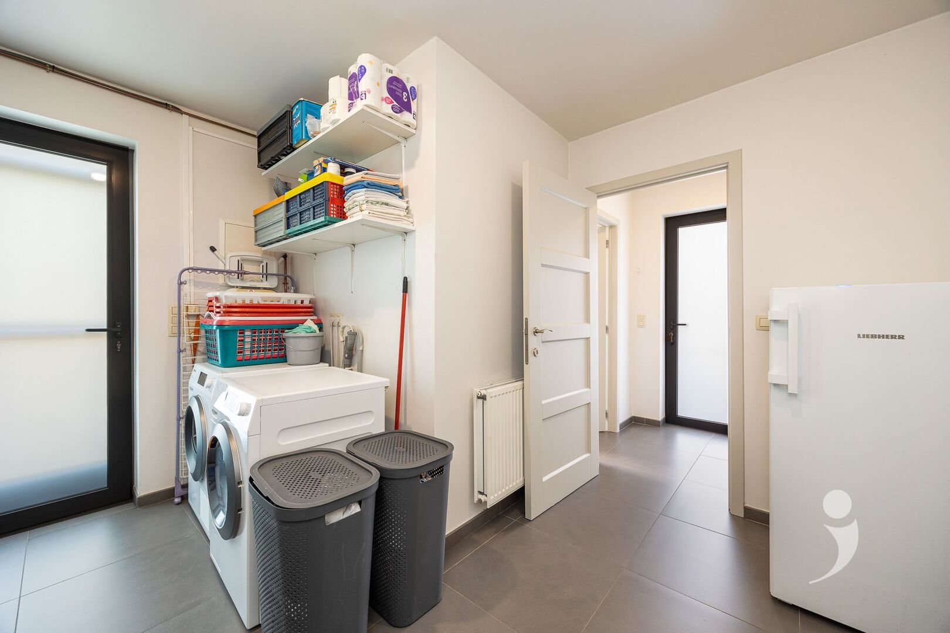
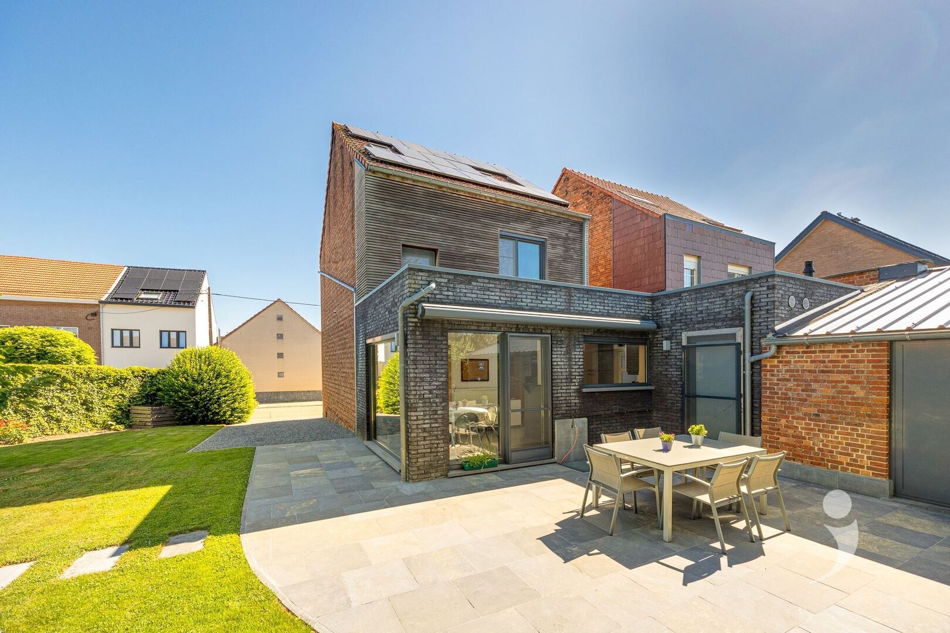
On the ground floor, there is a spacious entrance hall, living area with dining space, and a fully equipped kitchen. The extension at the back was built with a permit in 2008. This extension, with its skylight and large windows, provides a lot of light. Furthermore, there is a separate toilet and a laundry room for washing machine and dryer at the back.
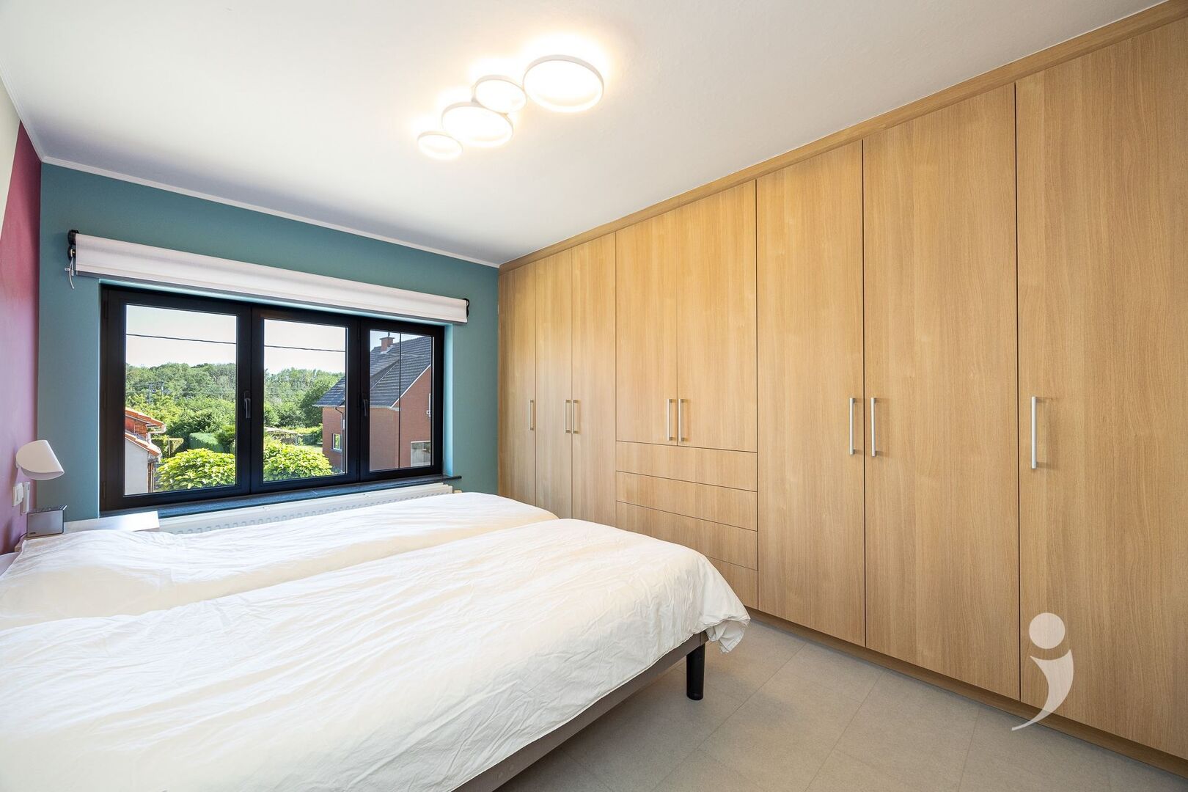
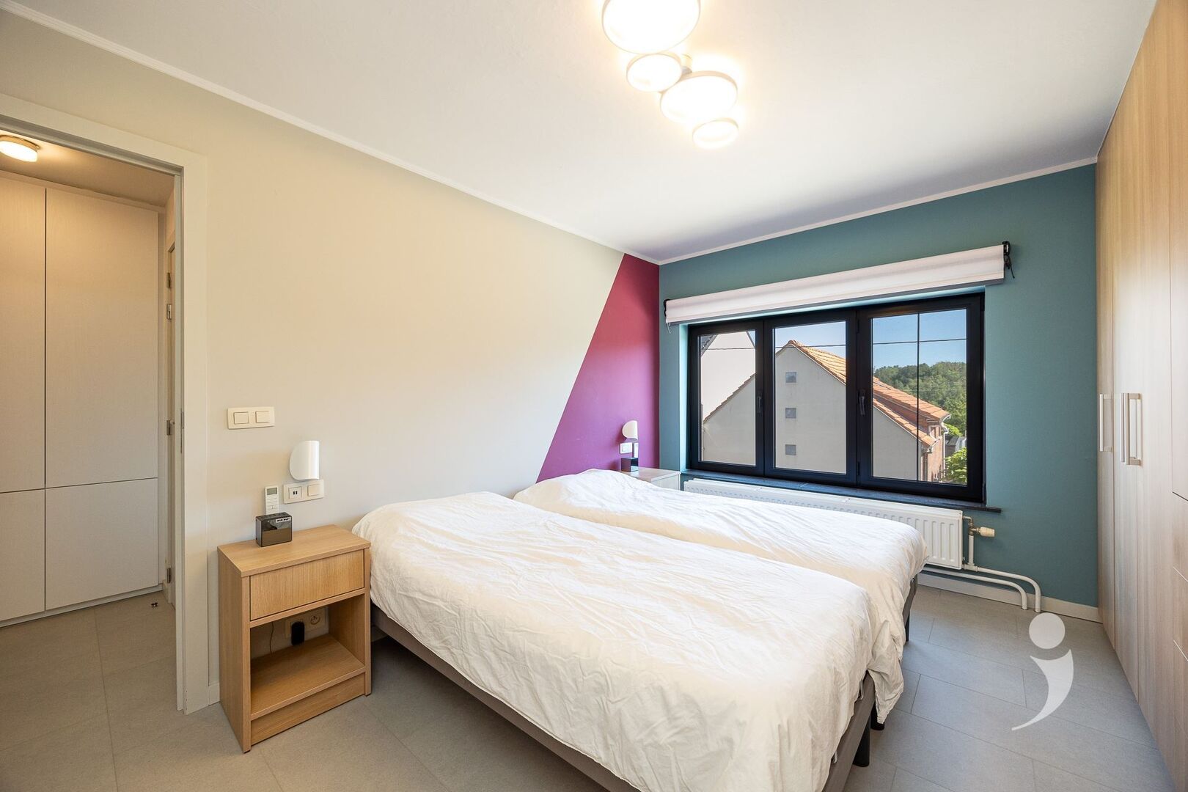
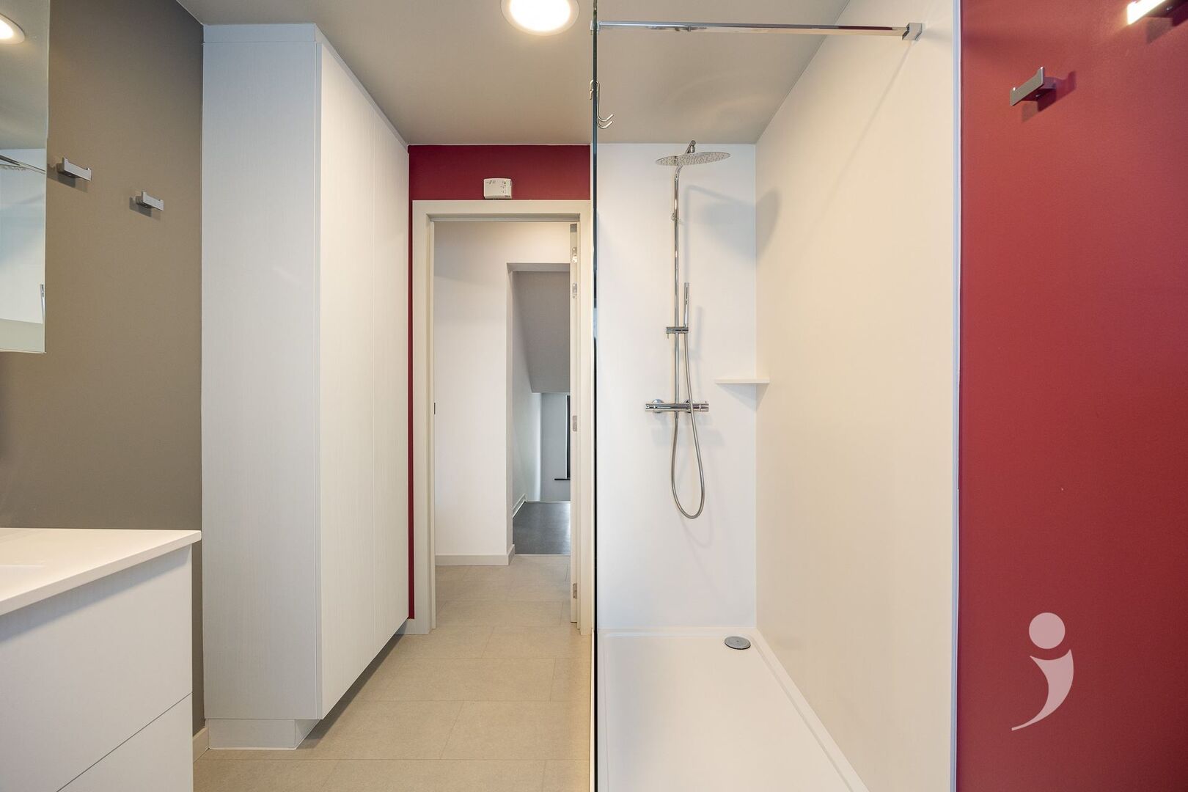
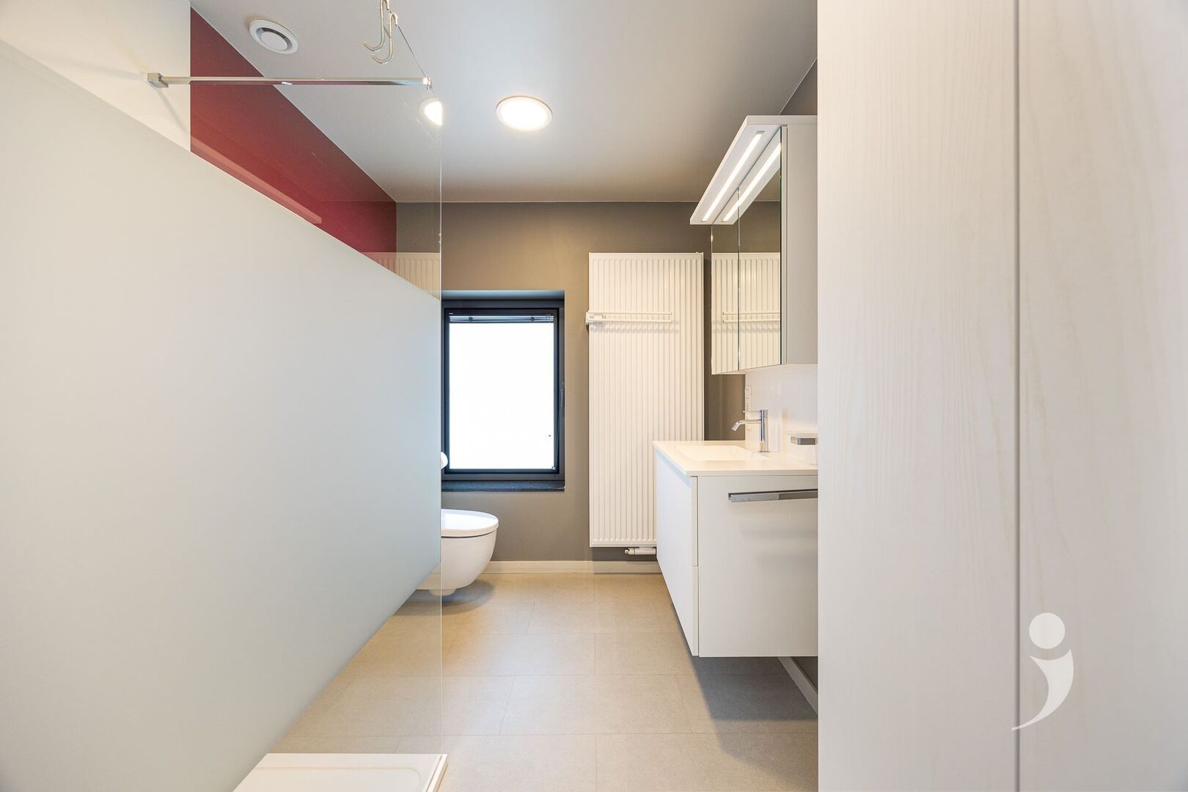
The first floor offers two spacious bedrooms, one of which has built-in wardrobes. The bathroom is equipped with a large walk-in shower, sink, and toilet.
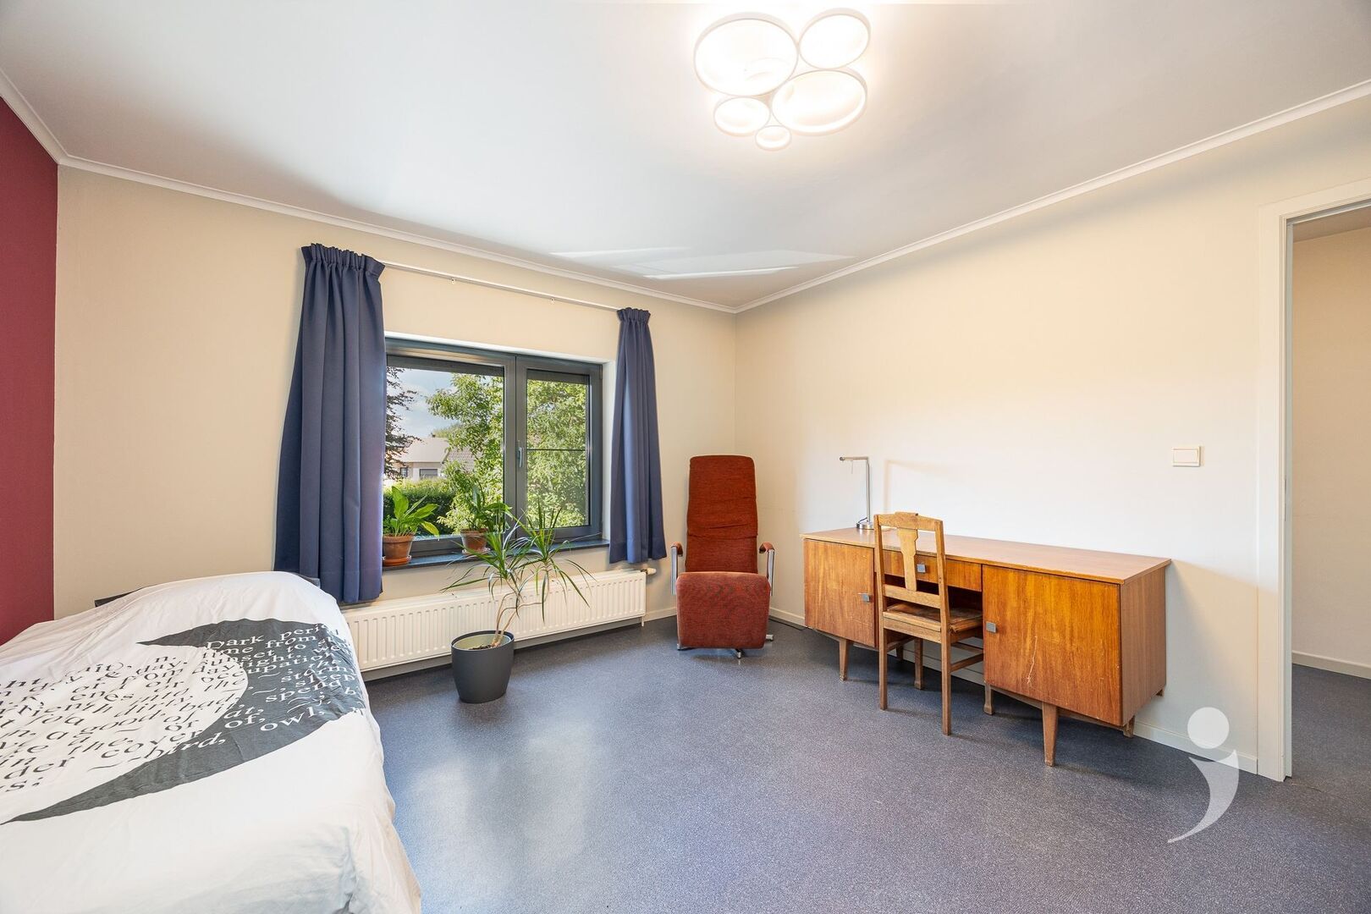
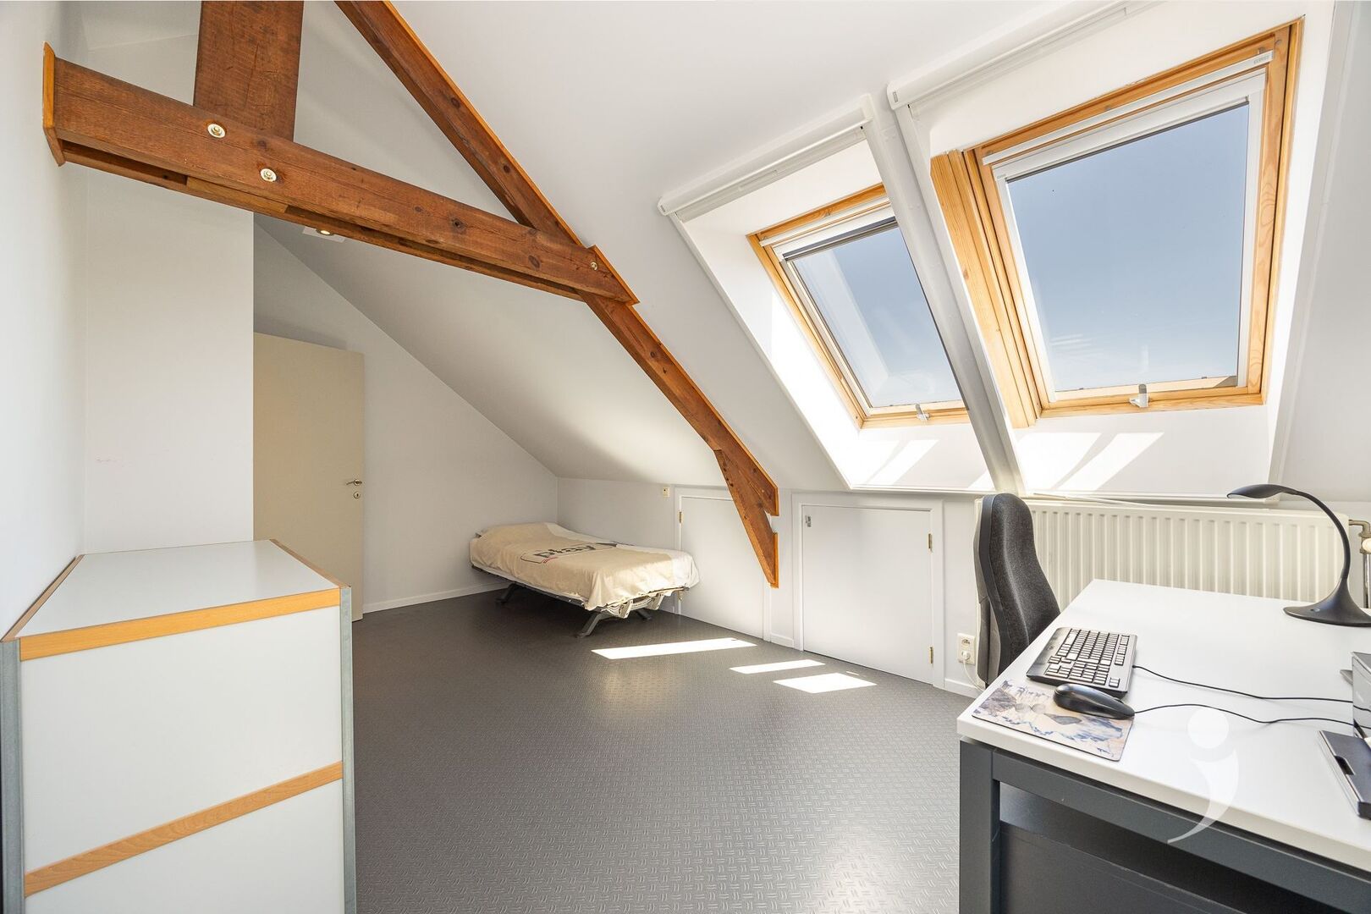
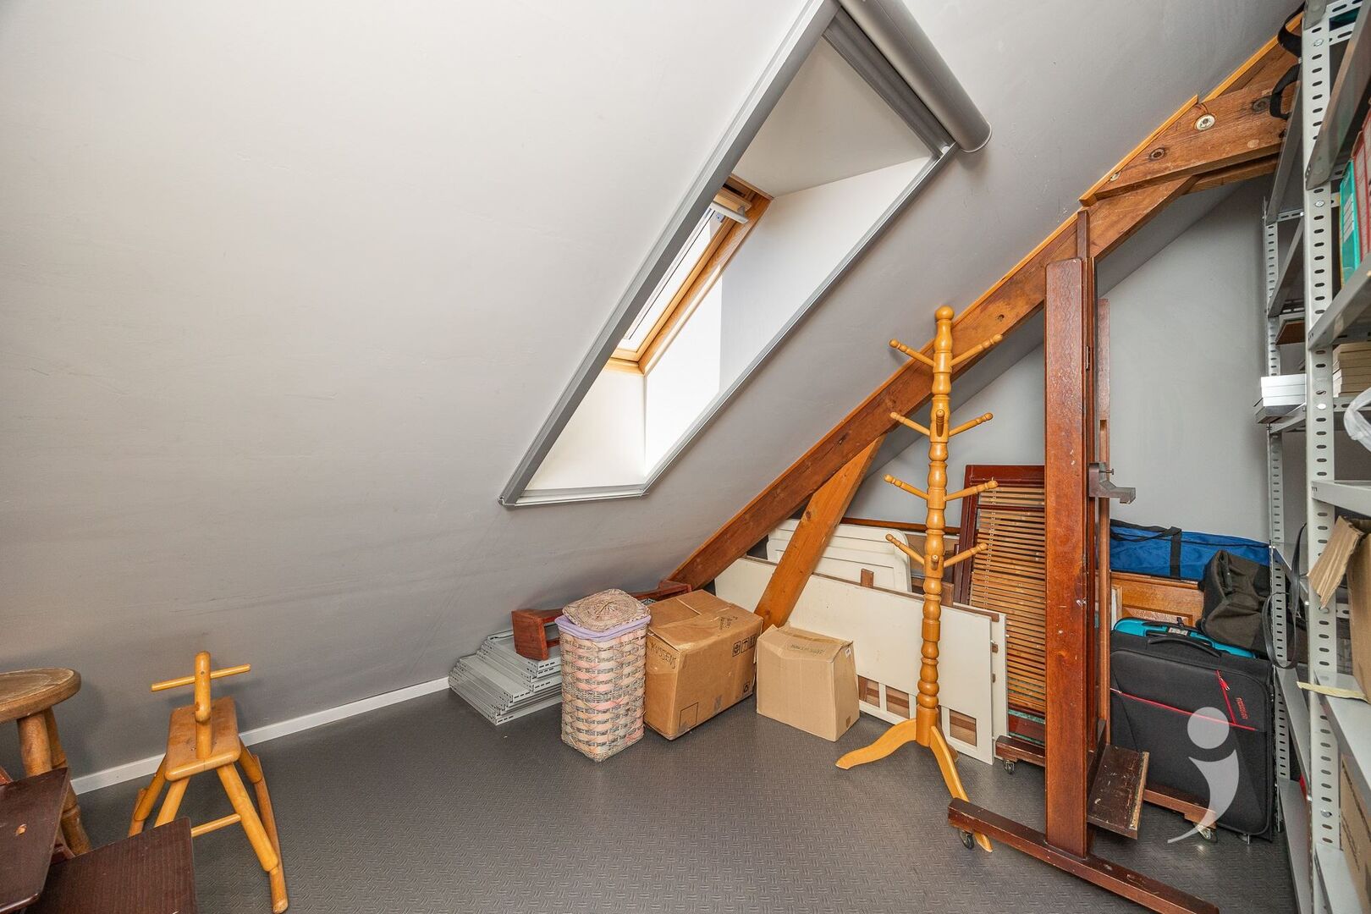
The attic is divided into a third bedroom and storage space. It is also possible to remove the dividing wall to create one large room.
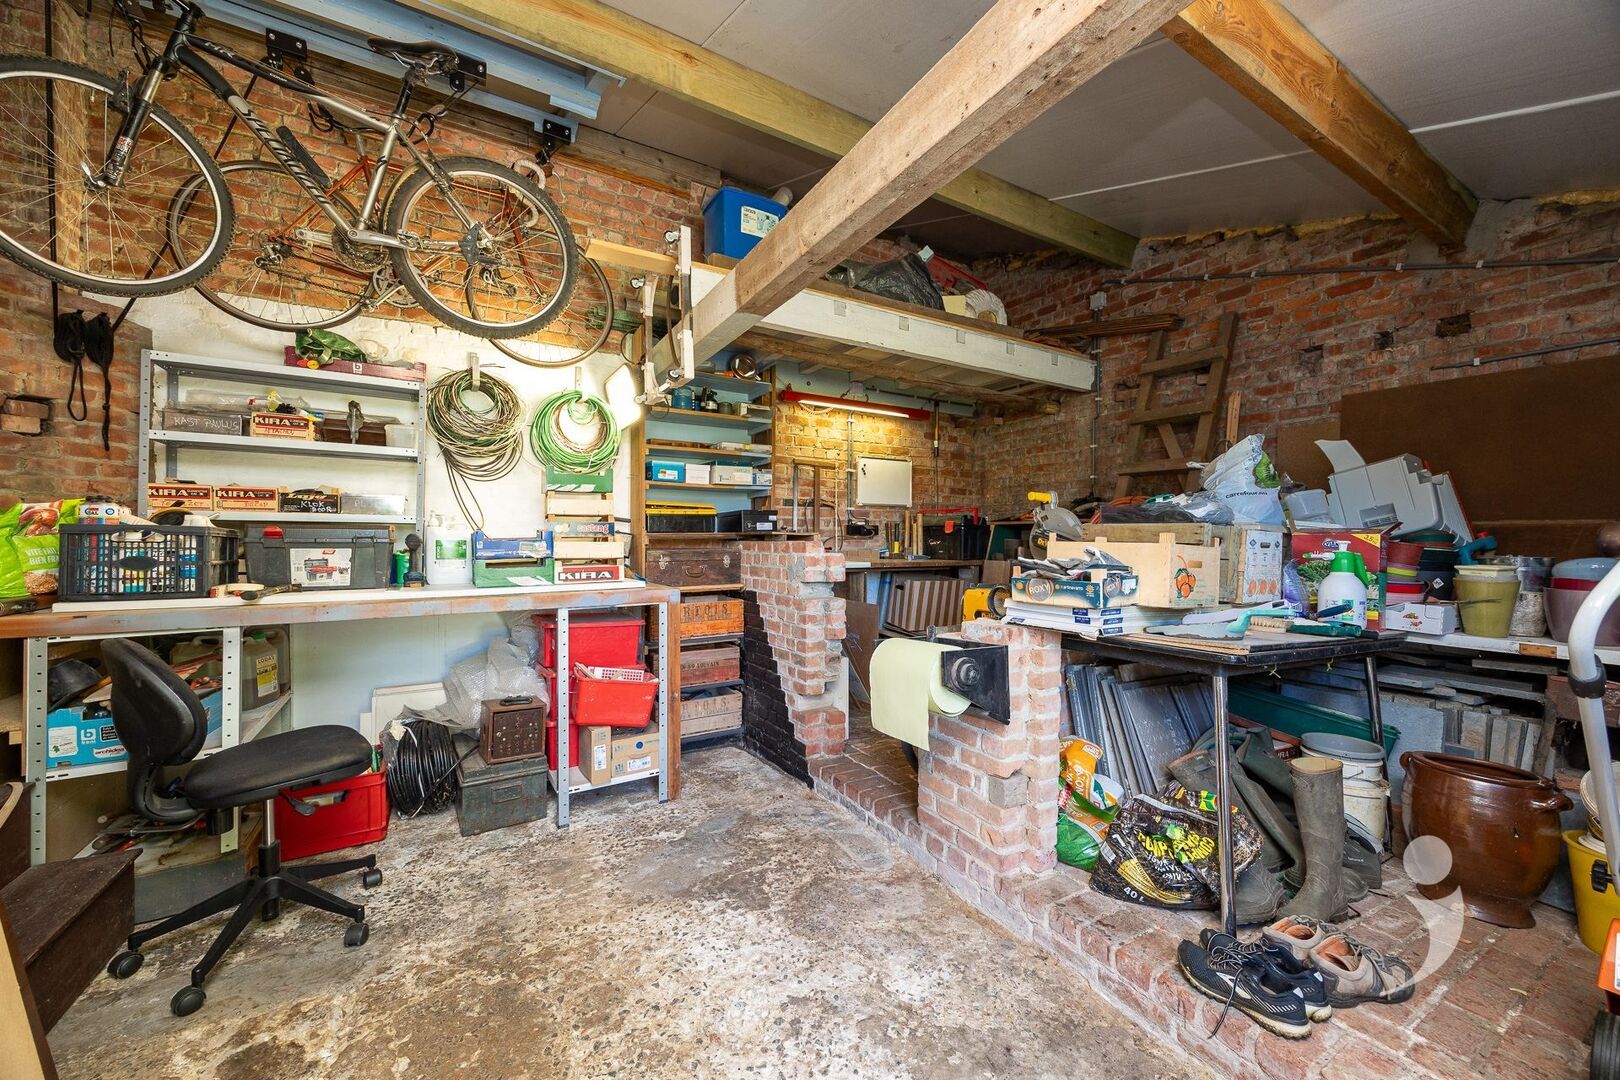
The outdoor layout is an absolute asset. The garden is perfectly oriented and enjoys a lot of sun throughout the day. The existing tree also provides shade when needed. In addition, there is a recently built bike shed and a garden house.
The electrical installation is compliant with AREI regulations and there is no asbestos present! Thanks to the advantageous energy label C, there is also no renovation obligation applicable. In other words: this house is 100% turnkey and looking for a new owner to enjoy it!
Curious if this will be your new home? Request your visit via 016 15 31 15 or info@immolivit.be
Located in the rural Lovenjoel, we find this perfectly maintained and well-cared-for property.
The property is situated in Lovenjoel, a district of Bierbeek where all necessary amenities are nearby, such as schools, cycling paths, supermarkets, sports facilities...
With a plot area of no less than 861 m², you enjoy ample outdoor space with two spacious driveways, a well-maintained and large garden, a terrace, and a bike shed + storage room.
On the ground floor, there is a spacious entrance hall, living area with dining space, and a fully equipped kitchen. The extension at the back was built with a permit in 2008. This extension, with its skylight and large windows, provides a lot of light. Furthermore, there is a separate toilet and a laundry room for washing machine and dryer at the back.
The first floor offers two spacious bedrooms, one of which has built-in wardrobes. The bathroom is equipped with a large walk-in shower, sink, and toilet.
The attic is divided into a third bedroom and storage space. It is also possible to remove the dividing wall to create one large room.
The outdoor layout is an absolute asset. The garden is perfectly oriented and enjoys a lot of sun throughout the day. The existing tree also provides shade when needed. In addition, there is a recently built bike shed and a garden house.
The electrical installation is compliant with AREI regulations and there is no asbestos present! Thanks to the advantageous energy label C, there is also no renovation obligation applicable. In other words: this house is 100% turnkey and looking for a new owner to enjoy it!
Curious if this will be your new home? Request your visit via 016 15 31 15 or info@immolivit.be

Jasper Robijns
016 15 31 15
jasper@immolivit.be
- Netto price
- € 475.000
- Availability
- At deed
- Cadastral income
- € 607
- Surface livable
- 170,0 m²
- Construction
- Detached
- Construction year
- 1948
- State
- Renovated
- Floor
- 3
- Front width
- 6,0 m
- Roof type
- Saddle roof
- Surface lot
- 817,0 m²
- Lot width
- 13 m
- Garden
- Yes
- Orientation garden
- South
- Orientation terrace
- South
- Bedrooms
- 3
- Bathrooms
- 1
- Toilets
- 2
- Basement
- Yes
- Kitchen type
- Fully equipped
- Distance school
- 1.141 m
- Distance public transport
- 50 m
- Distance shops
- 768 m
- Parking outside
- 4
- Electricity
- Yes
- Connection gas
- Yes
- Phone device
- Yes
- Water connection
- Yes
- EPC
- 294 kWh/m²
- Window type
- Aluminium
- Glazing
- Double glass
- Electricity inspection
- Yes, conform
- Heating type
- Central heating on gas
- Heater type
- Individual
- Designation
- Urban
- Preemption right
- No
- Urbanism citation
- No Legal correction or administrative measure imposed
- P-score
- C
- G-score
- A
- Management measures recorded in the register of measures
- No
- Cadaster section
- C
- Cadaster number
- 0214/00T010
- Soil certificate date
- 16 June 2026
- Asbestos inventary certificate
- 02 July 2026, asbestos safe
About Bierbeek

Looking to sell your property? Request a free valuation now!
Knowing the value of your home can assist you in your search for something new. We're happy to provide you with the right advice.
Request your valuation nowDidn't find what you were looking for? Stay updated with our new listings.
We'd love to keep you informed first about the latest listings that specifically meet your criteria.
Subscribe