
- 212 m²
- 3 bedrooms
Villa/House/Farm for sale in BUDINGEN
Spacious and high-quality home with south-facing garden in Budingen
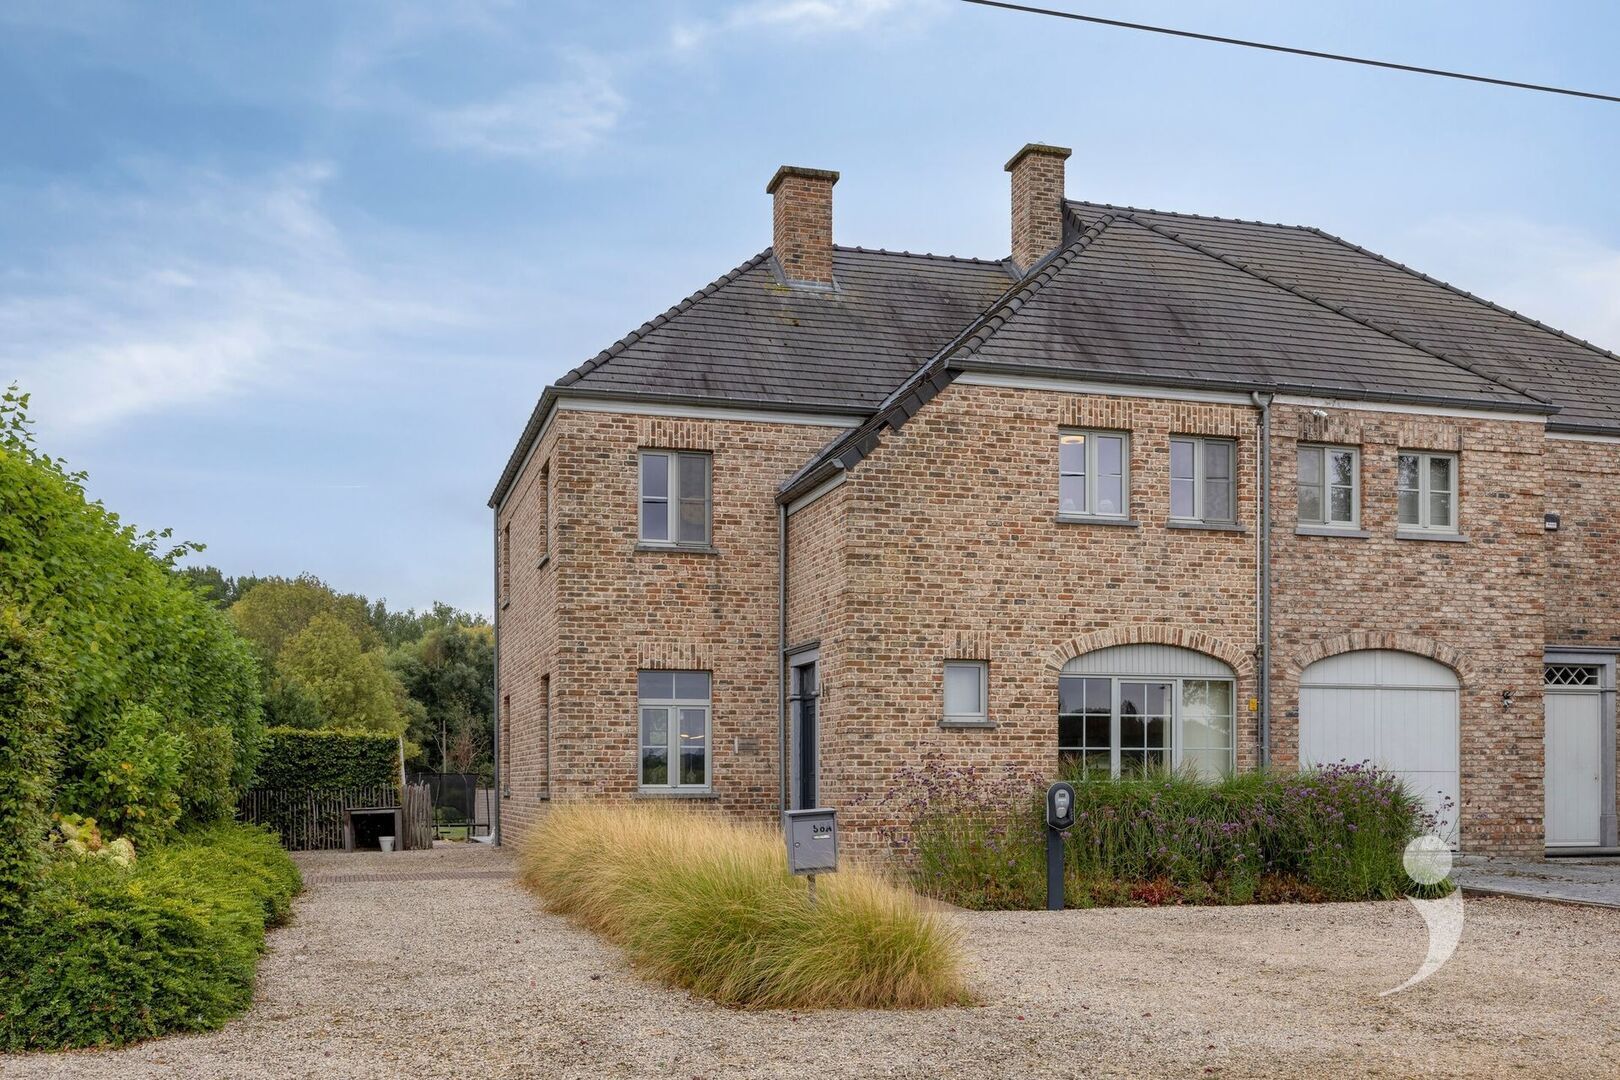
Are you looking for a spacious, move-in ready home with quality finishes, plenty of natural light, and expansion possibilities? Then this beautiful house in the rural Budingen is definitely worth a visit.
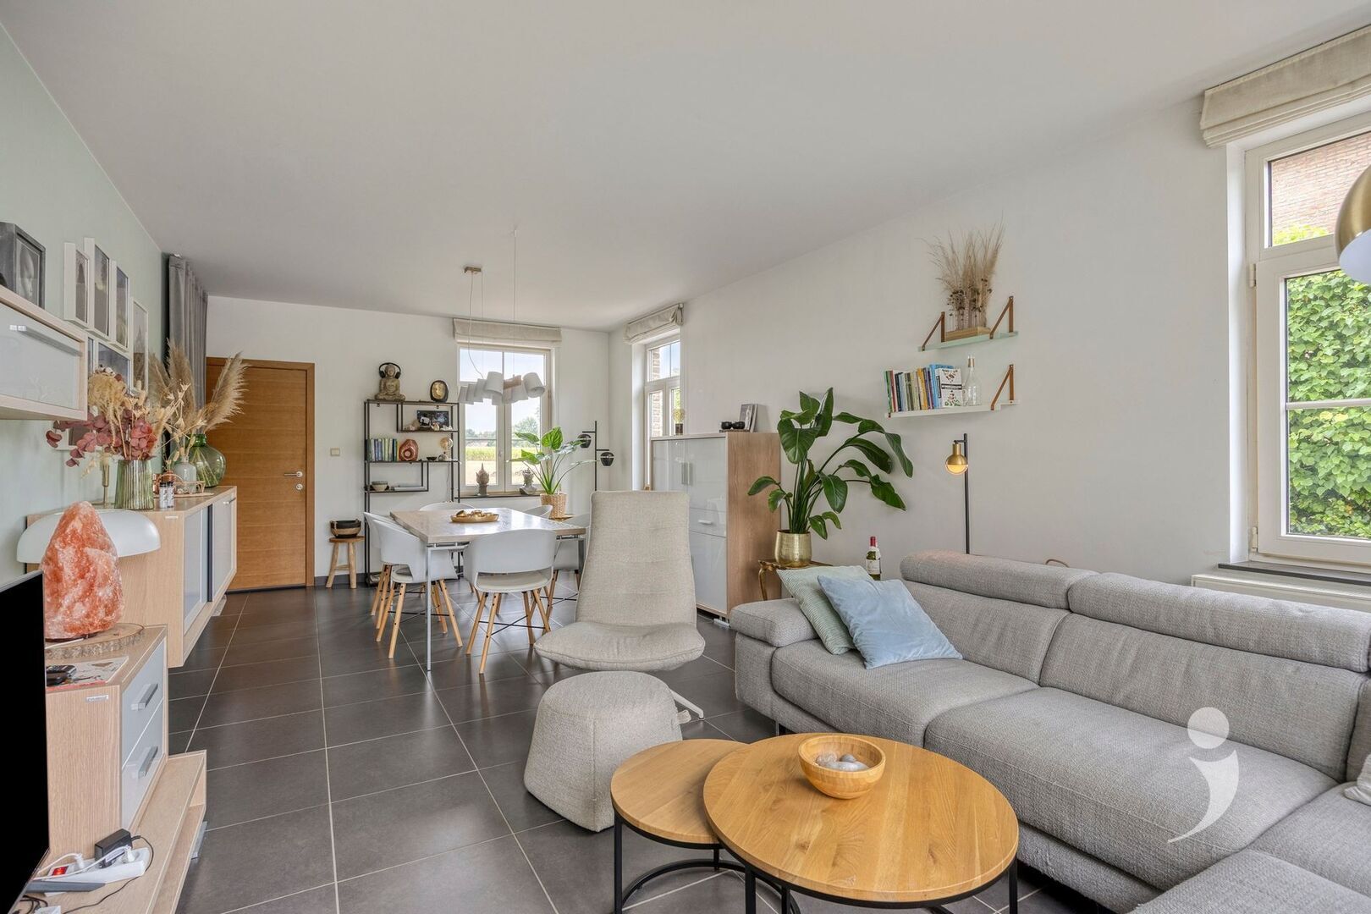
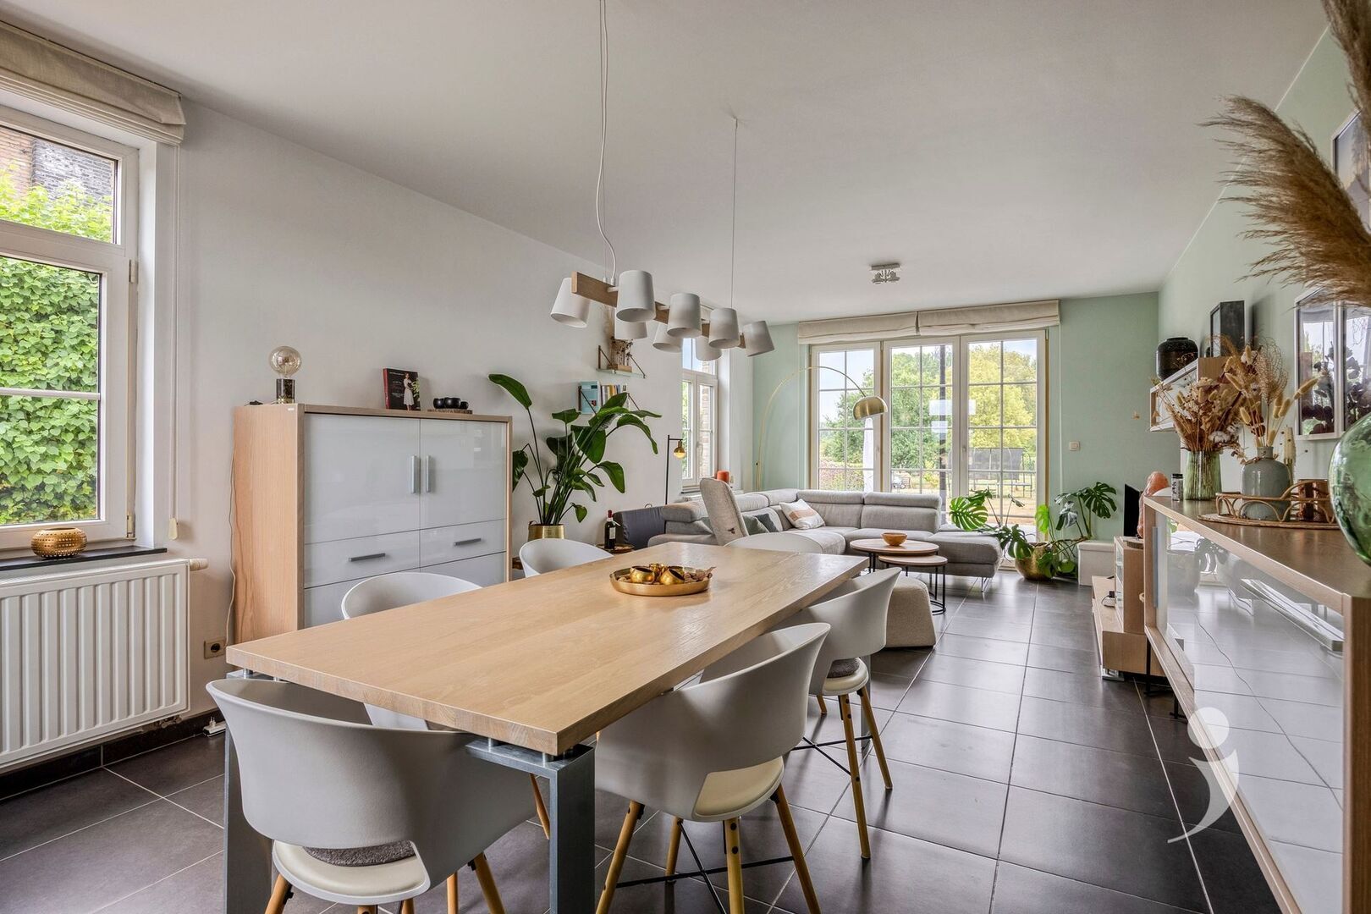
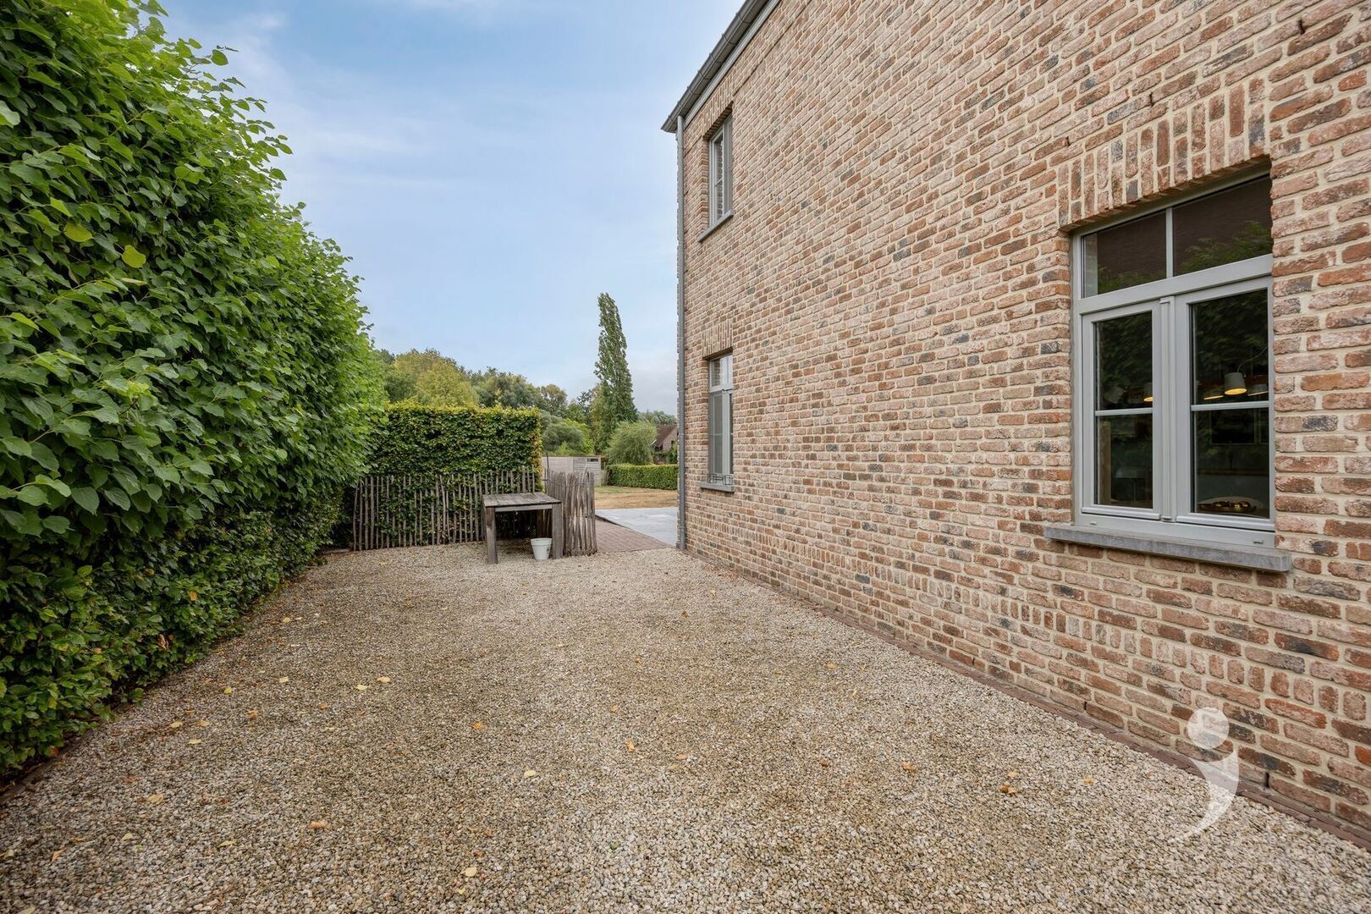
This particularly pleasant home was built in 2008 and finished with quality and durable materials. Thanks to the thoughtful layout, large windows, and pleasant light influx, you enjoy a wonderful sense of space and comfort here.
With a living area of no less than 212m² (according to EPC), this home offers all the space you need for the whole family.
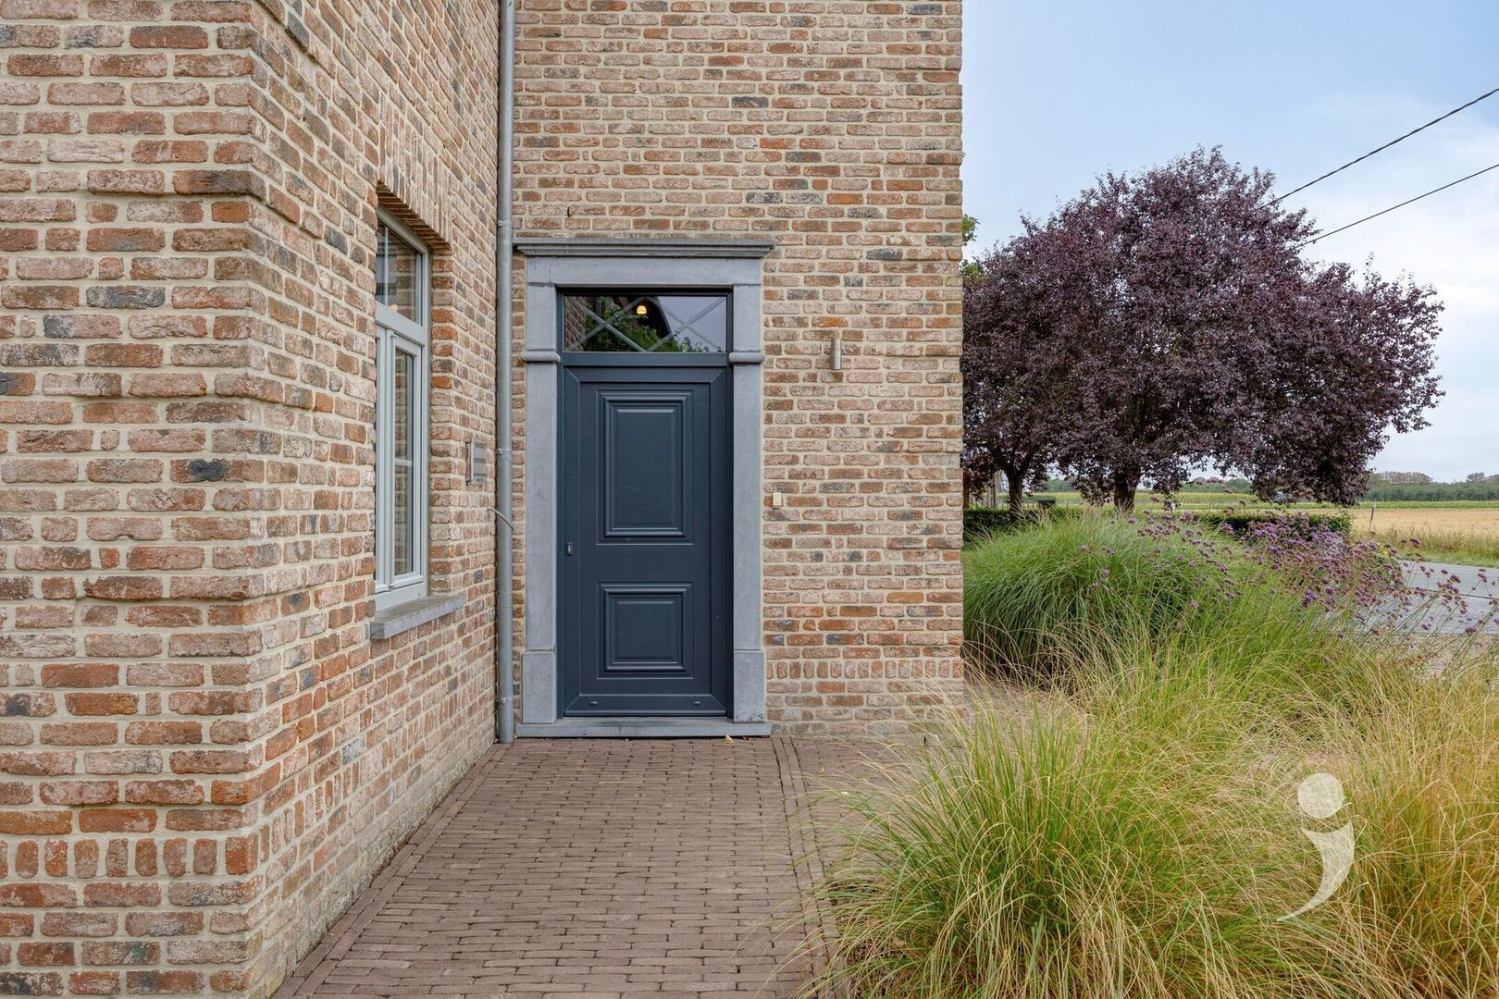
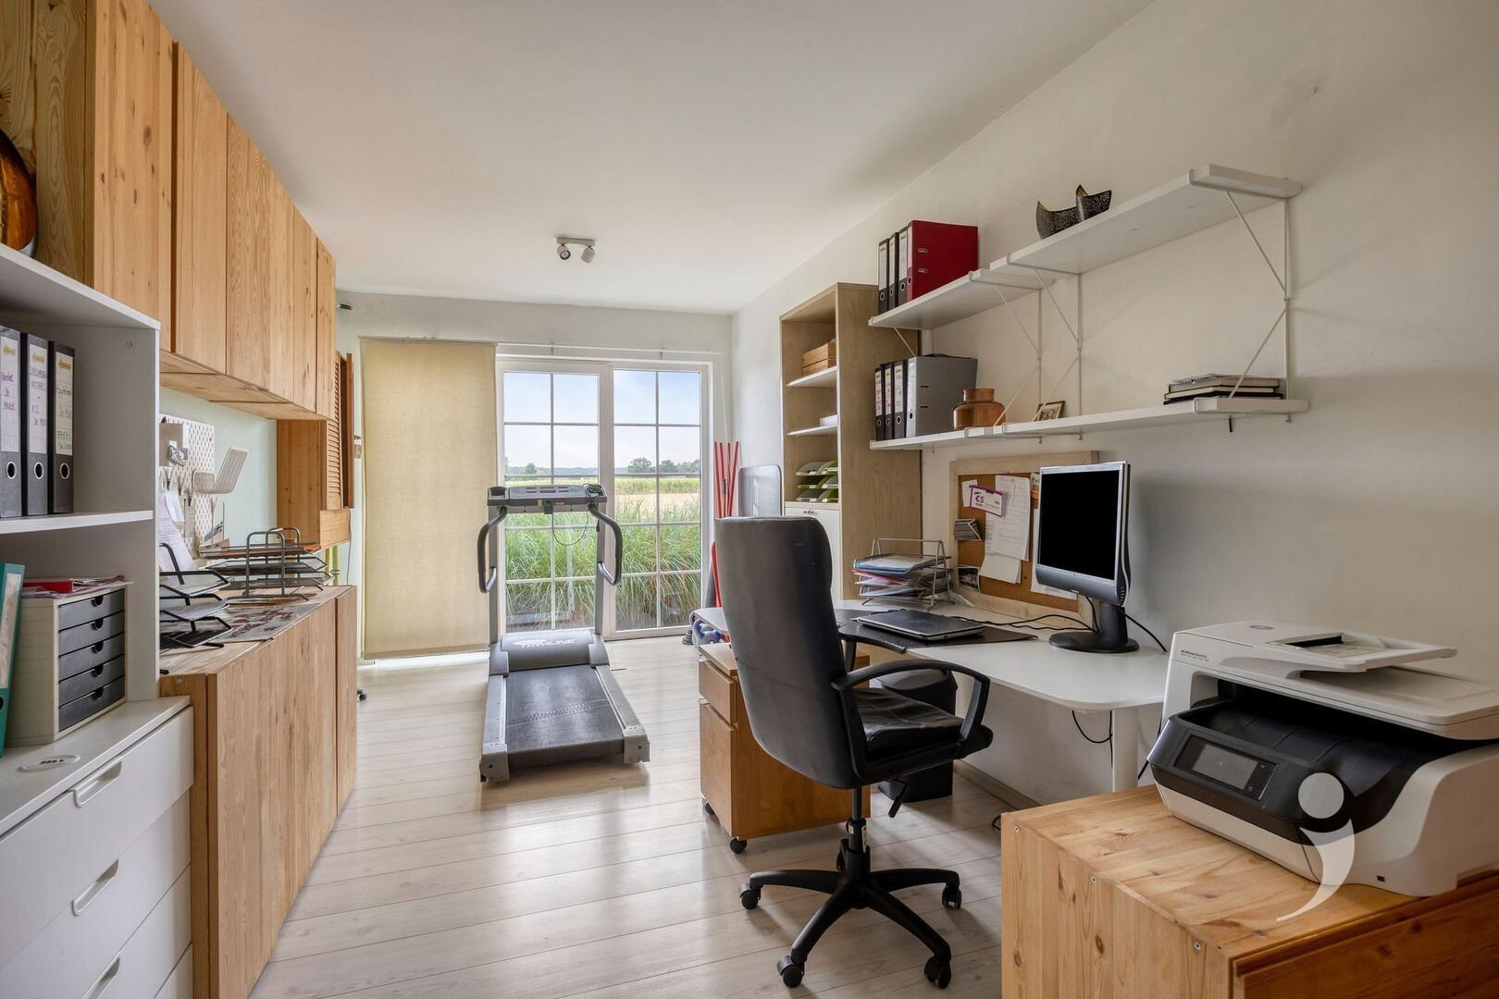
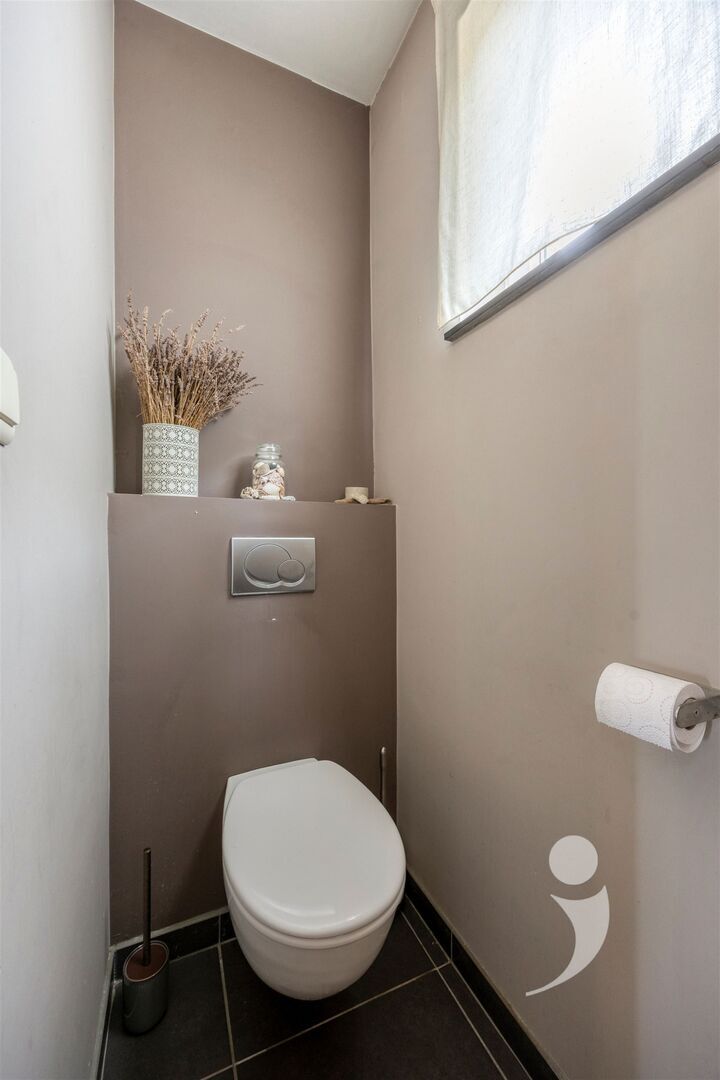
The layout is very practical and well thought out: you enter through the hallway with a cloakroom and a separate toilet. This hallway provides access to the living area or the separate office room. Very practical for people who occasionally work from home or wish to practice a freelance profession.
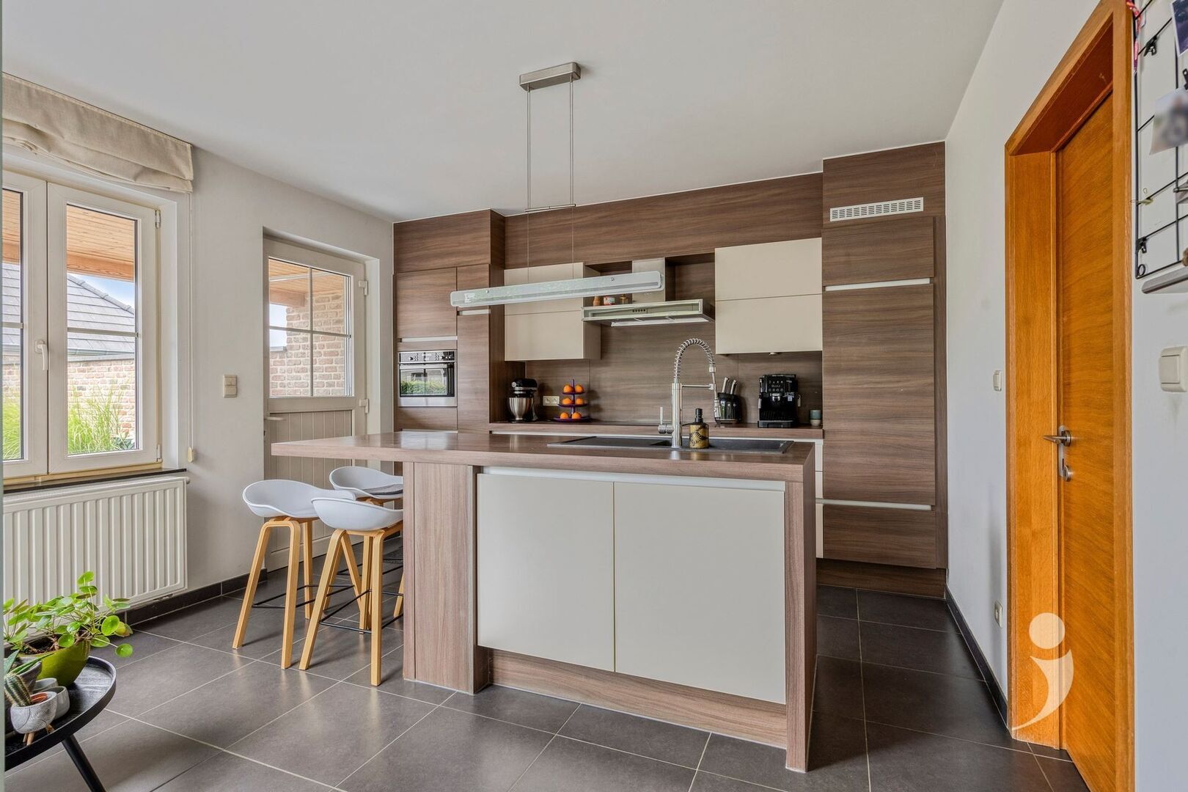
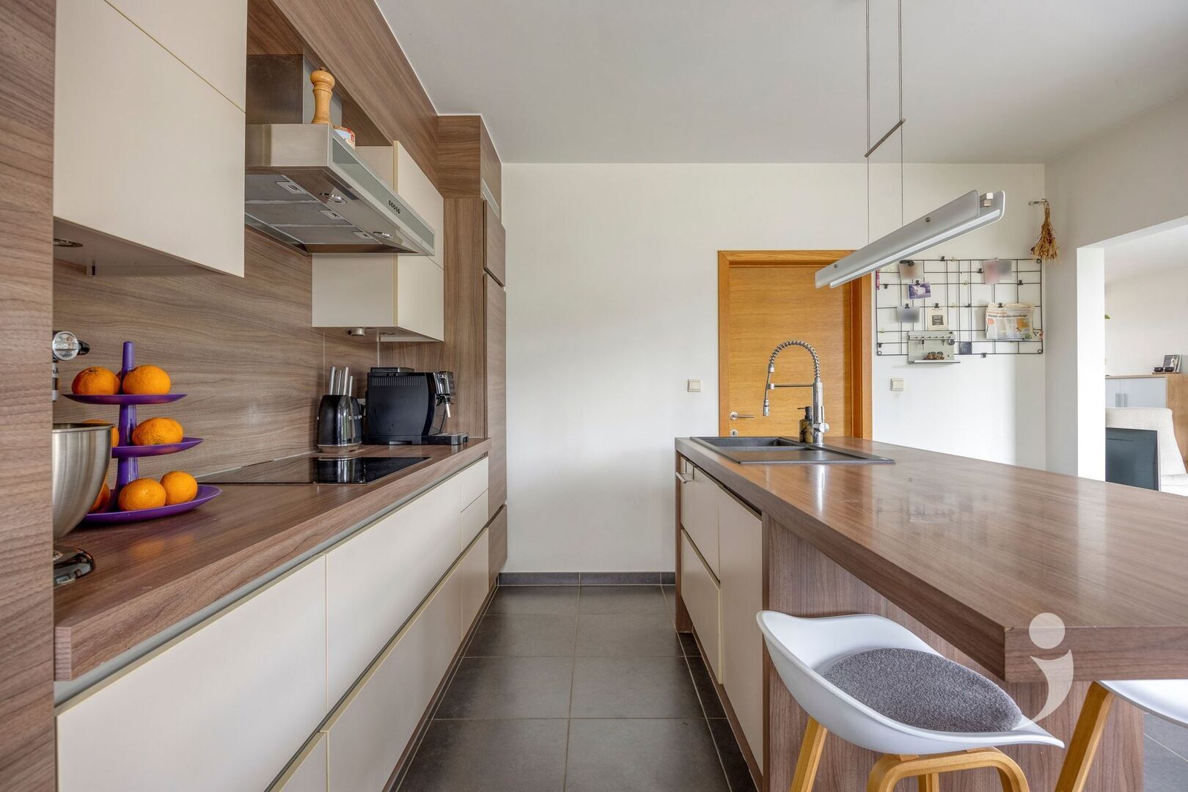
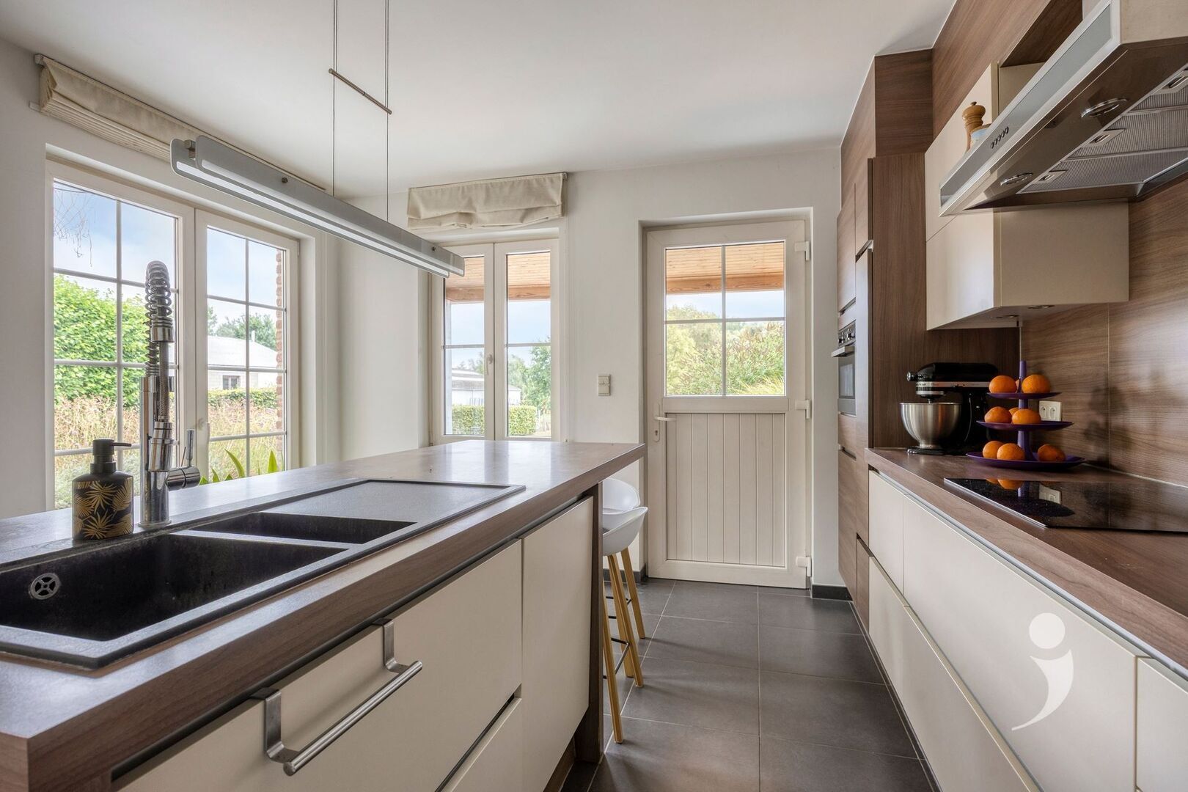
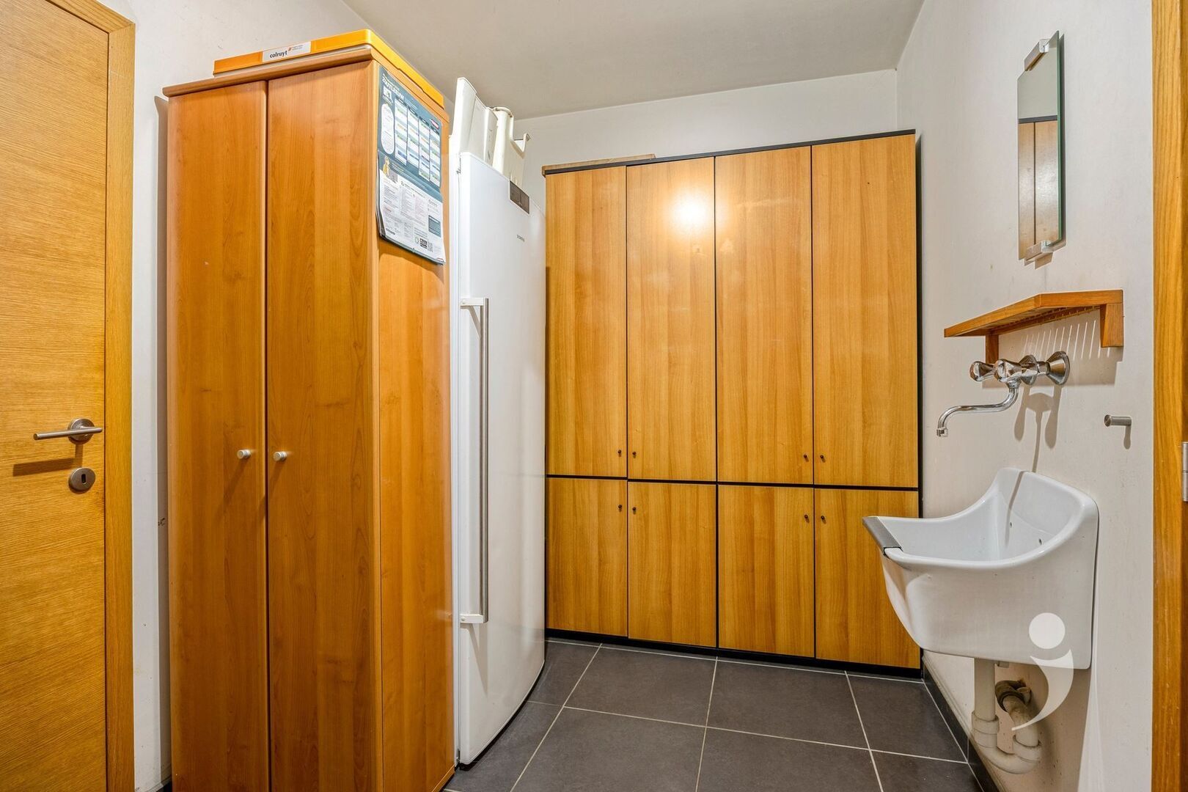
At the back is the pleasant living kitchen with cooking island. Both the appliances and the cabinets in the kitchen are of high quality, ensuring a pleasant cooking experience with a view of the garden. Next to it is a handy and spacious storage/laundry room.
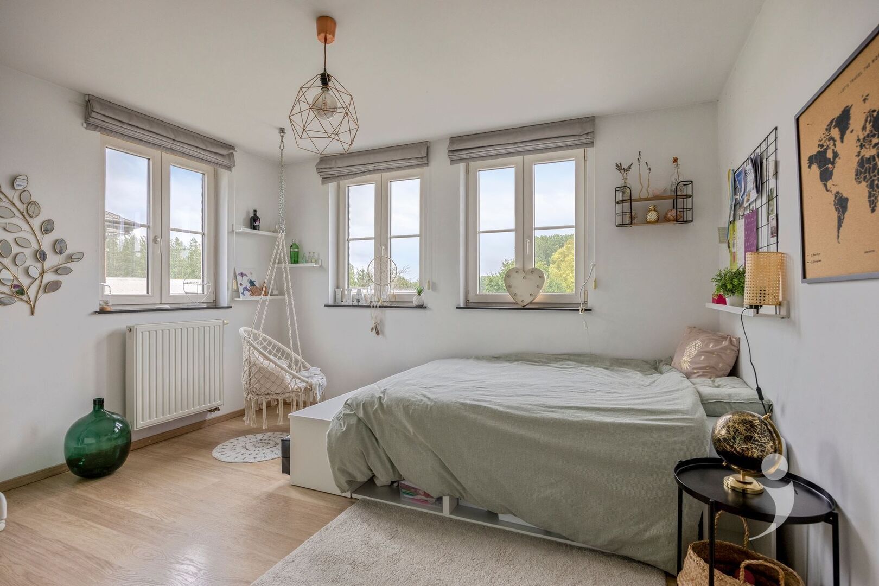
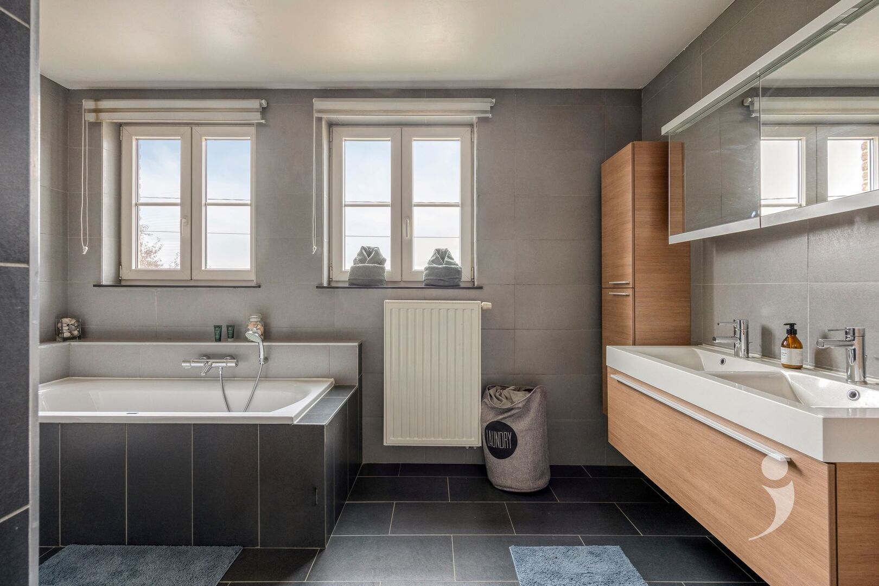
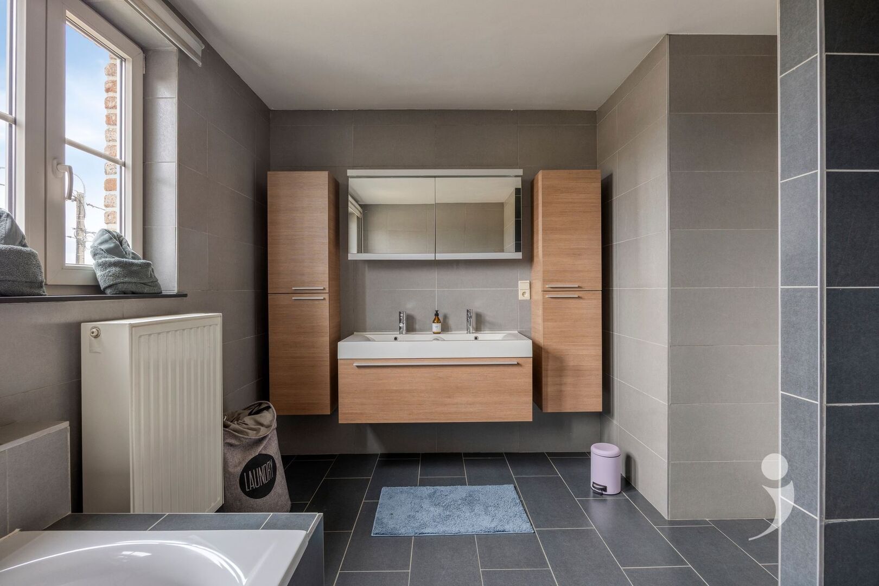
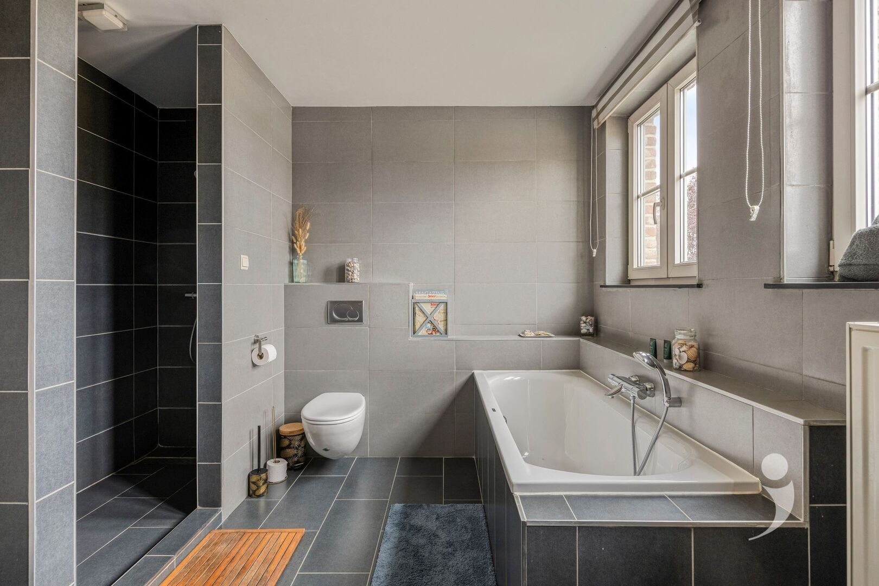
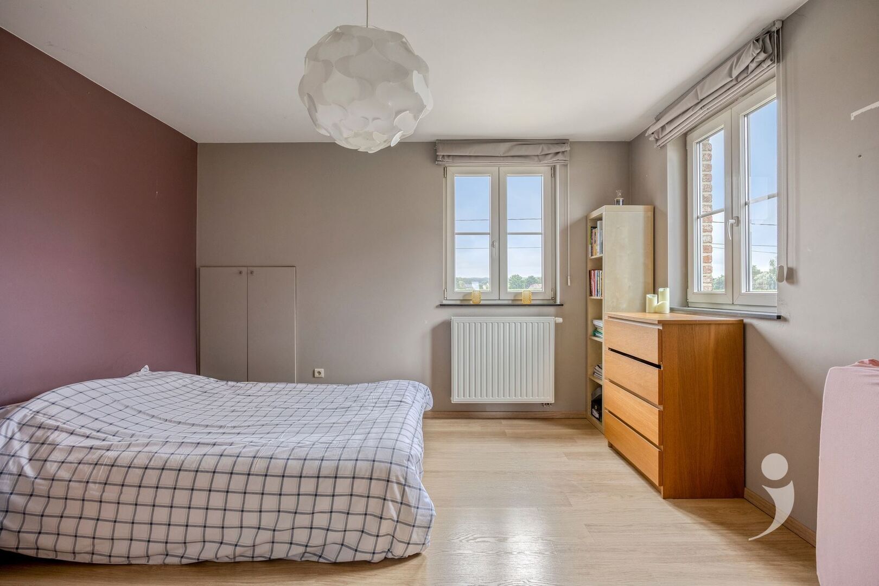
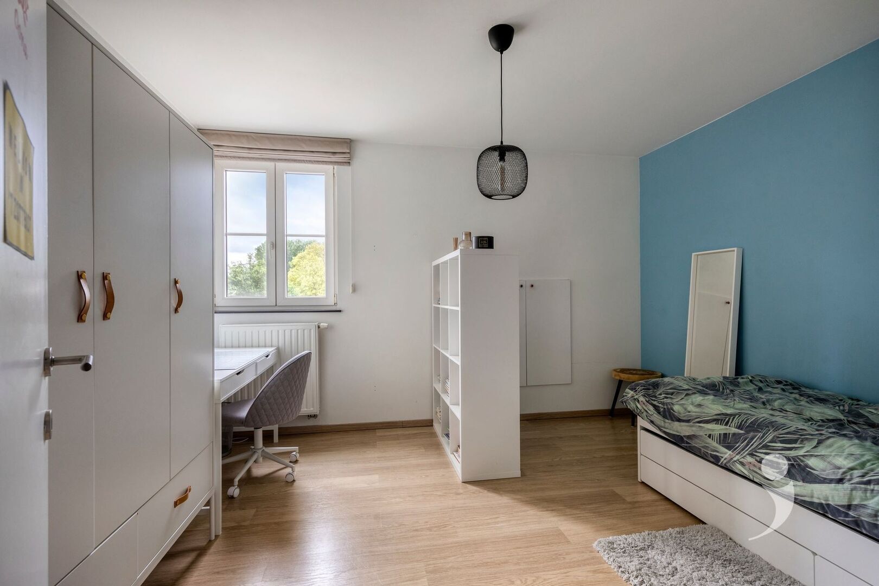
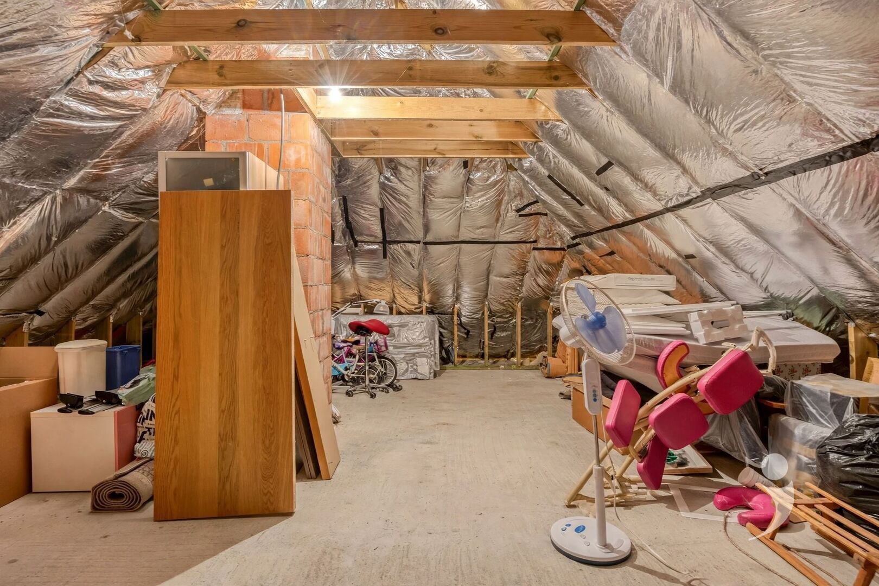
The upper floor is equipped with 3 spacious bedrooms and a beautifully finished bathroom. The bathroom features a spacious walk-in shower, bathtub, and double sink. In the night hall, there is a separate dressing room. An additional advantage is the possibility to extend the house by installing a fixed staircase to the second floor. Here you can easily create more bedrooms. Currently, this attic space offers a lot of storage room.
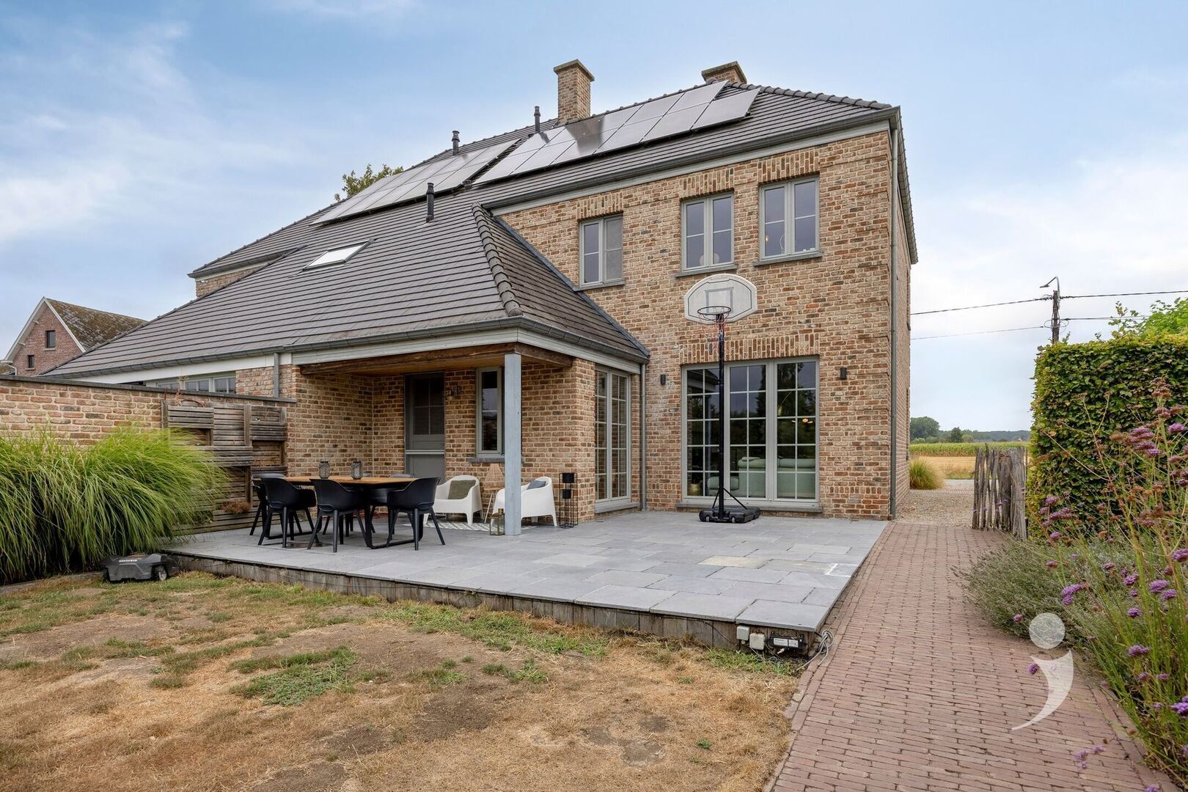
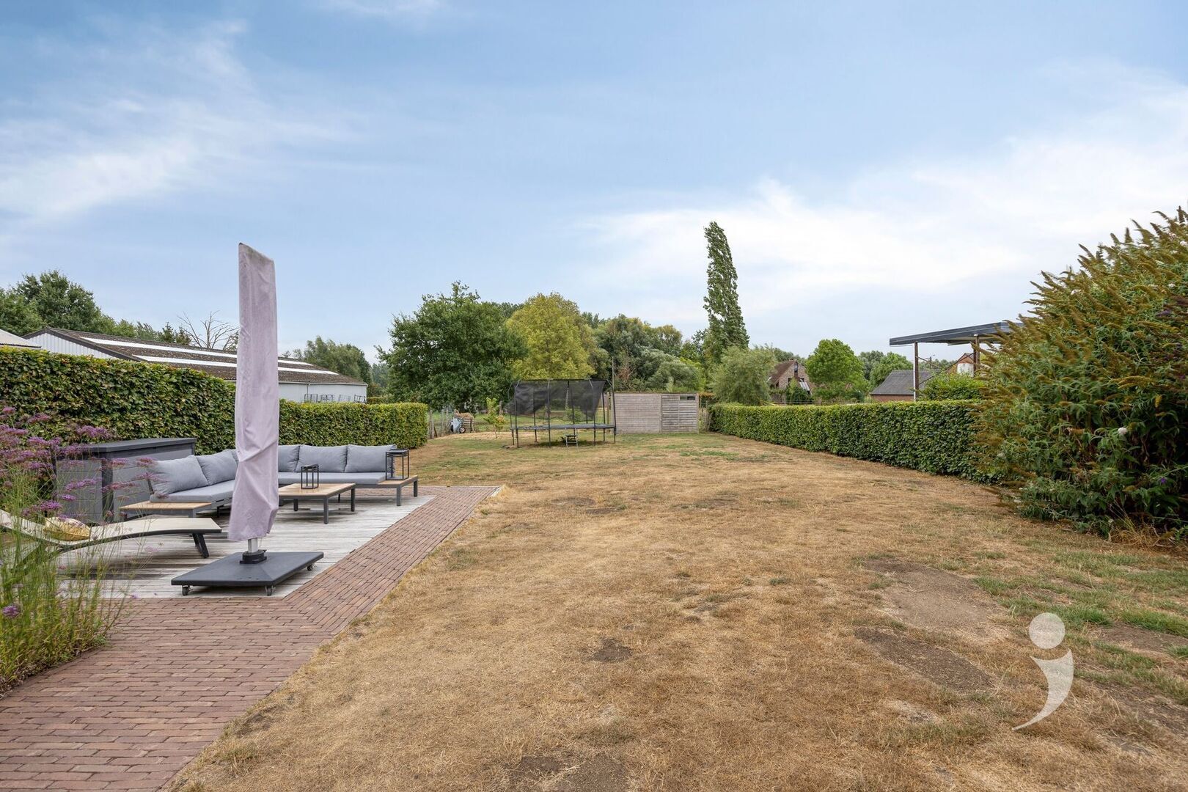
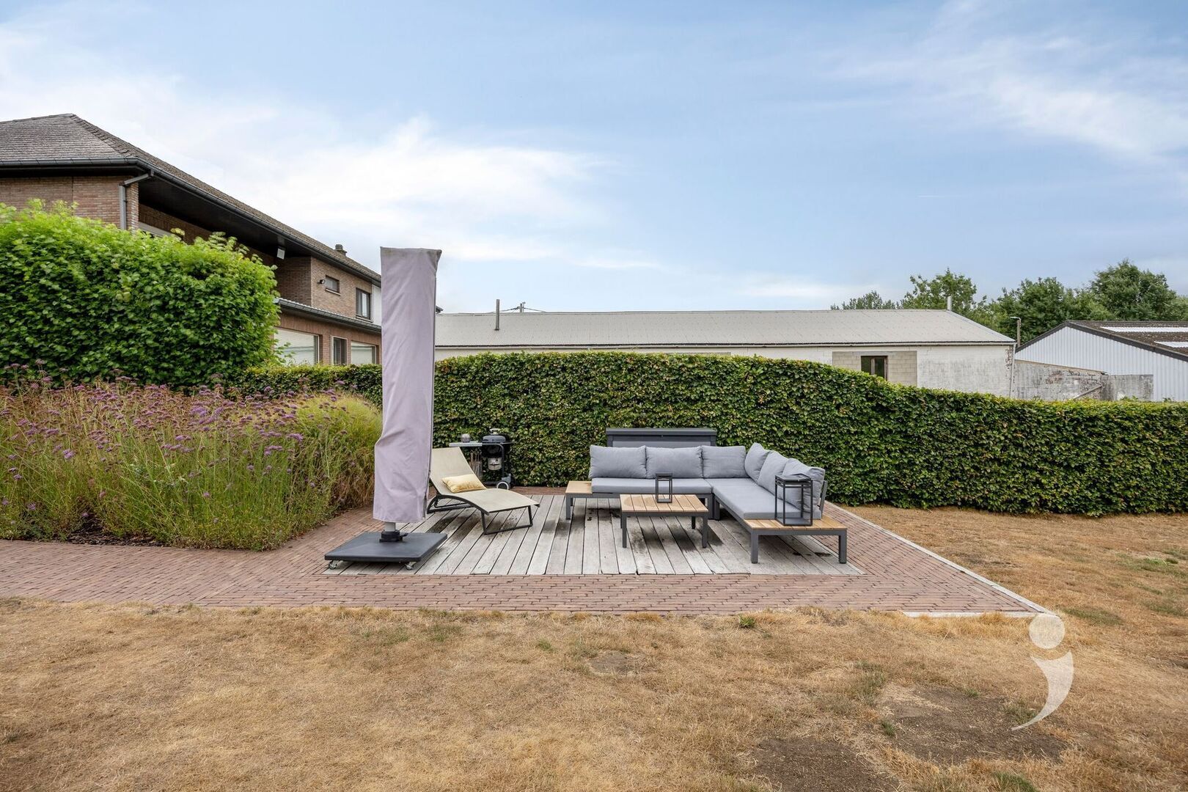
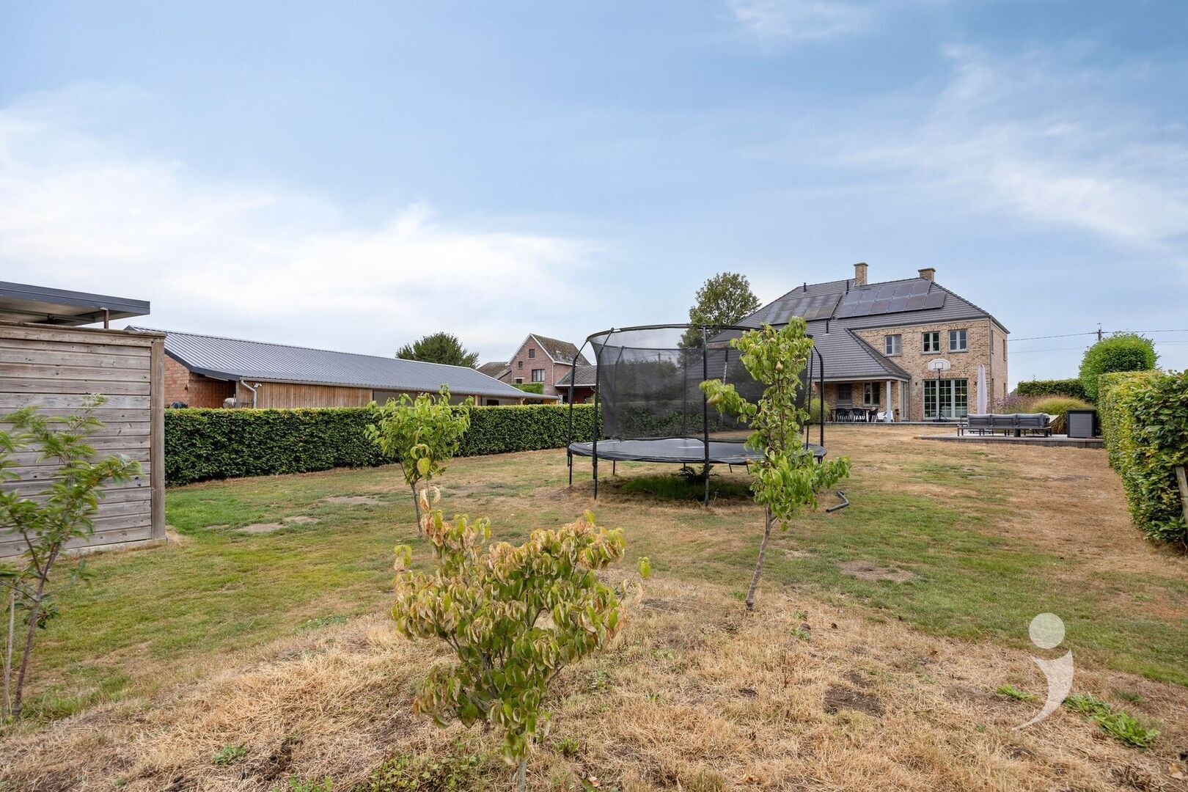
The property is situated on a spacious plot of no less than 9a 21ca. Thanks to the southern orientation, you can enjoy pleasant sunlight throughout the day. There is both a terrace at the house and a separate terrace in the garden. Garden materials can be conveniently stored away in the garden shed.
Thanks to the good energy label (B), compliant electrical installation, and exceptionally good maintenance, you can move in without worries. This house truly forms a pleasant living space. Furthermore, there are also solar panels and a rainwater tank available.
Curious if this house is what you are looking for? Quickly request your visit via info@immolivit.be or 016 15 31 15.
Are you looking for a spacious, move-in ready home with quality finishes, plenty of natural light, and expansion possibilities? Then this beautiful house in the rural Budingen is definitely worth a visit.
This particularly pleasant home was built in 2008 and finished with quality and durable materials. Thanks to the thoughtful layout, large windows, and pleasant light influx, you enjoy a wonderful sense of space and comfort here.
With a living area of no less than 212m² (according to EPC), this home offers all the space you need for the whole family.
The layout is very practical and well thought out: you enter through the hallway with a cloakroom and a separate toilet. This hallway provides access to the living area or the separate office room. Very practical for people who occasionally work from home or wish to practice a freelance profession.
At the back is the pleasant living kitchen with cooking island. Both the appliances and the cabinets in the kitchen are of high quality, ensuring a pleasant cooking experience with a view of the garden. Next to it is a handy and spacious storage/laundry room.
The upper floor is equipped with 3 spacious bedrooms and a beautifully finished bathroom. The bathroom features a spacious walk-in shower, bathtub, and double sink. In the night hall, there is a separate dressing room. An additional advantage is the possibility to extend the house by installing a fixed staircase to the second floor. Here you can easily create more bedrooms. Currently, this attic space offers a lot of storage room.
The property is situated on a spacious plot of no less than 9a 21ca. Thanks to the southern orientation, you can enjoy pleasant sunlight throughout the day. There is both a terrace at the house and a separate terrace in the garden. Garden materials can be conveniently stored away in the garden shed.
Thanks to the good energy label (B), compliant electrical installation, and exceptionally good maintenance, you can move in without worries. This house truly forms a pleasant living space. Furthermore, there are also solar panels and a rainwater tank available.
Curious if this house is what you are looking for? Quickly request your visit via info@immolivit.be or 016 15 31 15.

Jasper Robijns
016 15 31 15
jasper@immolivit.be
- Netto price
- € 450.000
- Availability
- 01 February 2027
- Cadastral income
- € 1.262
- Surface livable
- 212,0 m²
- Construction
- Semi detached
- Construction year
- 2008
- Floors
- 3
- Front width
- 8,0 m
- Roof type
- Saddle roof
- Surface lot
- 929,0 m²
- Lot width
- 14 m
- Lot depth
- 62 m
- Garden
- 550,0 m²
- Orientation garden
- South
- Orientation terrace
- South
- Bedrooms
- 3
- Bathrooms
- 1
- Toilets
- 2
- Kitchen type
- Fully equipped
- Surface terrace
- 30,0 m²
- Terrace
- Yes
- Distance public transport
- 191 m
- Distance shops
- 1.559 m
- Parking outside
- 3
- Electricity
- Yes
- Connection gas
- Yes
- Phone device
- Yes
- Water connection
- Yes
- EPC
- 137 kWh/m²
- EPC unique code
- 20260819-0003936303-RES-1
- Window type
- PVC
- Glazing
- Double glass
- Electricity inspection
- Yes, conform
- Heating type
- Central heating on gas
- Designation
- Urban
- Planning permission
- Yes
- Subdivision permit
- Yes
- Preemption right
- No
- Urbanism citation
- No Legal correction or administrative measure imposed
- P-score
- A
- G-score
- A
- Management measures recorded in the register of measures
- No
- Cadaster section
- E
- Cadaster number
- 0286/00D002
- Soil certificate date
- 11 August 2026
Looking to sell your property? Request a free valuation now!
Knowing the value of your home can assist you in your search for something new. We're happy to provide you with the right advice.
Request your valuation nowDidn't find what you were looking for? Stay updated with our new listings.
We'd love to keep you informed first about the latest listings that specifically meet your criteria.
Subscribe