
- 193 m²
- 3 bedrooms
Villa/House/Farm for sale in GELRODE
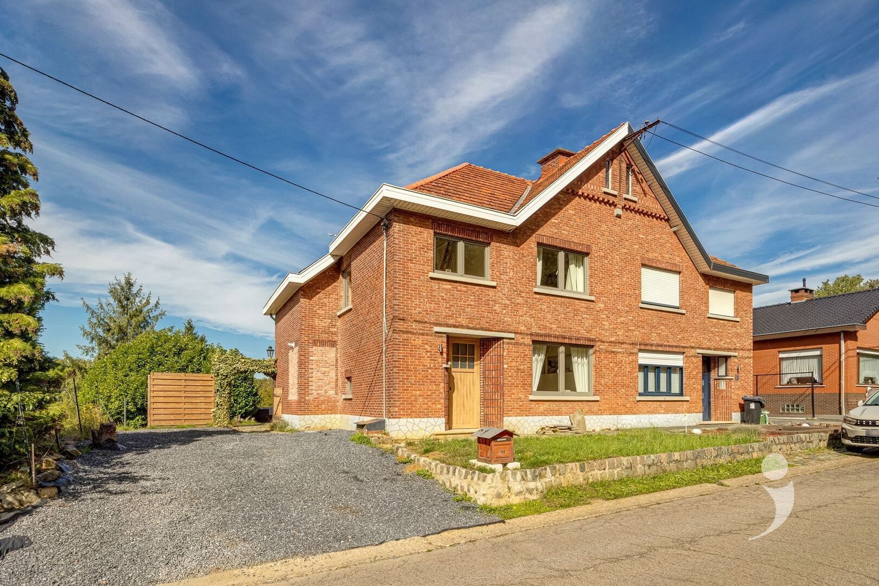
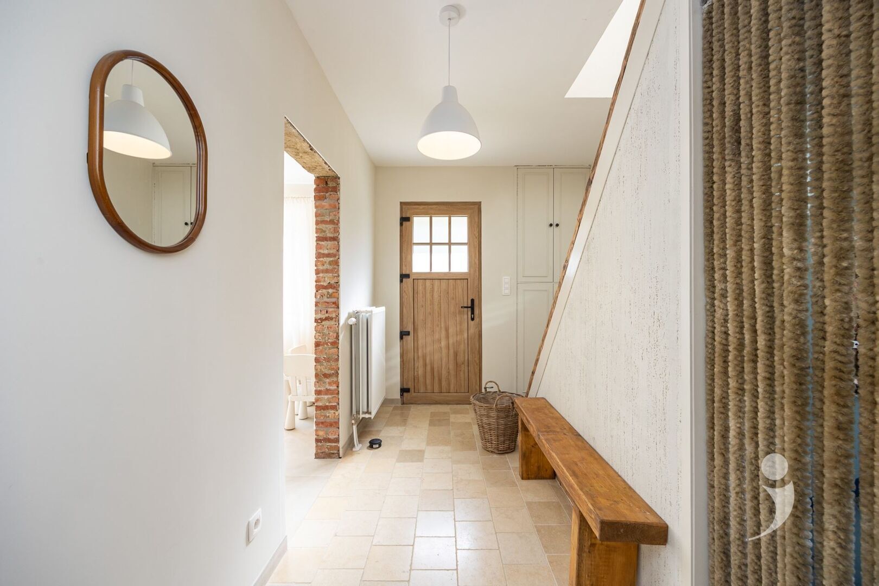
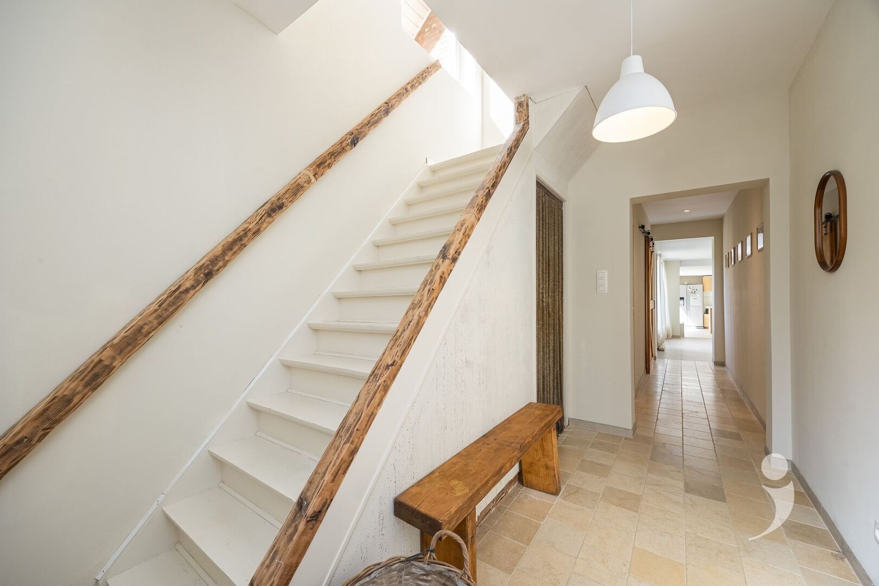
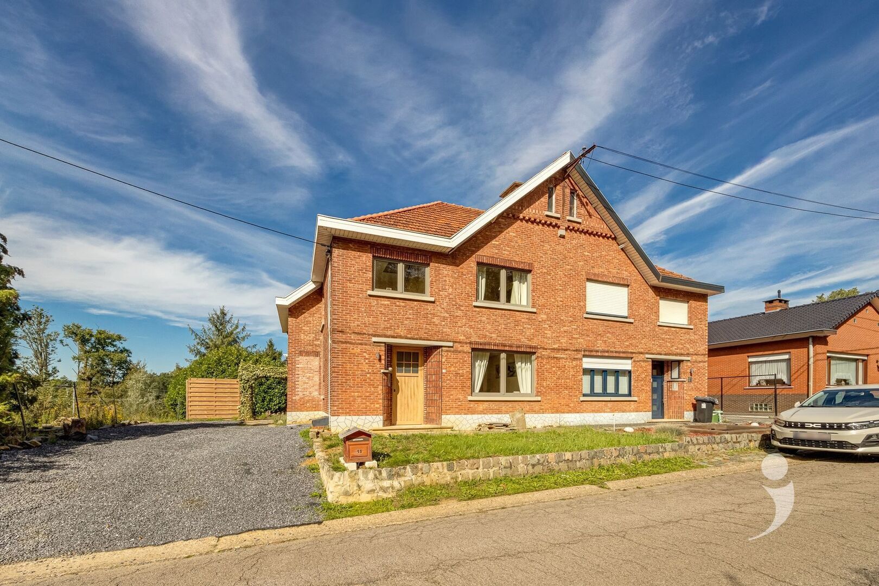
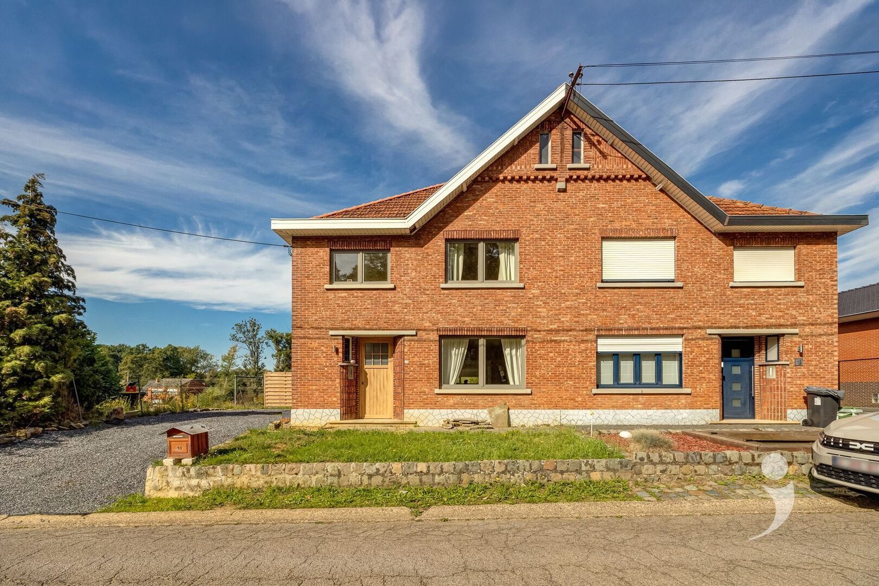
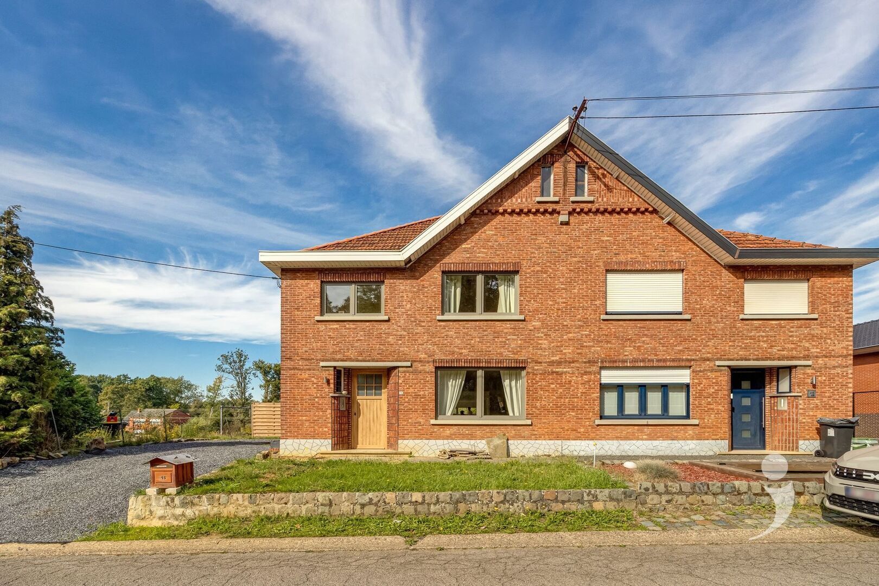
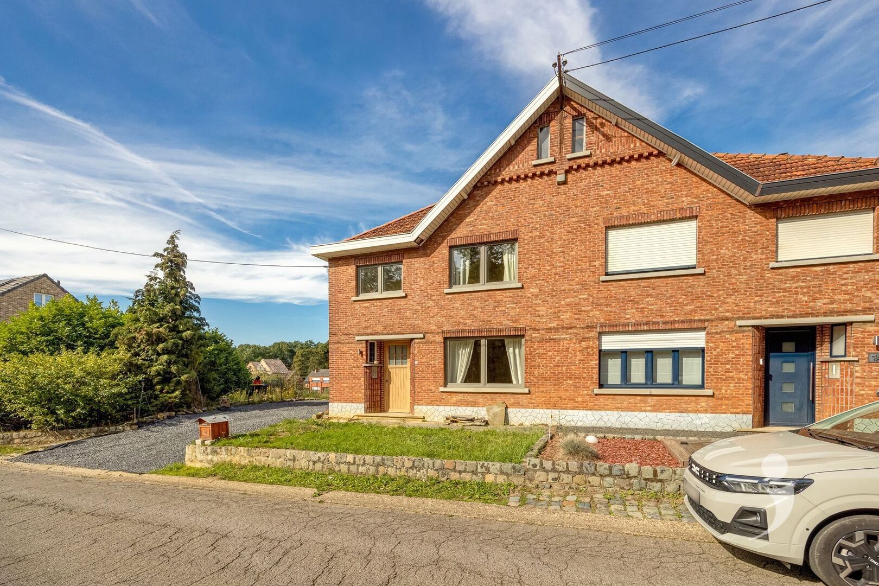
Looking for a spacious, characterful home where authenticity meets contemporary living comfort? This thoroughly renovated house from 1949, located at Wipstraat 15 in Gelrode, combines the charm of yesteryear with a stylish, modern finish.
The home was extensively renovated in 2026, with a conscious choice for quality materials, high-end finishes, and the preservation of authentic elements. The combination of rural touches and a modern interior creates a warm and timeless appearance.
With a living area of no less than 193 m², this home offers plenty of space and possibilities.
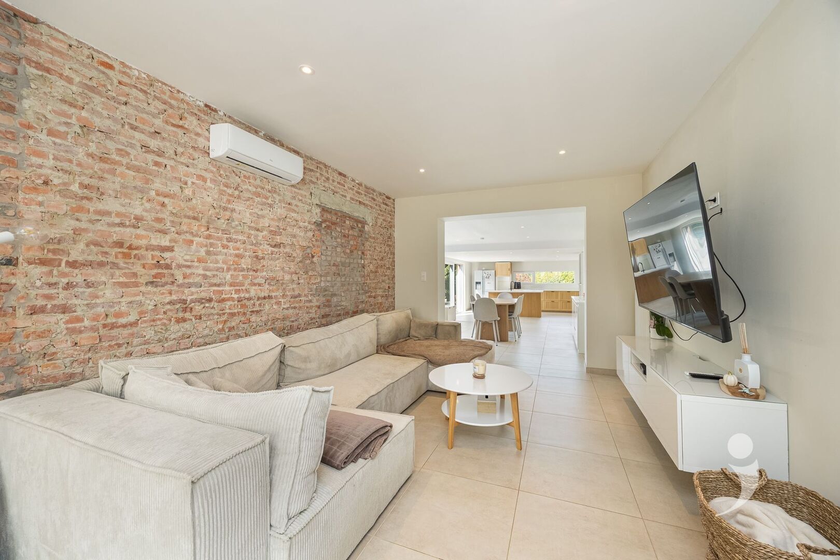
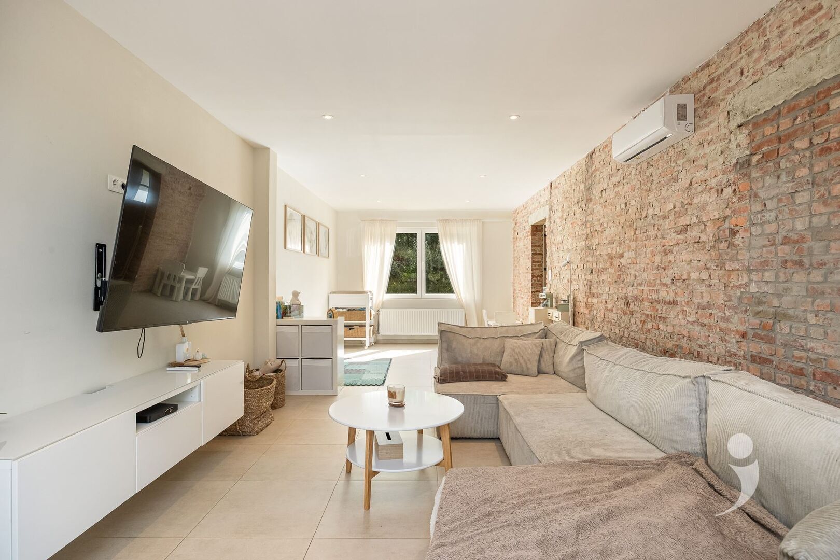
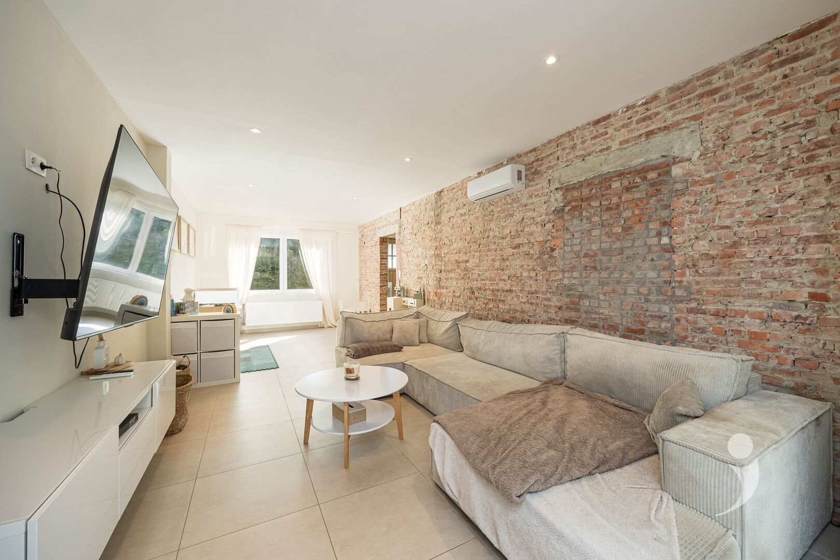
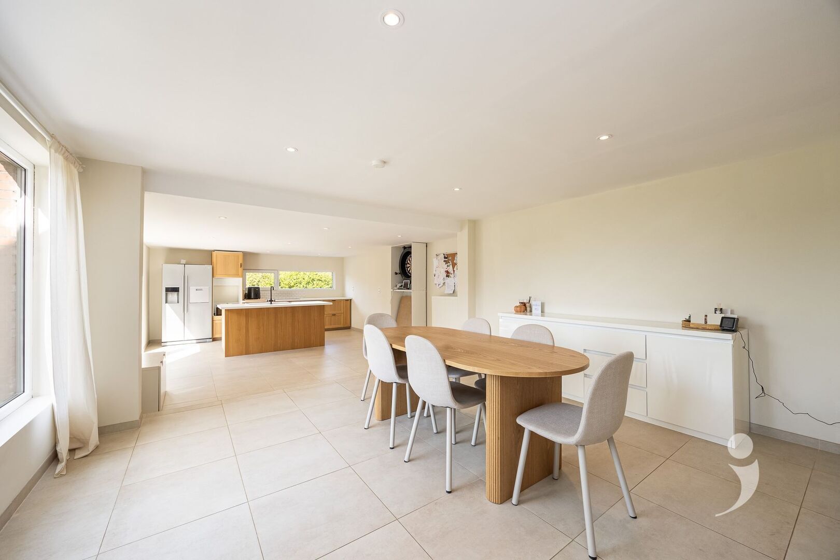
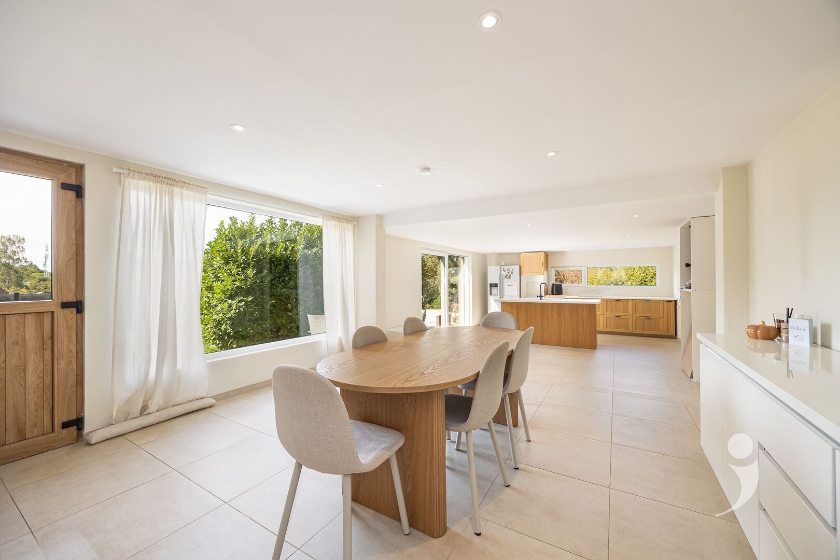
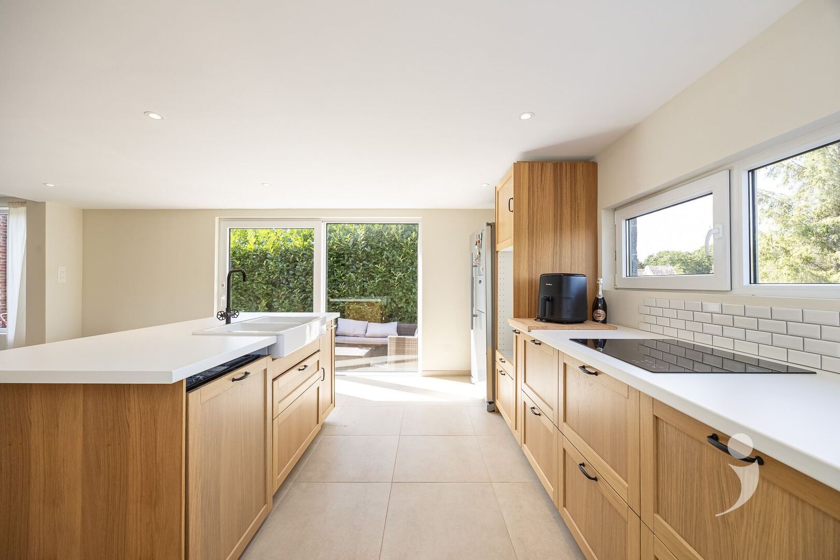
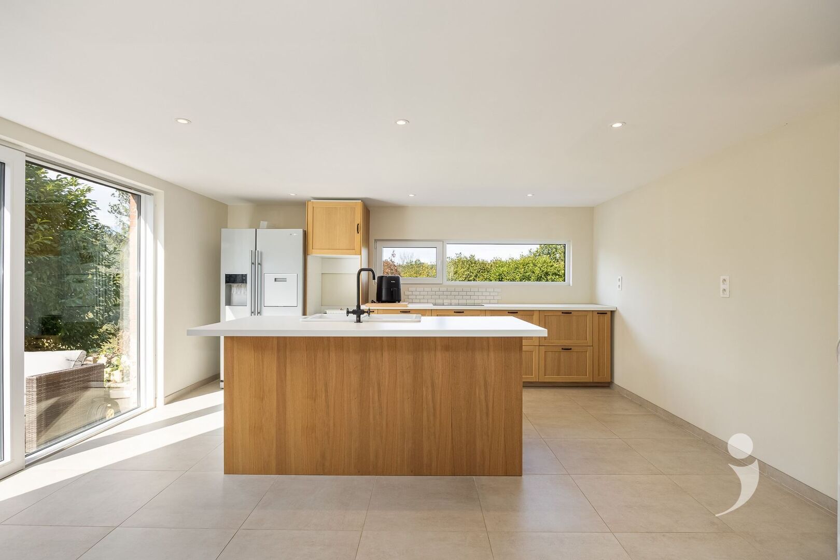
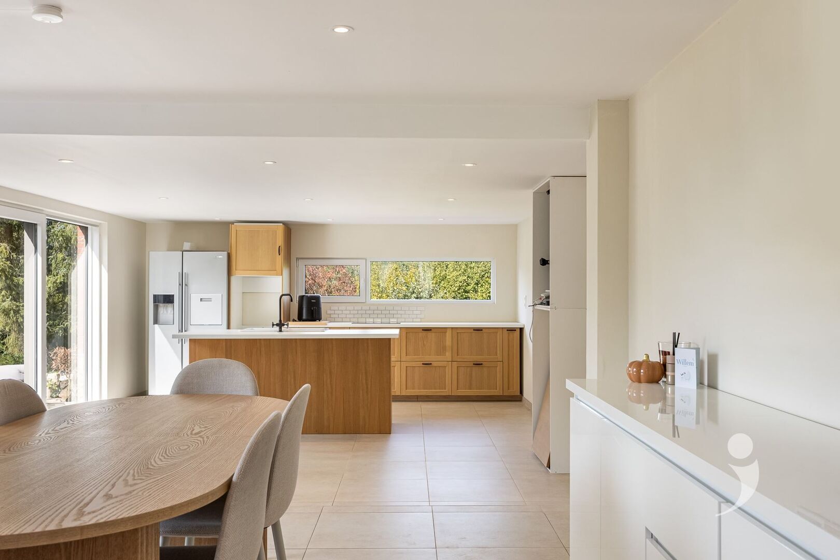
Upon entering, you are immediately surprised by the gigantic, light-filled living space. The spacious living room flows beautifully into the dining area and kitchen, forming the ideal heart of the home.
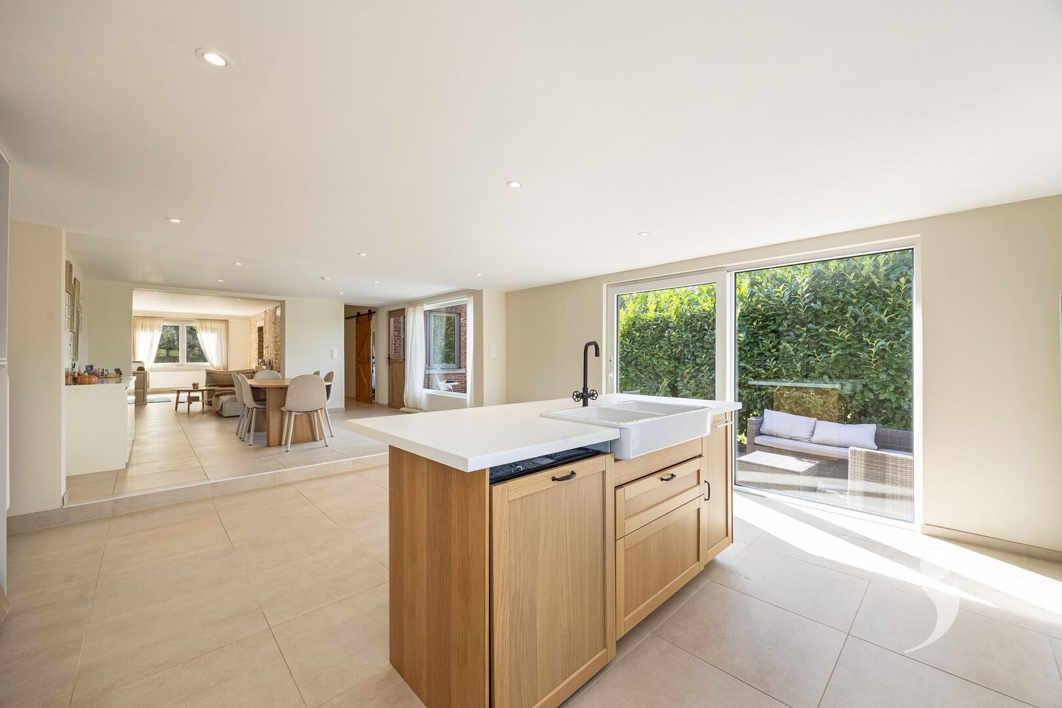
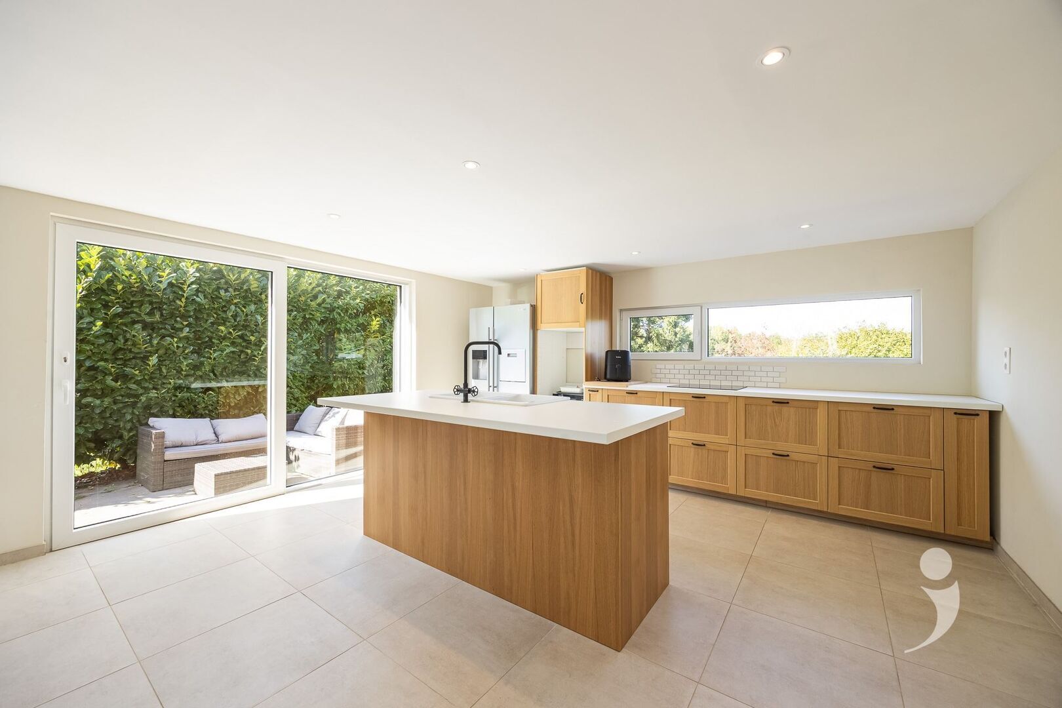
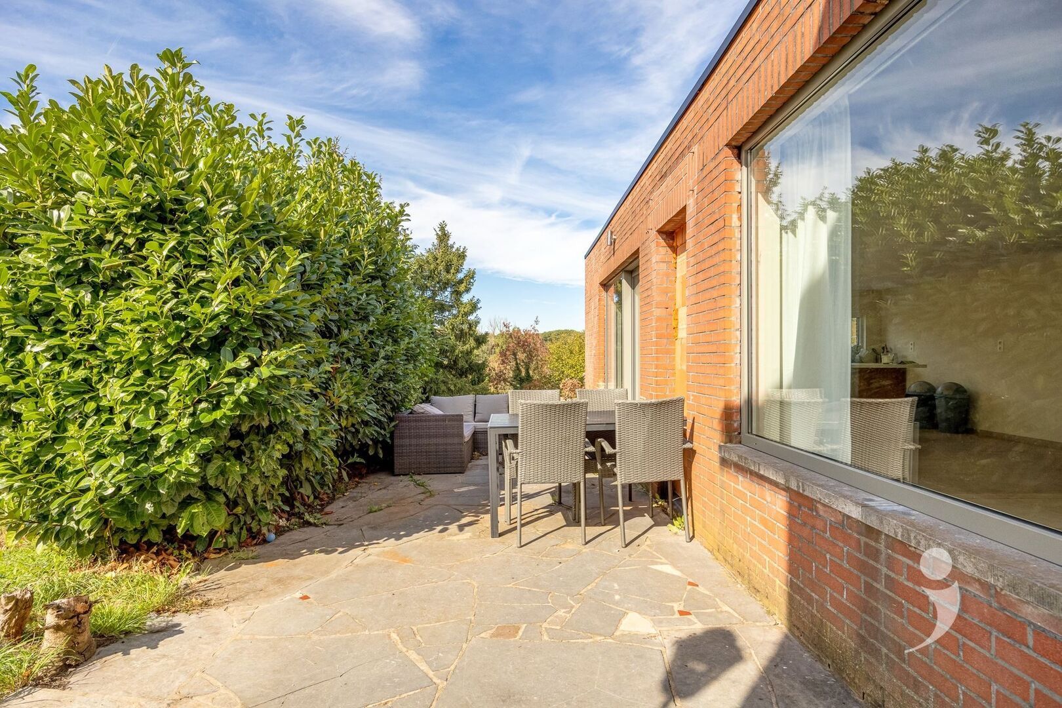
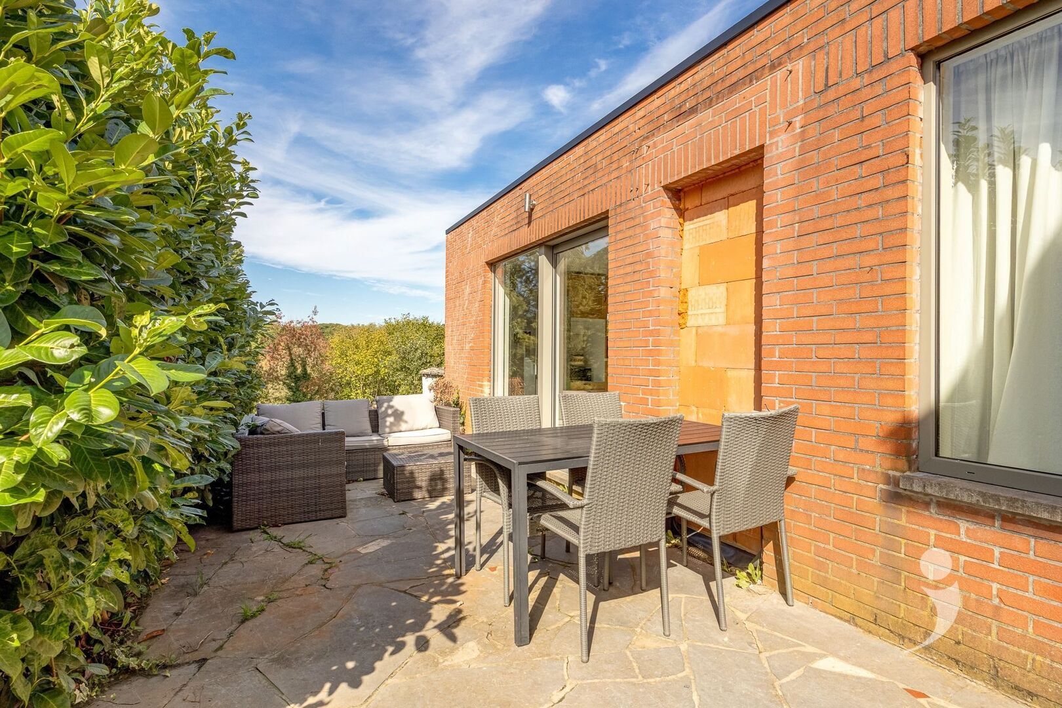
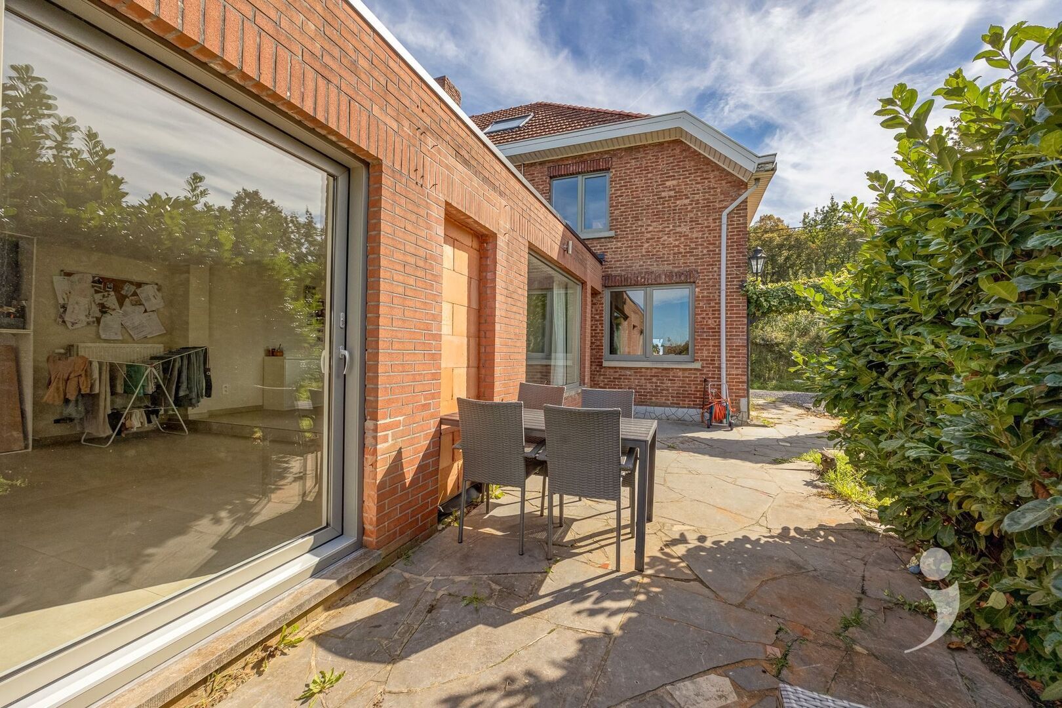
The modern kitchen is equipped with the necessary comfort and offers a direct connection to the terrace through the large sliding window. This way, you not only enjoy pleasant natural light but also a lovely connection between indoors and outdoors.
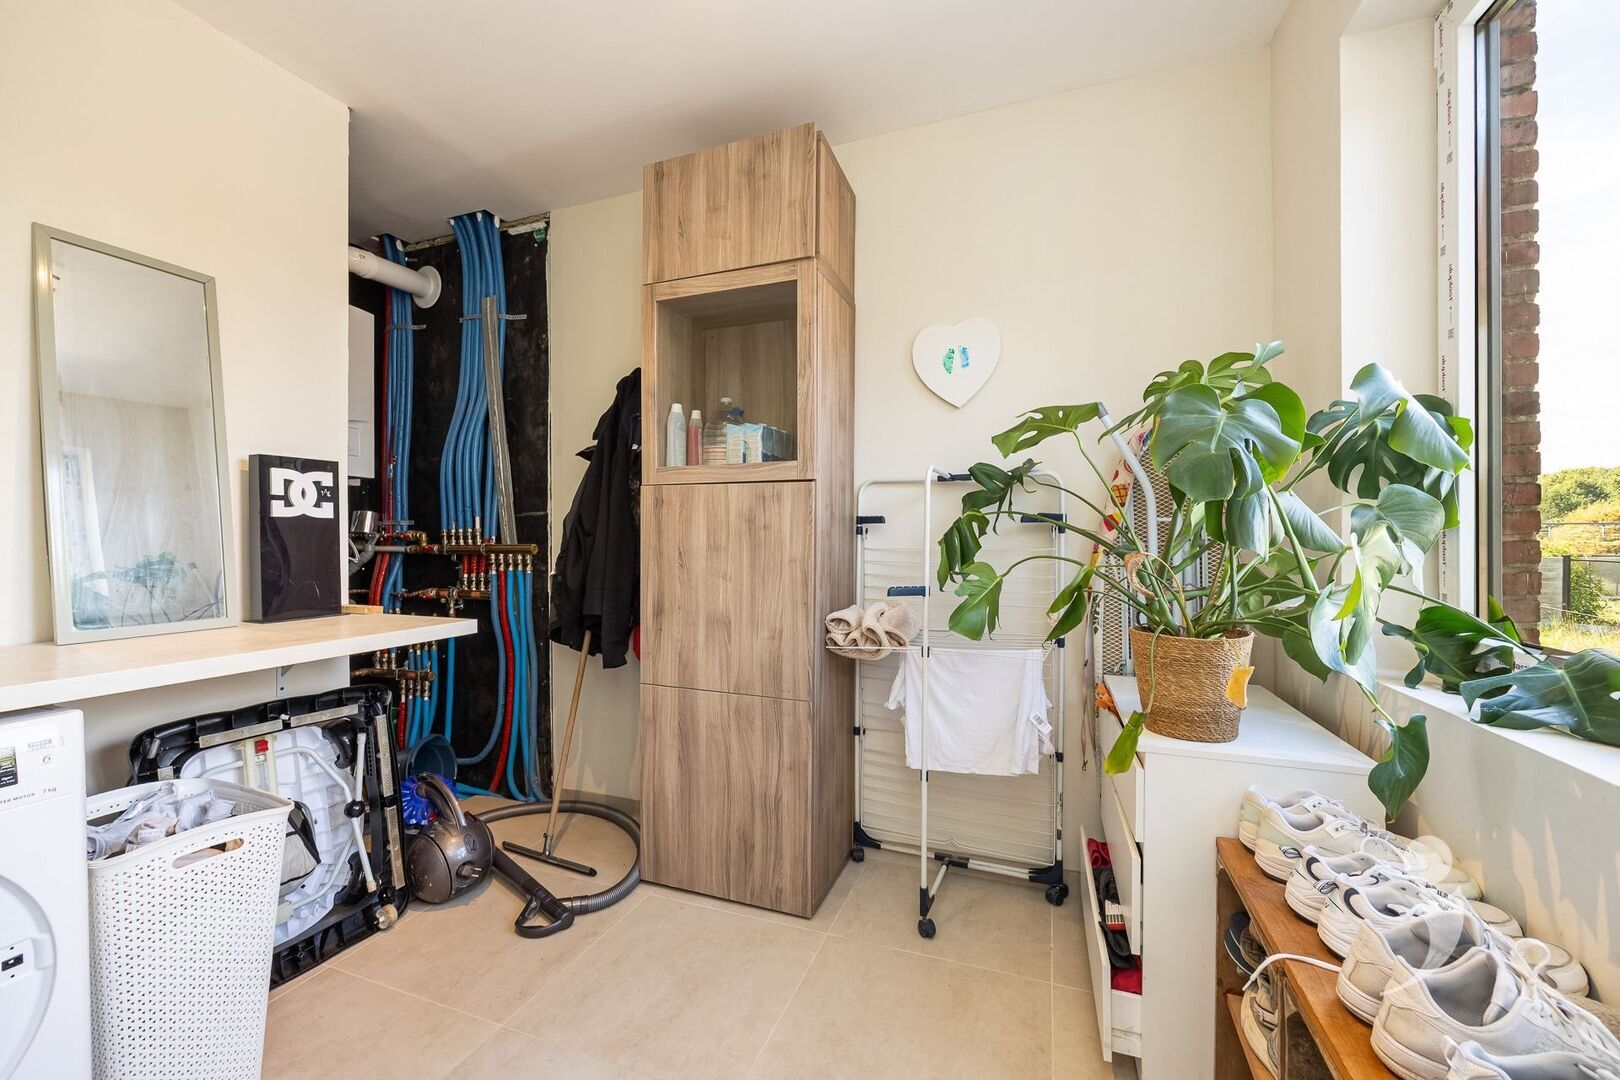
On the ground floor, there is also a practical storage space, equipped with connections and space for both a washing machine and a dryer. Near the entrance hall, there is also a separate guest toilet.
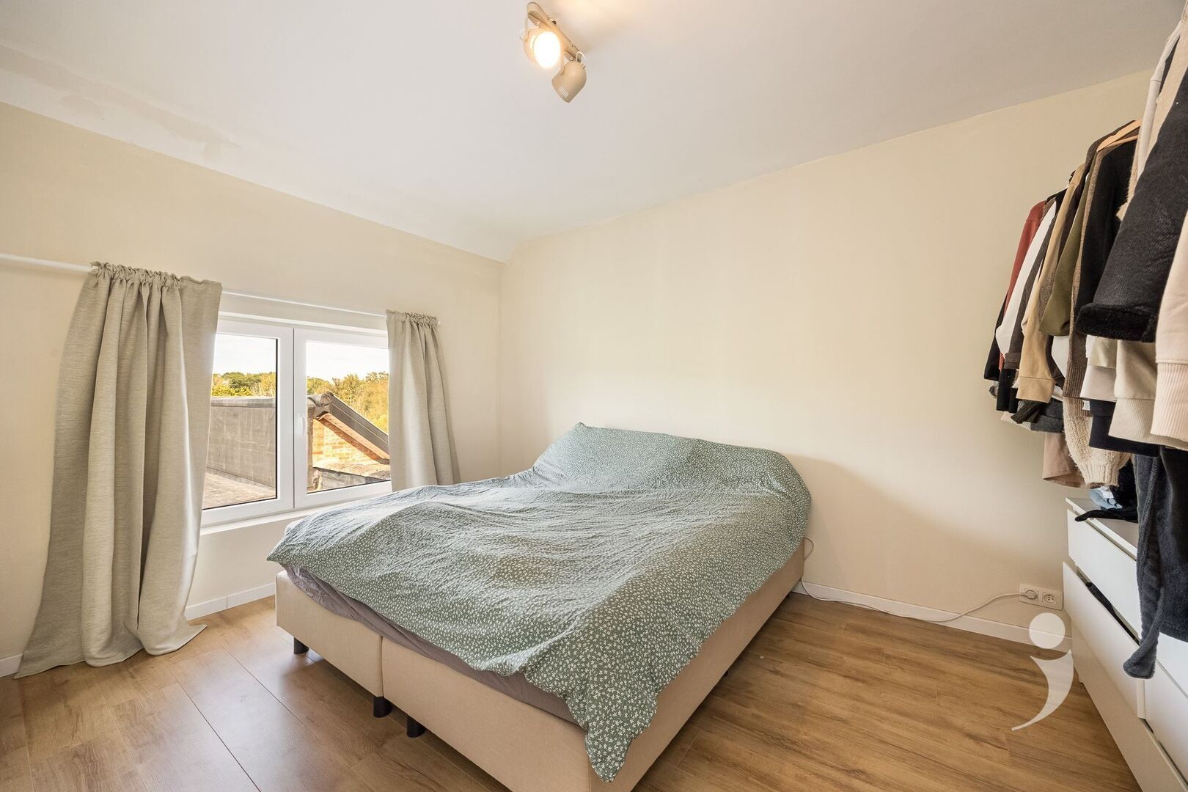
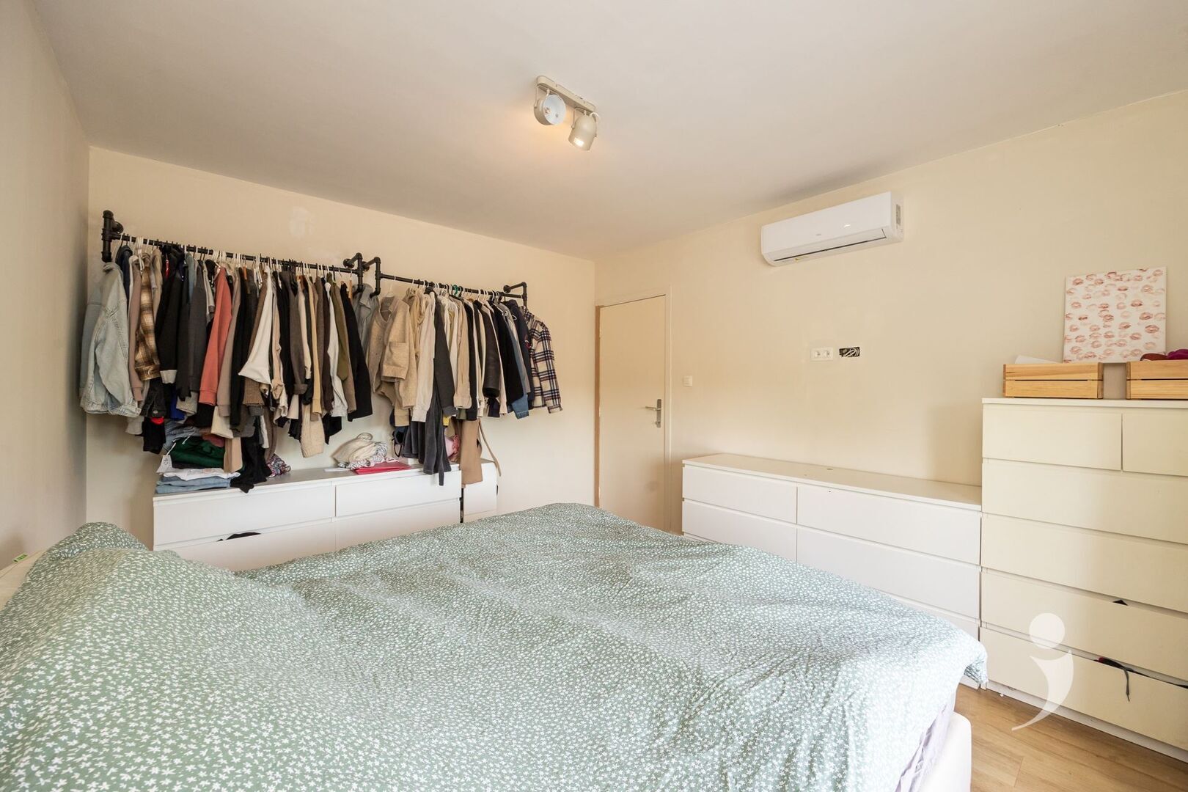
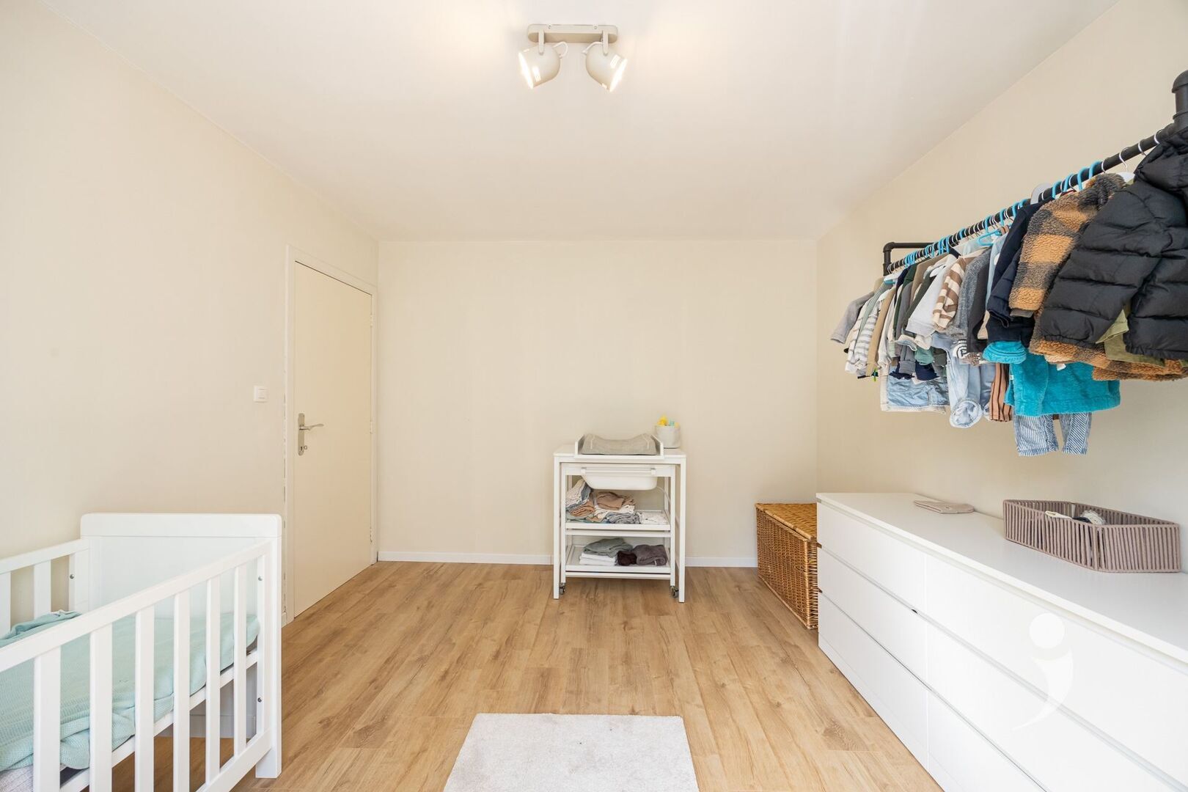
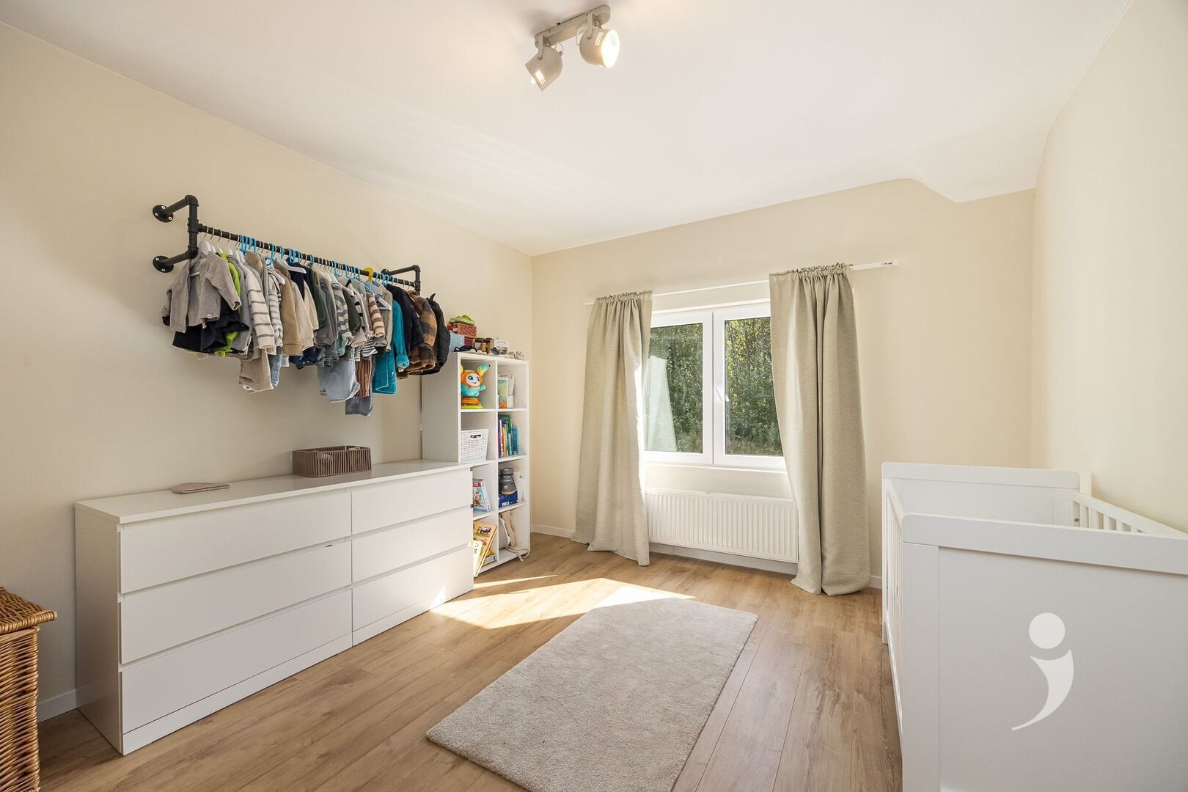
On the first floor, there are two spacious bedrooms with a pleasant area and layout.
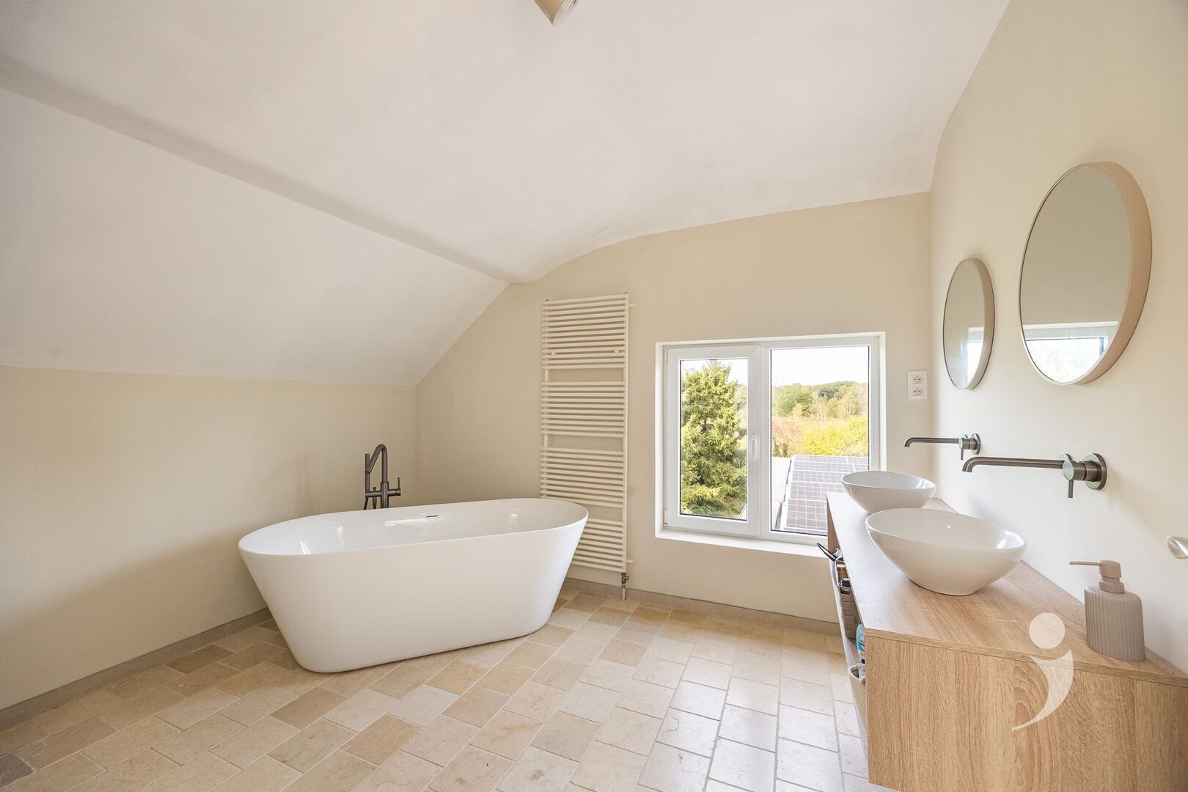
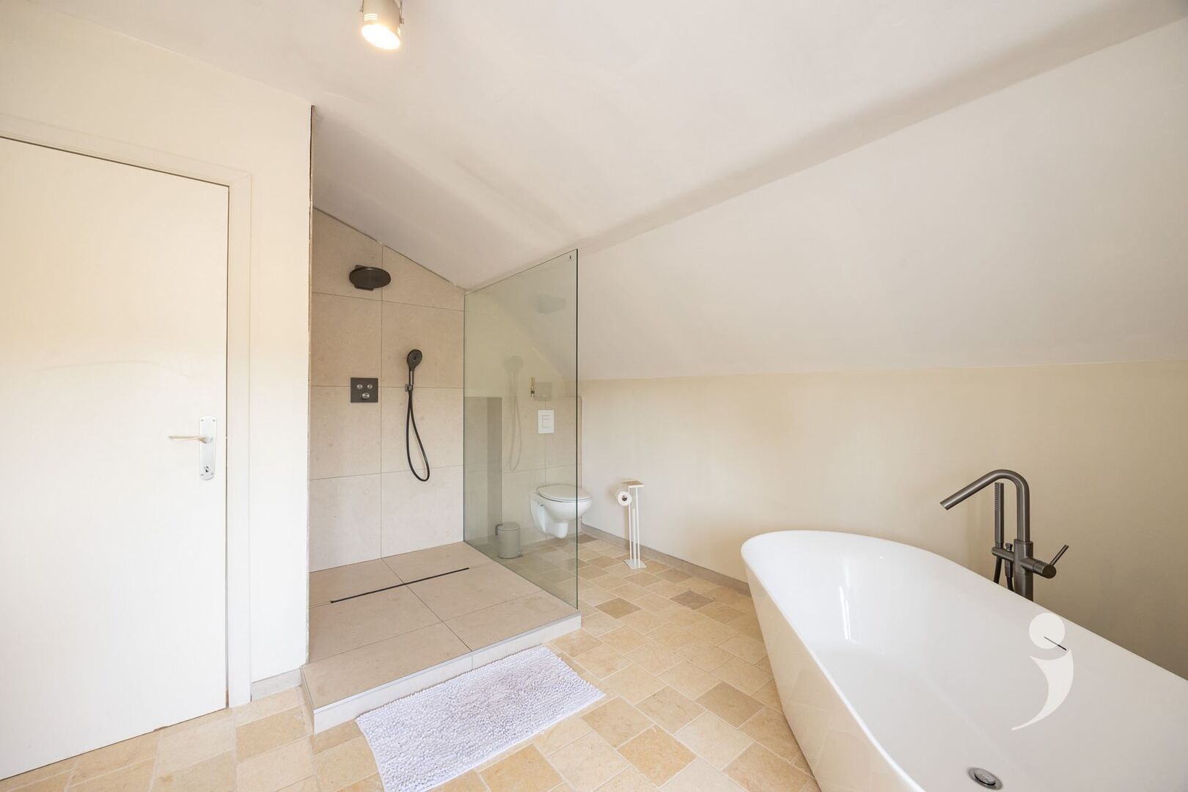
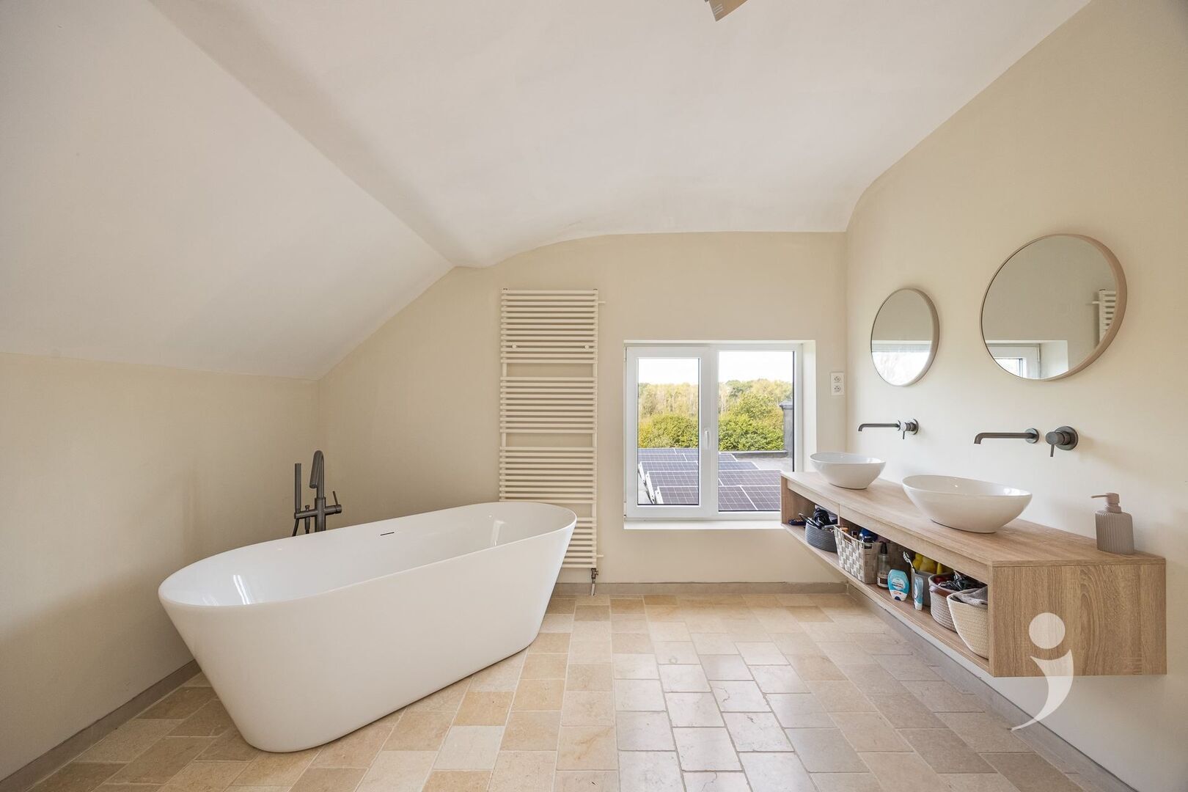
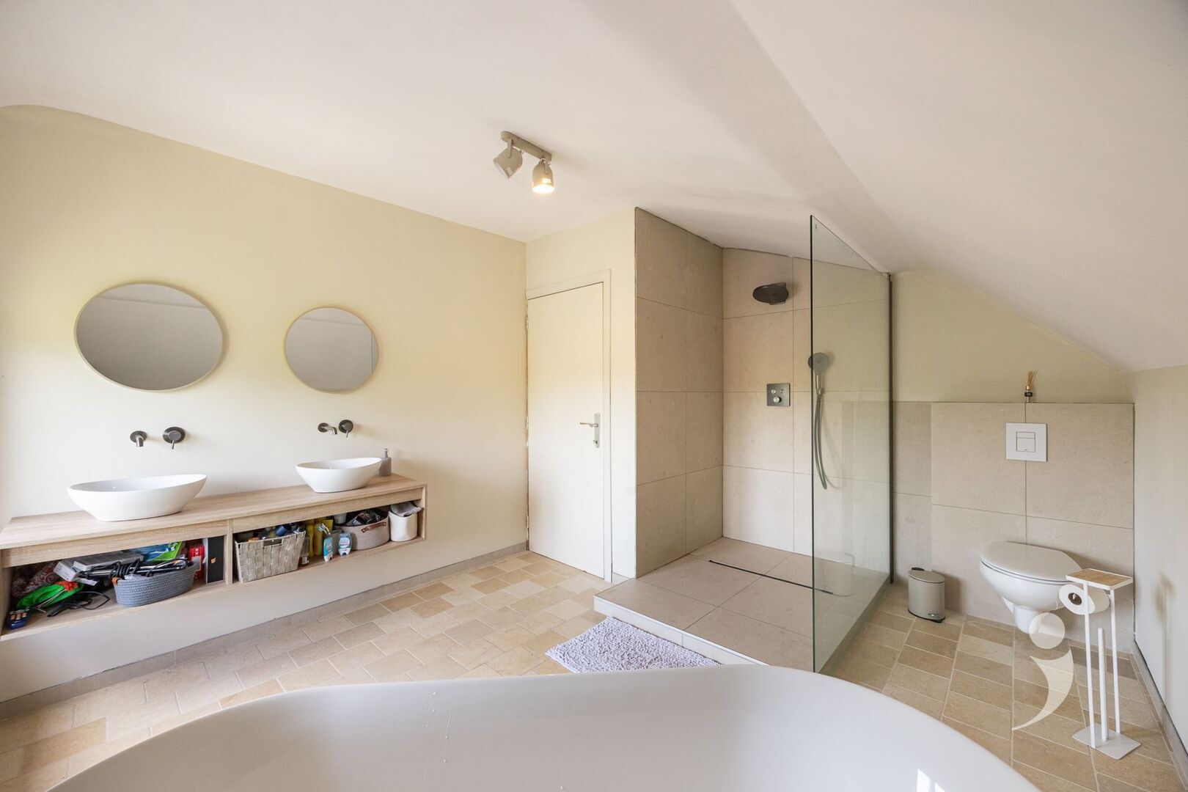
The absolute showstopper here is undoubtedly the beautifully renovated bathroom. It has been tastefully designed and features a spacious freestanding bathtub, double sink, and an exceptionally generous walk-in shower. A place where comfort and style take center stage.
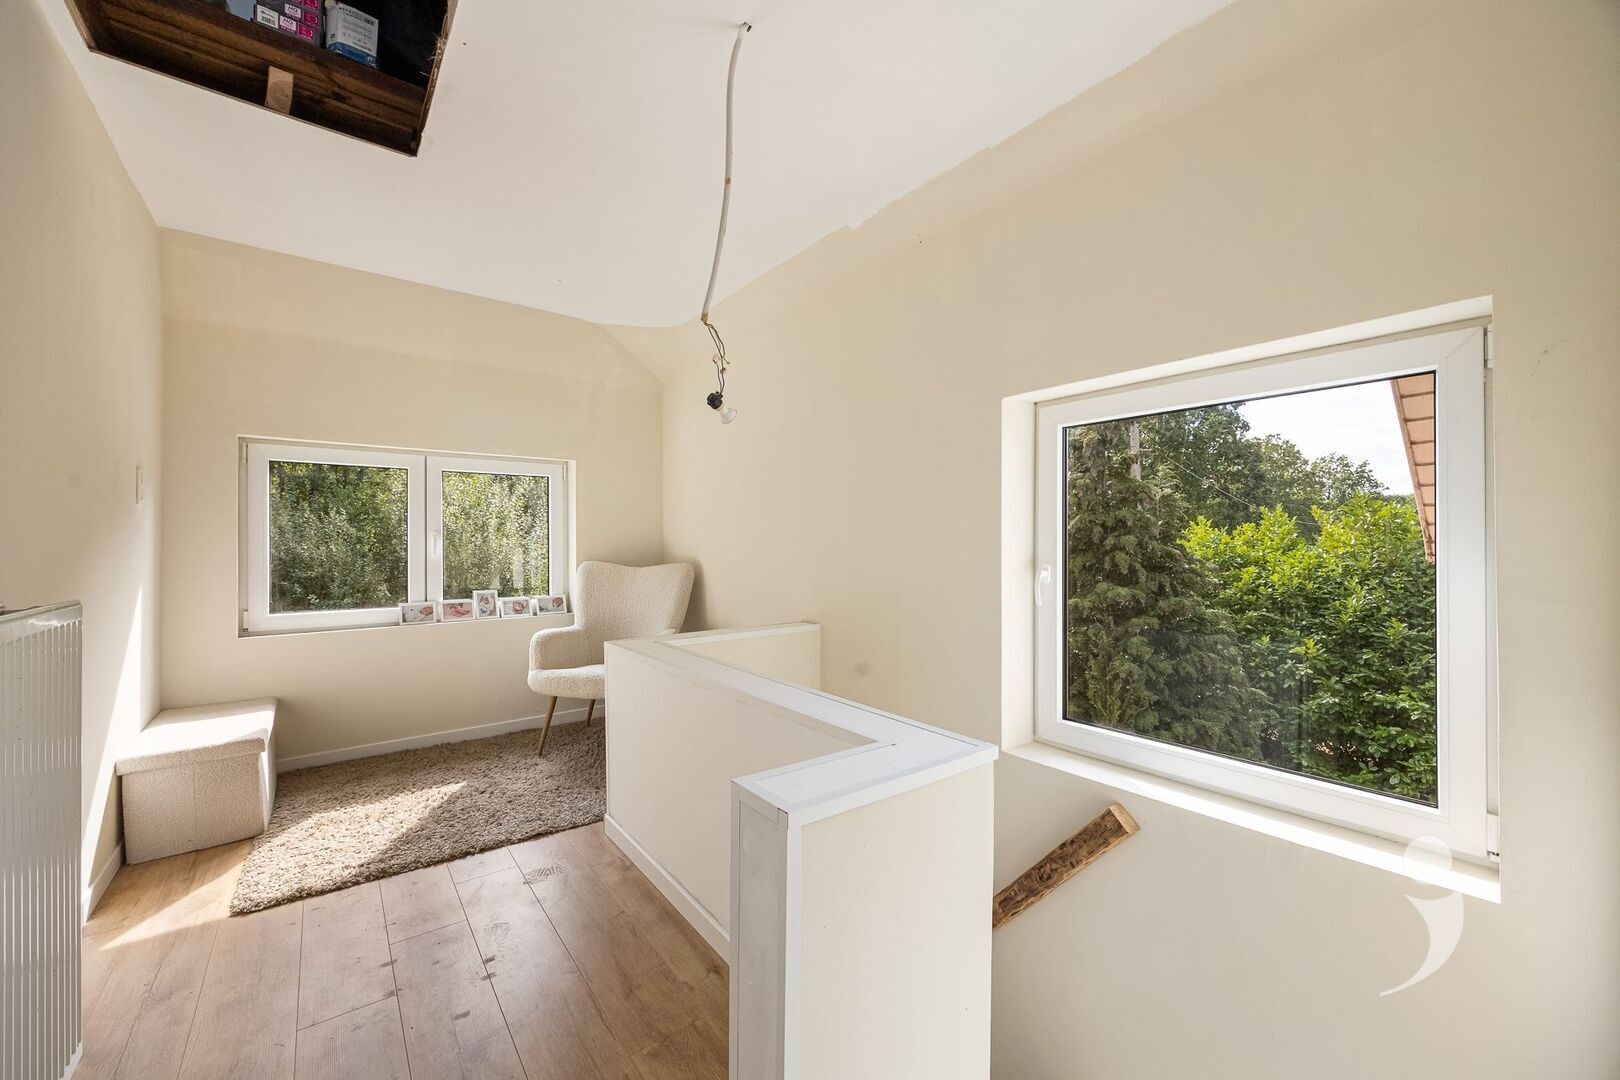
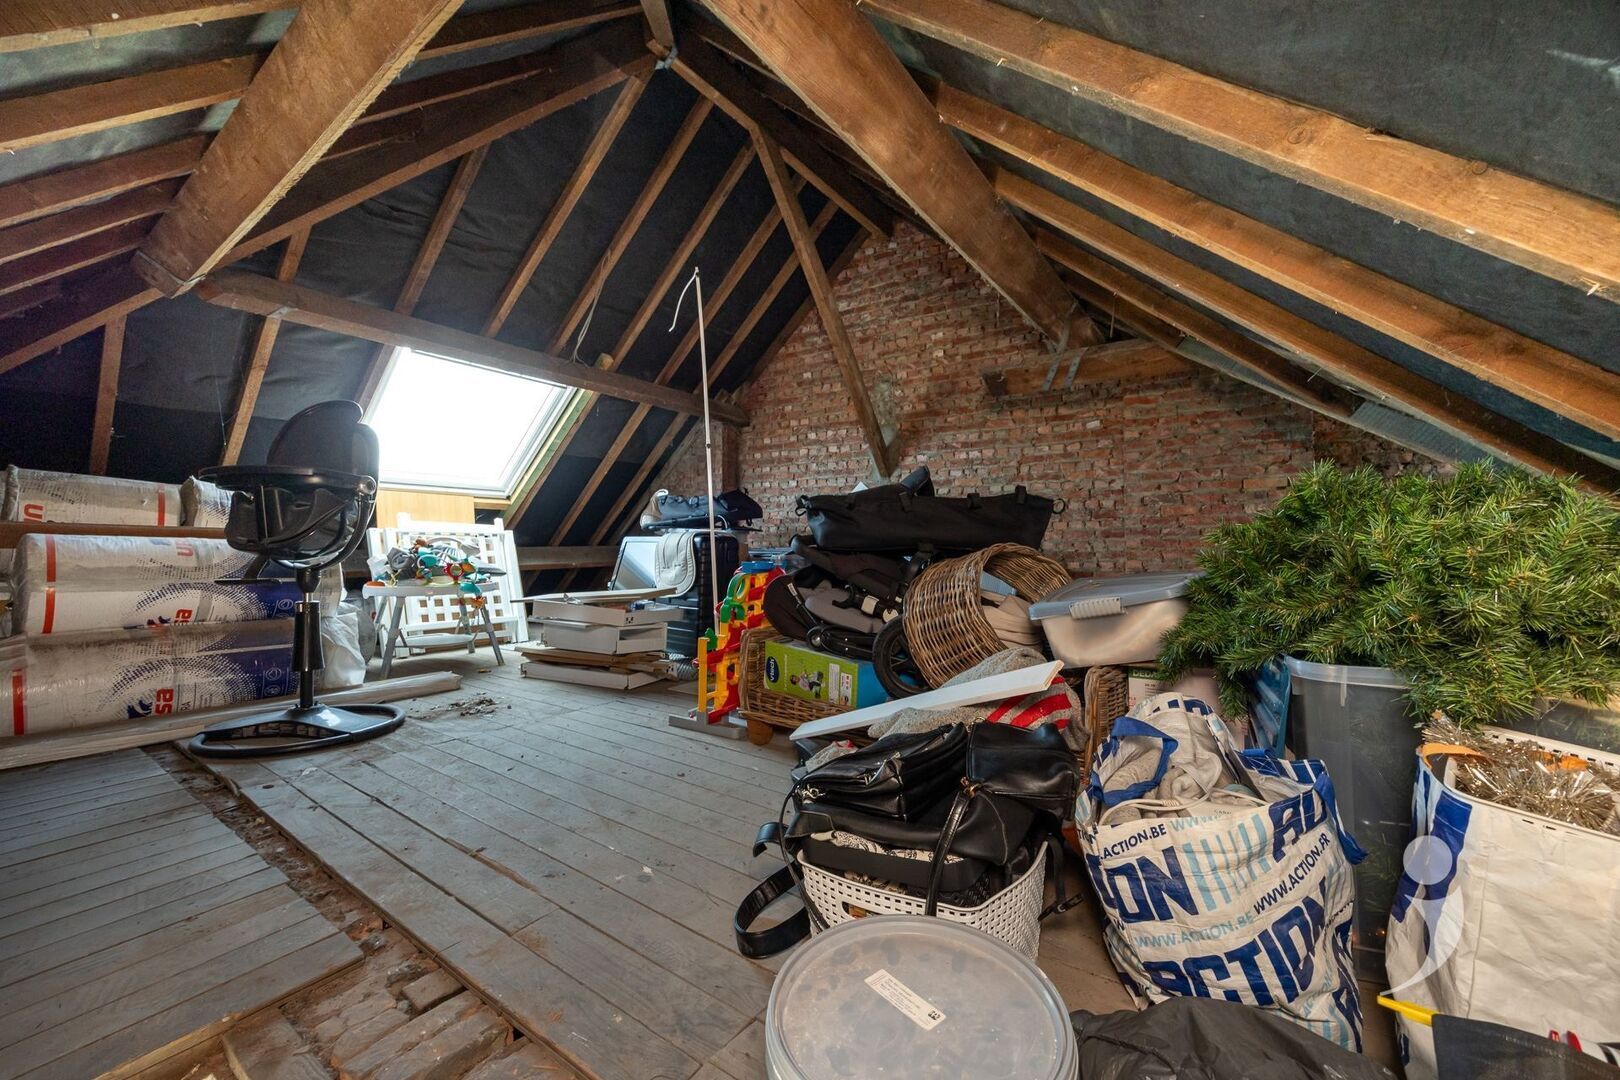
The second floor offers a lot of potential. Here, a third bedroom can be created with further furnishing.
The roof has also been completely renewed. Only the insulation still needs to be installed. The necessary insulation is already available and is included in the selling price. Furthermore, the finishing can also be discussed in consultation with the owner.
Additional assets:
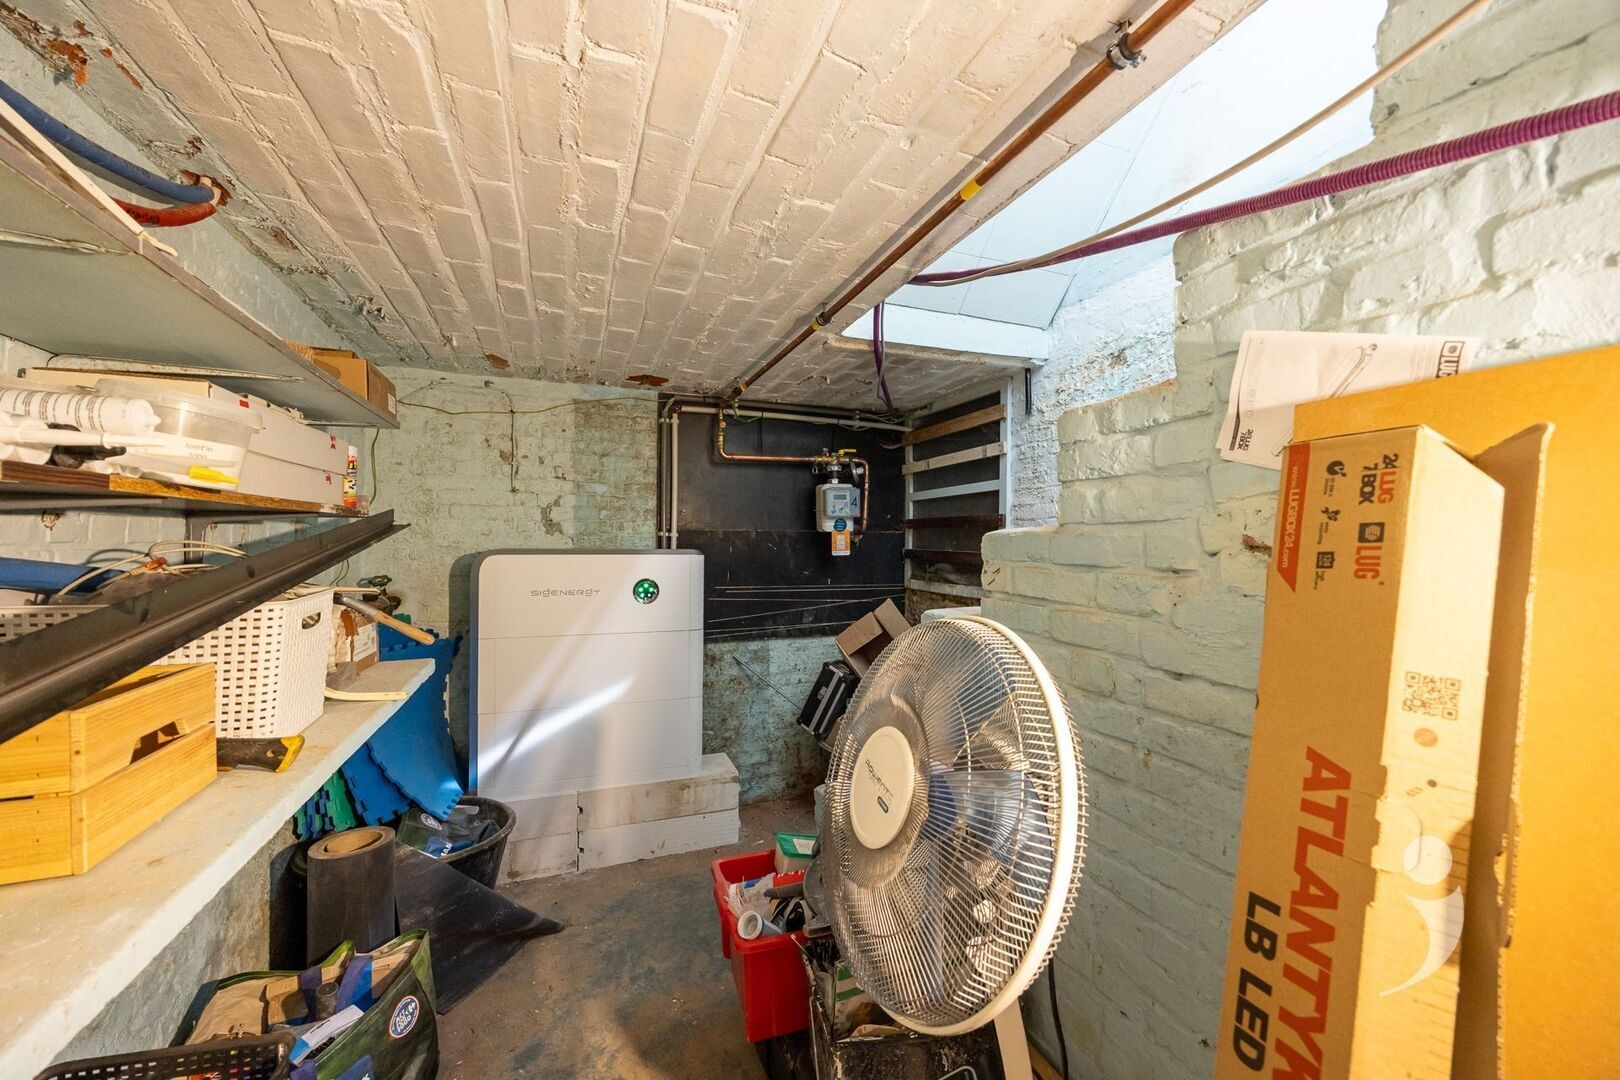
Basement space.
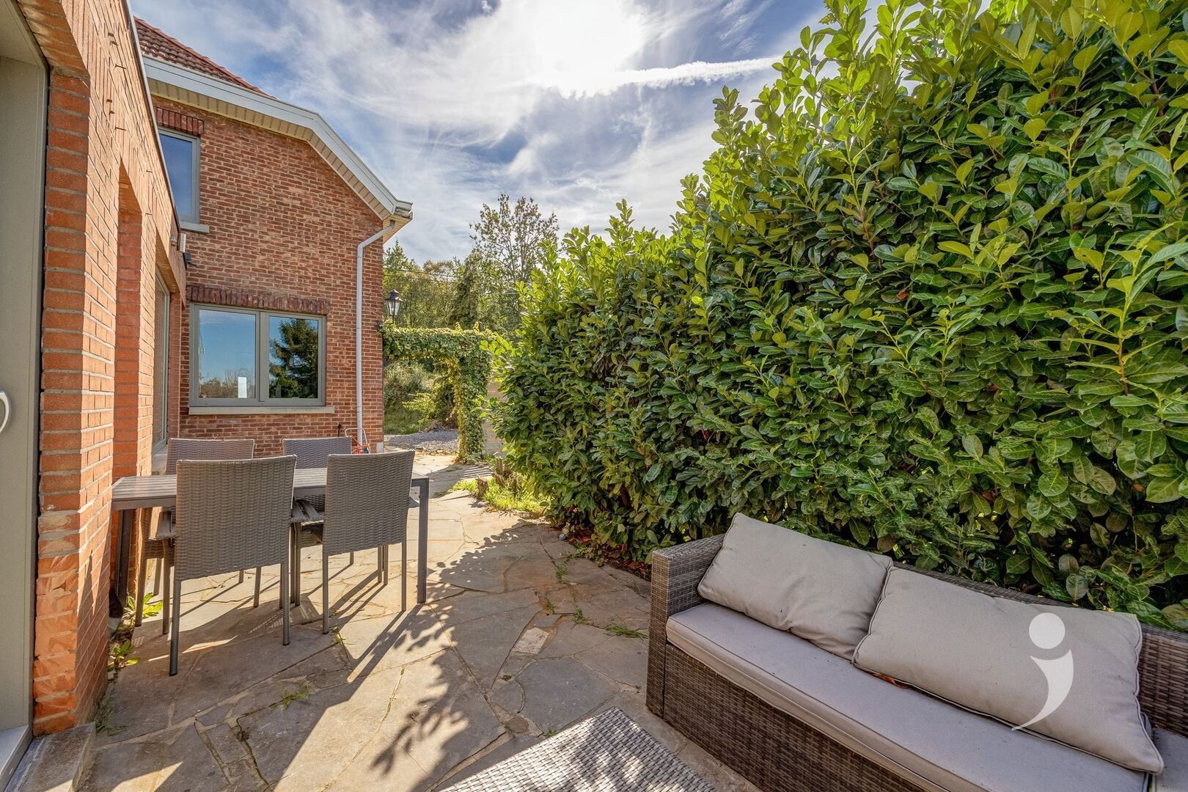
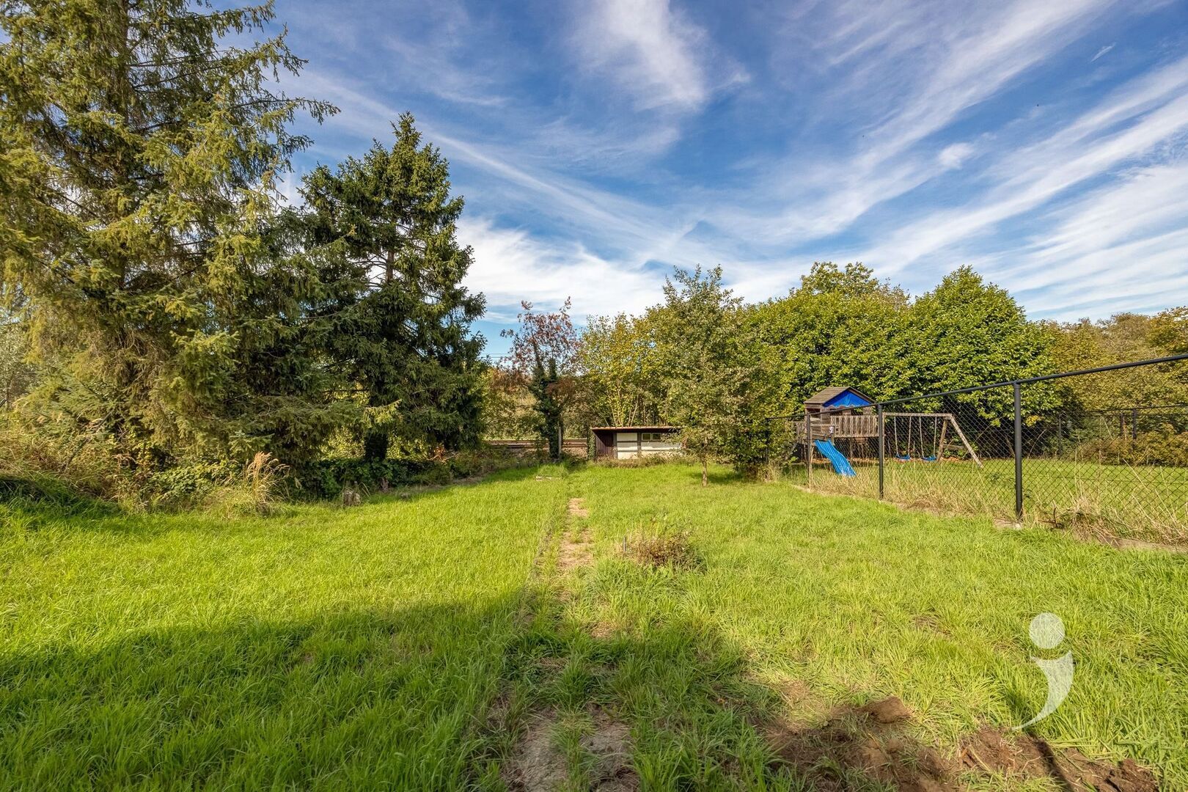
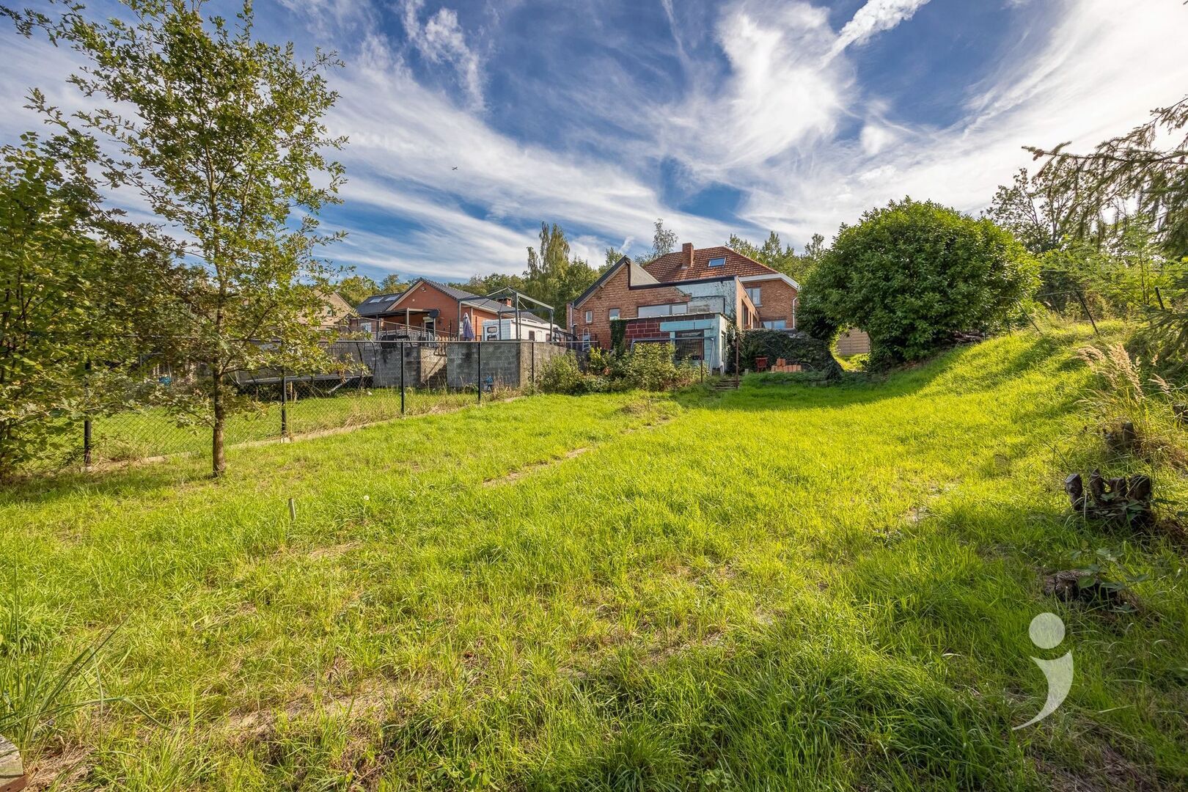
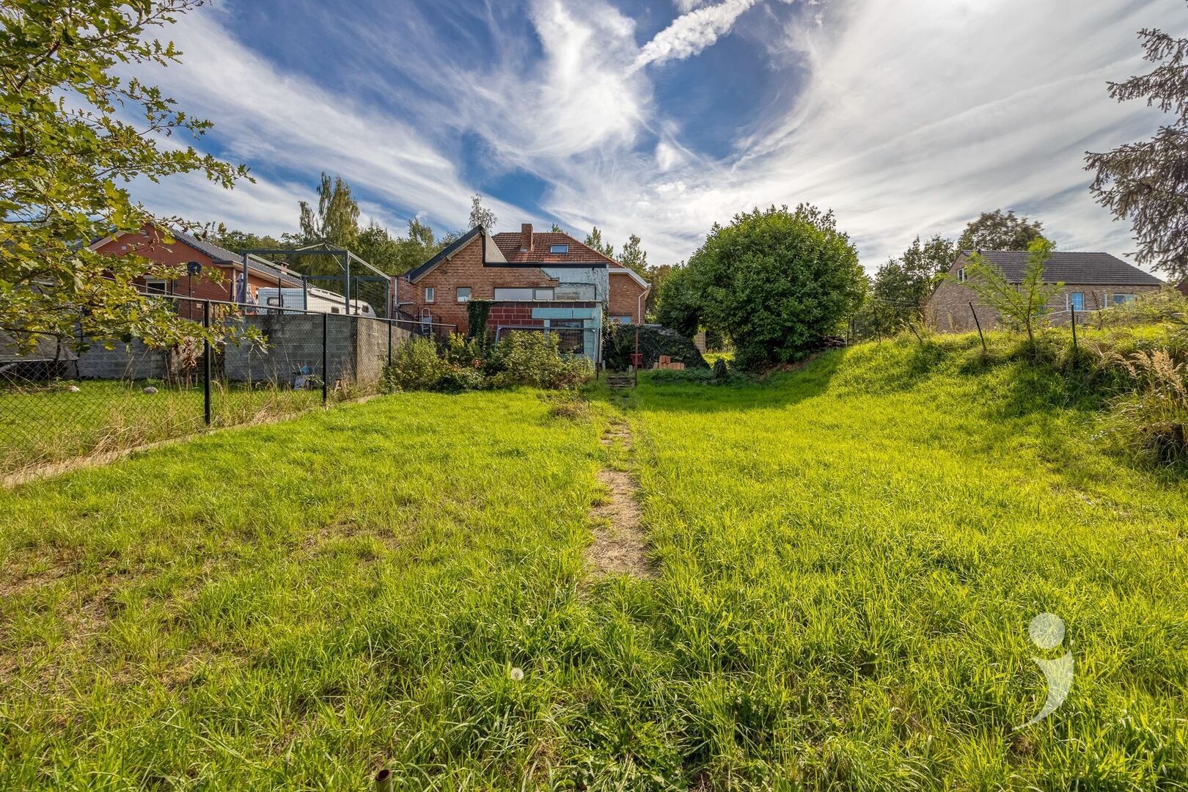
Sunny garden with a garden shed at the back for extra storage.
13 solar panels.
Home battery.
Located just minutes from the center of Aarschot, shops, schools, restaurants, public transport, and the station.
Interested? Contact us today for a visit via 016 15 31 15 or info@immolivit.be and discover the potential of this beautiful home!
The home was extensively renovated in 2026, with a conscious choice for quality materials, high-end finishes, and the preservation of authentic elements. The combination of rural touches and a modern interior creates a warm and timeless appearance.
With a living area of no less than 193 m², this home offers plenty of space and possibilities.
Upon entering, you are immediately surprised by the gigantic, light-filled living space. The spacious living room flows beautifully into the dining area and kitchen, forming the ideal heart of the home.
The modern kitchen is equipped with the necessary comfort and offers a direct connection to the terrace through the large sliding window. This way, you not only enjoy pleasant natural light but also a lovely connection between indoors and outdoors.
On the ground floor, there is also a practical storage space, equipped with connections and space for both a washing machine and a dryer. Near the entrance hall, there is also a separate guest toilet.
On the first floor, there are two spacious bedrooms with a pleasant area and layout.
The absolute showstopper here is undoubtedly the beautifully renovated bathroom. It has been tastefully designed and features a spacious freestanding bathtub, double sink, and an exceptionally generous walk-in shower. A place where comfort and style take center stage.
The second floor offers a lot of potential. Here, a third bedroom can be created with further furnishing.
The roof has also been completely renewed. Only the insulation still needs to be installed. The necessary insulation is already available and is included in the selling price. Furthermore, the finishing can also be discussed in consultation with the owner.
Additional assets:
Basement space.
Sunny garden with a garden shed at the back for extra storage.
13 solar panels.
Home battery.
Located just minutes from the center of Aarschot, shops, schools, restaurants, public transport, and the station.
Interested? Contact us today for a visit via 016 15 31 15 or info@immolivit.be and discover the potential of this beautiful home!

Sven Goovaerts
016 15 31 15
sven@immolivit.be
- Netto price
- € 419.000
- Availability
- At deed
- Cadastral income
- € 389
- Surface livable
- 193,0 m²
- Construction
- Semi detached
- Construction year
- 1949
- Renovation year
- 2026
- State
- Renovated
- Floor
- 3
- Roof type
- Saddle roof
- Surface lot
- 701,0 m²
- Orientation garden
- North west
- Orientation terrace
- North west
- Bedrooms
- 3
- Bathrooms
- 1
- Toilets
- 2
- Basement
- Yes
- Kitchen type
- Full comfort
- Distance school
- 1.440 m
- Distance public transport
- 379 m
- Distance shops
- 1.569 m
- Air conditioning
- Yes
- EPC
- 243 kWh/m²
- EPC unique code
- 20260812-0003928746-RES-1
- Window type
- PVC
- Glazing
- Double glass
- Electricity inspection
- Yes, conform
- Heating type
- Central heating on gas
- Heater type
- Individual
- Solar panels
- Yes,
- Designation
- Rural
- Planning permission
- Yes
- Preemption right
- No
- Urbanism citation
- No Legal correction or administrative measure imposed
- P-score
- A
- G-score
- A
- Cadaster section
- A
- Cadaster number
- 0348/00P000
Looking to sell your property? Request a free valuation now!
Knowing the value of your home can assist you in your search for something new. We're happy to provide you with the right advice.
Request your valuation nowDidn't find what you were looking for? Stay updated with our new listings.
We'd love to keep you informed first about the latest listings that specifically meet your criteria.
Subscribe