
- 136 m²
- 2 bedrooms
Villa/House/Farm for sale in HAACHT
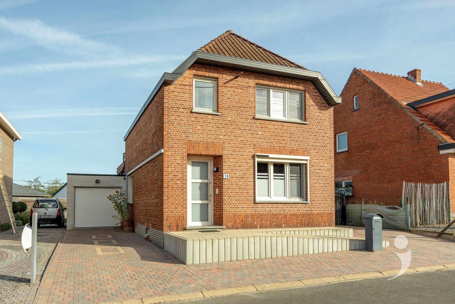
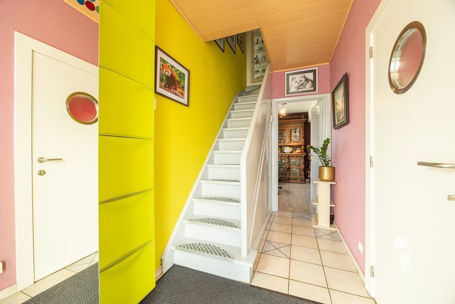
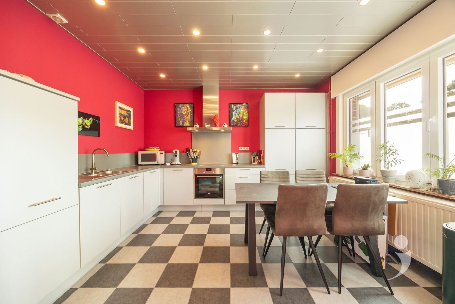
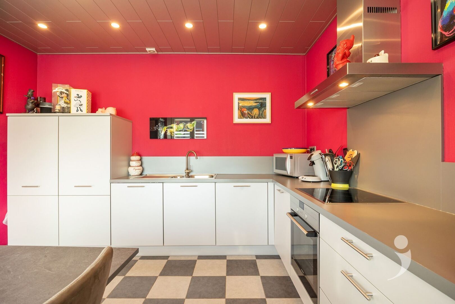
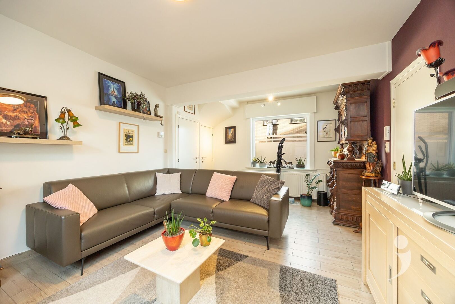
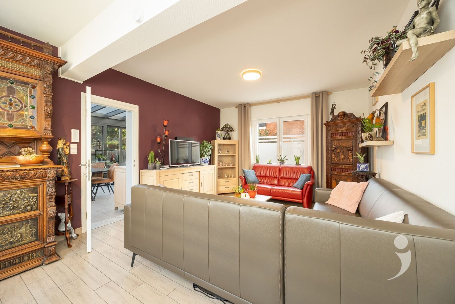
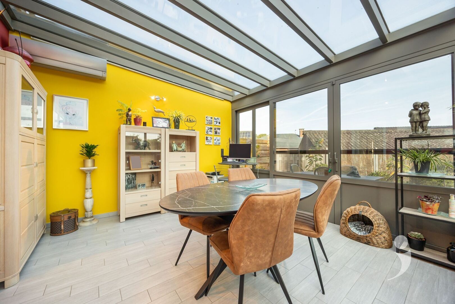
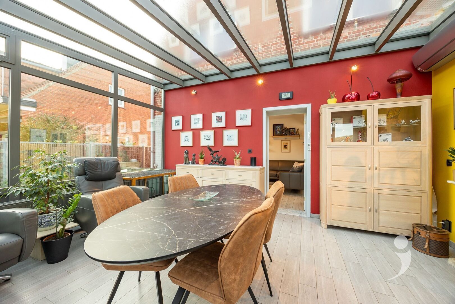
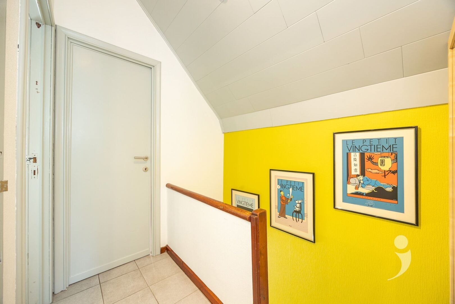
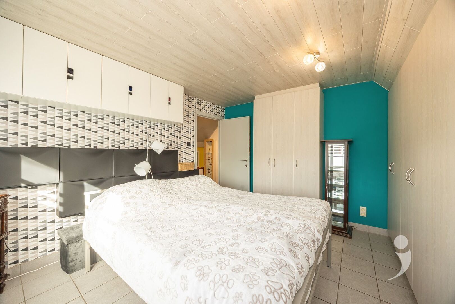
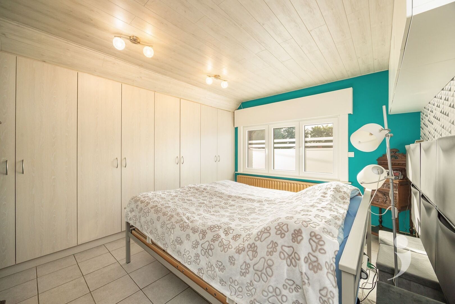
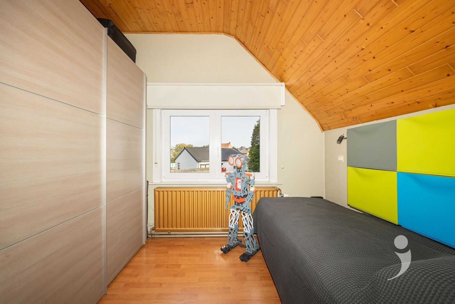
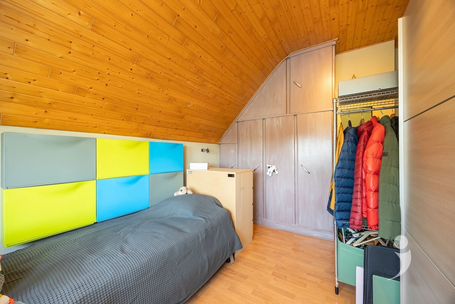
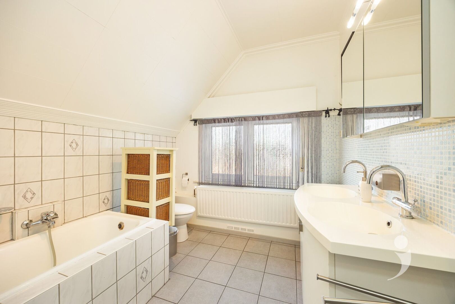
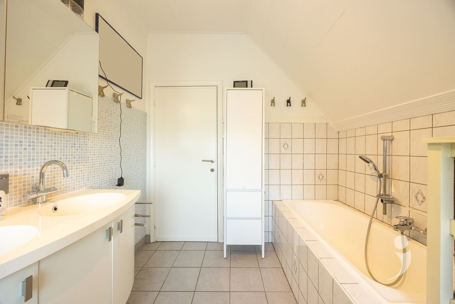
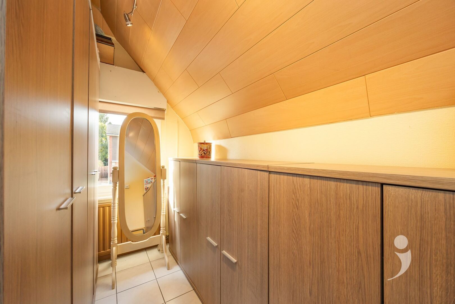
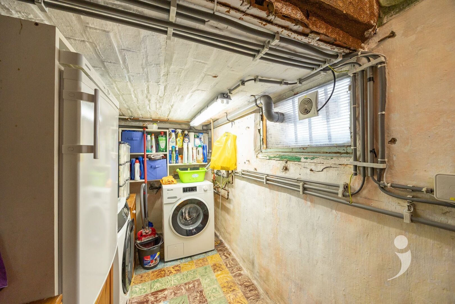
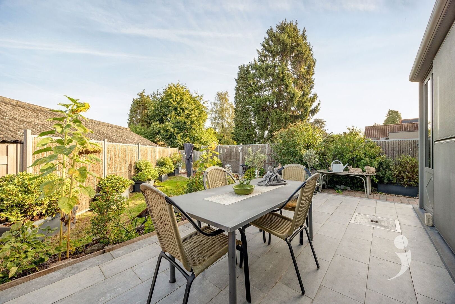
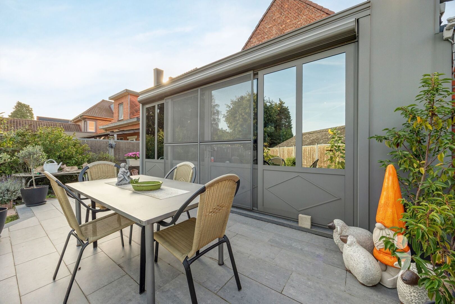
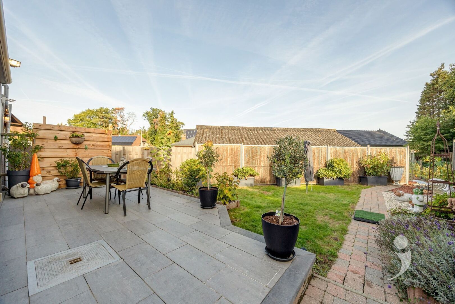
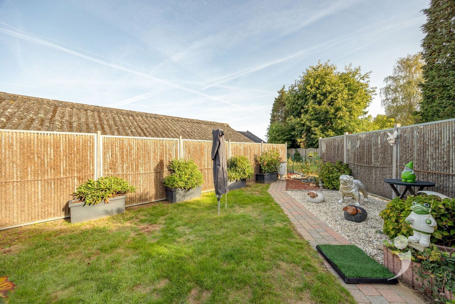
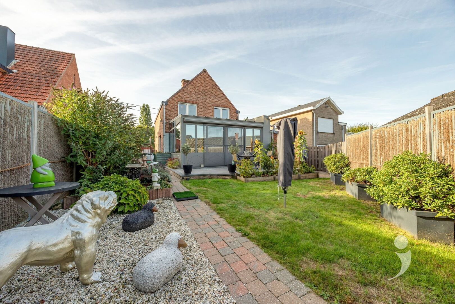
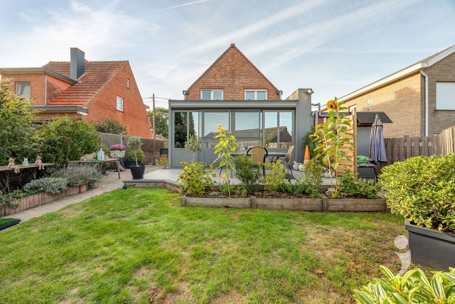
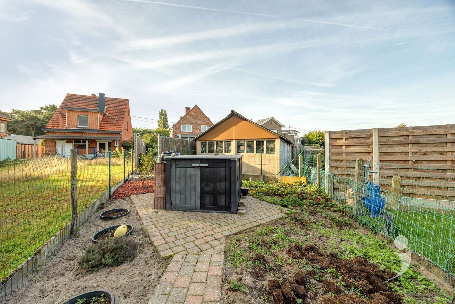
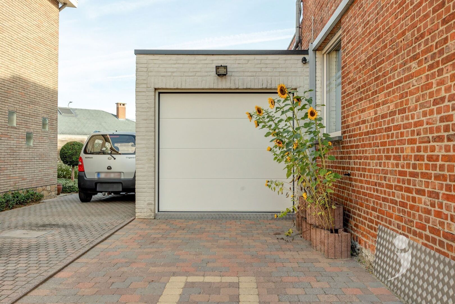
Cozy turnkey house in the center of Haacht! The property is located in a quiet street and features a practical layout. Through the entrance hall, we enter the separate kitchen, equipped with a stove, oven, sink, dishwasher, and dining table. Adjacent is the cozy living room with tiled parquet floor and the spacious living veranda. Thanks to the sun-resistant glass, heating, and air conditioning, you can enjoy pleasant living here all year round. On the first floor, there are two full-sized bedrooms and a third compact room that can ideally serve as an office space or child's room. Additionally, the property has a dry, tiled basement with connections for a washing machine and dryer. To the left of the property is a separate garage with an automatic door, ideal as extra storage and for storing bicycles. The double driveway also offers space for vehicles. The veranda opens onto the well-maintained garden with terrace, equipped with an automatic awning. At the back of the garden, there is an extra outdoor storage space. Over the years, investments have also been made in energy comfort. The following items have already been renewed: main roof and the flat roof of the garage, including insulation, windows, new living veranda (2011), gas condensing boiler replacing the oil heating, and 12 solar panels with green energy certificates. Interested? Contact us at 16 15 31 19 or info@immolivit.be

Leander Noterdame
016 15 31 15
leander@immolivit.be
- Netto price
- € 376.500
- Cadastral income
- € 845
- Surface livable
- 136,0 m²
- Construction
- Detached
- Construction year
- 1950
- Renovation year
- 2011
- Floors
- 3
- Front width
- 6,3 m
- Roof type
- Saddle roof
- Surface lot
- 335,0 m²
- Lot width
- 9 m
- Lot depth
- 42 m
- Garden
- Yes
- Orientation garden
- North
- Orientation terrace
- North
- Bedrooms
- 2
- Bathrooms
- 1
- Toilets
- 1
- Basement
- Yes
- Kitchen type
- Full comfort
- Distance school
- 421 m
- Distance public transport
- 327 m
- Distance shops
- 640 m
- Distance station
- 1.885 m
- Garage
- 1
- Parking outside
- 2
- Air conditioning
- Yes
- EPC
- 327 kWh/m²
- EPC unique code
- 20260930-0003965828-RES-1
- Window type
- PVC
- Glazing
- Double glass
- Electricity inspection
- Yes, conform
- Heating type
- Central heating on gas
- Heater type
- Individual
- Solar panels
- Yes,
- Designation
- Urban
- Planning permission
- Yes
- Subdivision permit
- No
- Preemption right
- No
- Urbanism citation
- No Legal correction or administrative measure imposed
- P-score
- B
- G-score
- A
- Management measures recorded in the register of measures
- No
- Cadaster section
- D
- Cadaster number
- 0297/00L000
- Cadaster department
- 1
- Asbestos inventary certificate
- 27 September 2026, asbestos-safe (but possibly not asbestos-free)
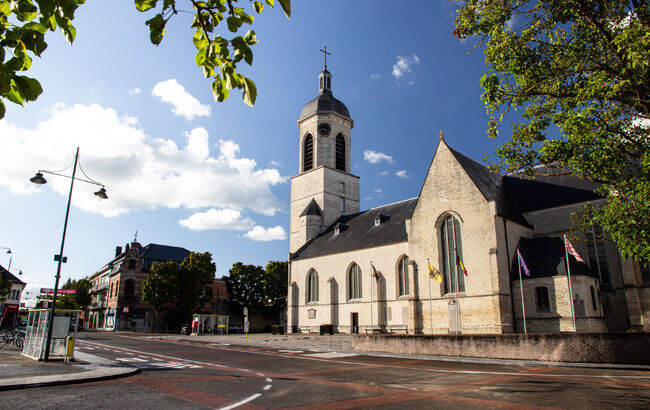
About Haacht
Looking to sell your property? Request a free valuation now!
Knowing the value of your home can assist you in your search for something new. We're happy to provide you with the right advice.
Request your valuation nowDidn't find what you were looking for? Stay updated with our new listings.
We'd love to keep you informed first about the latest listings that specifically meet your criteria.
Subscribe