
- 115 m²
- 2 bedrooms
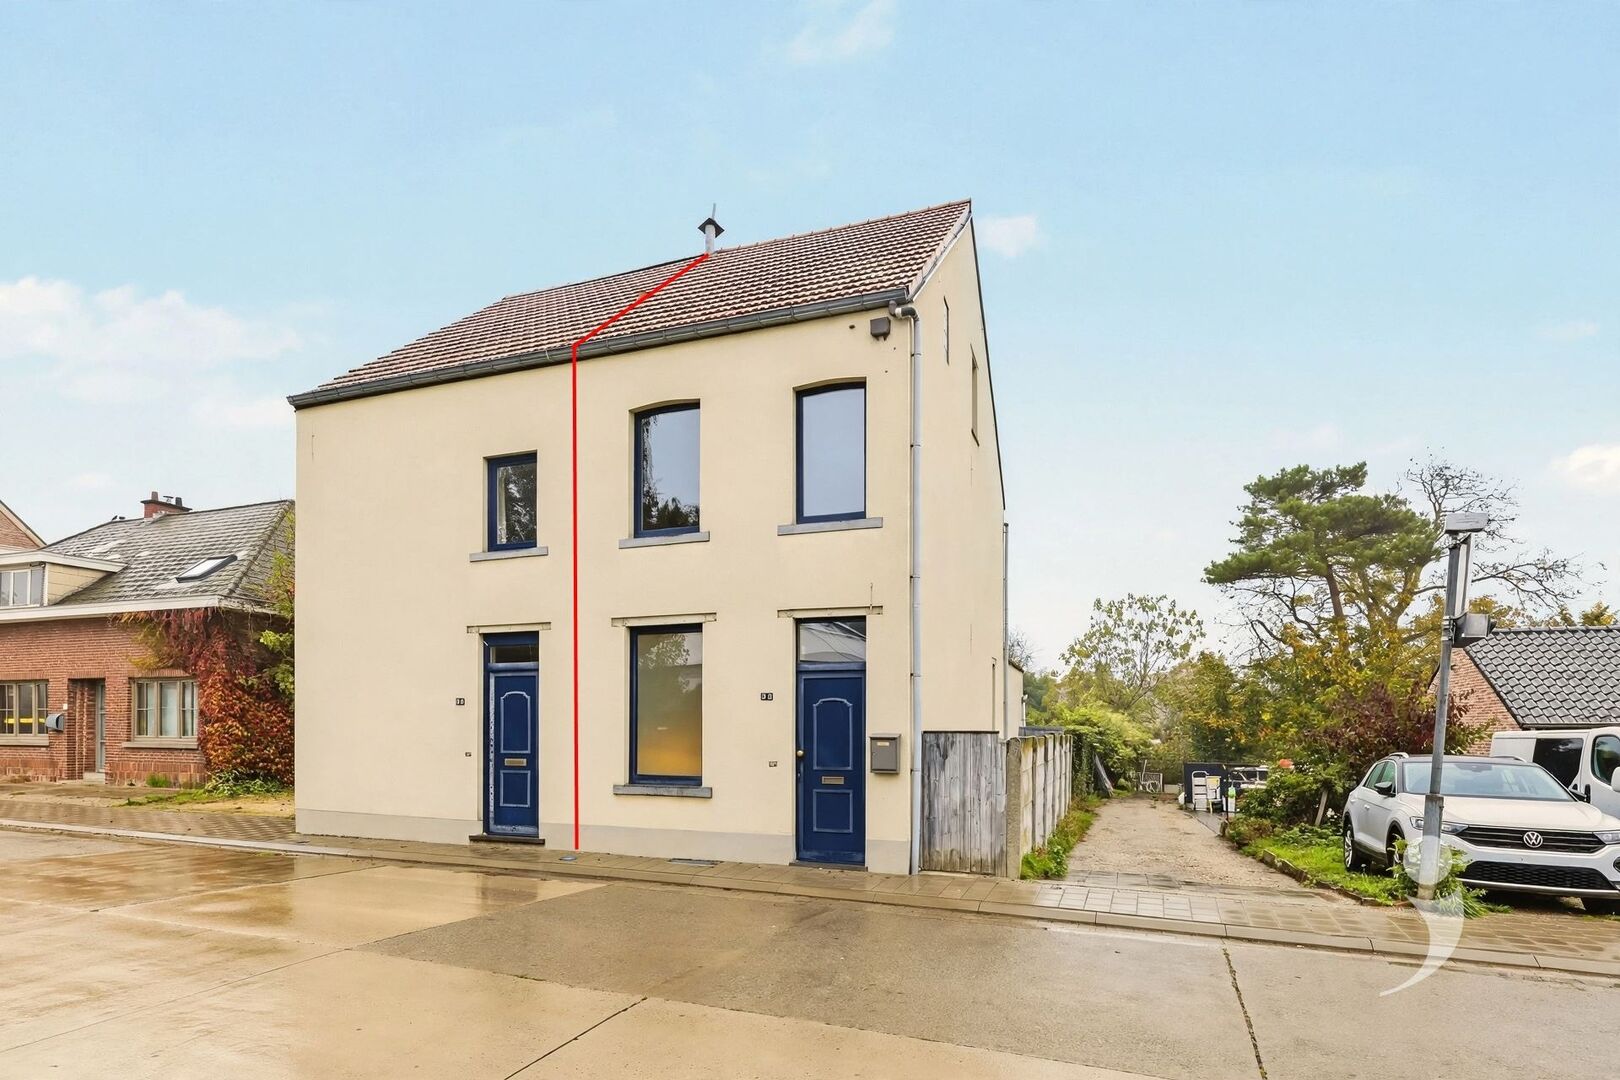
Villa/House/Farm for sale in HERENT
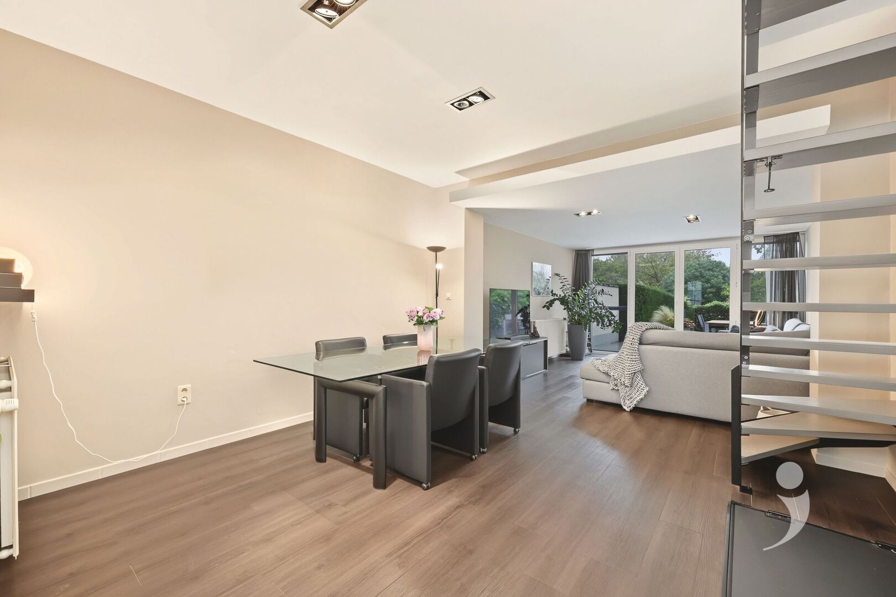
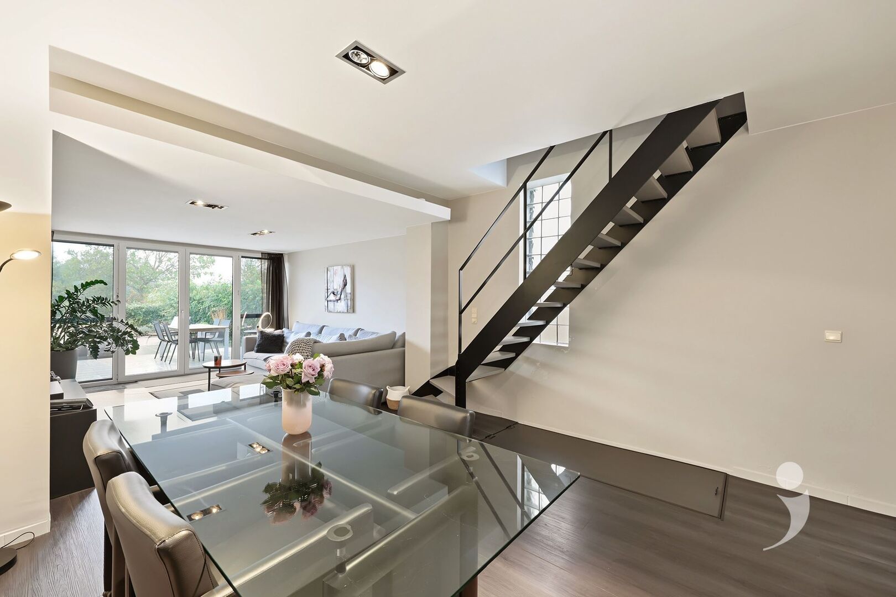
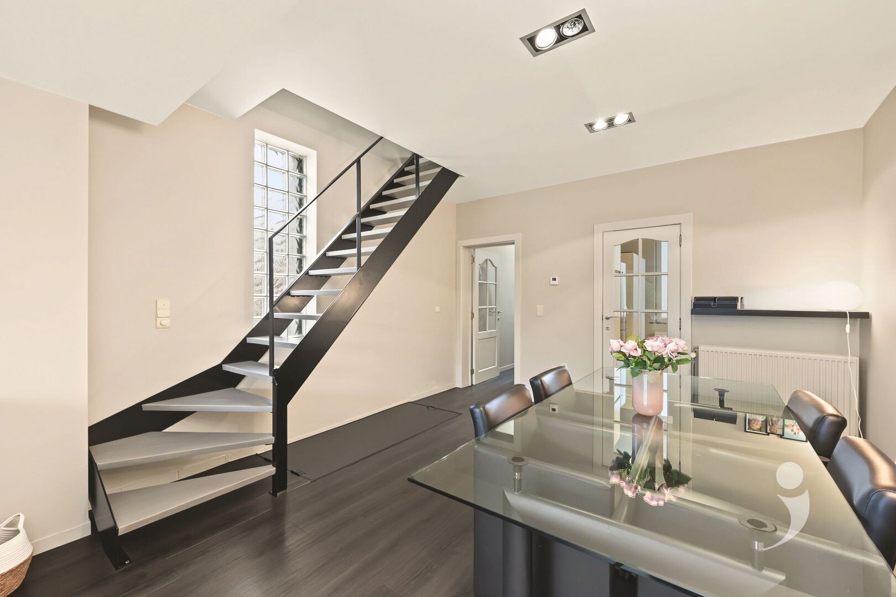
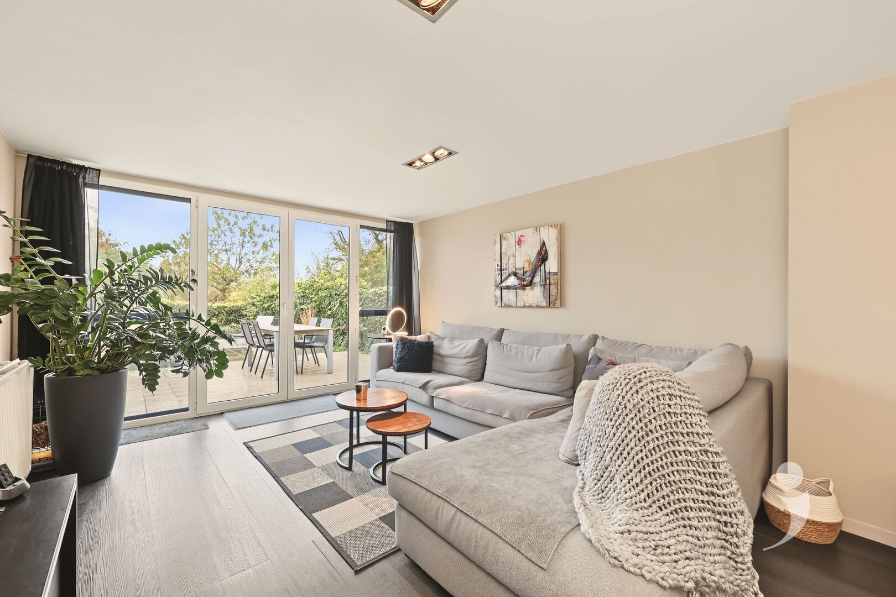
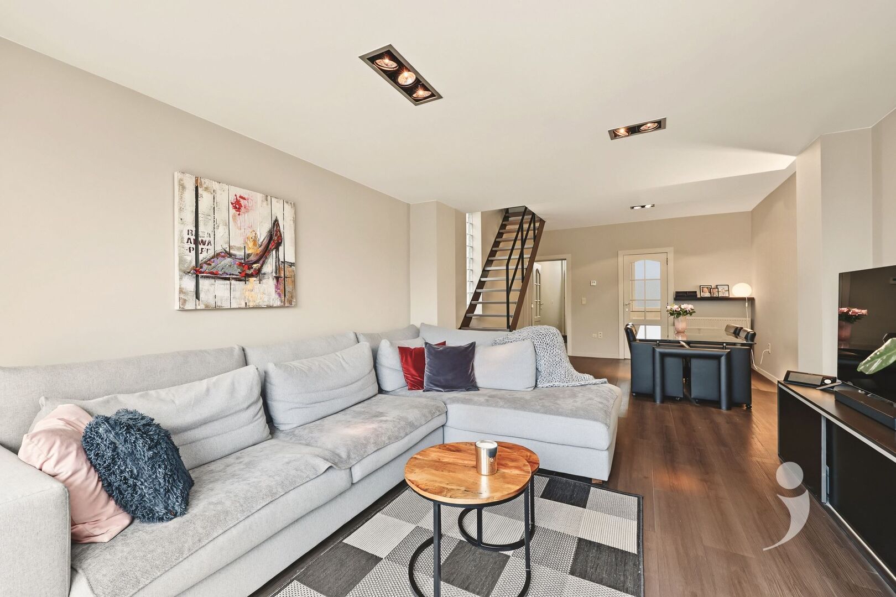
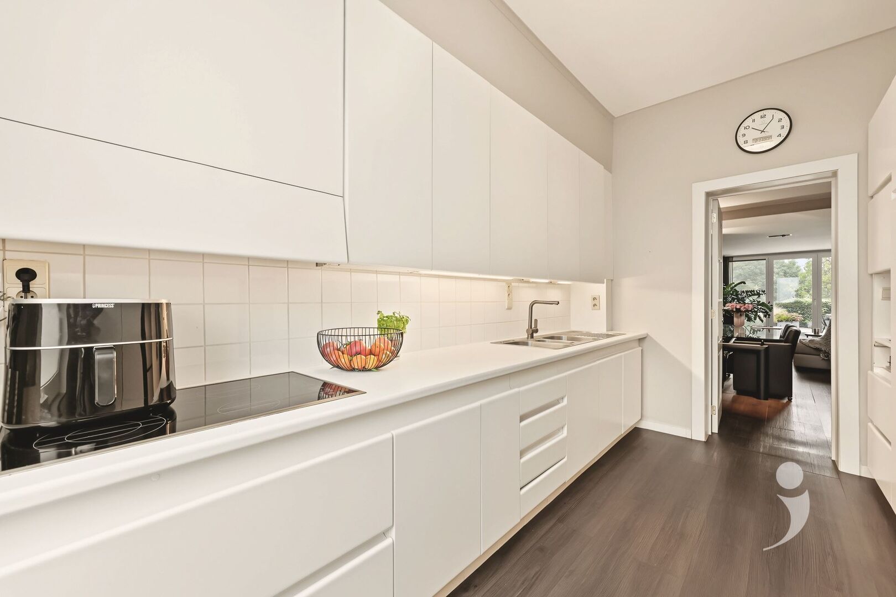
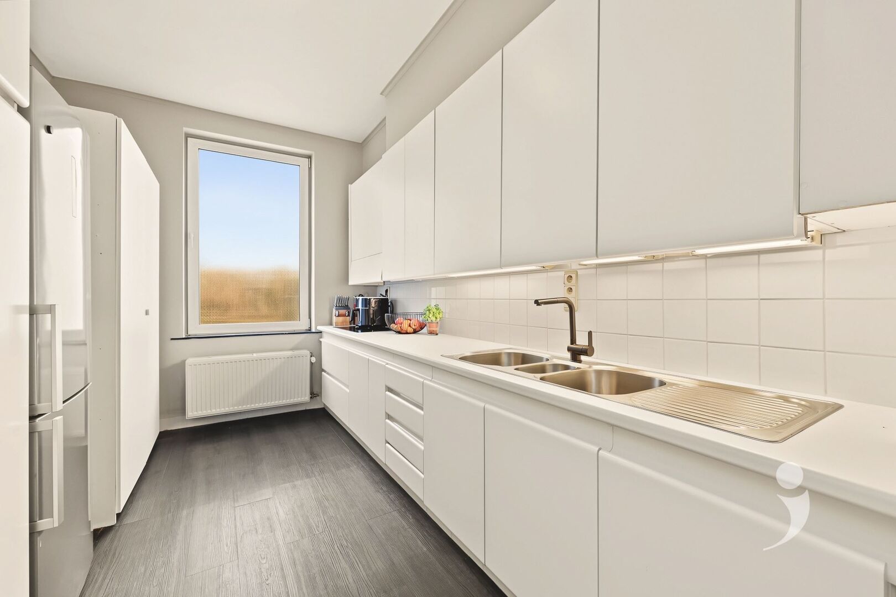
We enter the house through the entrance hall, which provides access to the bright living room with seating area and dining space. Adjacent is the separate kitchen, equipped with a cooktop, sink, dishwasher, separate microwave, fridge with freezer compartment, and more than enough cupboard space. This floor features laminate flooring.
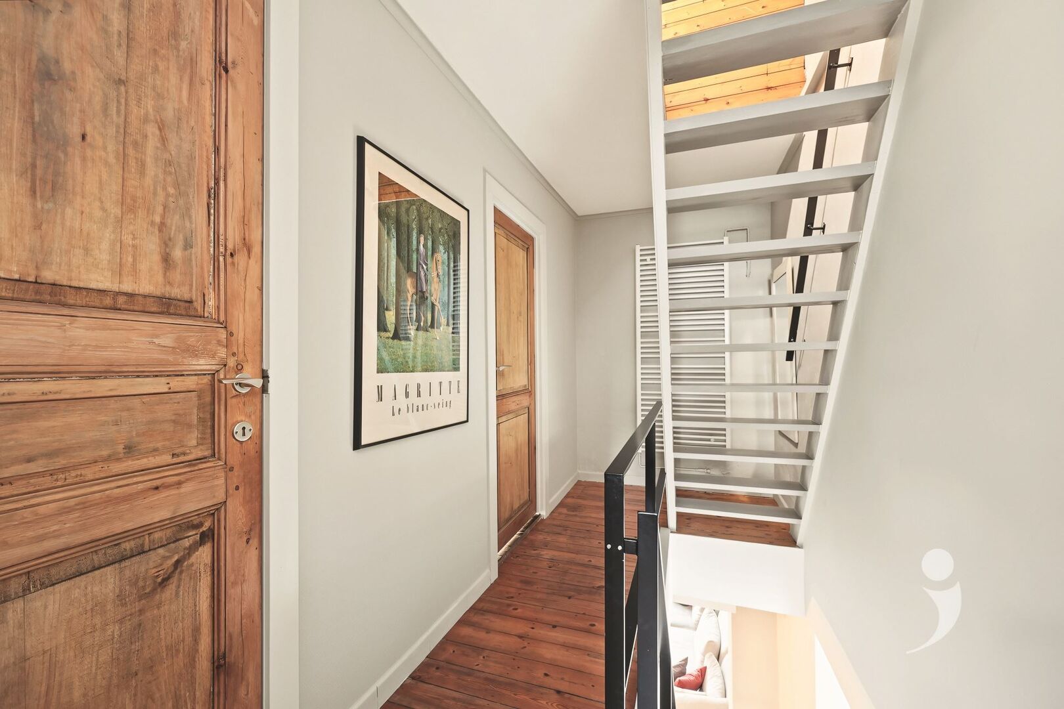
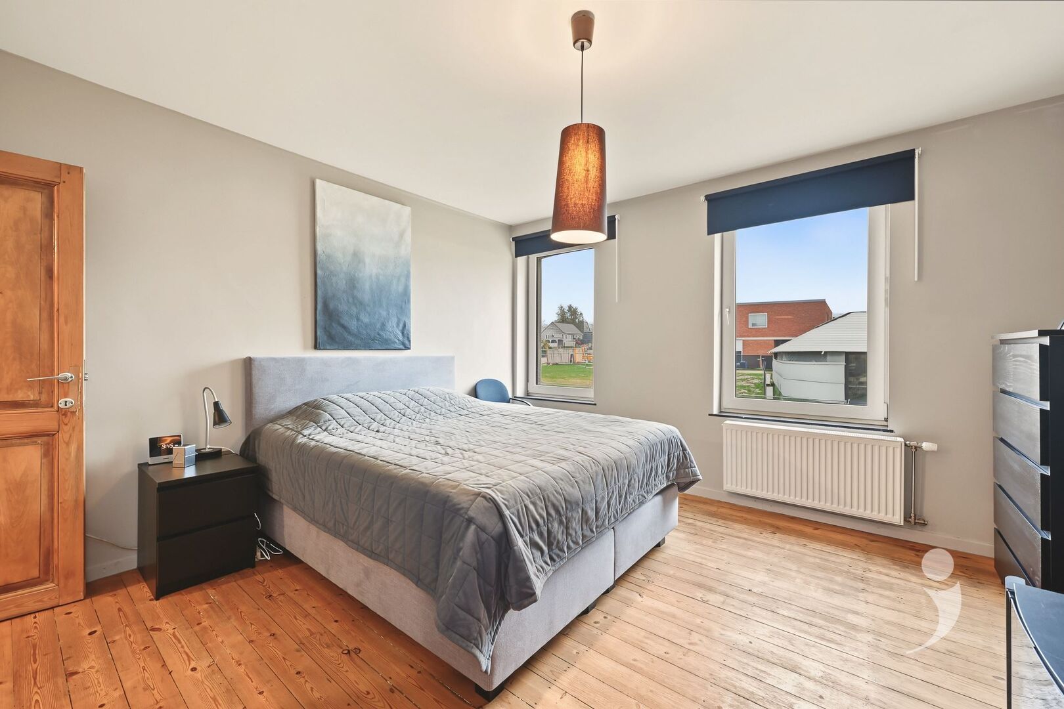
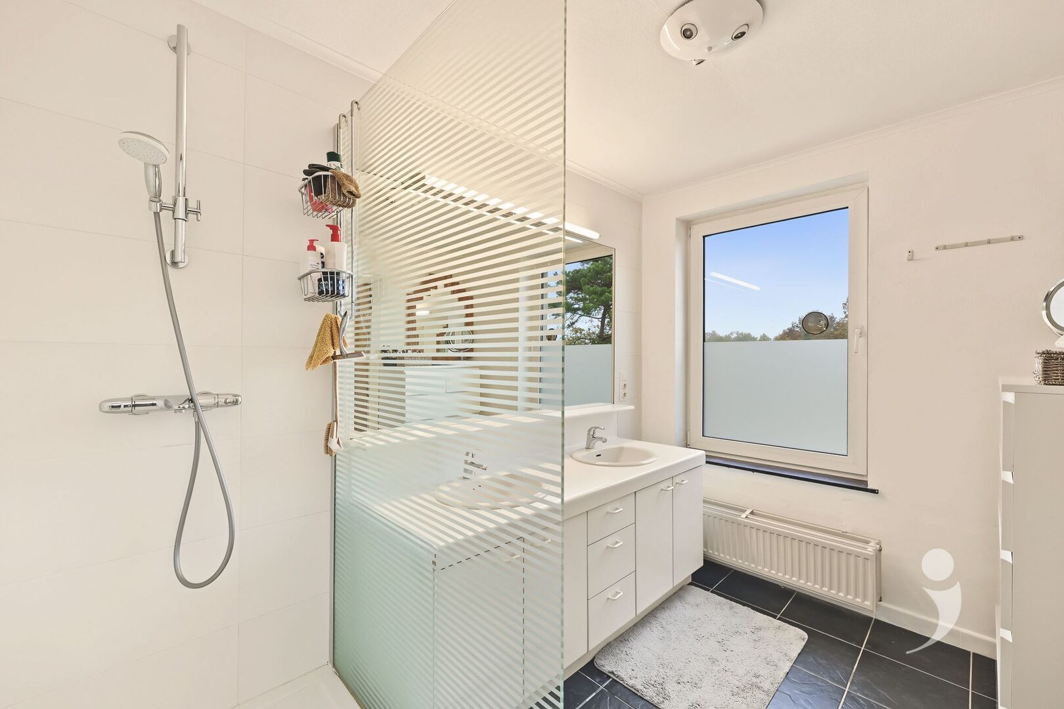
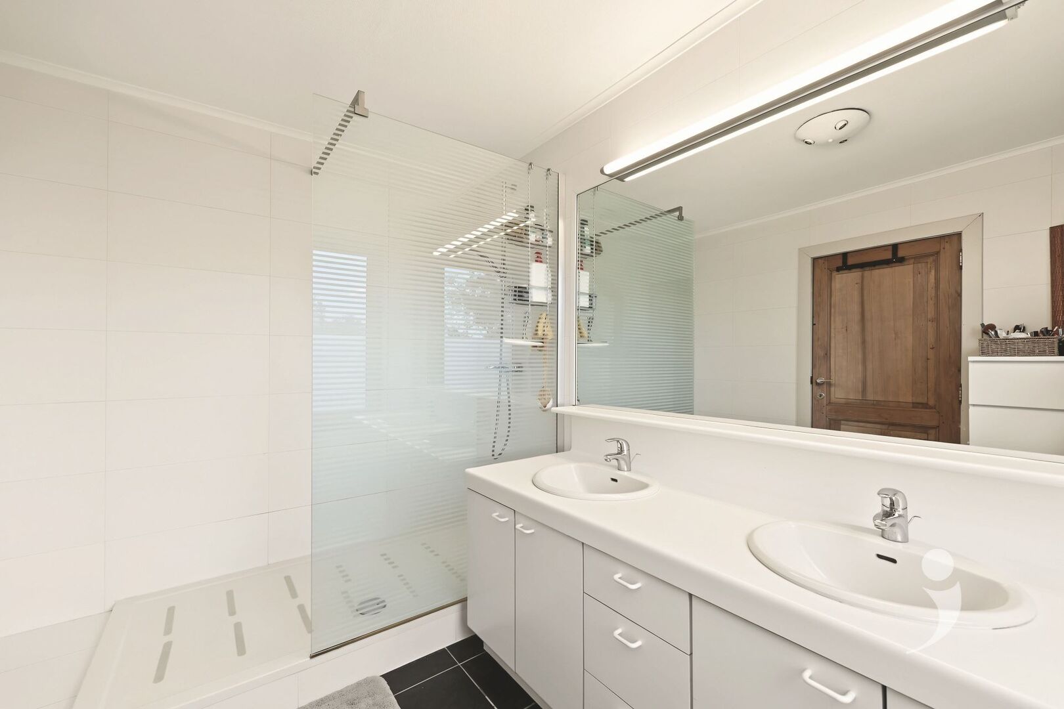
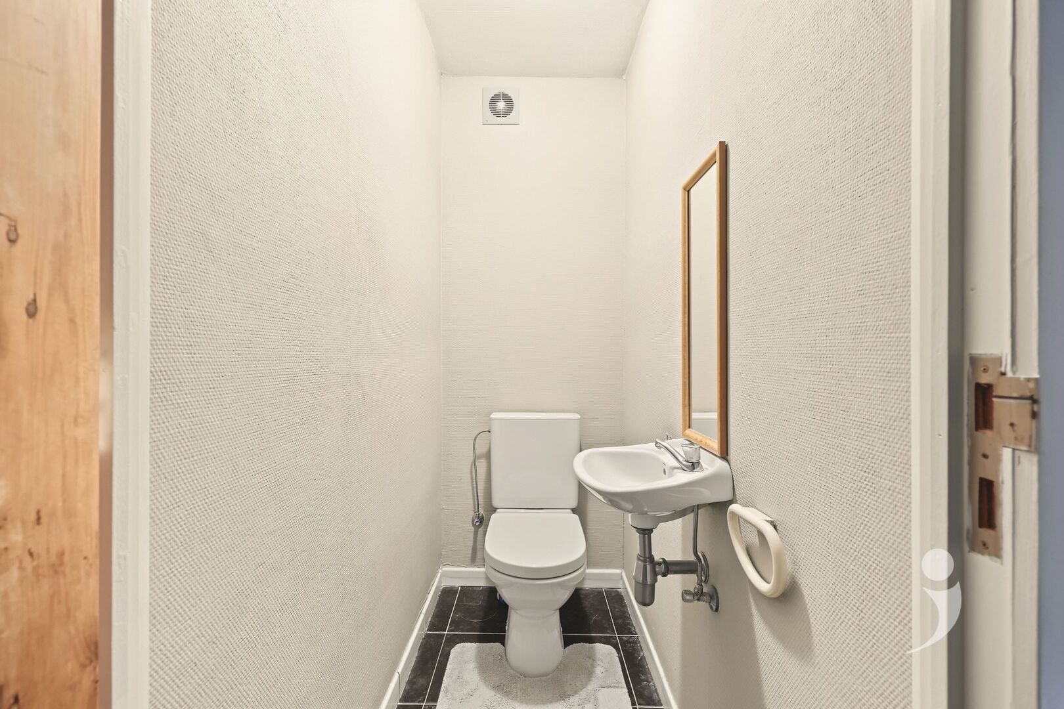
On the first floor, there is a very spacious bedroom, a separate toilet, and a bathroom equipped with a spacious shower, double sink, and bathroom furniture. The original wooden floor adds that extra bit of character to the home.
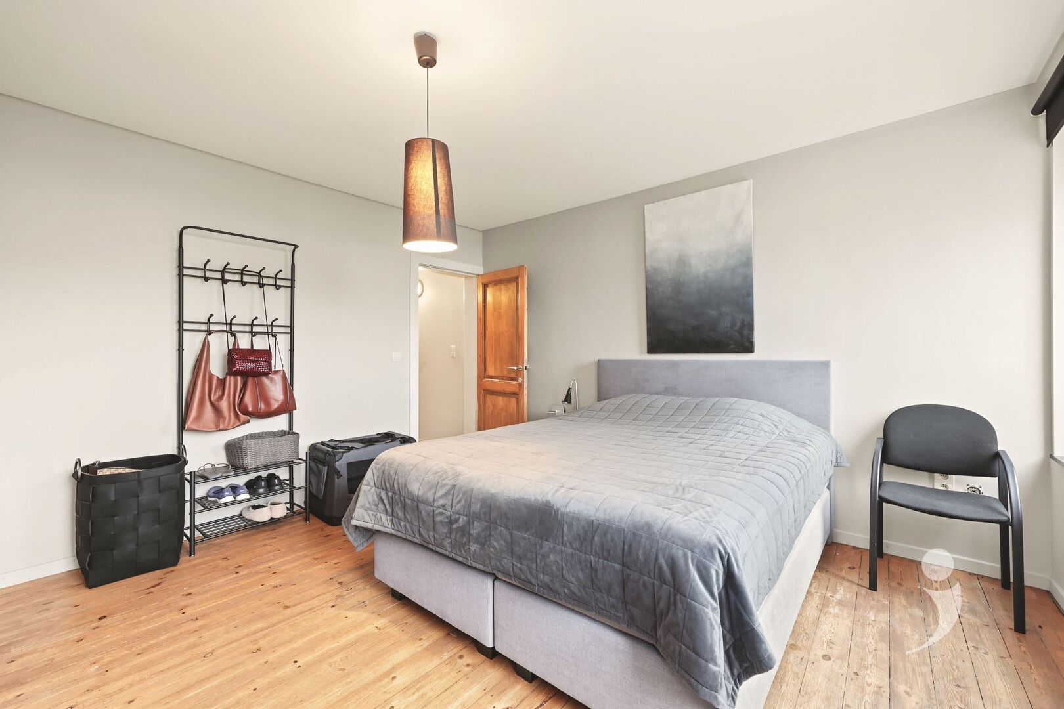
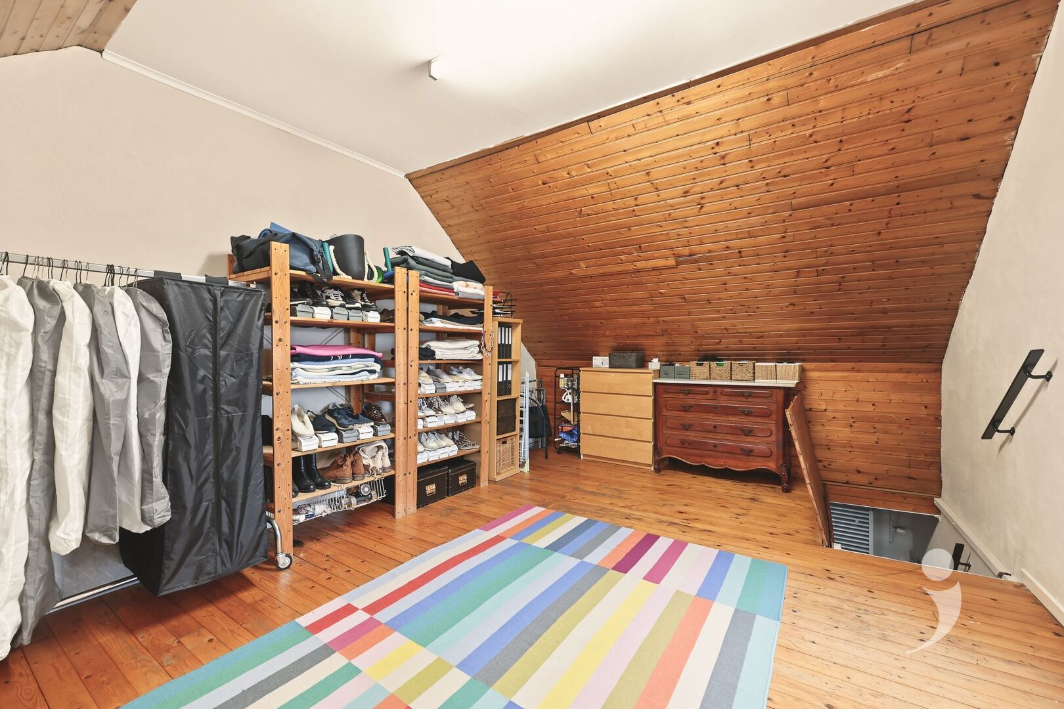
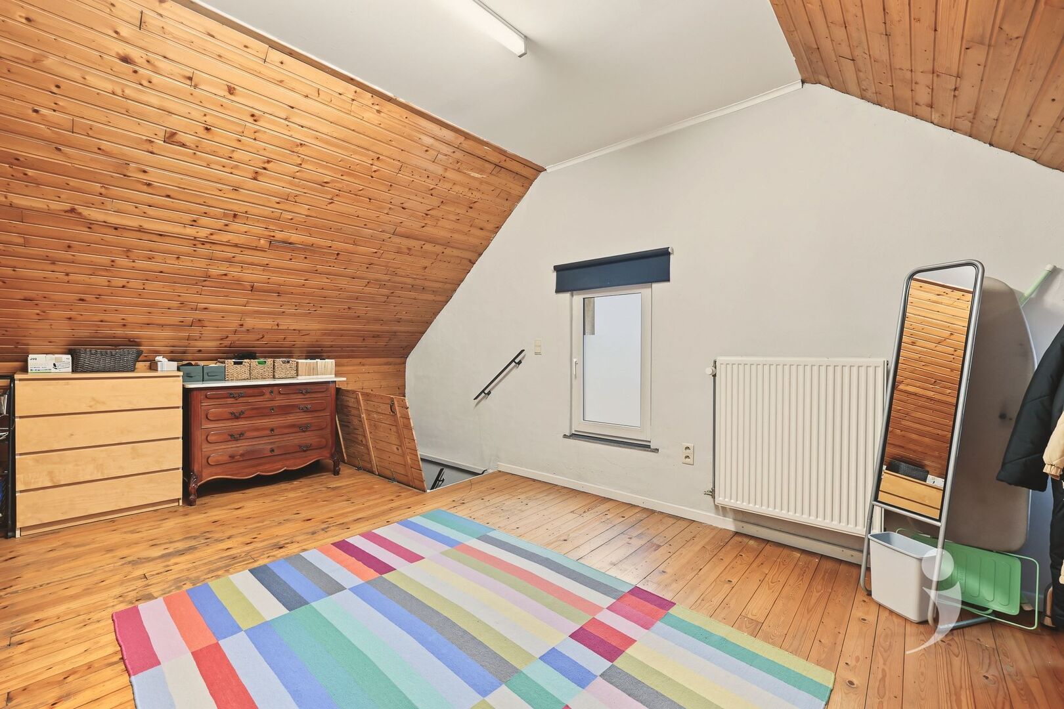
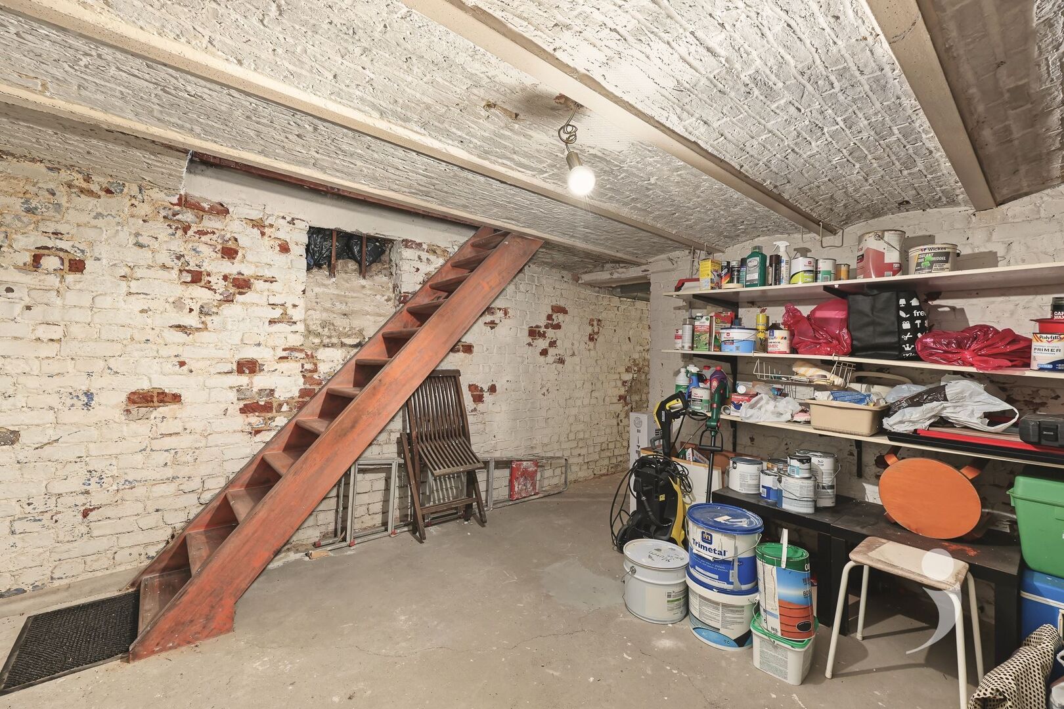
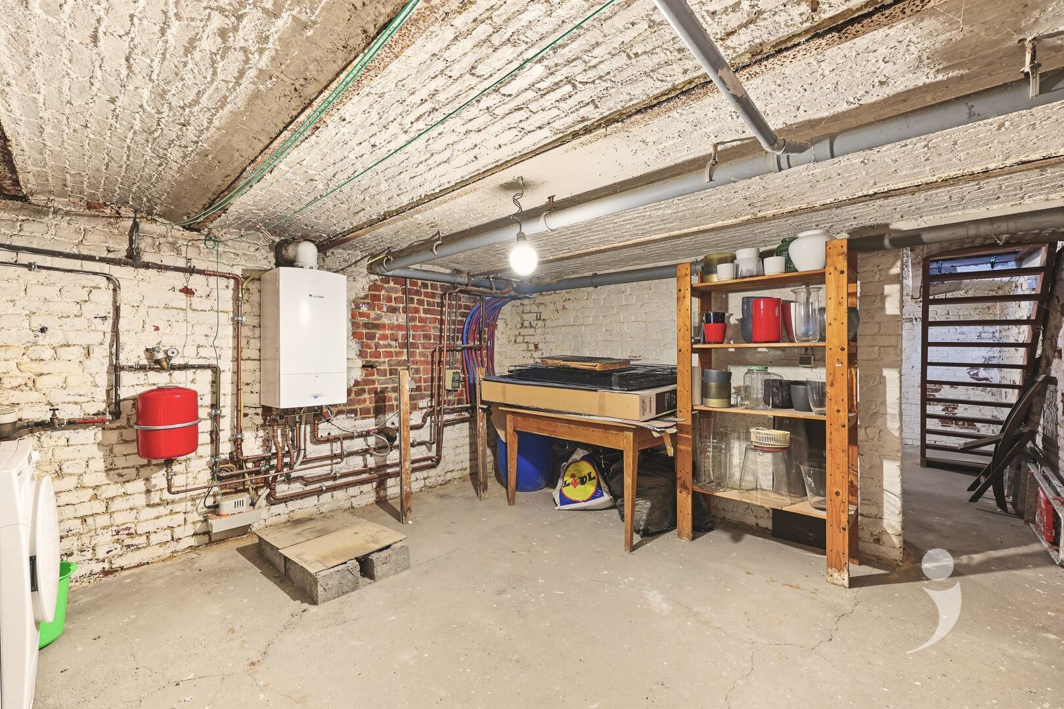
The second floor offers another spacious bedroom, which is currently set up as a dressing room. Furthermore, the house also has a dry cellar. There is also provision for a washing machine and dryer.
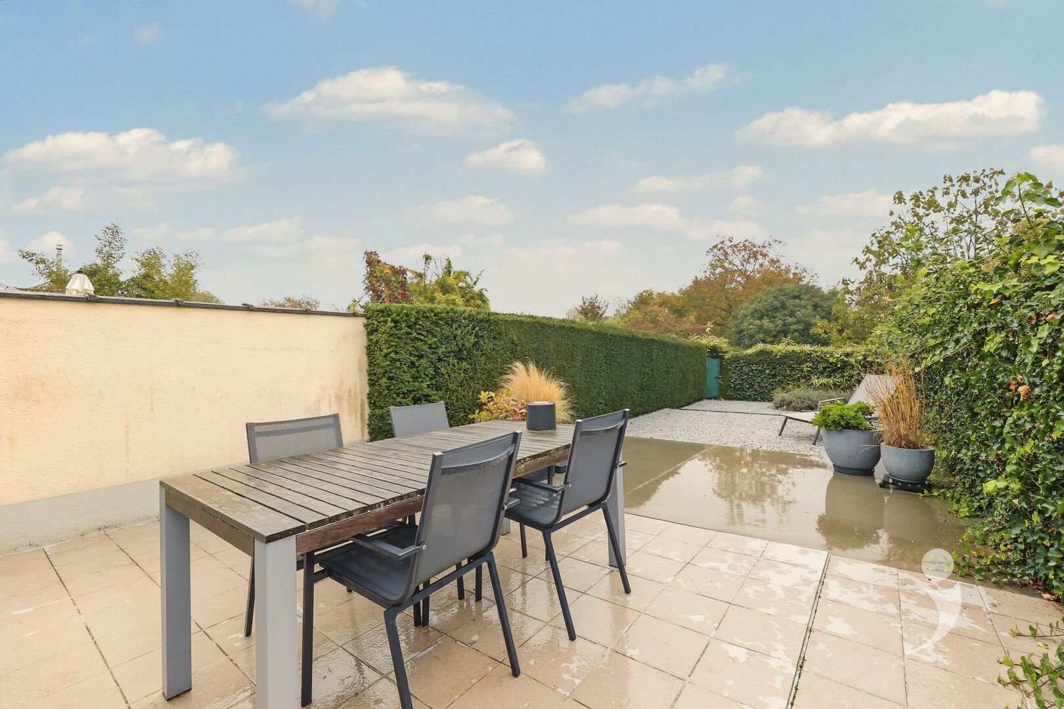
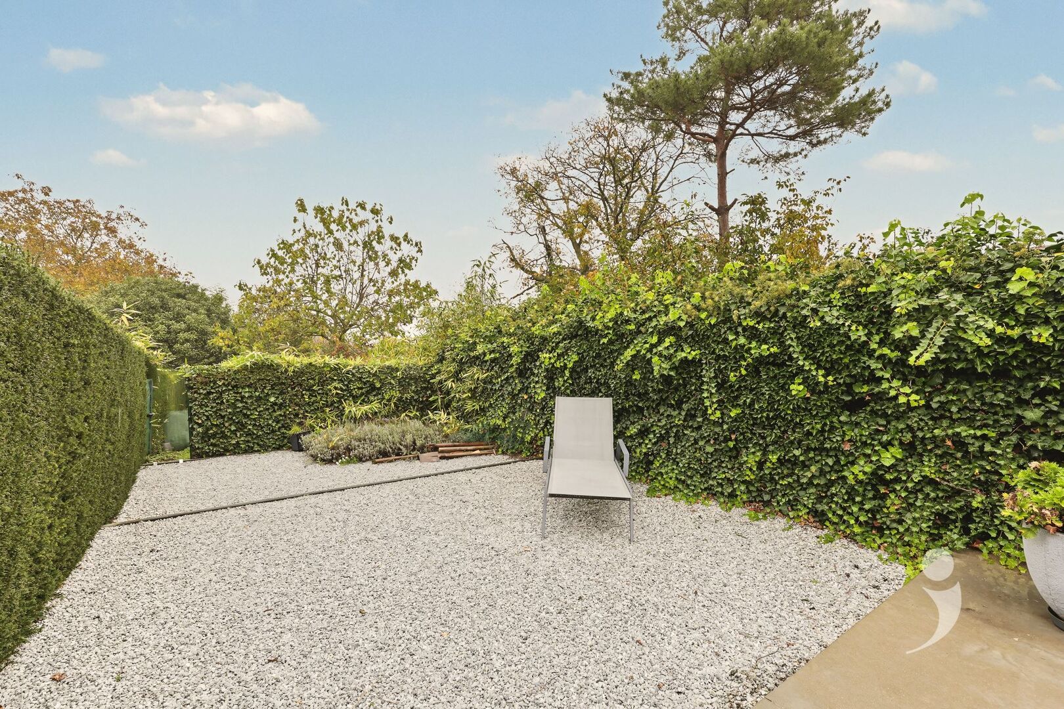
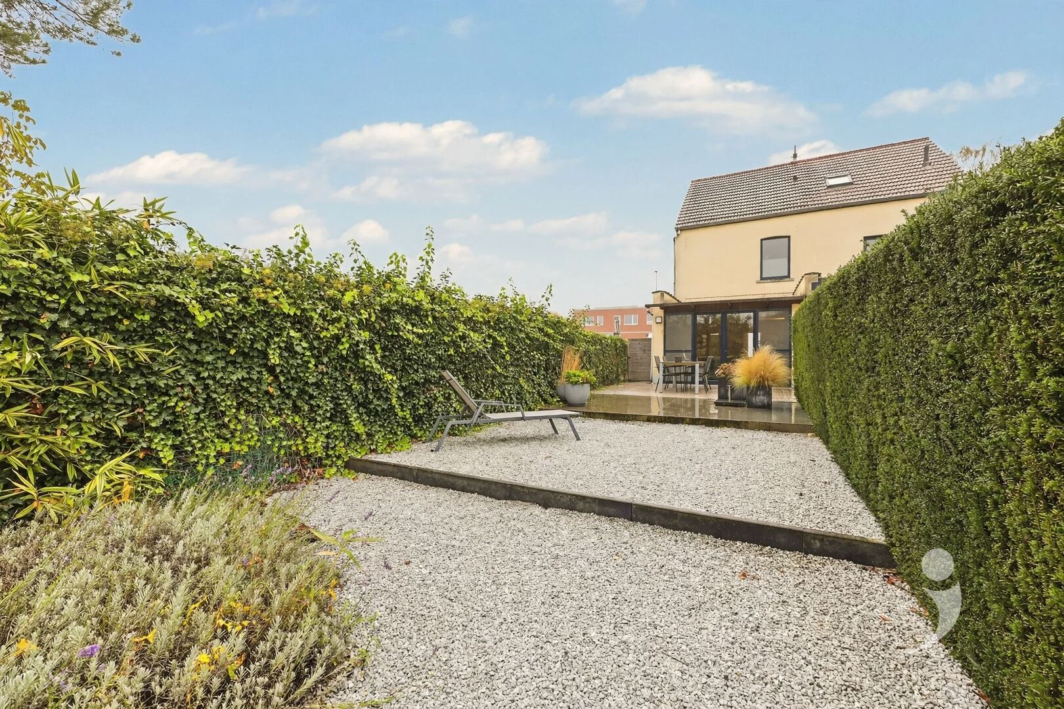
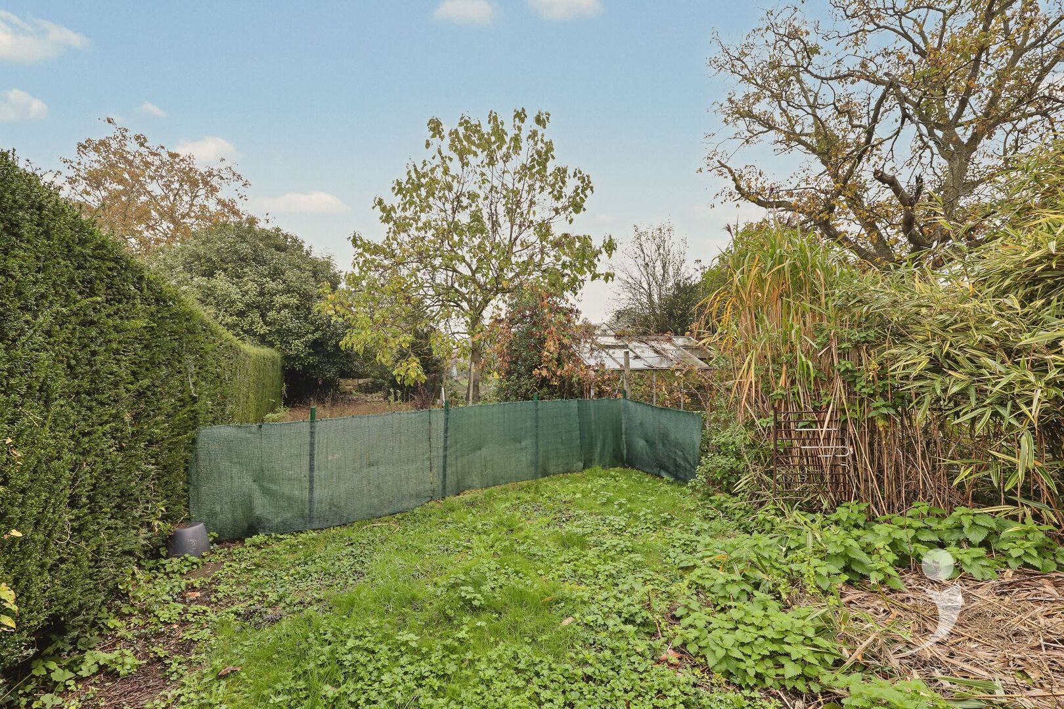
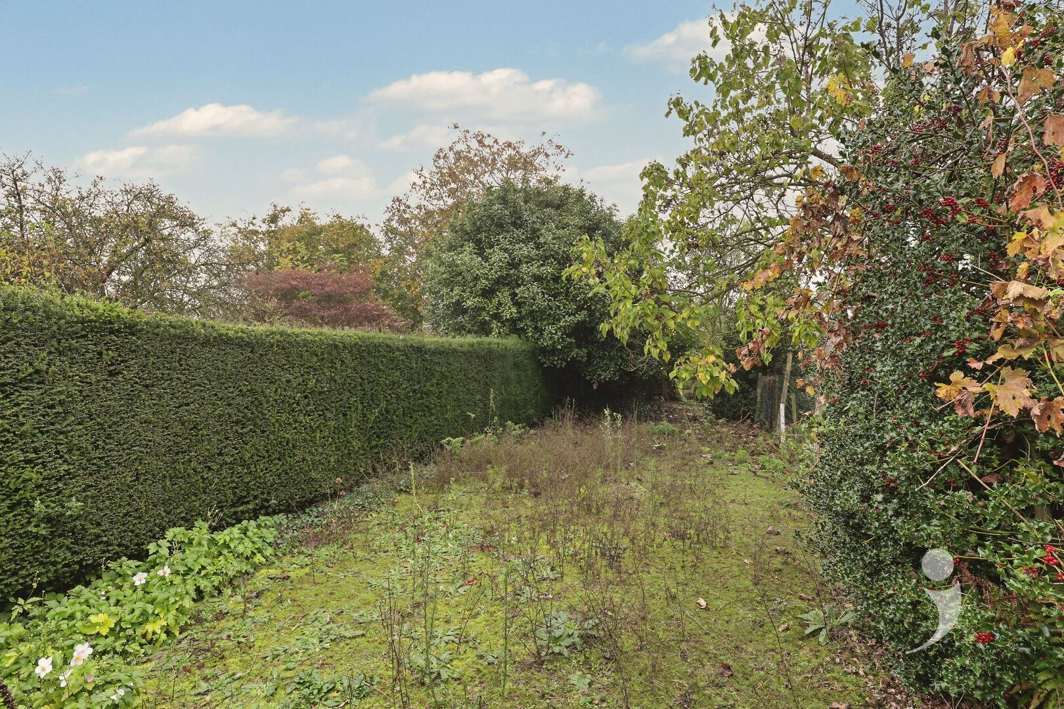
Outside, you can enjoy a laid-out terrace and a fully fenced garden with grass. An extra advantage is the private path along the right side of the house, which provides convenient direct access between the street and the garden. Ideal for use with a bicycle or for garbage bins.
Interested in this move-in ready house? Contact us at 016 15 31 15 or info@immolivit.be
On the first floor, there is a very spacious bedroom, a separate toilet, and a bathroom equipped with a spacious shower, double sink, and bathroom furniture. The original wooden floor adds that extra bit of character to the home.
The second floor offers another spacious bedroom, which is currently set up as a dressing room. Furthermore, the house also has a dry cellar. There is also provision for a washing machine and dryer.
Outside, you can enjoy a laid-out terrace and a fully fenced garden with grass. An extra advantage is the private path along the right side of the house, which provides convenient direct access between the street and the garden. Ideal for use with a bicycle or for garbage bins.
Interested in this move-in ready house? Contact us at 016 15 31 15 or info@immolivit.be

Leander Noterdame
016 15 31 15
leander@immolivit.be
- Netto price
- € 385.000
- Cadastral income
- € 347
- Surface livable
- 115,0 m²
- Construction
- Semi detached
- Construction year
- 1918
- Renovation year
- 1997
- Floors
- 4
- Front width
- 4,2 m
- Roof type
- Saddle roof
- Surface lot
- 342,0 m²
- Lot width
- 5 m
- Lot depth
- 58 m
- Garden
- Yes
- Orientation garden
- North
- Orientation terrace
- North
- Bedrooms
- 2
- Bathrooms
- 1
- Toilets
- 1
- Basement
- Yes
- Kitchen type
- Cupboards with devices
- Distance school
- 225 m
- Distance public transport
- 294 m
- Distance shops
- 1.672 m
- Distance highway
- 1.365 m
- Distance station
- 807 m
- EPC
- 313 kWh/m²
- EPC unique code
- 20261116-0003998510-RES-1
- Window type
- PVC
- Glazing
- Double glass
- Electricity inspection
- Yes, not conform
- Heating type
- Central heating on gas
- Heater type
- Individual
- Designation
- Urban
- Planning permission
- Yes
- Subdivision permit
- No
- Preemption right
- No
- Urbanism citation
- No Legal correction or administrative measure imposed
- As built attest
- No
- P-score
- A
- G-score
- A
- Management measures recorded in the register of measures
- No
- Cadaster section
- H
- Cadaster number
- 0307/00D003
- Cadaster department
- 3
- Asbestos inventary certificate
- 12 November 2026, not asbestos-safe
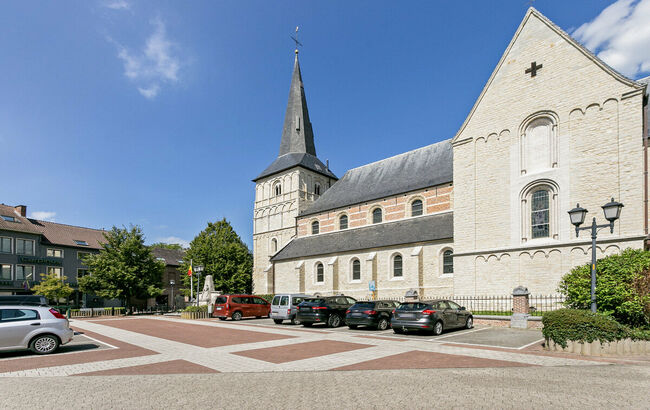
About Herent
Looking to sell your property? Request a free valuation now!
Knowing the value of your home can assist you in your search for something new. We're happy to provide you with the right advice.
Request your valuation nowDidn't find what you were looking for? Stay updated with our new listings.
We'd love to keep you informed first about the latest listings that specifically meet your criteria.
Subscribe