- 190 m²
- 3 bedrooms
Villa/House/Farm for sale in KESSEL LO
Spacious house in a beautiful location in Kessel-Lo
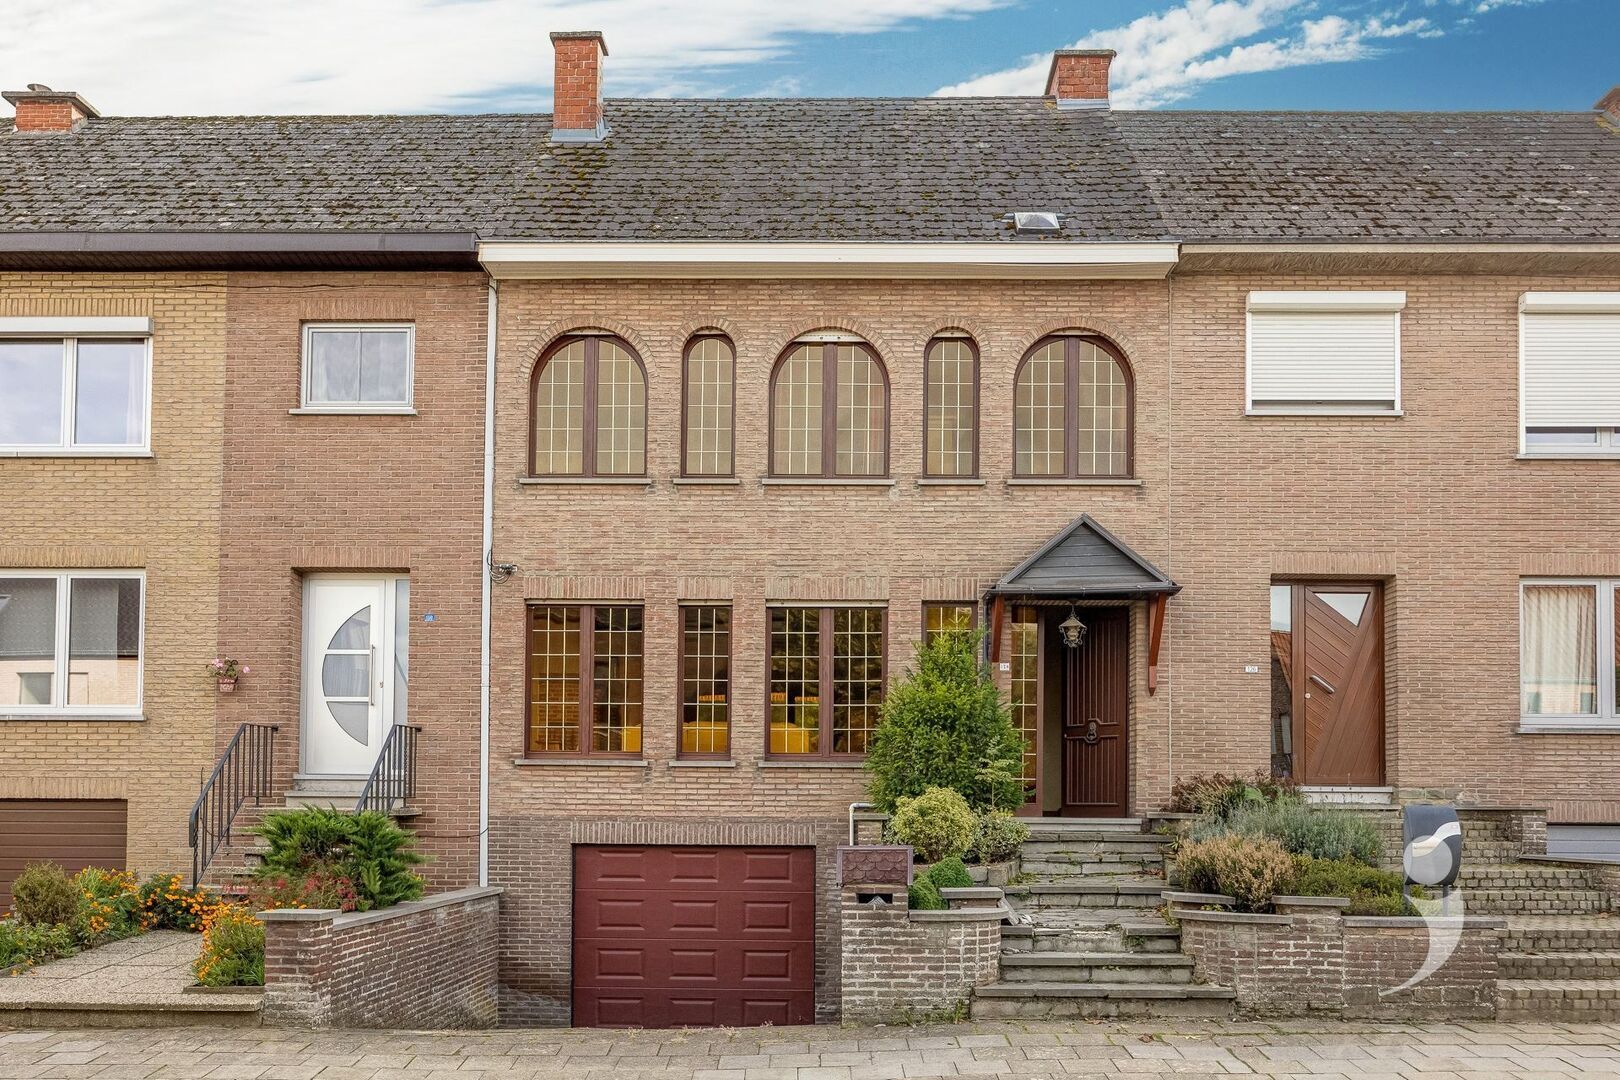
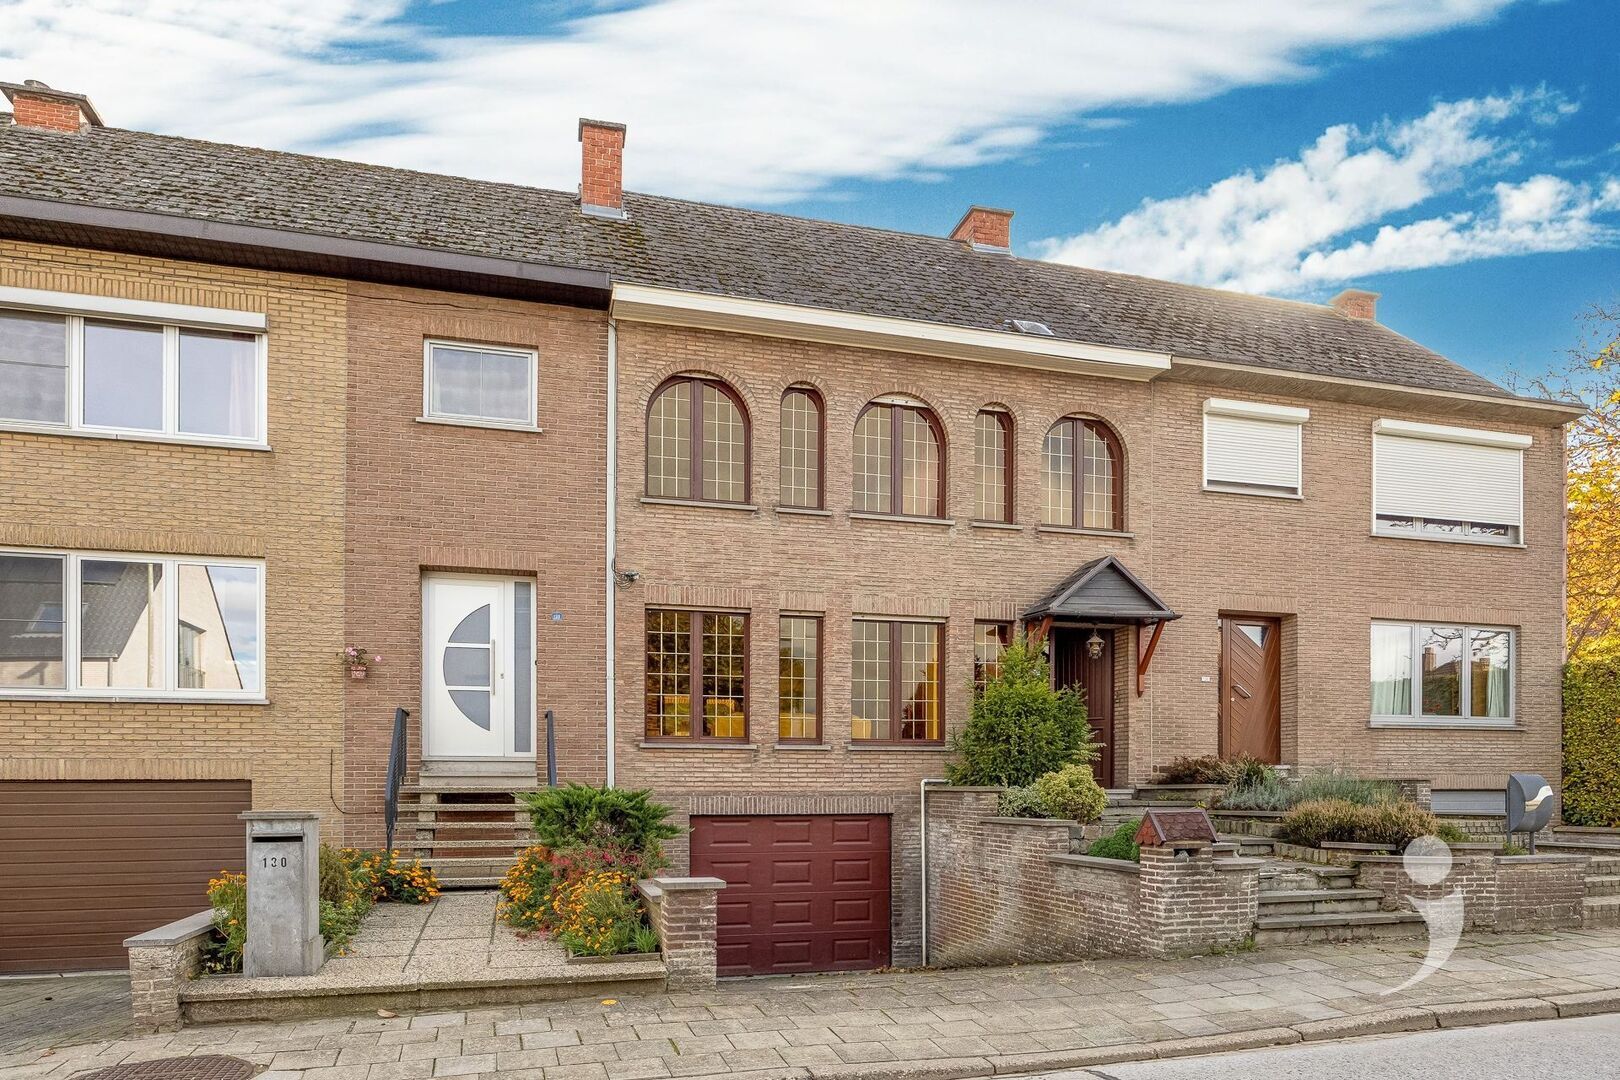
Discover this stately and character-filled house, located on Koetsweg, at the foot of the nature reserve 'De Bron' in Kessel-Lo!
This particularly solid house was built in 1975 and has always been excellently maintained.
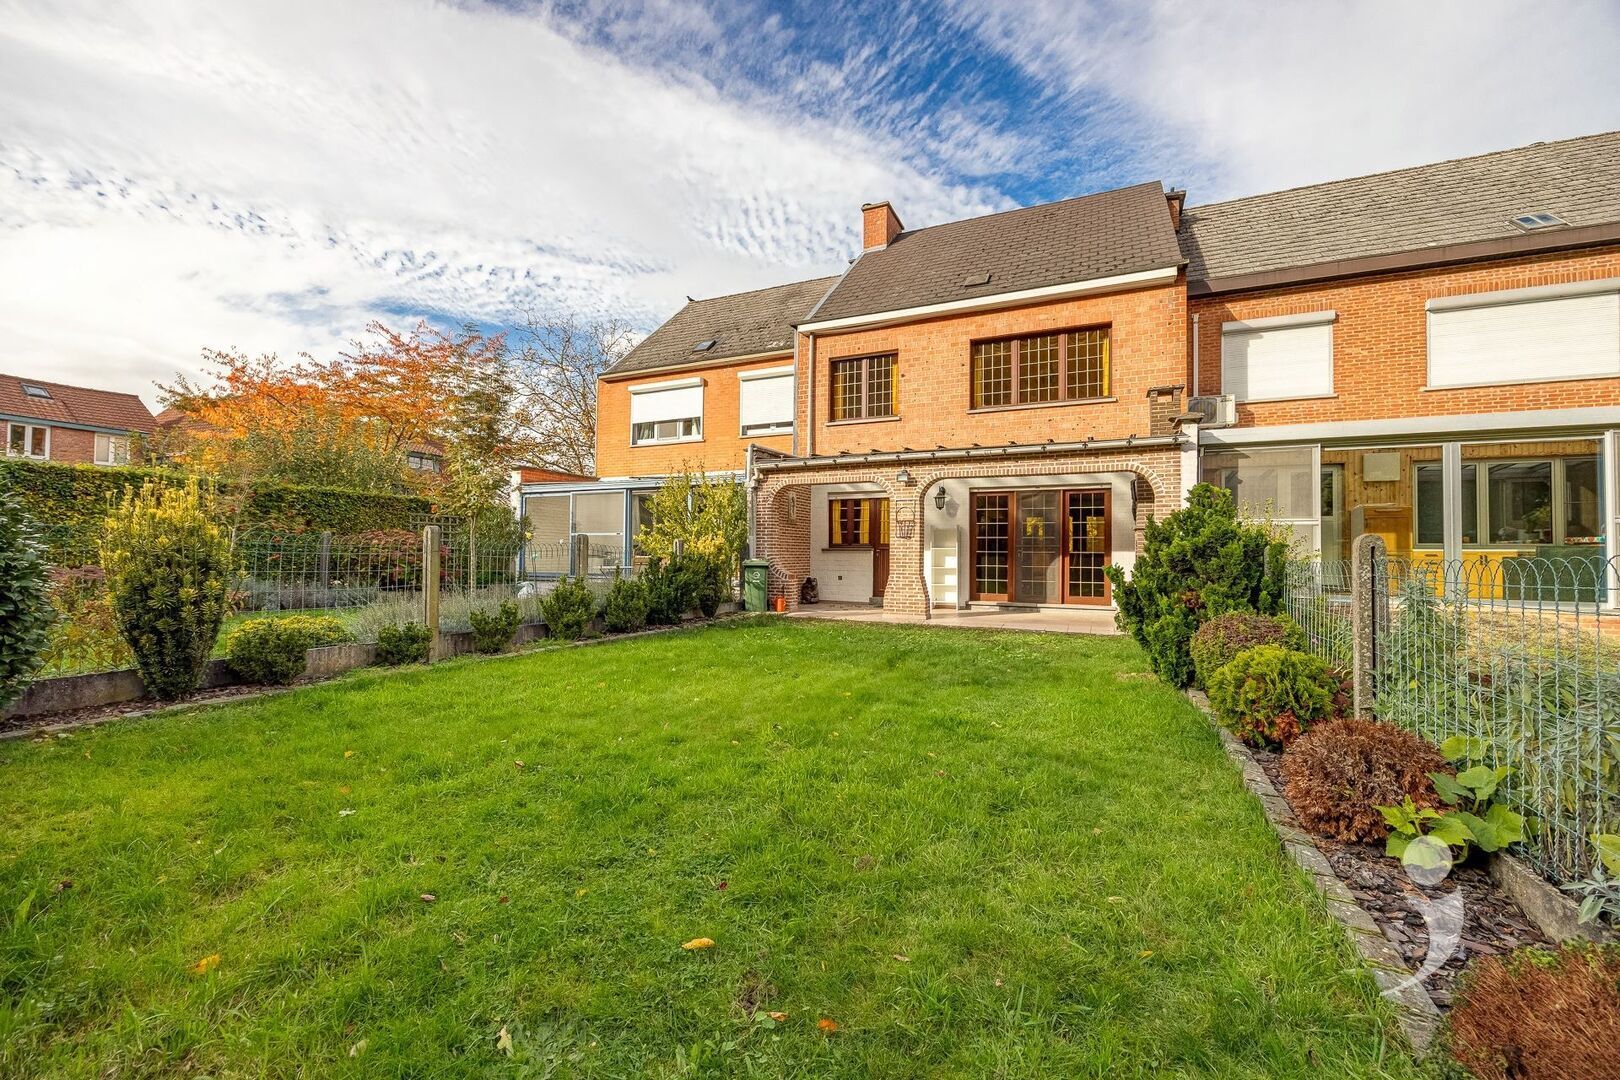
The property has a façade width of no less than 7 meters, giving the spaces a particularly spacious feel.
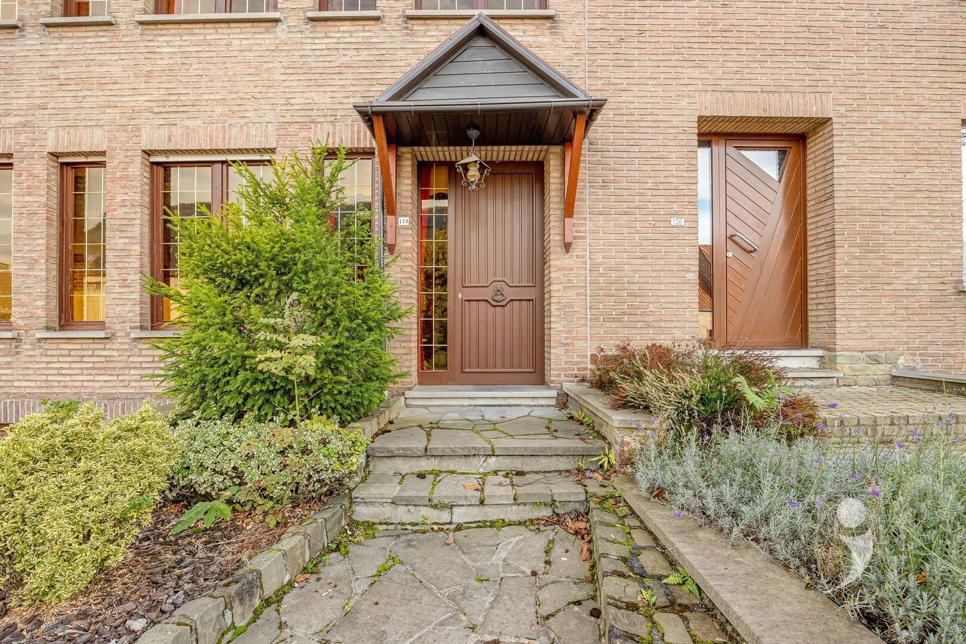
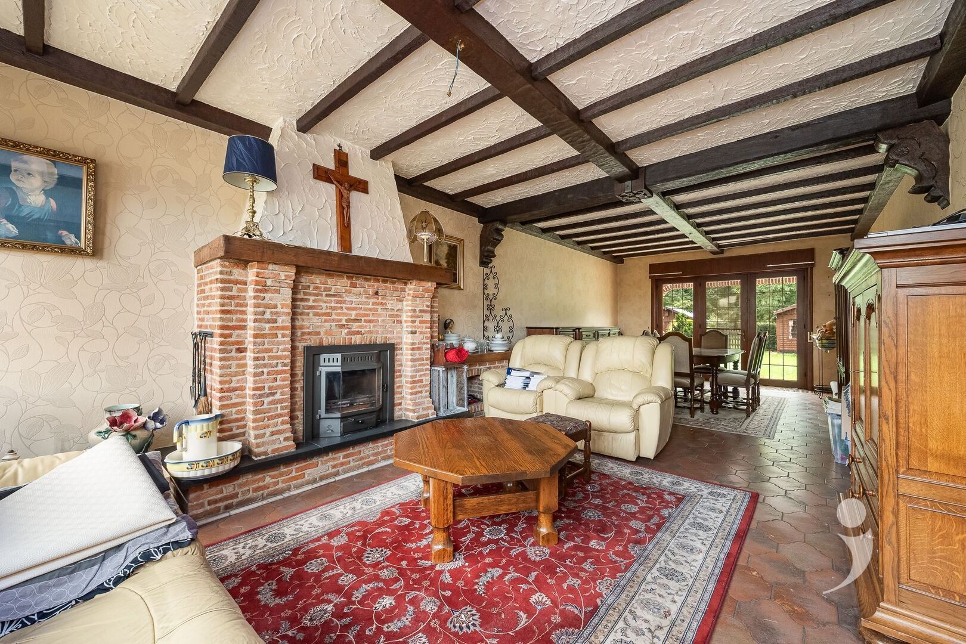
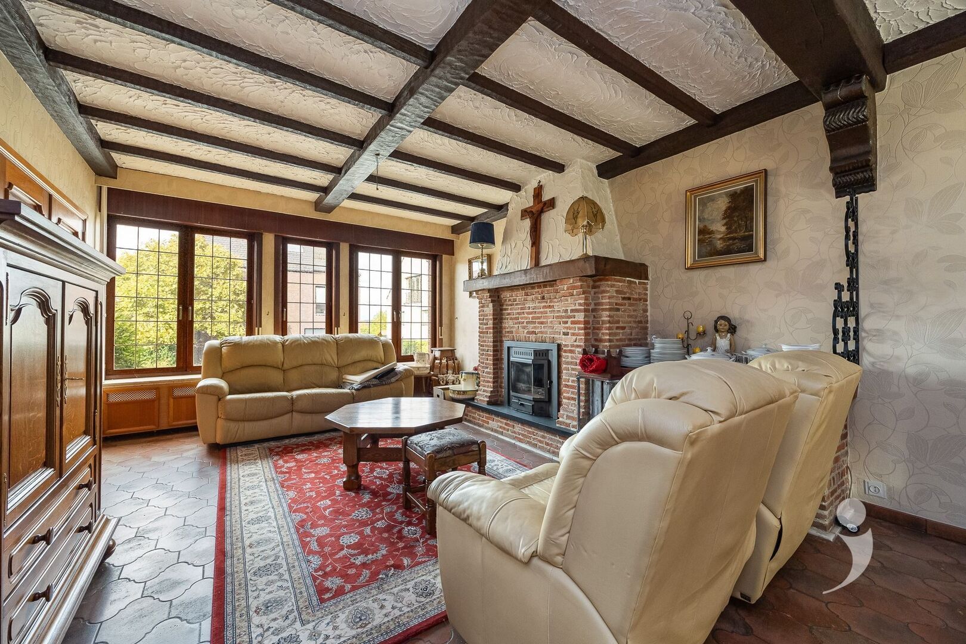
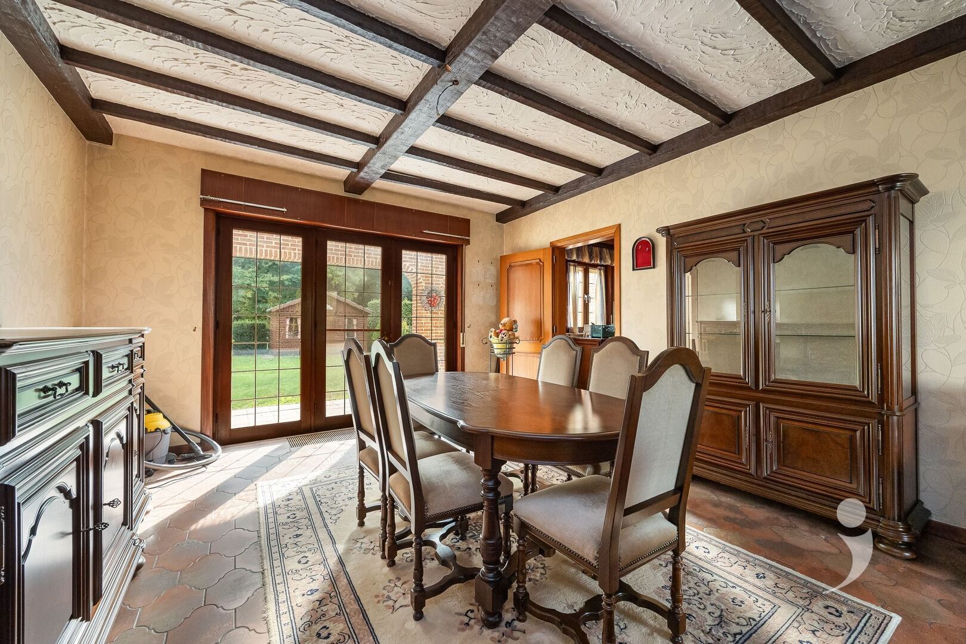
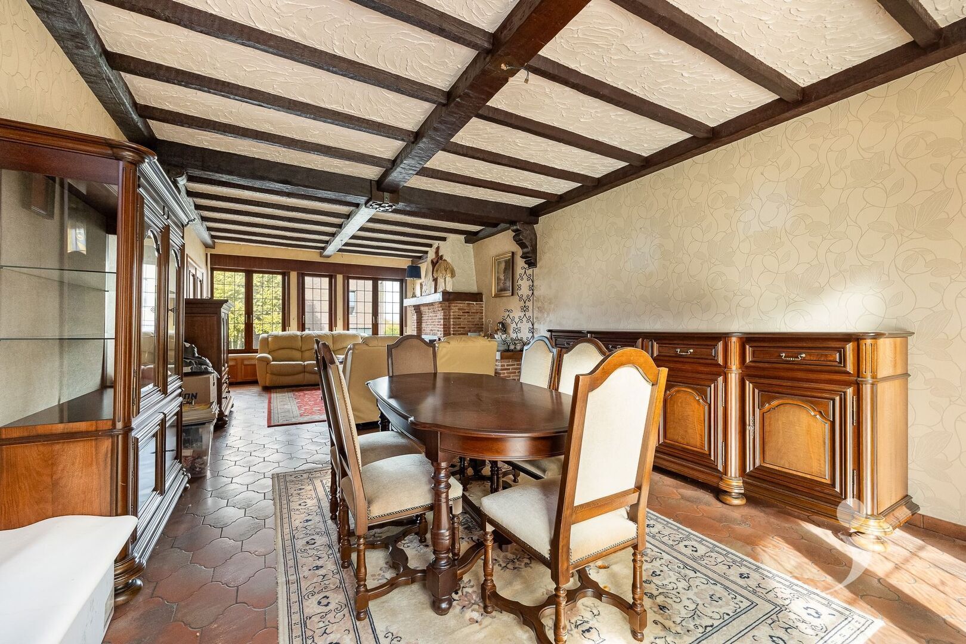
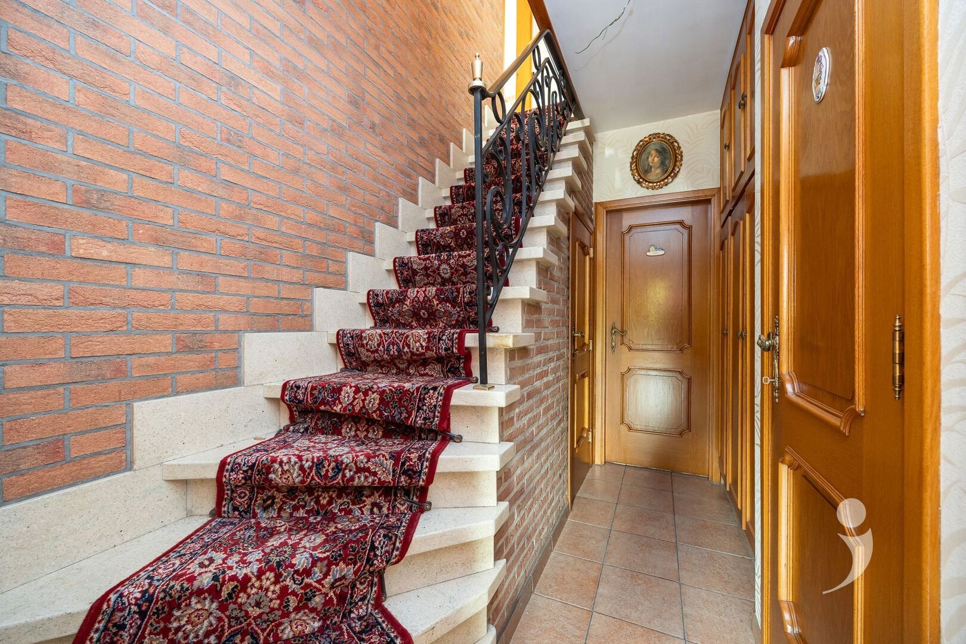
The ground floor features a spacious entrance hall that leads to the living area. The open living space with large windows enjoys an abundance of natural light and overlooks the backyard garden.
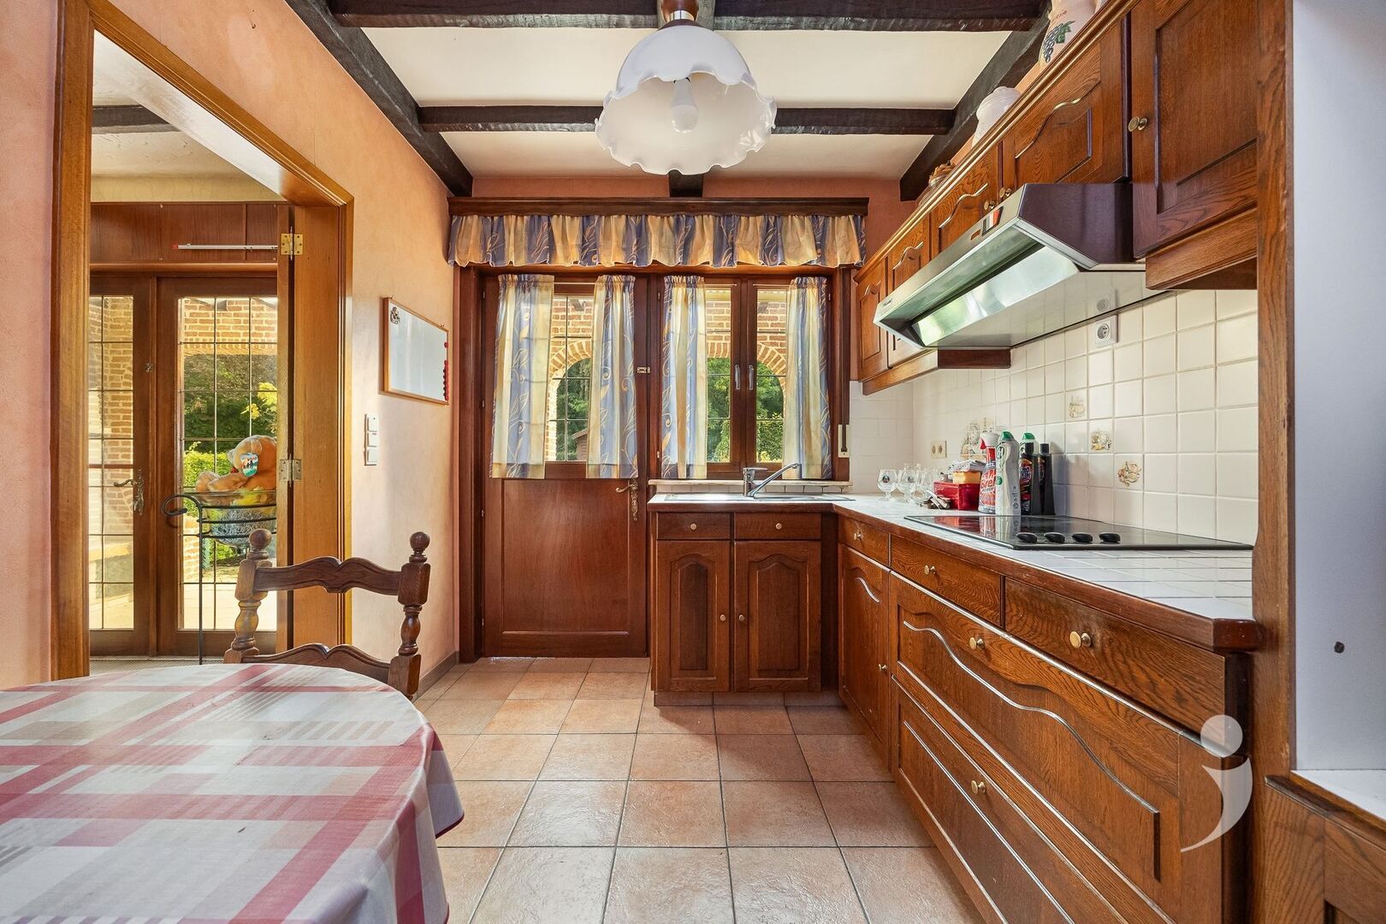
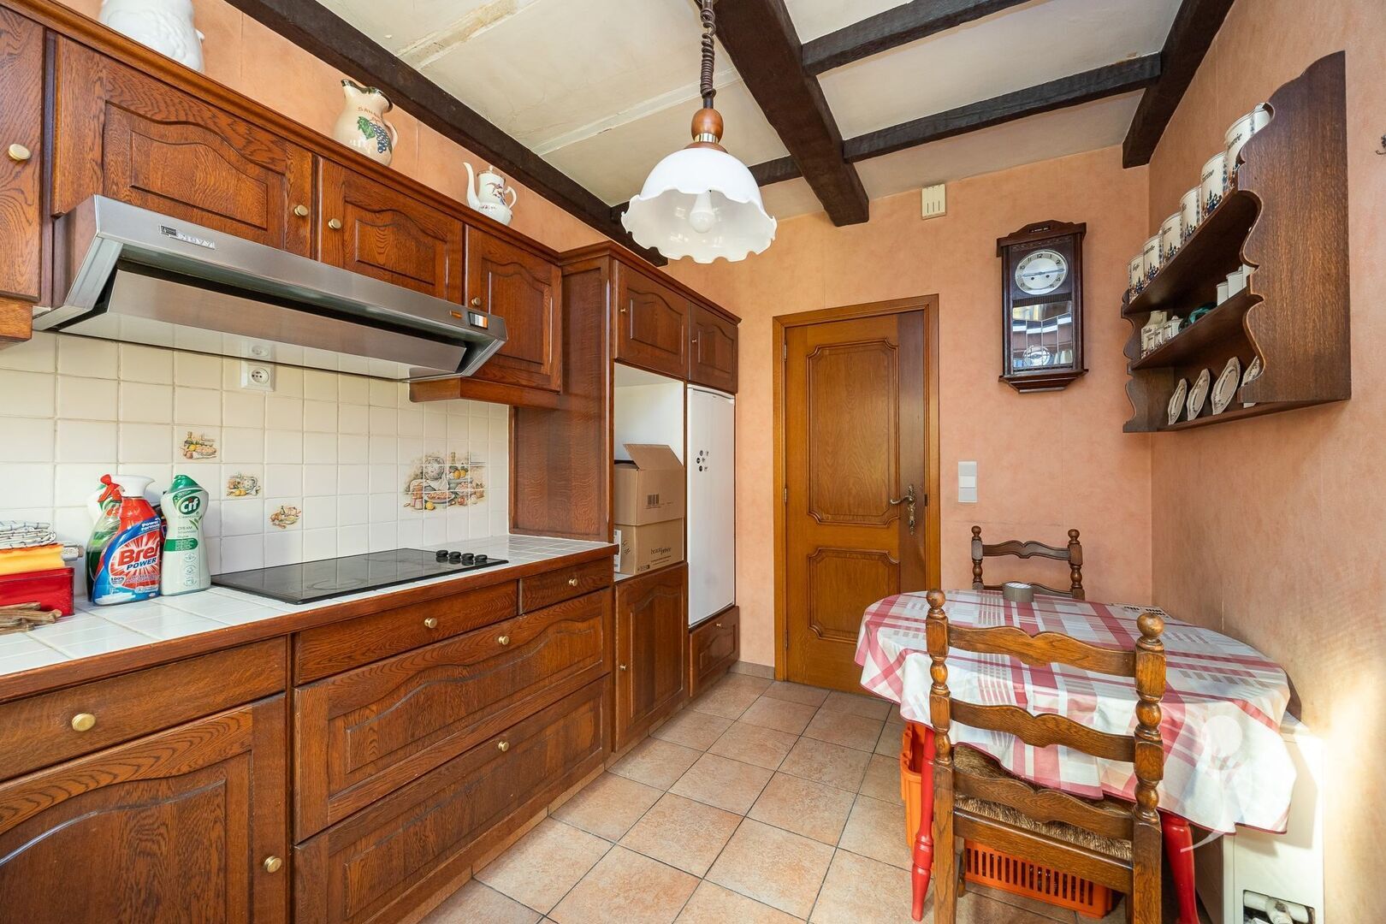
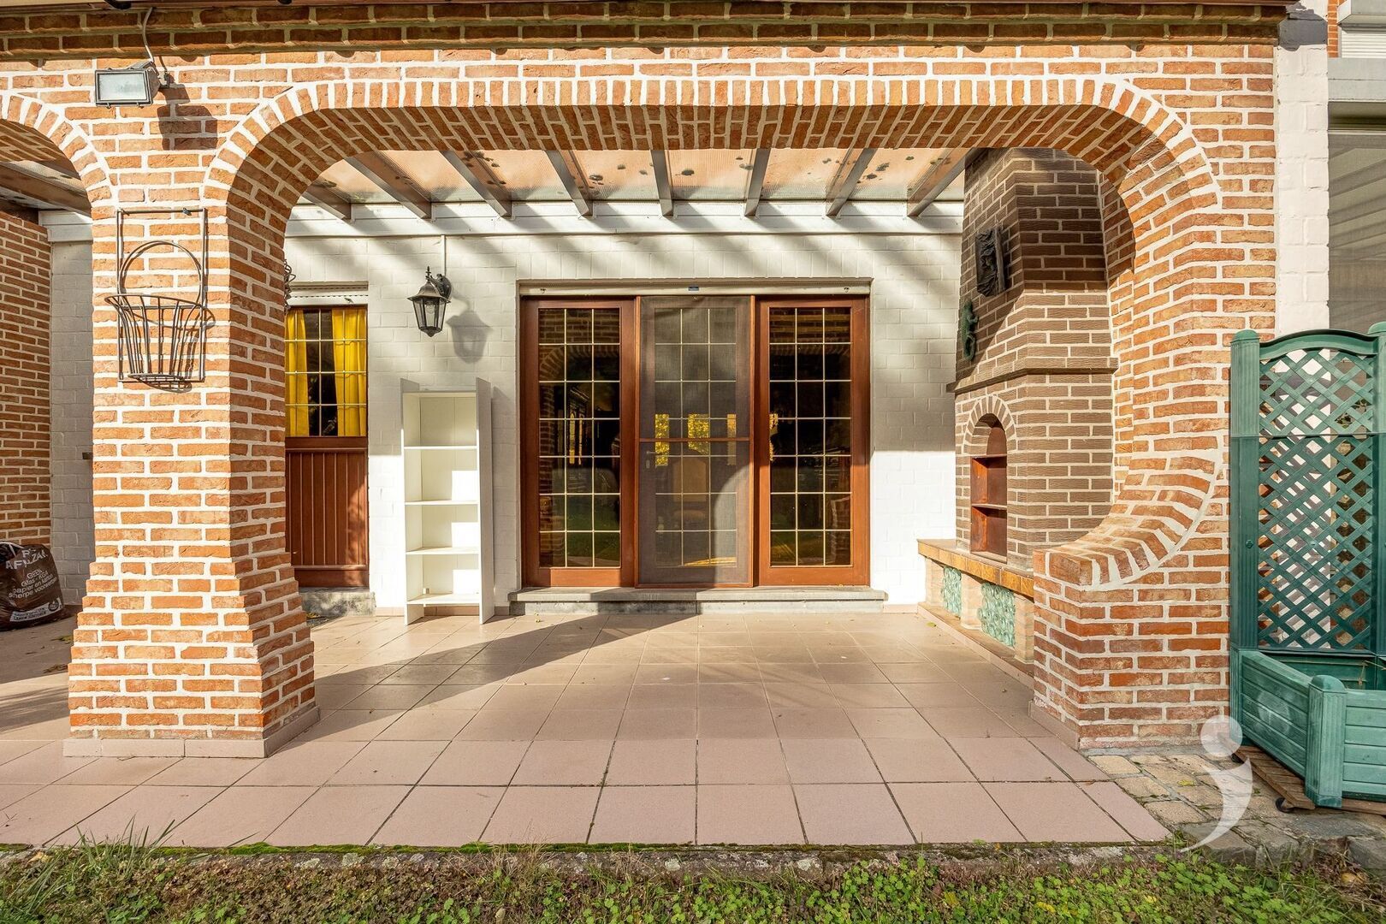
The kitchen is simply furnished and also provides access to the terrace and garden.
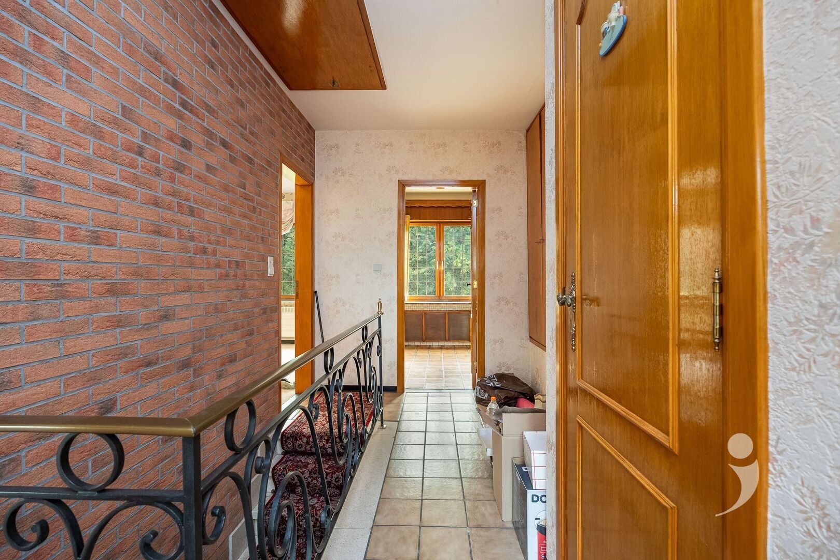
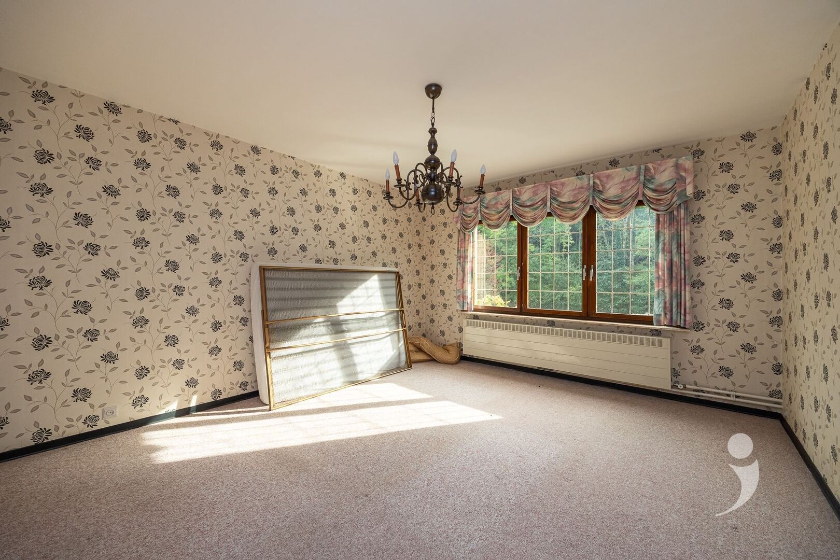
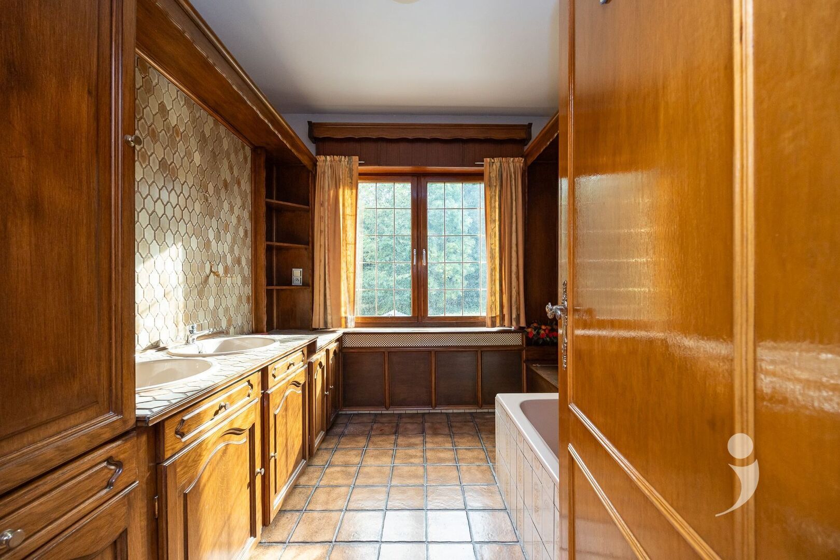
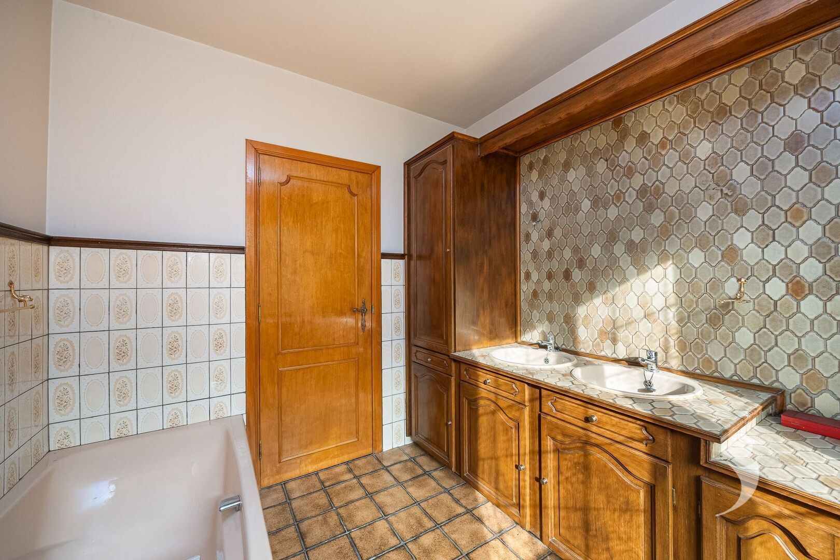
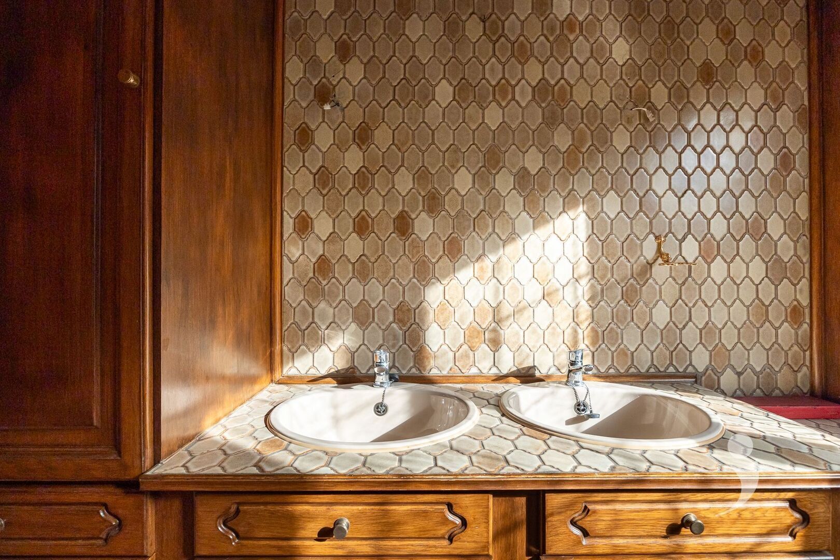
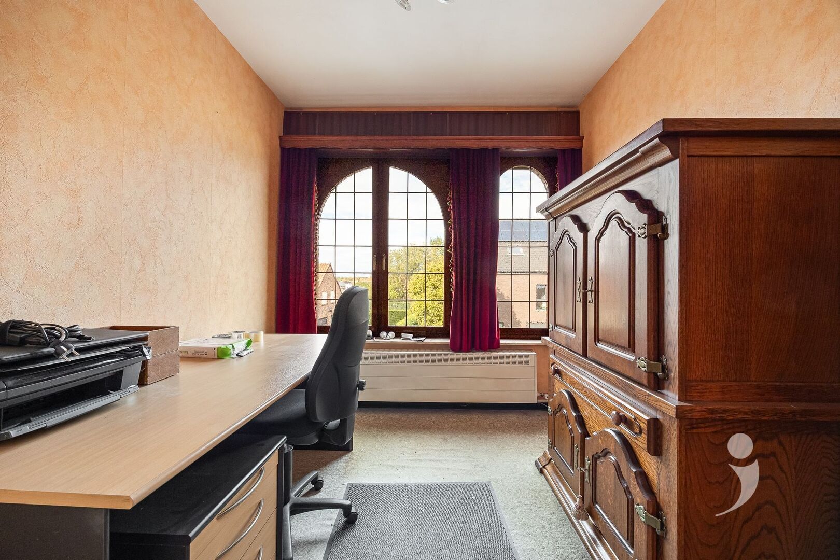
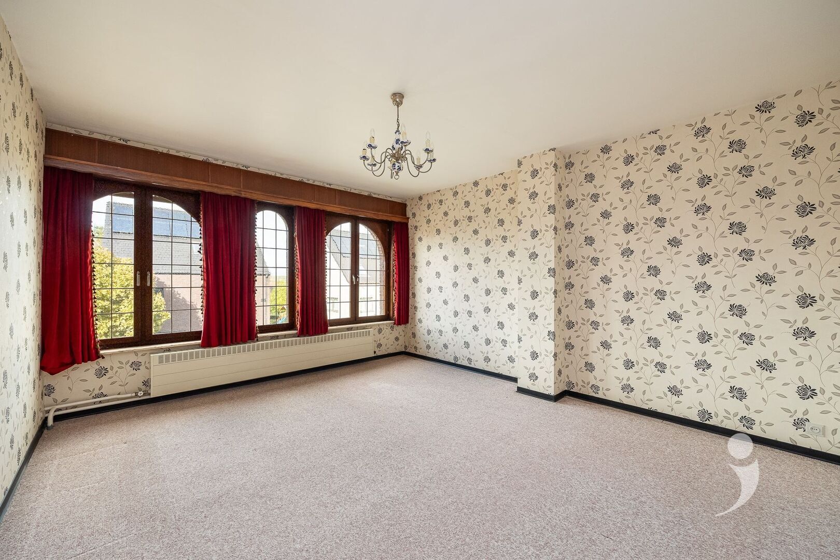
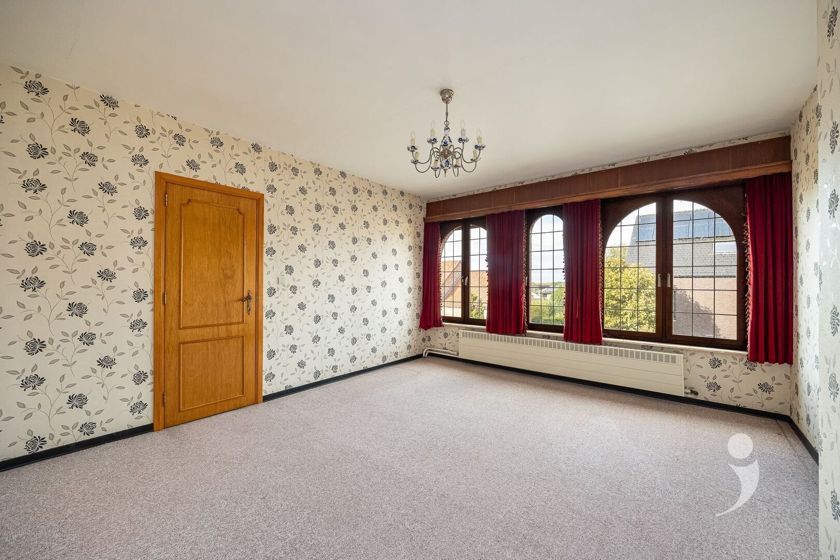
The first floor includes two particularly spacious bedrooms, as well as a bathroom with double sink and bathtub. Additionally, there is a separate office space and a toilet.
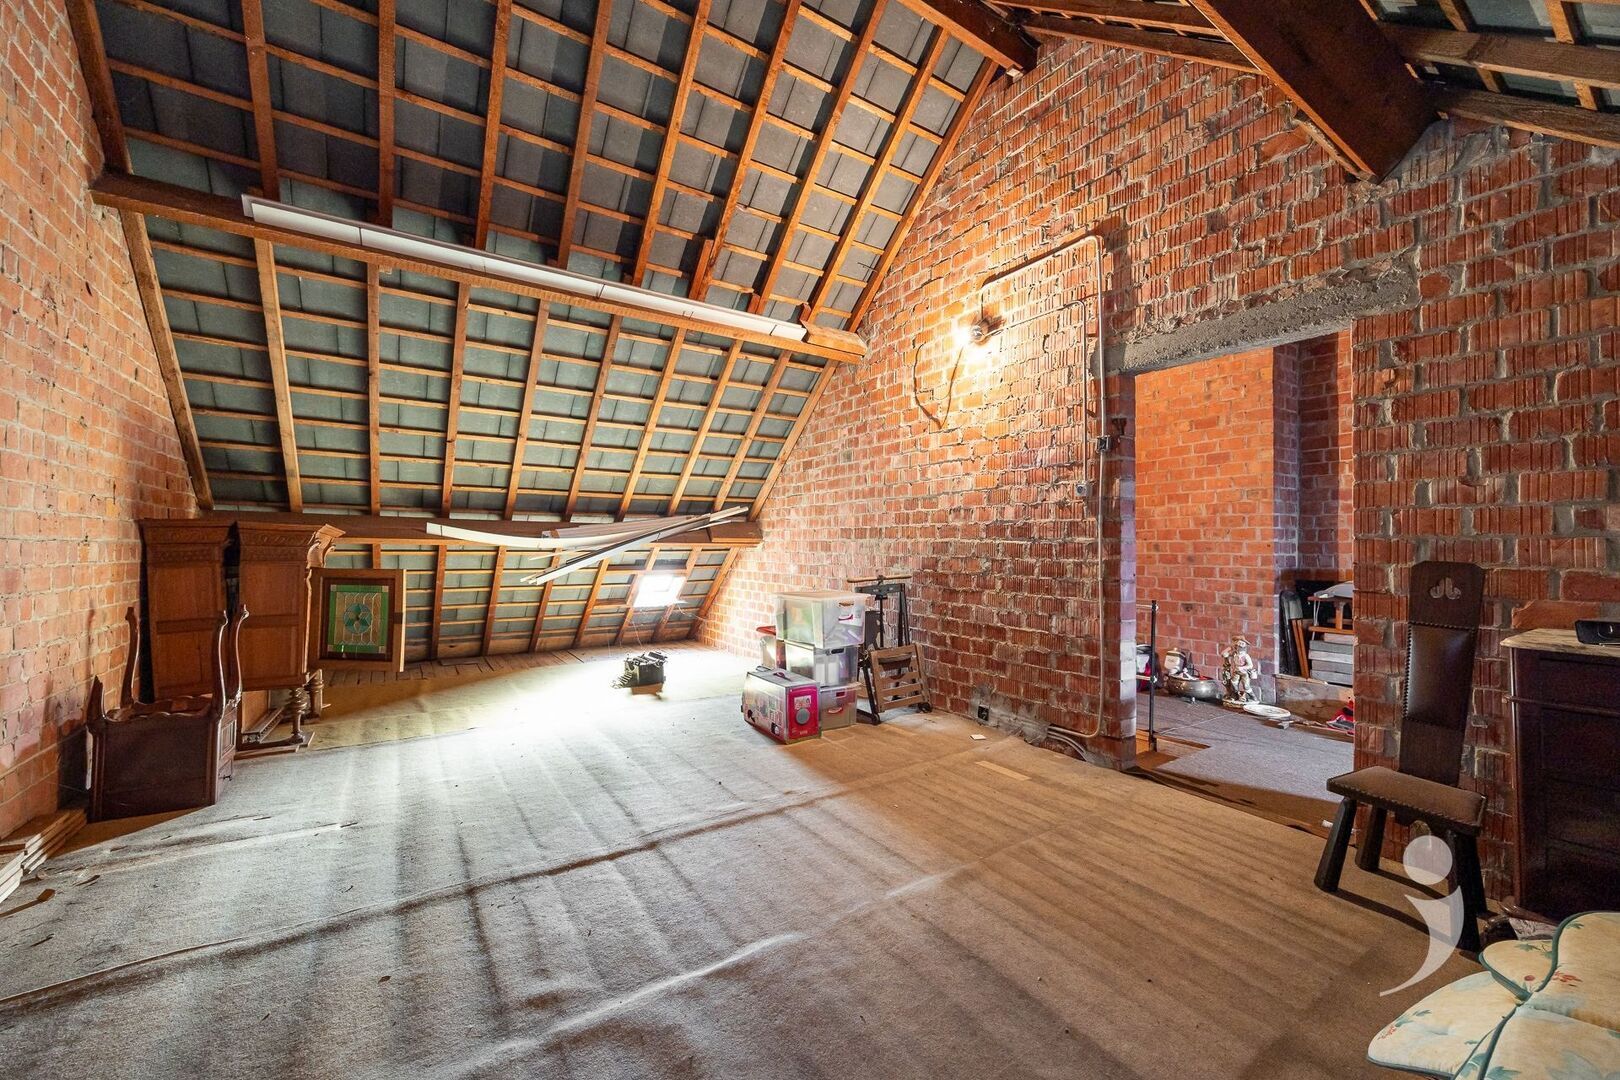
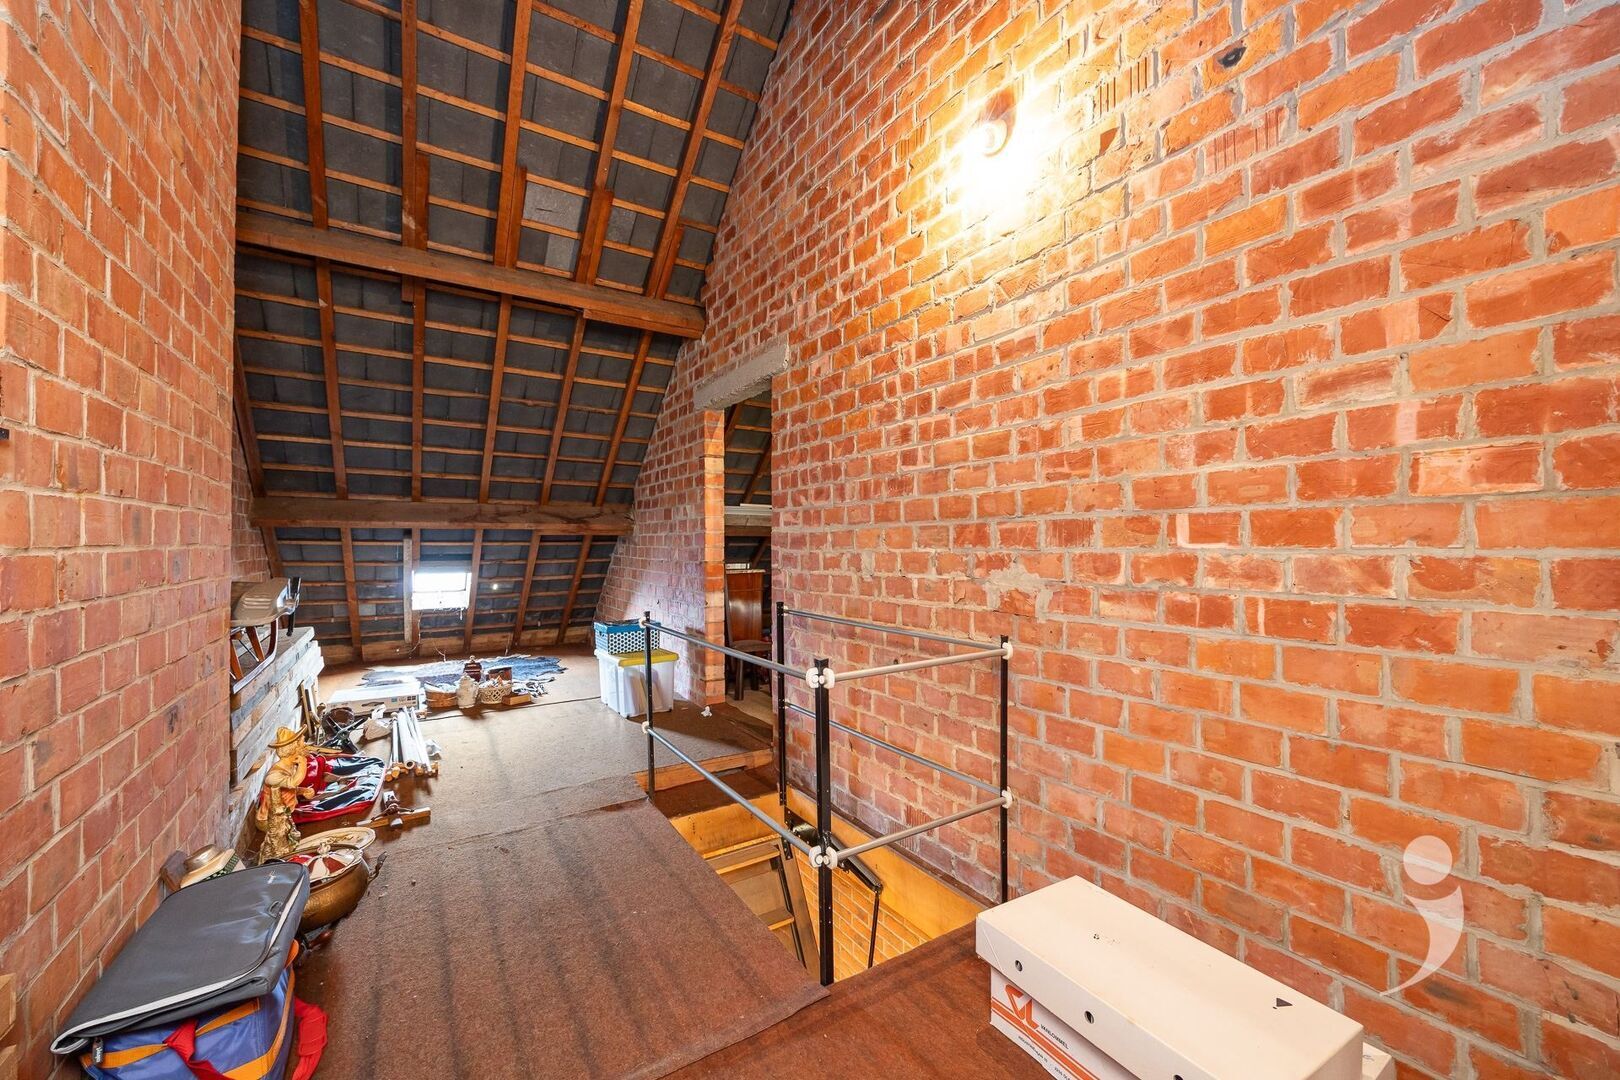
For those looking to expand, it is perfectly possible to create a fixed staircase to the attic space. Here, two extra bedrooms or a bedroom with an ensuite bathroom can easily be set up.
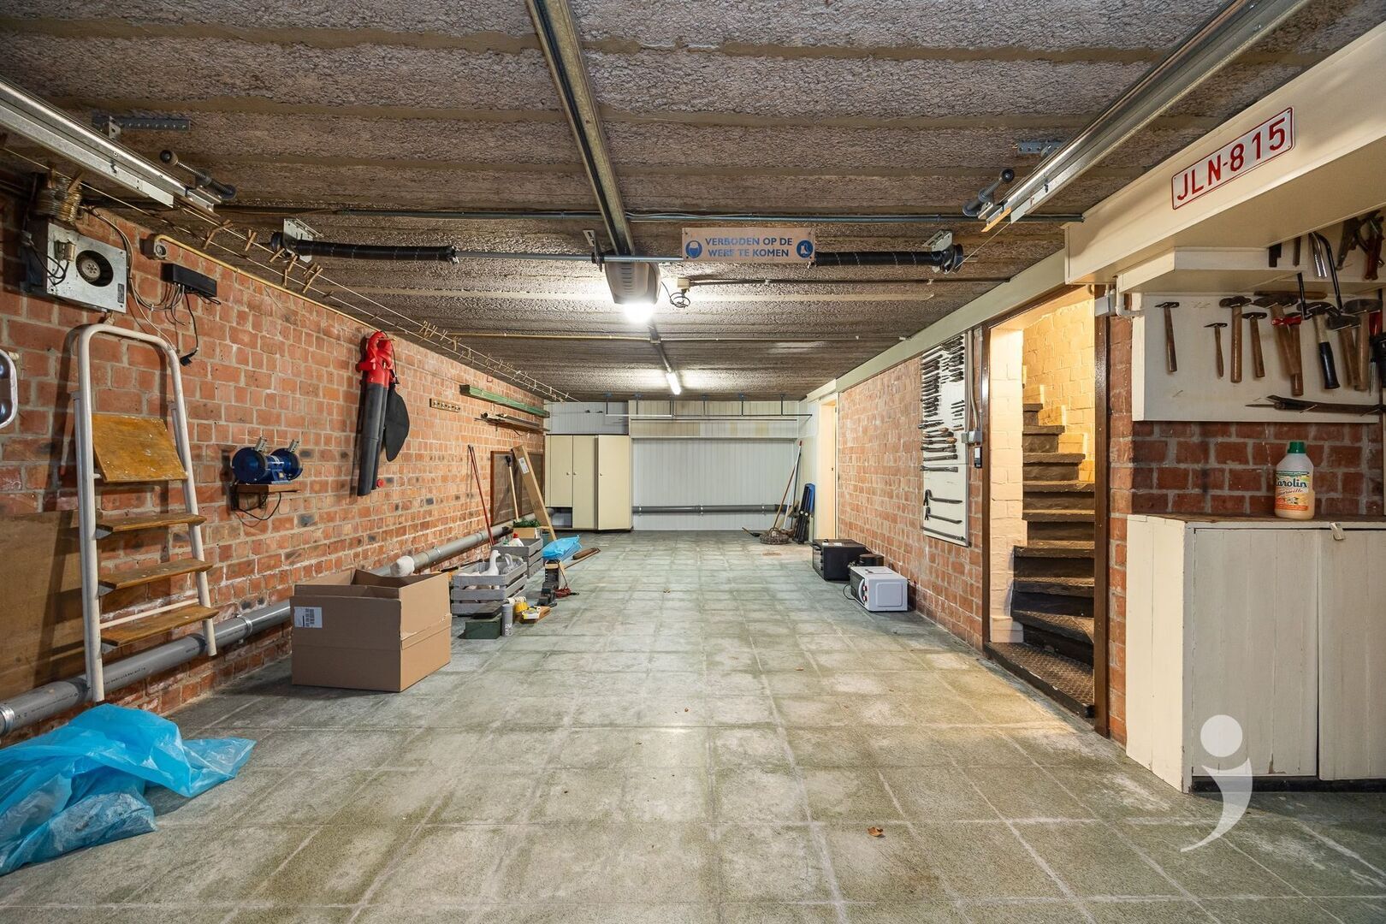
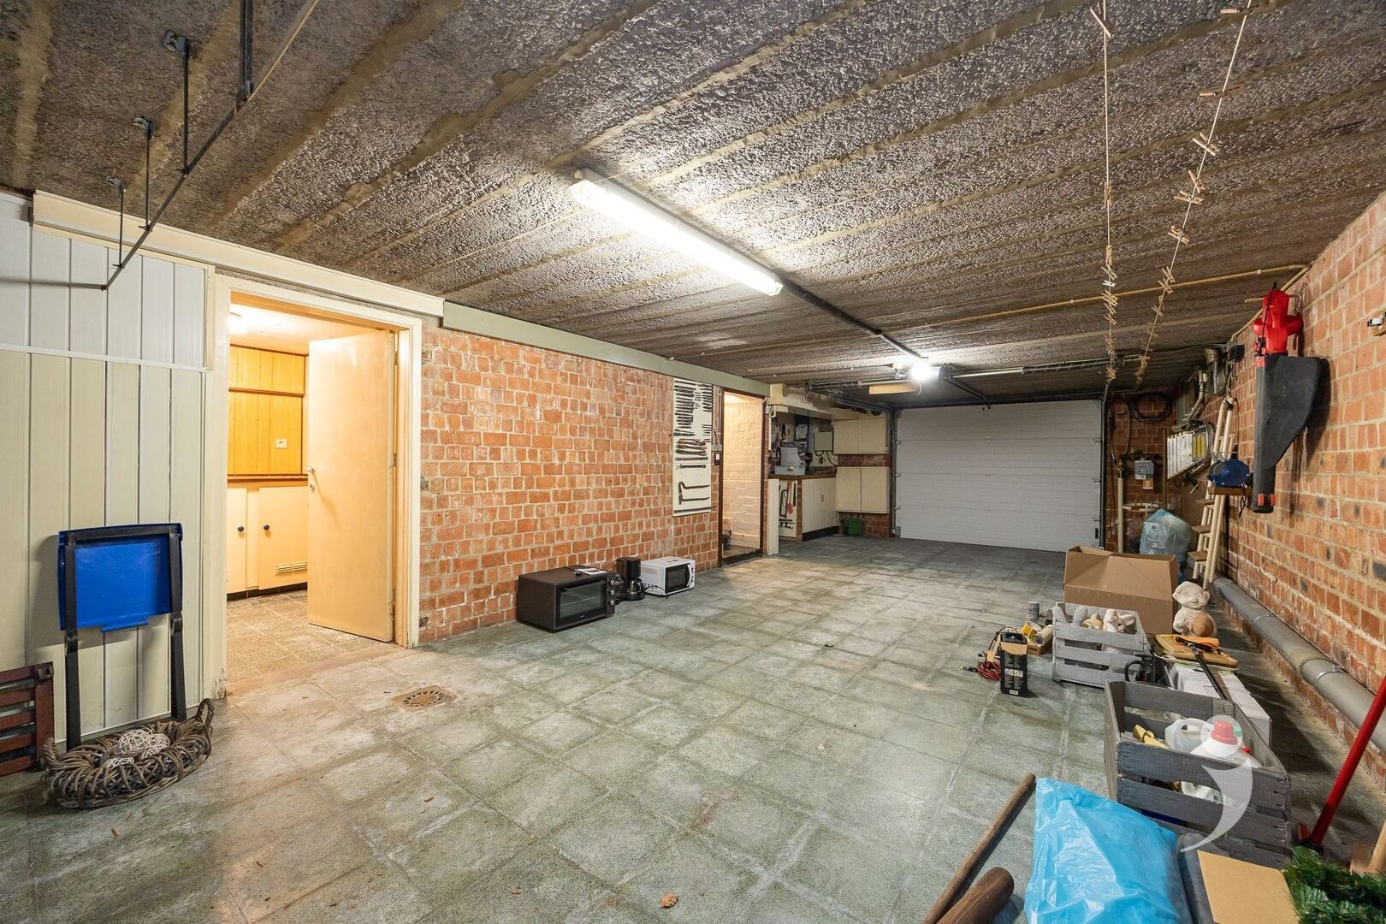
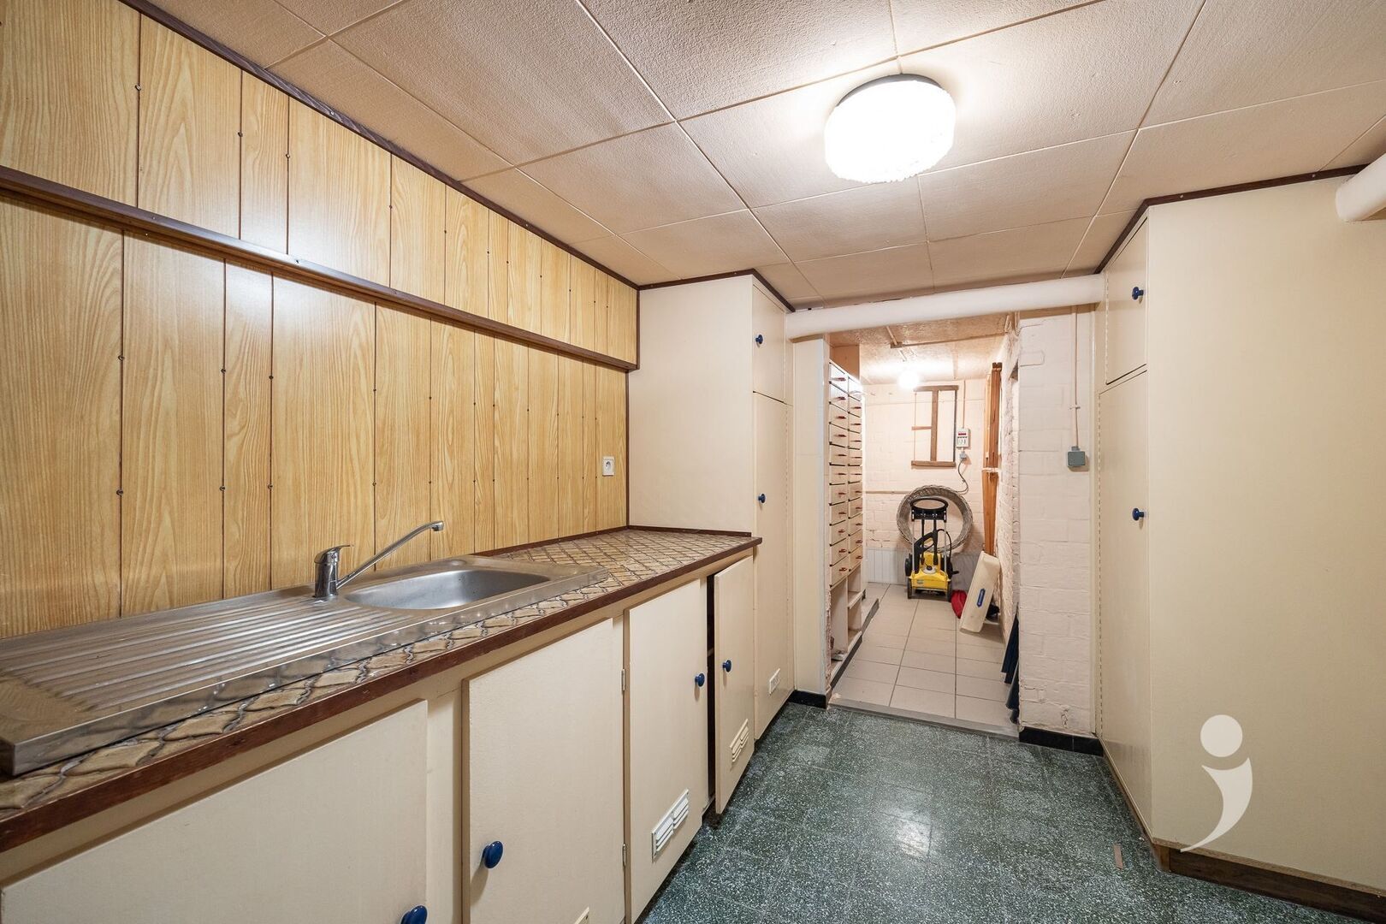
An extra asset is the very spacious garage and the basement that extends under the entire house. There's certainly no shortage of storage space here!
The house needs a thorough freshening up, but is still structurally in excellent condition. The refresh can also be done over time, as there is no renovation obligation.
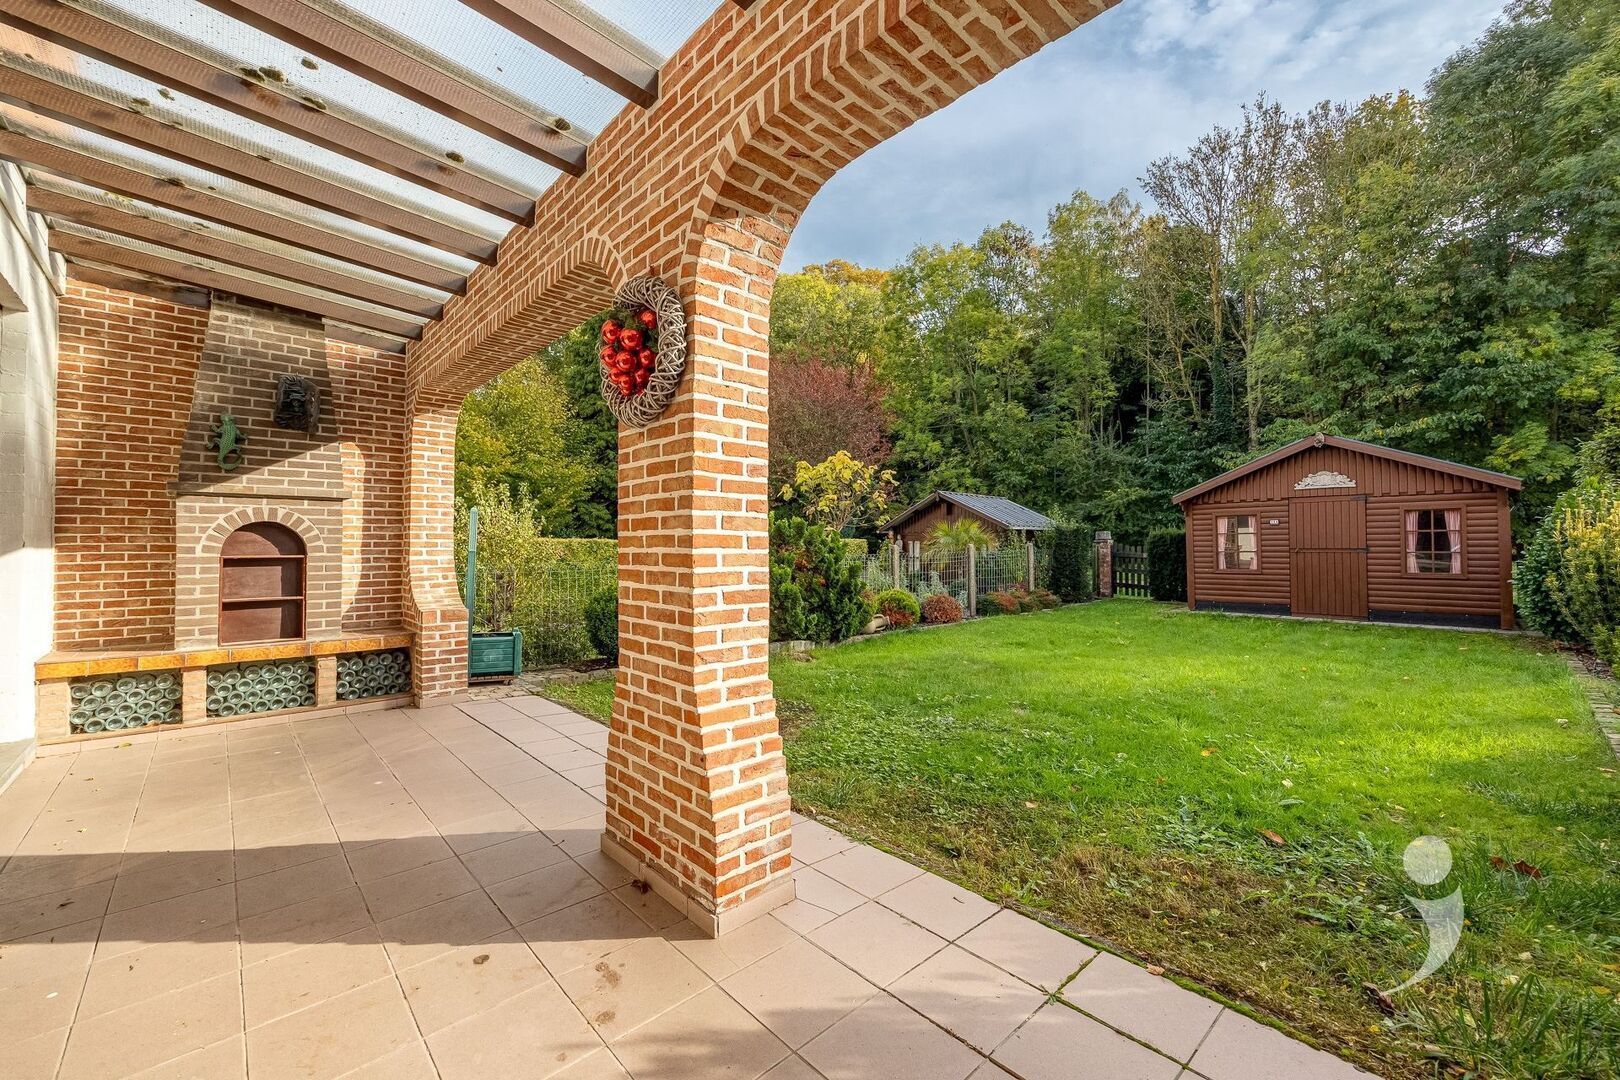
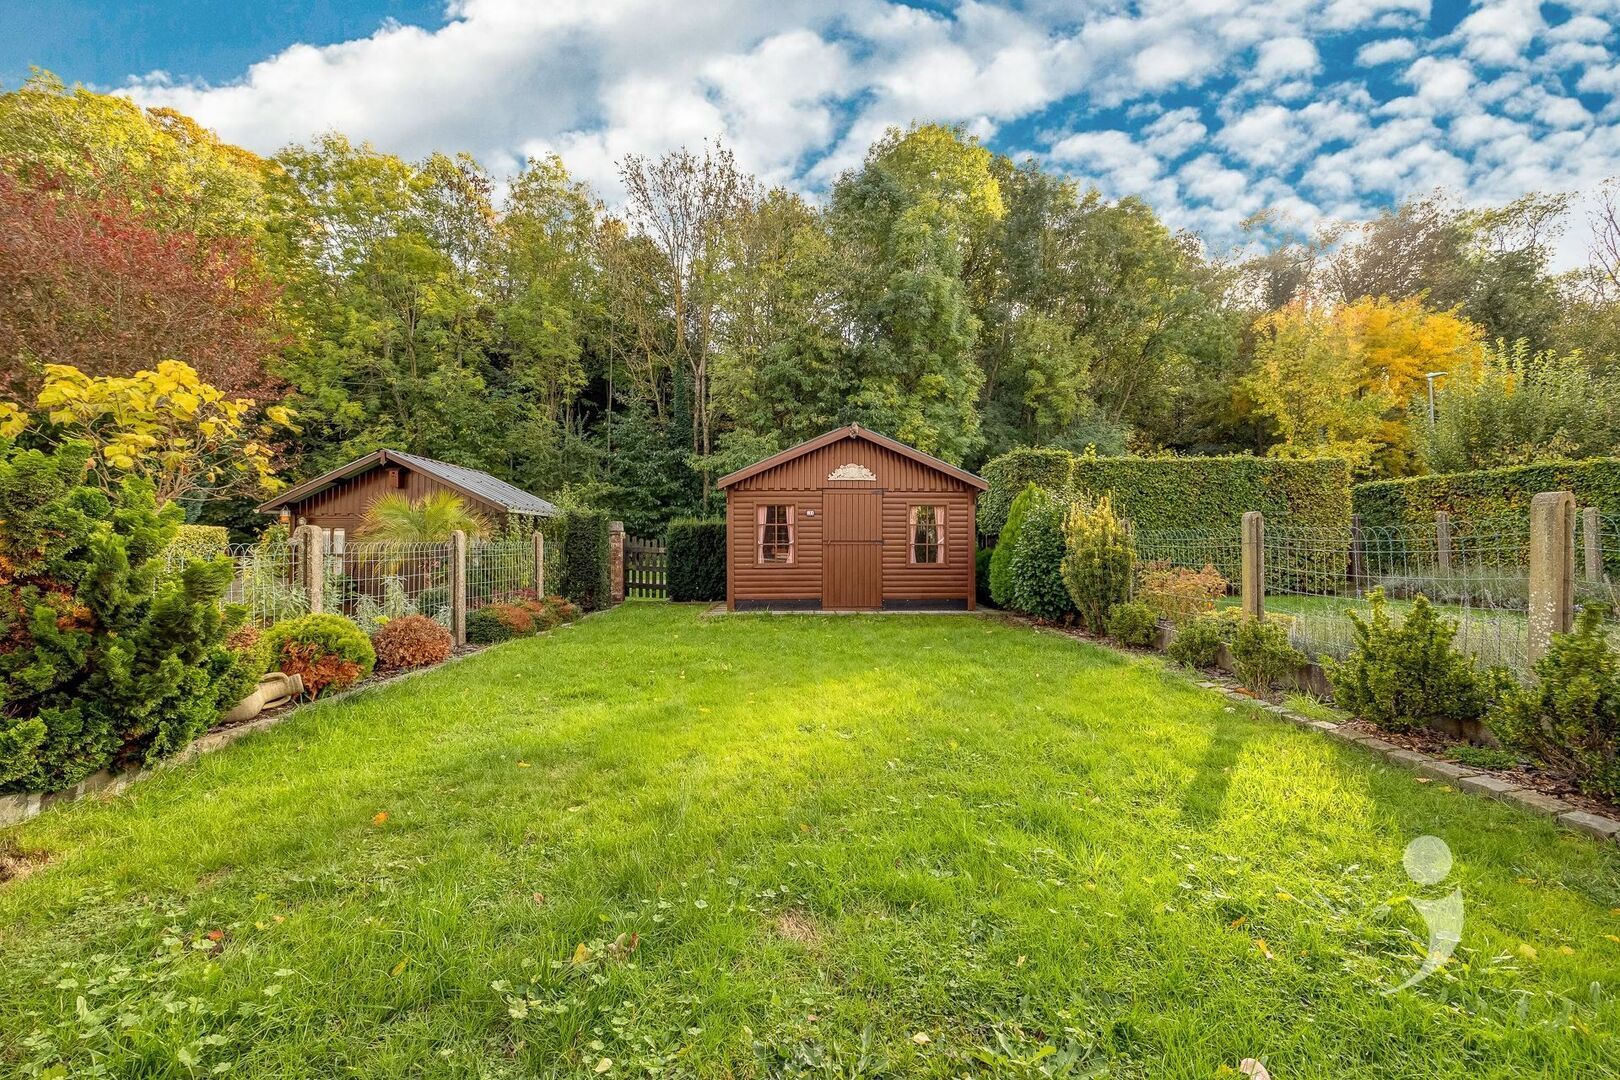
At the back of the house, there is a landscaped and fenced garden with a garden house. The garden also has a back exit, ideal for moving bicycles or garbage bins in this way.
Looking for a home that you can fully furnish to your own taste, near Leuven? Quickly request your visit via 016 15 31 15 or info@immolivit.be.
Discover this stately and character-filled house, located on Koetsweg, at the foot of the nature reserve 'De Bron' in Kessel-Lo!
This particularly solid house was built in 1975 and has always been excellently maintained.
The property has a façade width of no less than 7 meters, giving the spaces a particularly spacious feel.
The ground floor features a spacious entrance hall that leads to the living area. The open living space with large windows enjoys an abundance of natural light and overlooks the backyard garden.
The kitchen is simply furnished and also provides access to the terrace and garden.
The first floor includes two particularly spacious bedrooms, as well as a bathroom with double sink and bathtub. Additionally, there is a separate office space and a toilet.
For those looking to expand, it is perfectly possible to create a fixed staircase to the attic space. Here, two extra bedrooms or a bedroom with an ensuite bathroom can easily be set up.
An extra asset is the very spacious garage and the basement that extends under the entire house. There's certainly no shortage of storage space here!
The house needs a thorough freshening up, but is still structurally in excellent condition. The refresh can also be done over time, as there is no renovation obligation.
At the back of the house, there is a landscaped and fenced garden with a garden house. The garden also has a back exit, ideal for moving bicycles or garbage bins in this way.
Looking for a home that you can fully furnish to your own taste, near Leuven? Quickly request your visit via 016 15 31 15 or info@immolivit.be.

Jasper Robijns
016 15 31 15
jasper@immolivit.be
- Netto price
- € 445.000
- Availability
- At deed
- Cadastral income
- € 1.363
- Surface livable
- 190,0 m²
- Construction
- Terraced
- Construction year
- 1975
- State
- To renovate
- Floor
- 4
- Front width
- 7,0 m
- Roof type
- Saddle roof
- Surface lot
- 205,0 m²
- Lot width
- 7 m
- Lot depth
- 30 m
- Garden
- 100,0 m²
- Orientation garden
- South
- Orientation terrace
- South
- Bedrooms
- 3
- Bathrooms
- 1
- Toilets
- 2
- Basement
- Yes
- Kitchen type
- Cupboards with devices
- Surface terrace
- 21,0 m²
- Terrace
- Yes
- Distance school
- 1.073 m
- Distance public transport
- 143 m
- Distance shops
- 1.164 m
- Distance highway
- 2.757 m
- Distance station
- 2.183 m
- Garage
- 1
- Parking outside
- 1
- Electricity
- Yes
- Connection gas
- Yes
- Phone device
- Yes
- Water connection
- Yes
- EPC
- 380 kWh/m²
- EPC unique code
- 20261102-0003989679-RES-1
- Window type
- Hout
- Glazing
- Single glas
- Electricity inspection
- Yes, not conform
- Heating type
- Central heating on gas
- Heater type
- Individual
- Designation
- Urban
- Preemption right
- No
- Urbanism citation
- No Legal correction or administrative measure imposed
- P-score
- A
- G-score
- A
- Cadaster section
- E
- Cadaster number
- 0165/00T000
- Soil certificate date
- 21 October 2026
- Asbestos inventary certificate
- 03 November 2026, asbestos found, removal obligated
About Kessel-Lo

Looking to sell your property? Request a free valuation now!
Knowing the value of your home can assist you in your search for something new. We're happy to provide you with the right advice.
Request your valuation nowDidn't find what you were looking for? Stay updated with our new listings.
We'd love to keep you informed first about the latest listings that specifically meet your criteria.
Subscribe