
- 248 m²
- 3 bedrooms
- 2 bathrooms
Villa/House/Farm for sale in LANGDORP
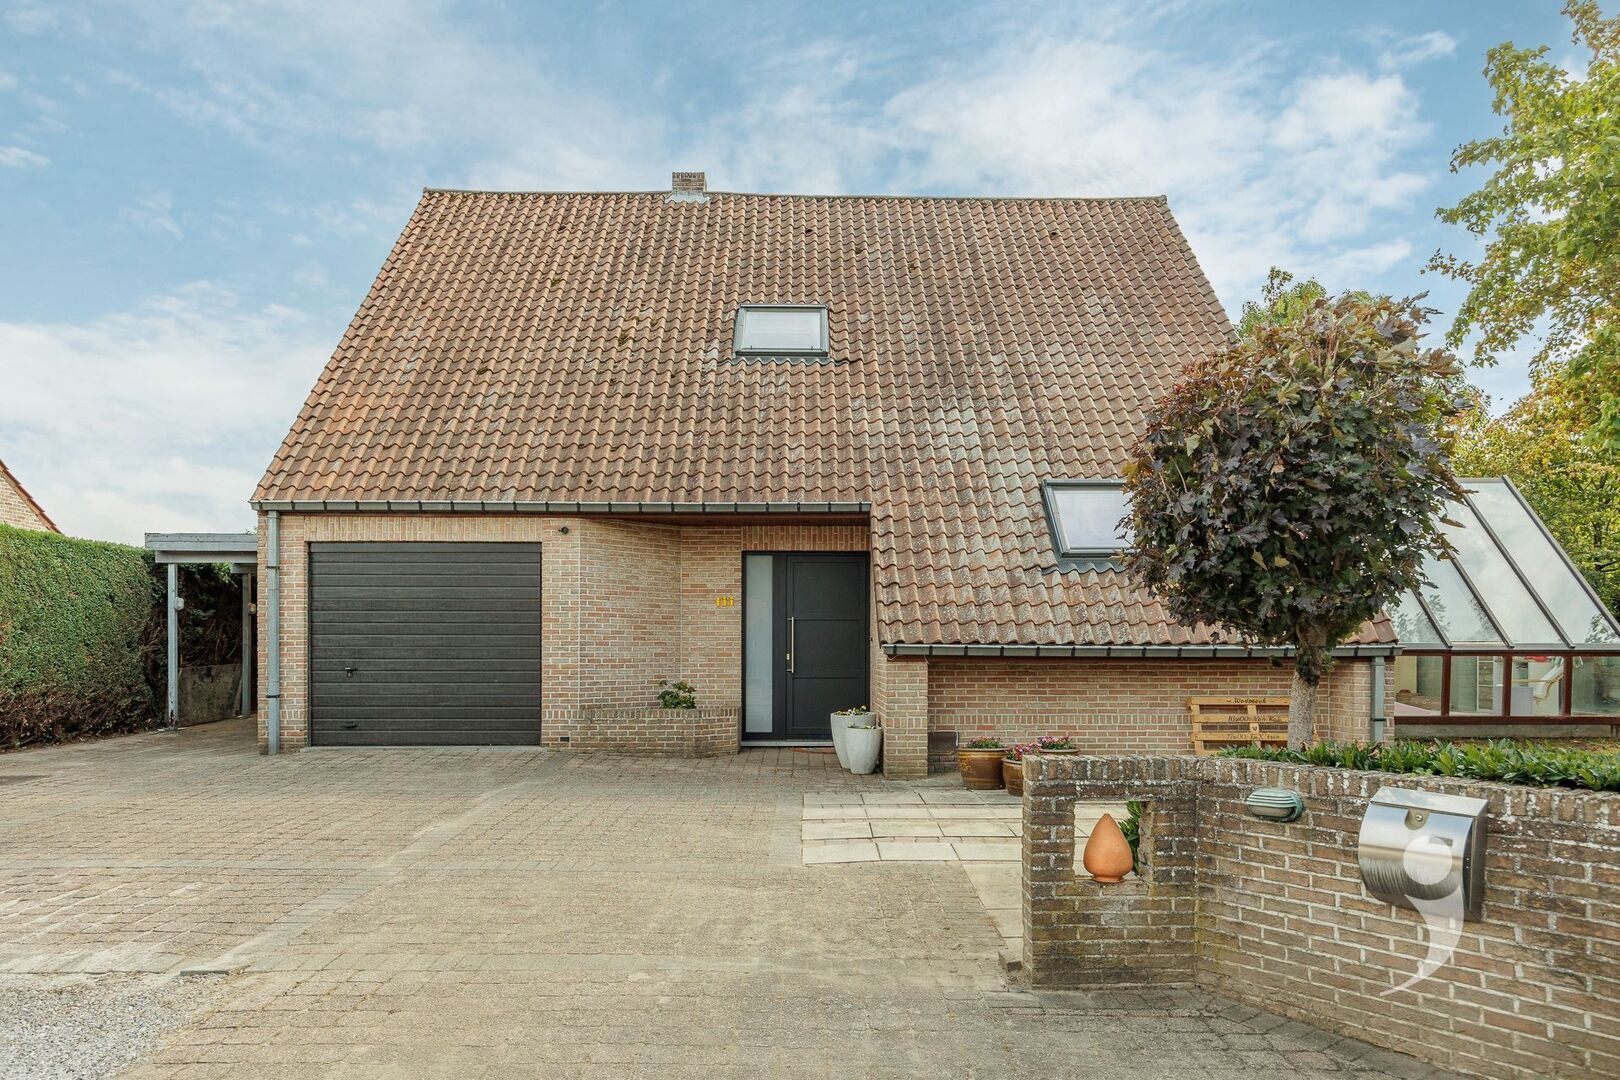
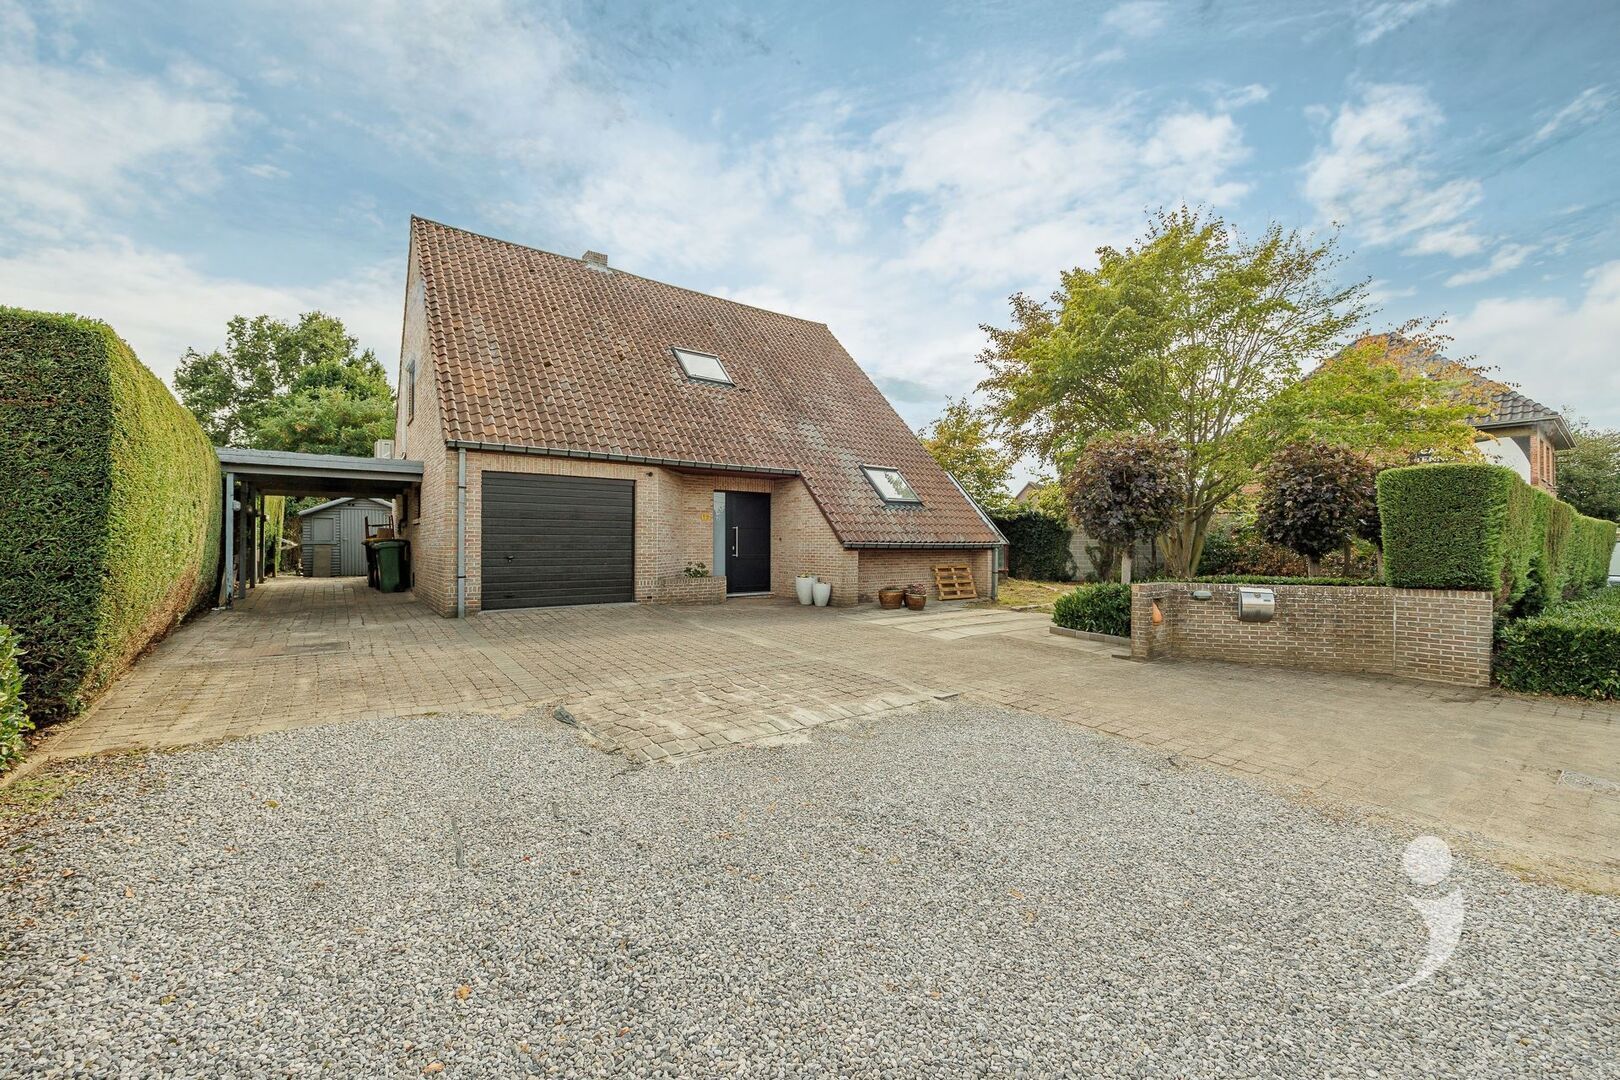
Looking for a spacious home with plenty of living space and a beautiful garden? This well-maintained family home on Langdorpsesteenweg in Aarschot combines comfort, space, and practical amenities. The property is situated on a plot of 11a 78ca and has a living area of 248 m².
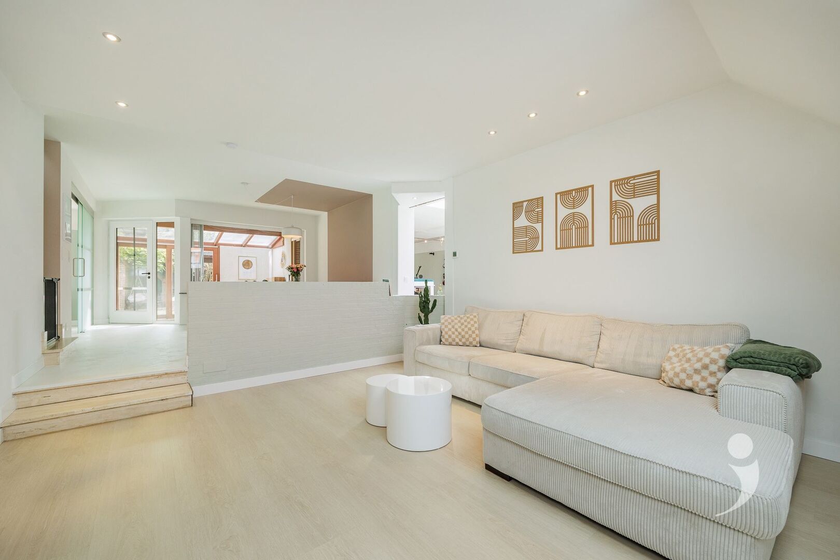
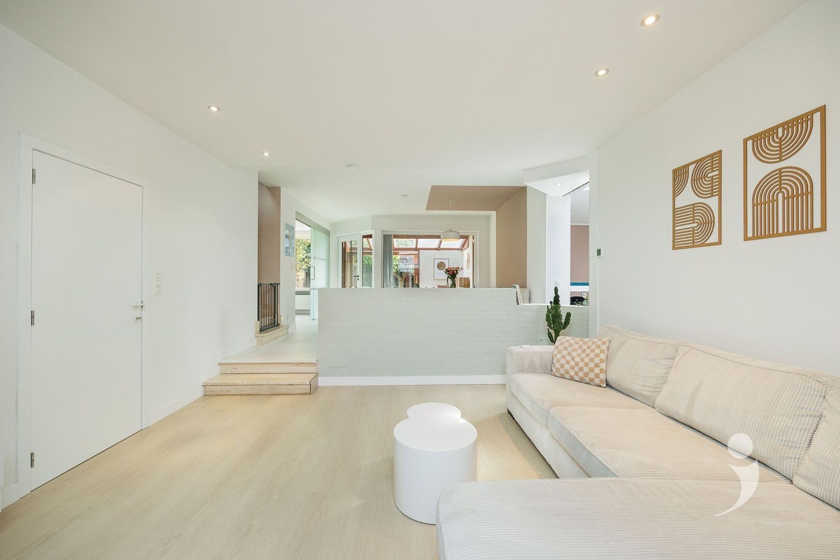
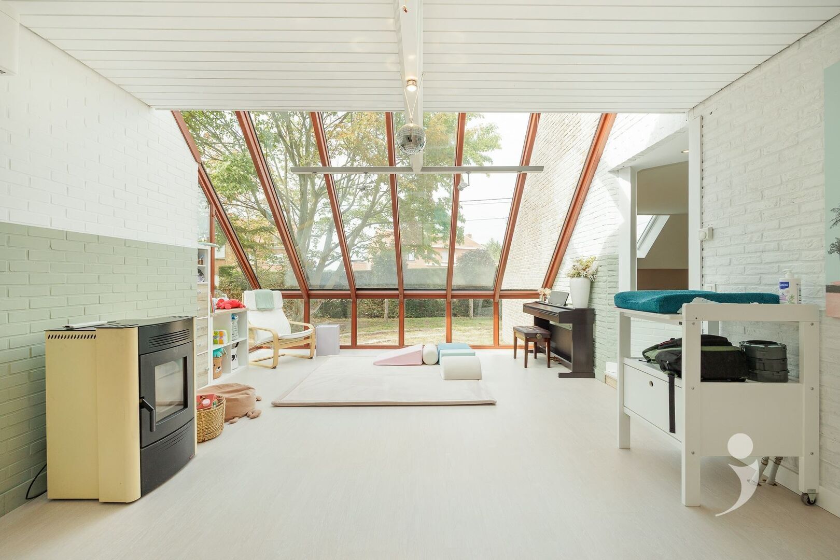
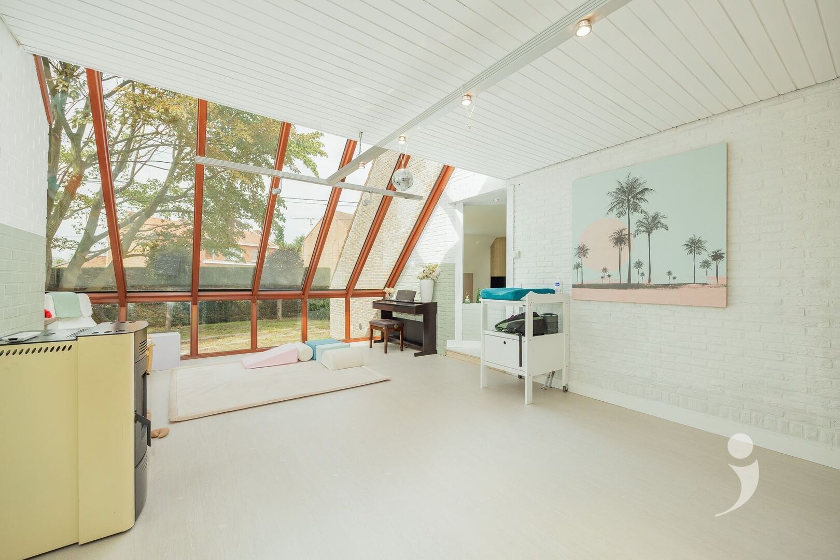
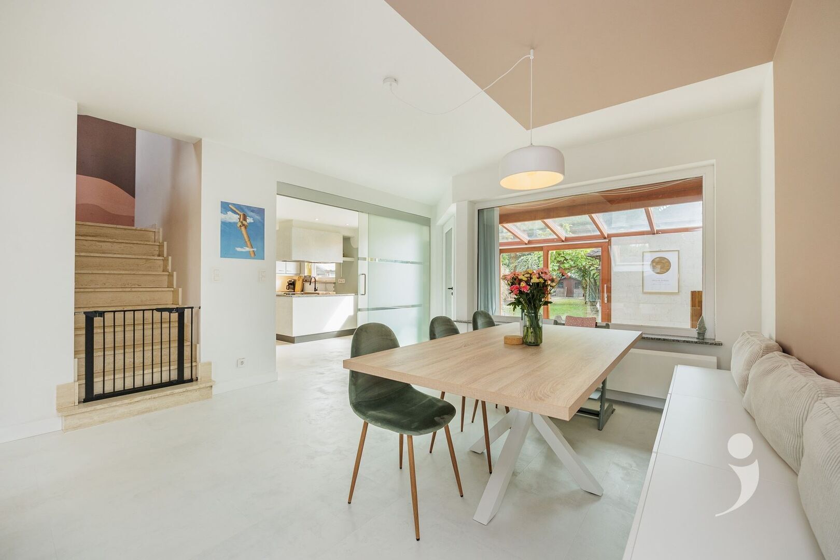
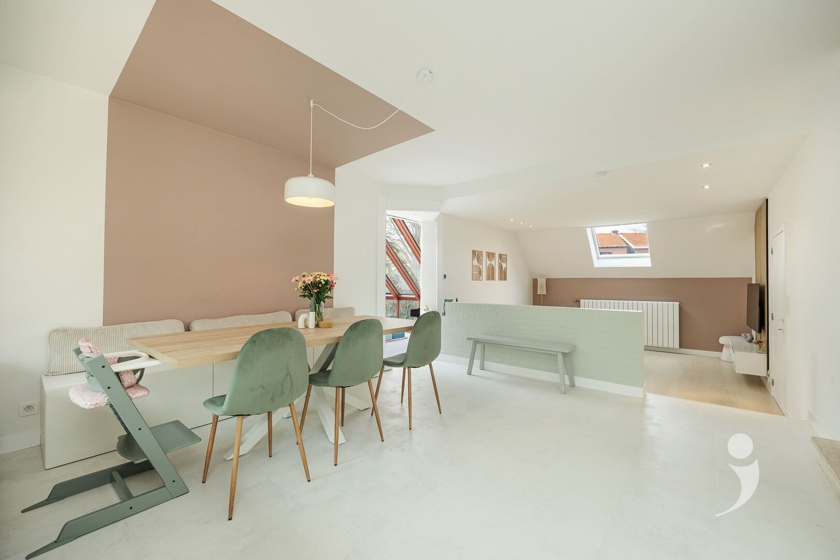
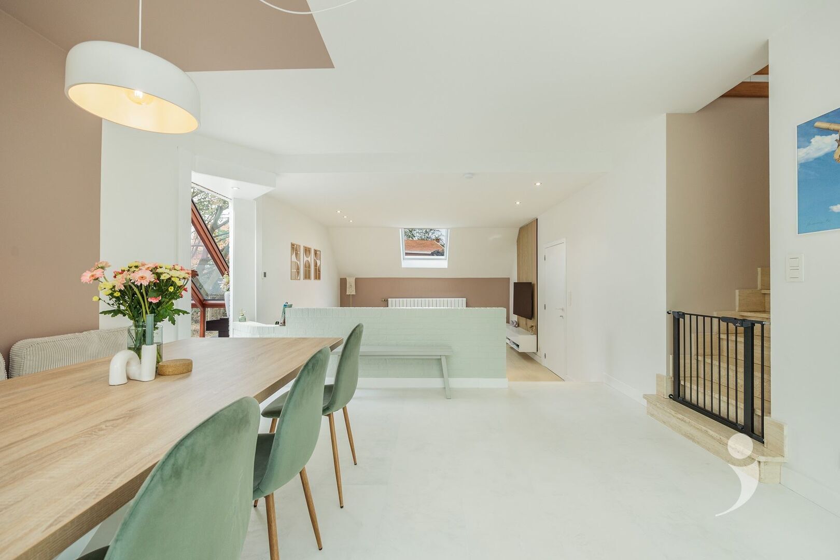
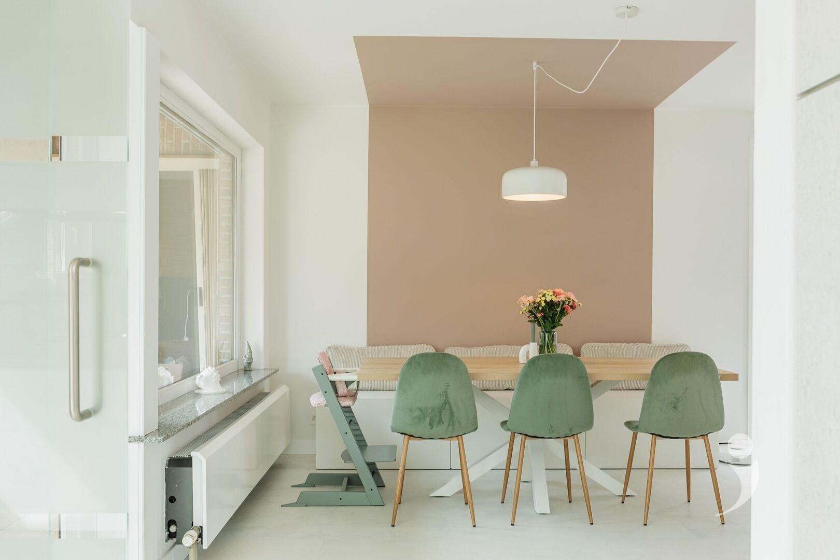
Upon entering, the hallway leads to the spacious and bright living area. To the right, there is an attached conservatory, making for a pleasant place to relax thanks to the pellet stove.
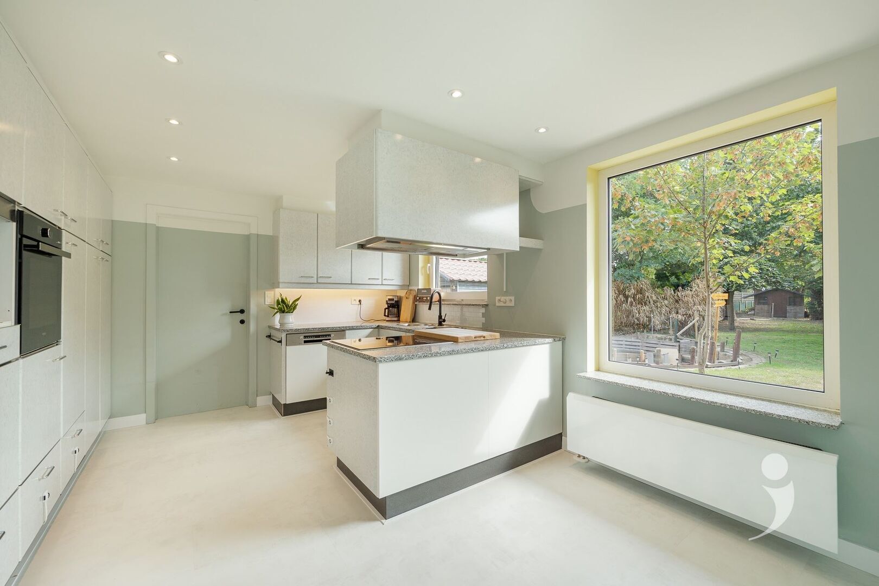
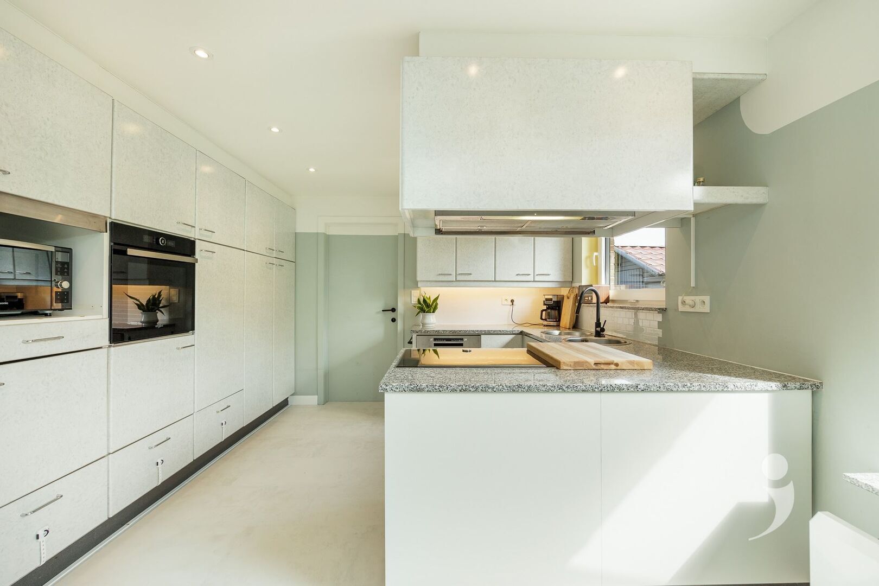
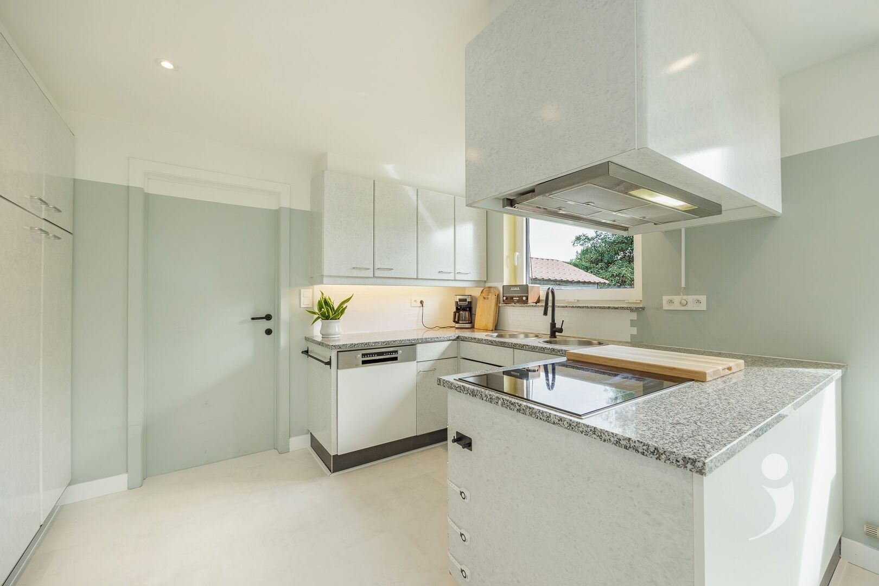
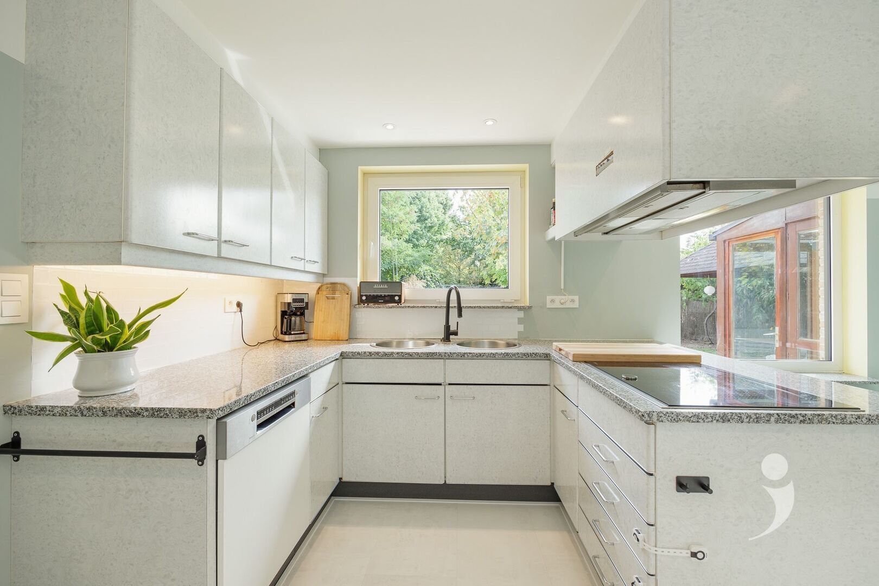
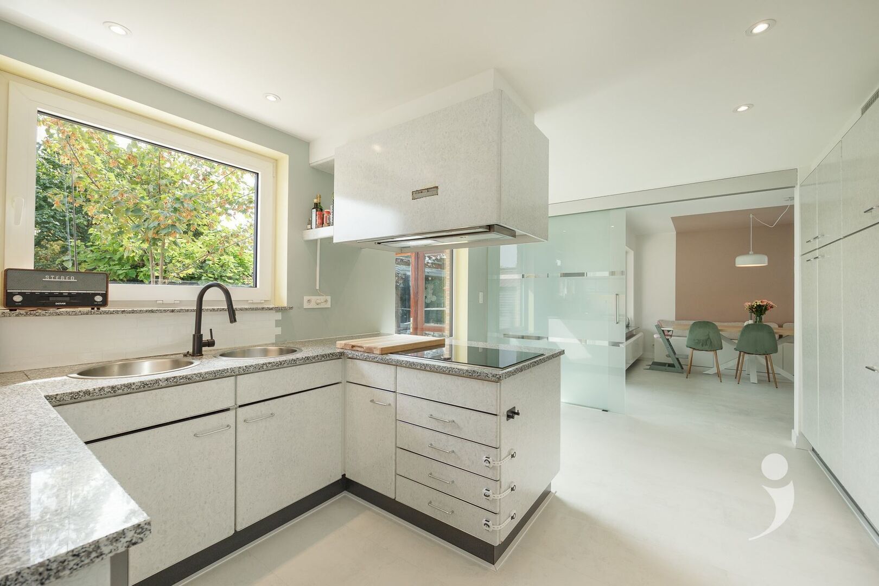
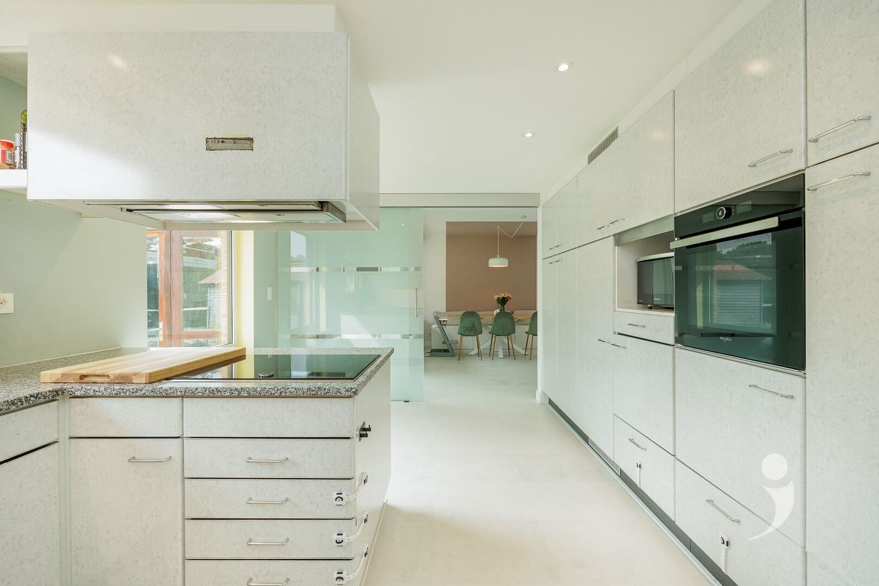
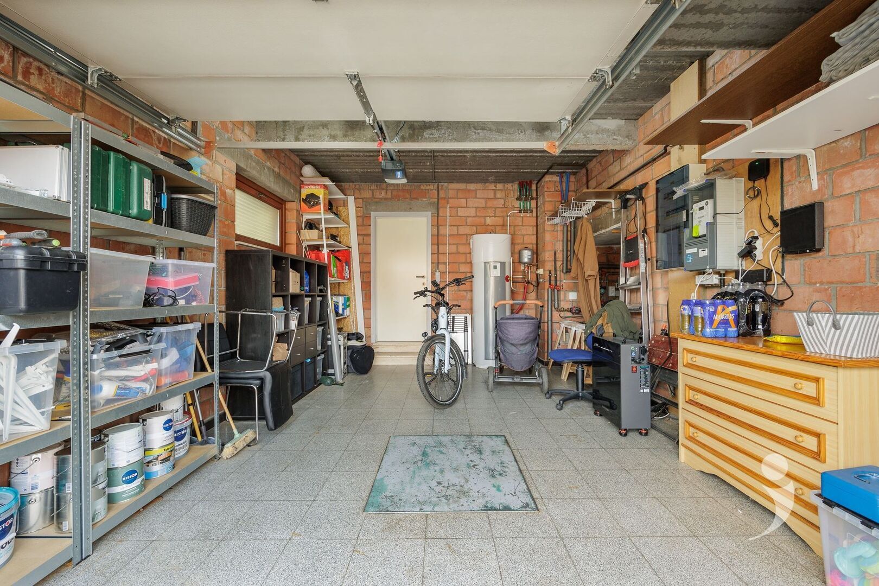
On the left side of the living area is the fully equipped kitchen, featuring an induction cooktop, oven, dishwasher, and built-in fryer. Adjacent to this is a practical utility room, ideal for additional storage, which connects to the integrated garage and also provides direct access to the garden.
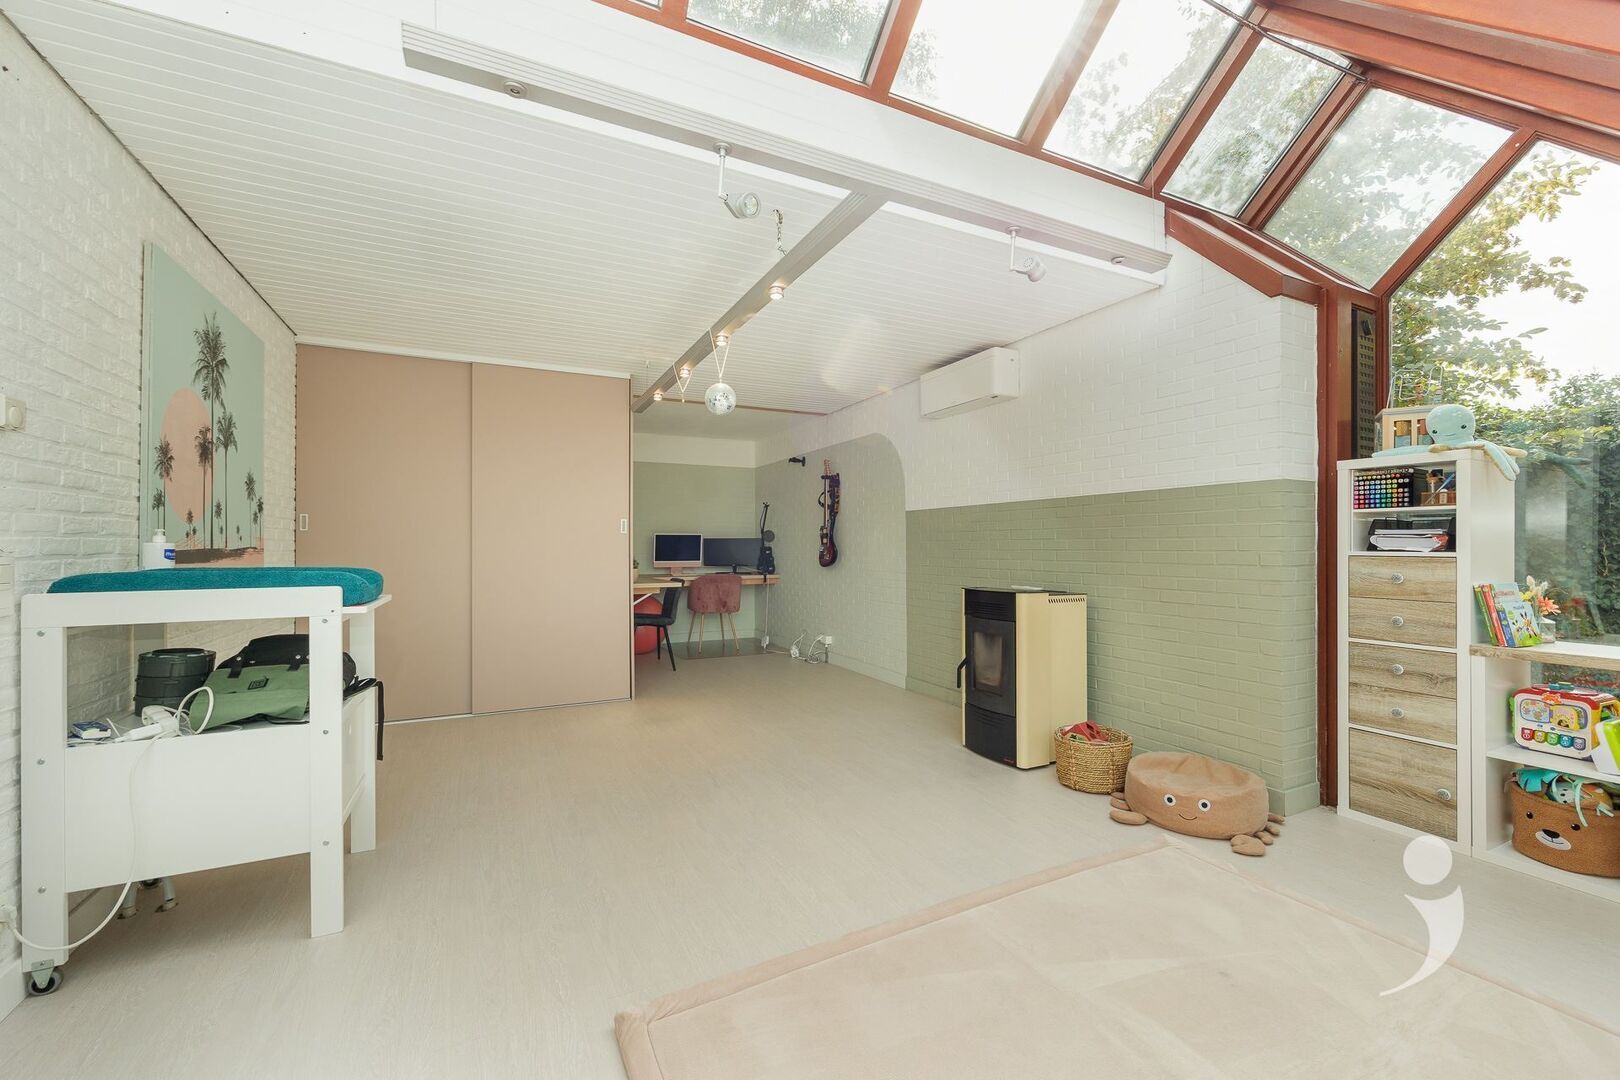
At the back of the house is a second conservatory that also provides access to the garden. Furthermore, on the ground floor, there is a bathroom with a shower, sink, and toilet, as well as an additional multifunctional room that can be tailored to your needs.
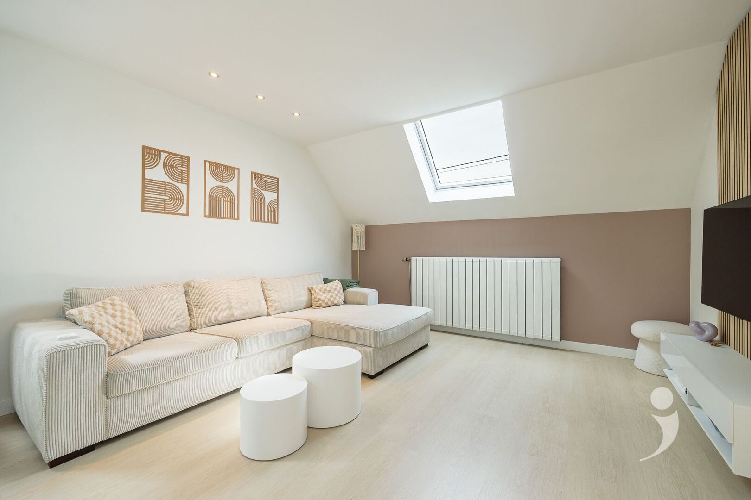
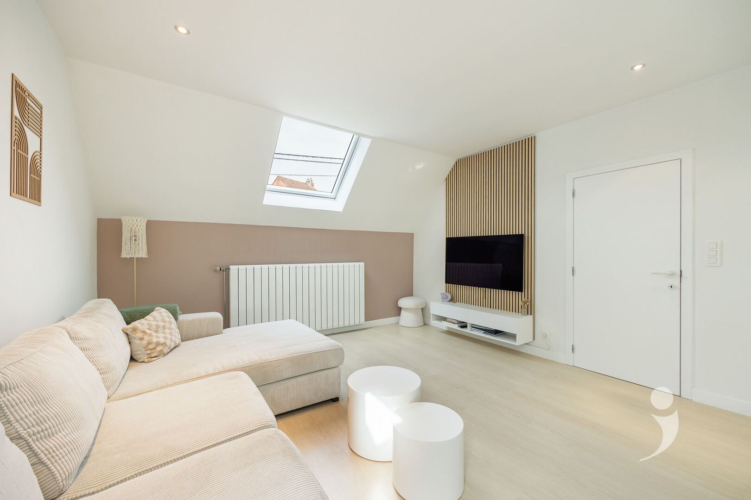
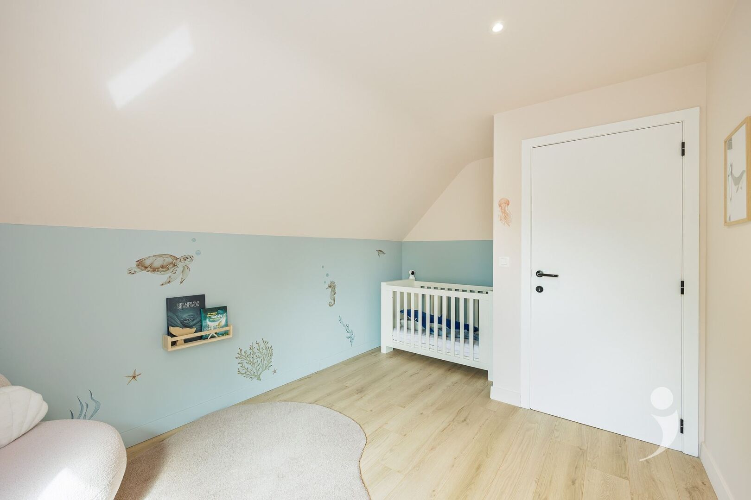
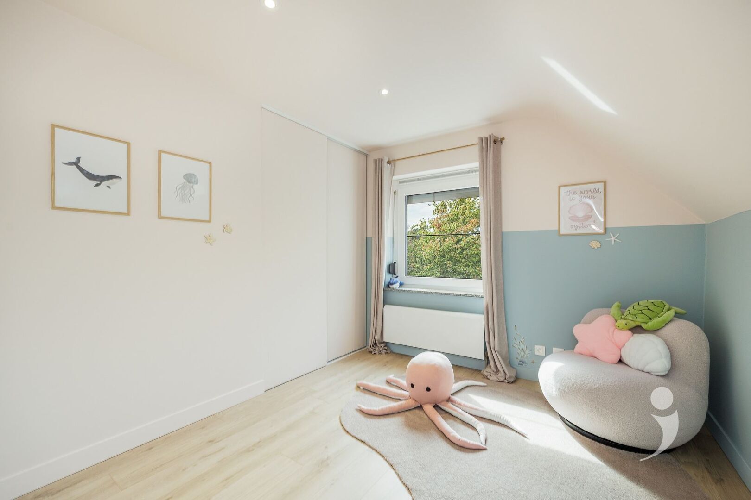
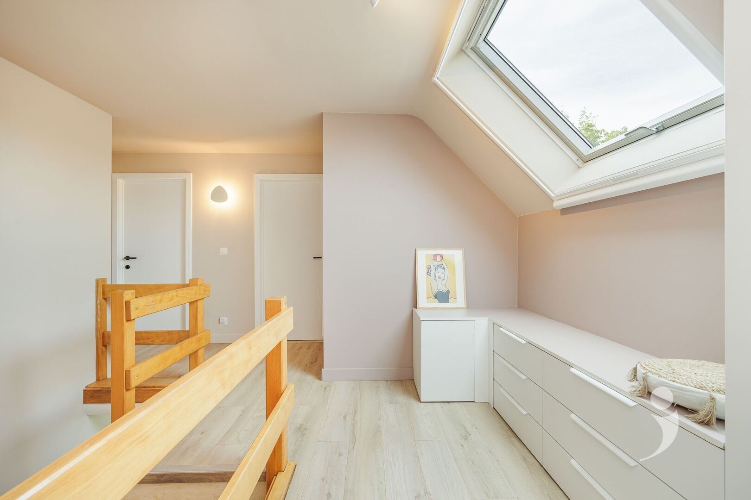
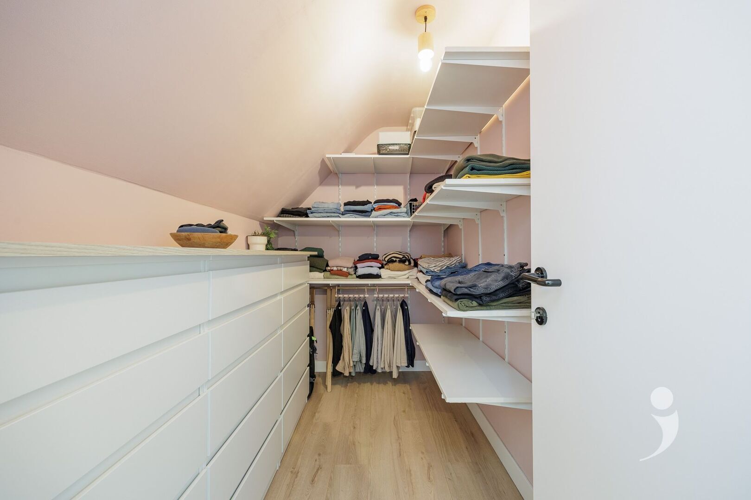
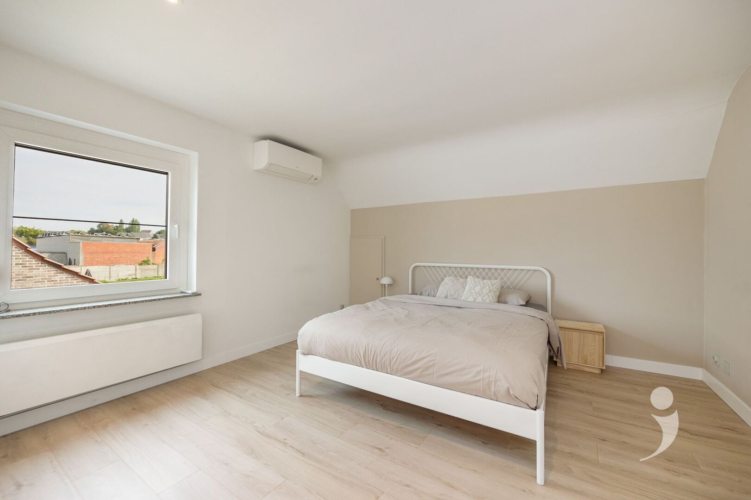
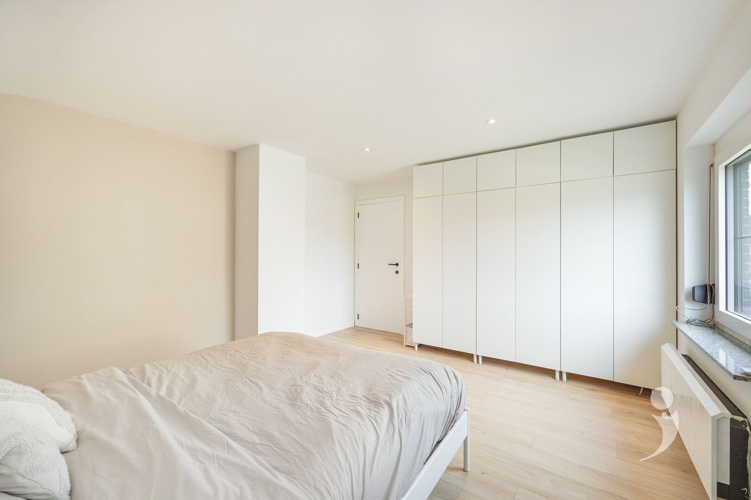
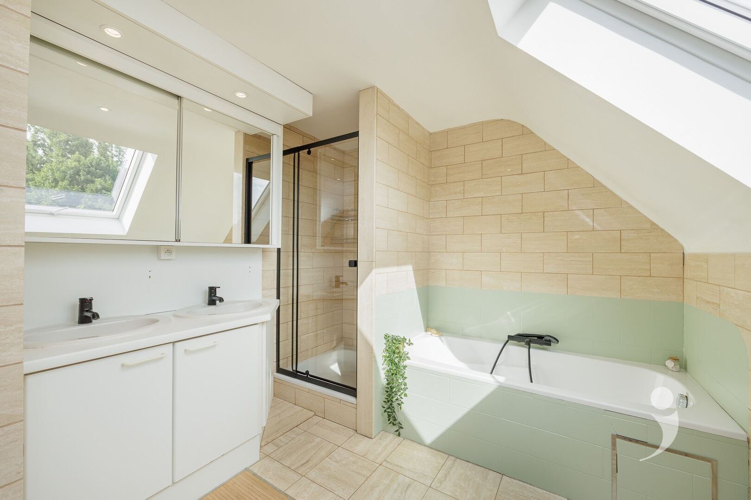
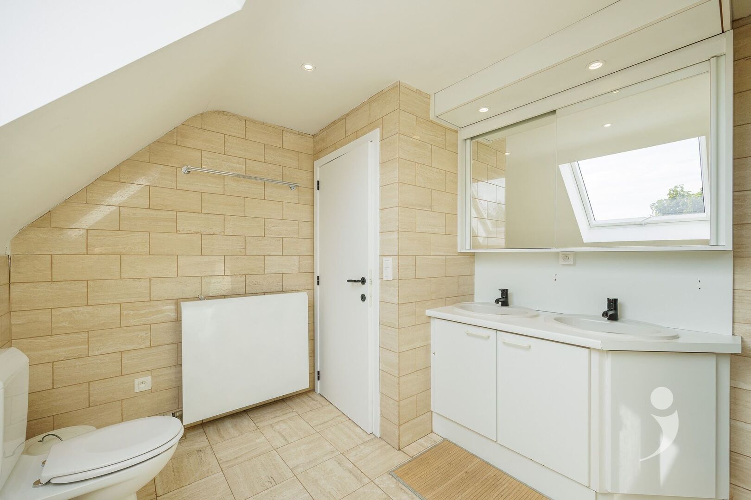
The first floor comprises three bedrooms, a dressing area, and a second bathroom with a bathtub, shower, double sink, and toilet. Additionally, there is extra storage space on this floor.
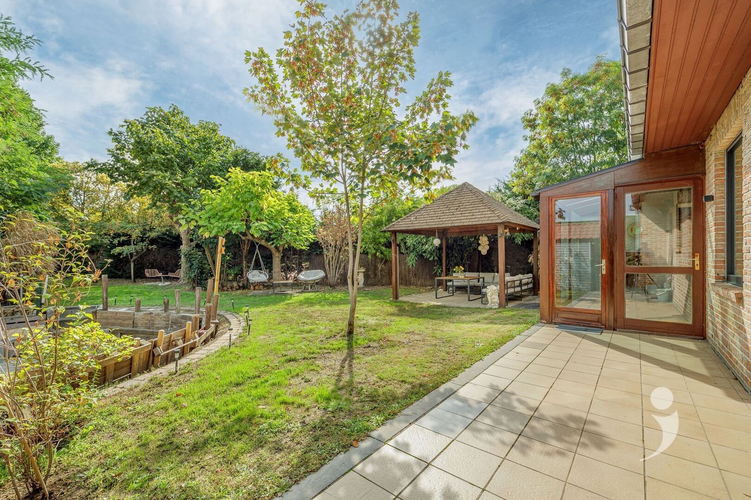
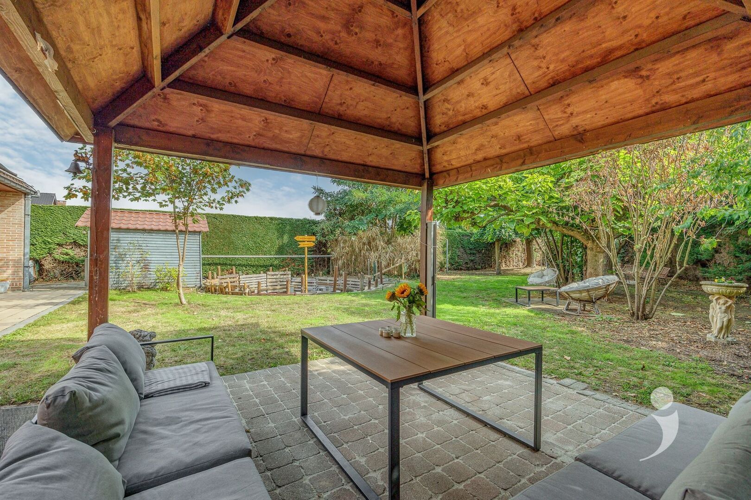
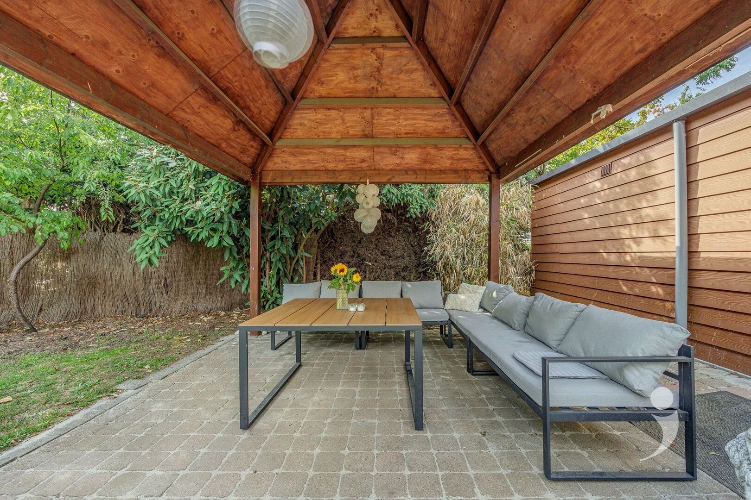
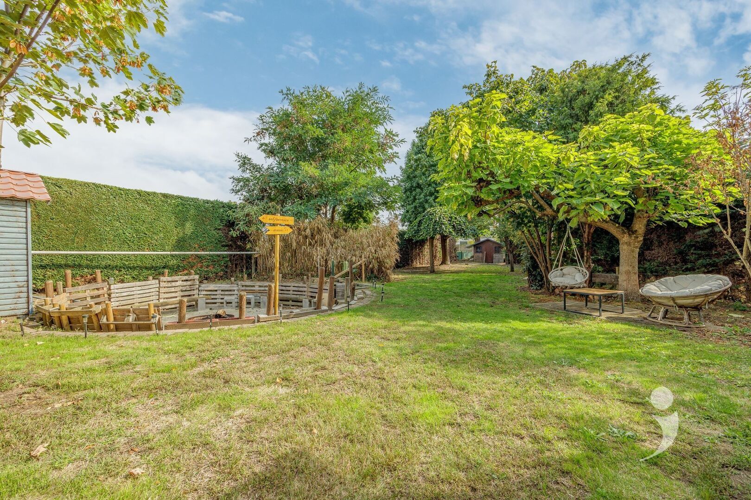
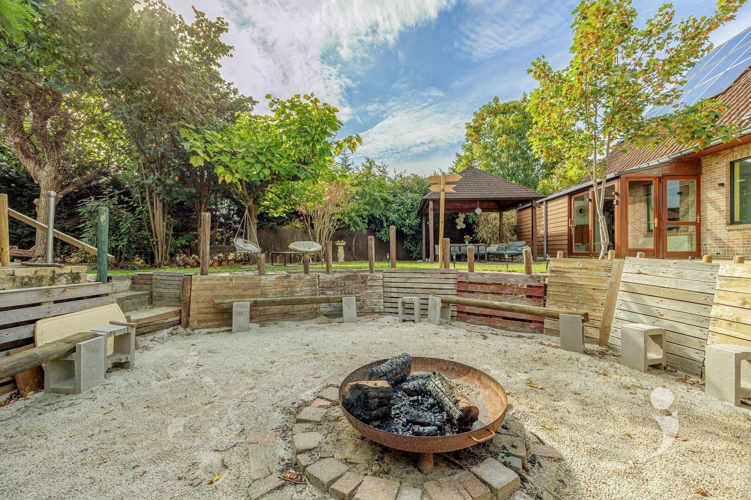
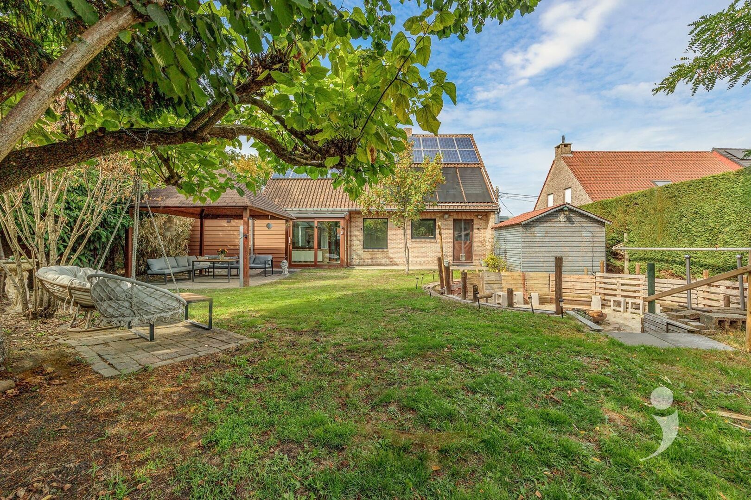
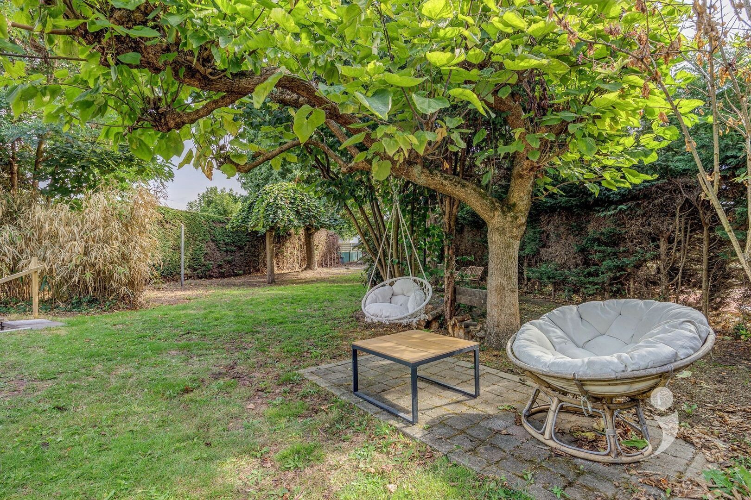
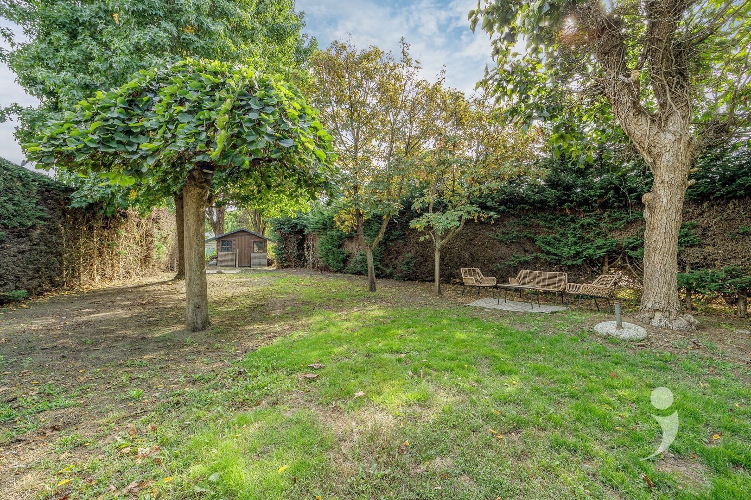
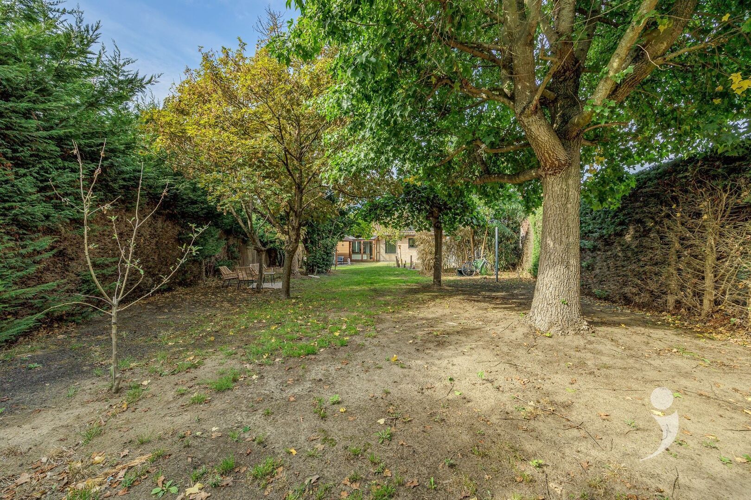
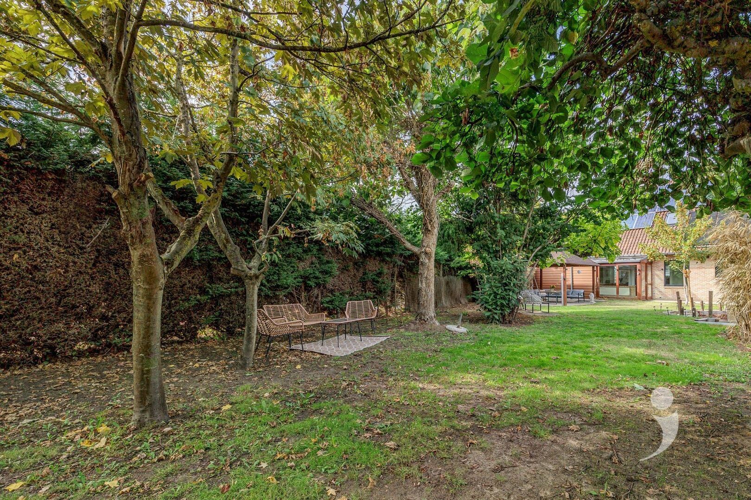
An absolute asset of this property is the beautiful, landscaped, south-facing garden, where you can enjoy the sun all day long. Additionally, there is a garden shed at the back of the garden.
Technically and in terms of comfort, the house has a lot to offer, including solar panels, air-air heating, and high-quality materials used in the finishes.
Interested in this impressive property? Contact us at 016 15 31 15 or info@immolivit.be
Upon entering, the hallway leads to the spacious and bright living area. To the right, there is an attached conservatory, making for a pleasant place to relax thanks to the pellet stove.
On the left side of the living area is the fully equipped kitchen, featuring an induction cooktop, oven, dishwasher, and built-in fryer. Adjacent to this is a practical utility room, ideal for additional storage, which connects to the integrated garage and also provides direct access to the garden.
At the back of the house is a second conservatory that also provides access to the garden. Furthermore, on the ground floor, there is a bathroom with a shower, sink, and toilet, as well as an additional multifunctional room that can be tailored to your needs.
The first floor comprises three bedrooms, a dressing area, and a second bathroom with a bathtub, shower, double sink, and toilet. Additionally, there is extra storage space on this floor.
An absolute asset of this property is the beautiful, landscaped, south-facing garden, where you can enjoy the sun all day long. Additionally, there is a garden shed at the back of the garden.
Technically and in terms of comfort, the house has a lot to offer, including solar panels, air-air heating, and high-quality materials used in the finishes.
Interested in this impressive property? Contact us at 016 15 31 15 or info@immolivit.be

Sven Goovaerts
016 15 31 15
sven@immolivit.be
- Netto price
- € 480.000
- Availability
- At deed
- Surface livable
- 248,0 m²
- Construction
- Detached
- Construction year
- 1989
- Floor
- 2
- Roof type
- Saddle roof
- Surface lot
- 1.178,0 m²
- Orientation garden
- South
- Orientation terrace
- South
- Bedrooms
- 3
- Bathrooms
- 2
- Toilets
- 2
- Basement
- Yes
- Kitchen type
- Cupboards only
- Distance school
- 502 m
- Distance public transport
- 20 m
- Distance shops
- 1.292 m
- Distance highway
- 1.709 m
- Distance station
- 2.094 m
- Garage
- 4
- EPC
- 265 kWh/m²
- EPC unique code
- 20220310-0002560724-RES-1
- Window type
- Hout
- Glazing
- Double glass
- Electricity inspection
- Yes, conform
- Heating type
- Central heating on gasoline
- Heater type
- Individual
- Fuel tank certified
- Yes, conform
- Designation
- Rural
- Planning permission
- Yes
- Preemption right
- No
- Urbanism citation
- No Legal correction or administrative measure imposed
- P-score
- C
- G-score
- A
- Cadaster section
- E
- Cadaster number
- 0002/00X002
- Asbestos inventary certificate
- 25 February 2023, asbestos safe
Looking to sell your property? Request a free valuation now!
Knowing the value of your home can assist you in your search for something new. We're happy to provide you with the right advice.
Request your valuation nowDidn't find what you were looking for? Stay updated with our new listings.
We'd love to keep you informed first about the latest listings that specifically meet your criteria.
Subscribe