- 250 m²
- 4 bedrooms
- 2 bathrooms
Villa/House/Farm for sale in ROTSELAAR
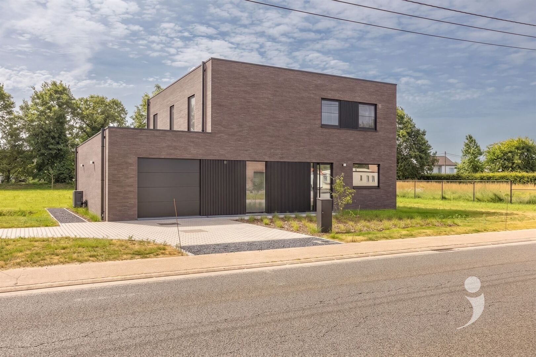
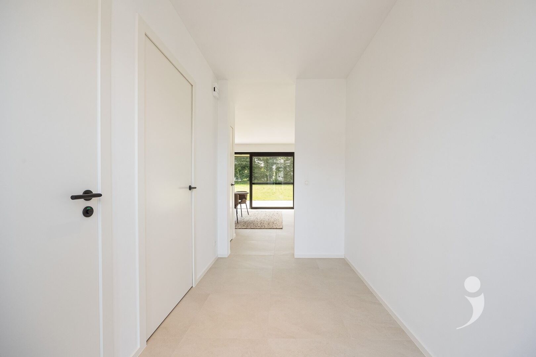
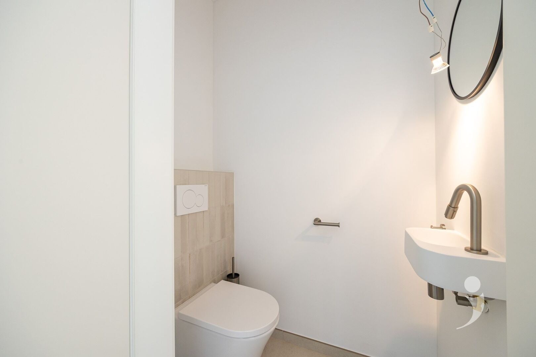
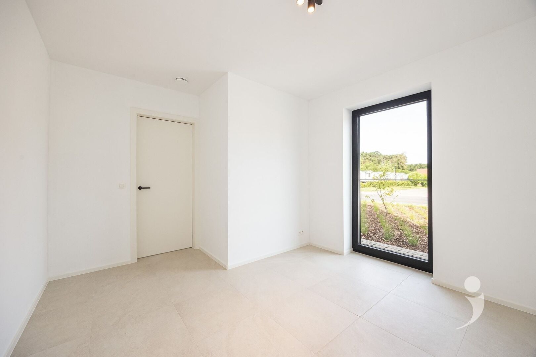
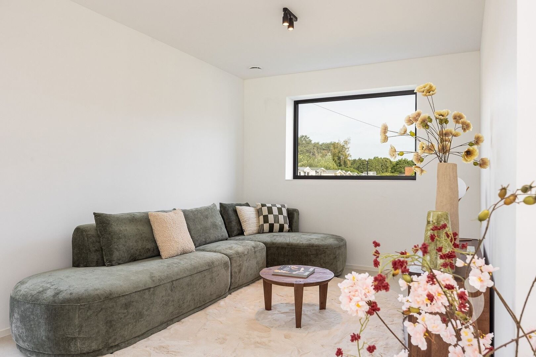
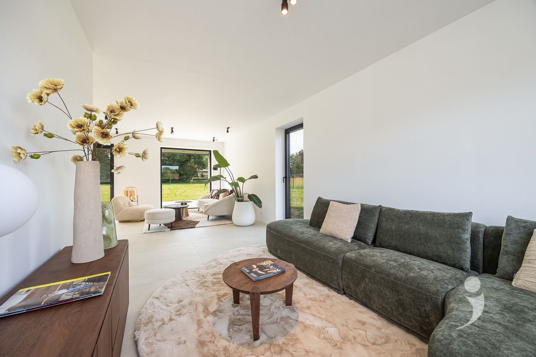
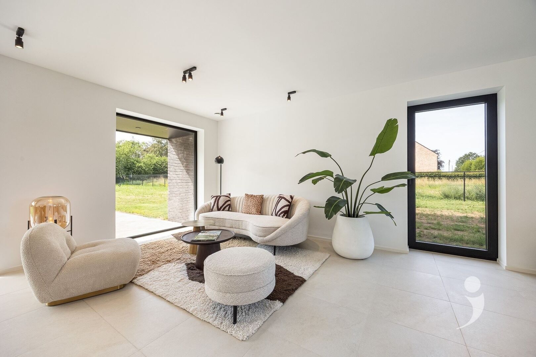
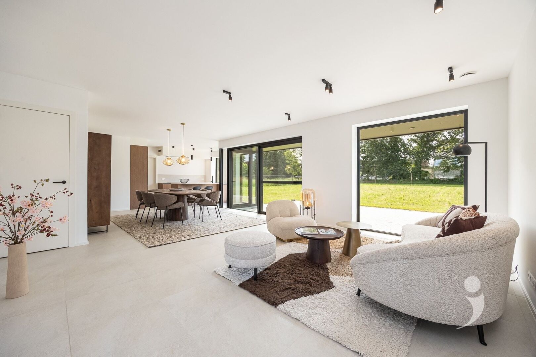
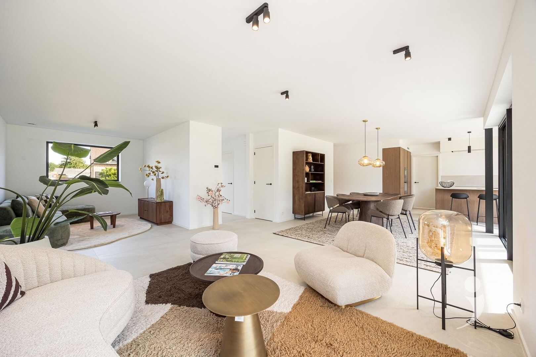
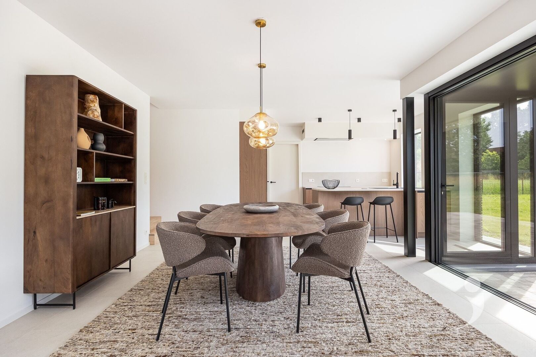
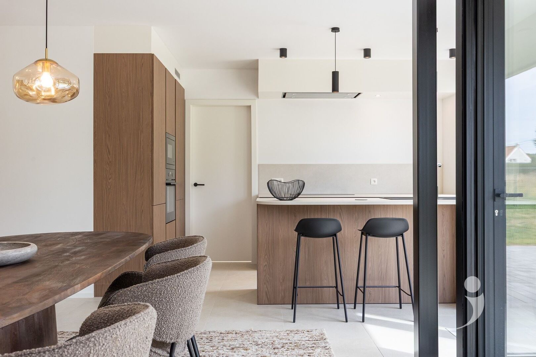
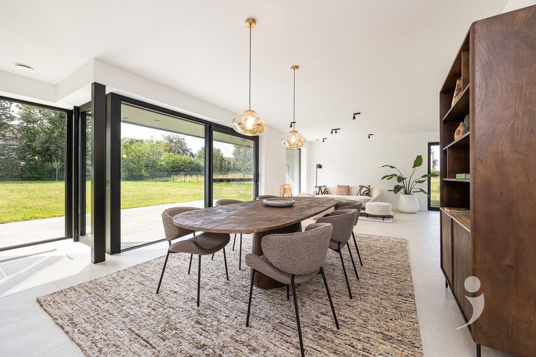
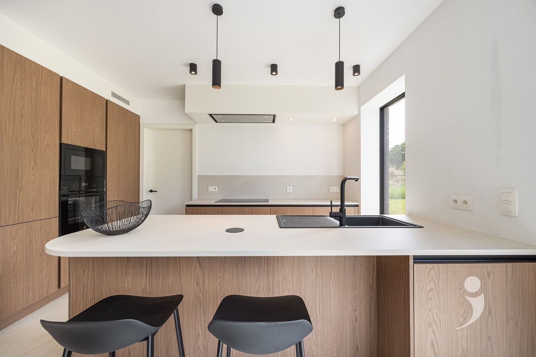
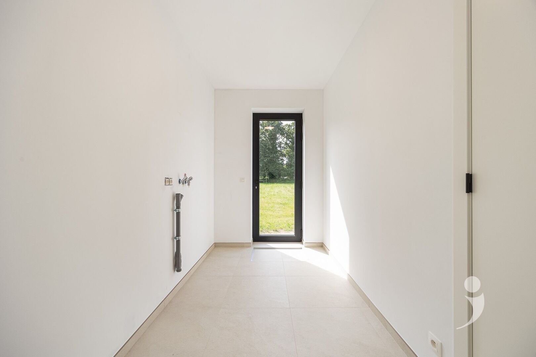
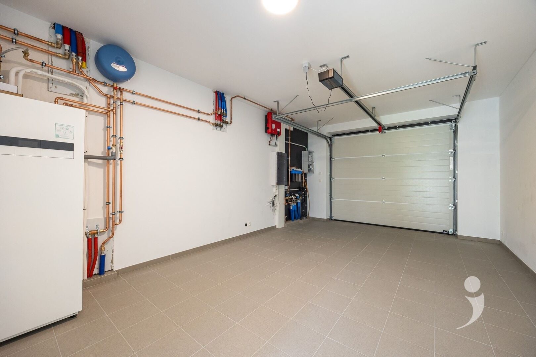
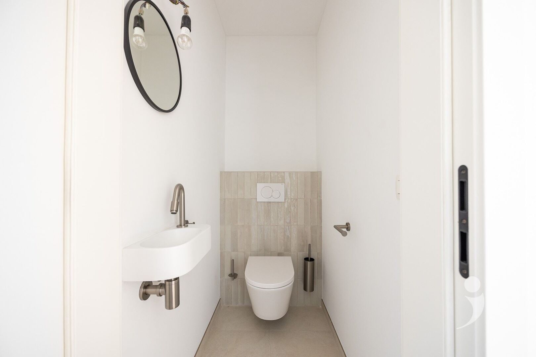
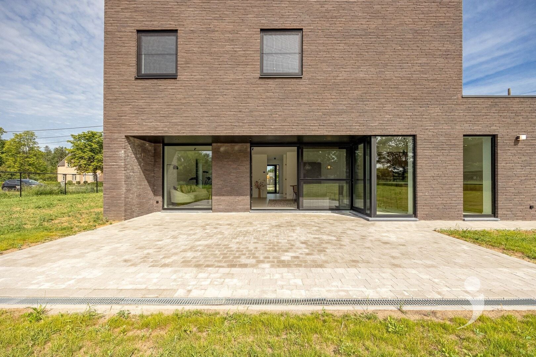
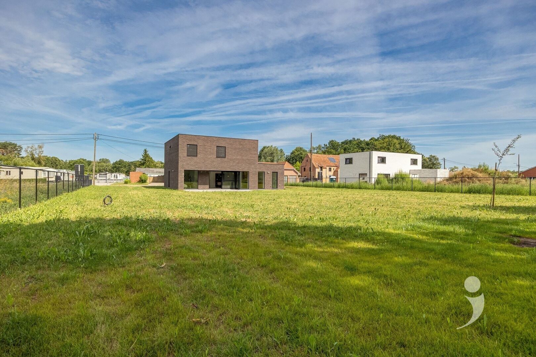
Through the entrance hall with guest toilet and sink, you reach a practical office space, which can also be furnished as a fifth bedroom. The light-filled living area includes a spacious sitting area and dining space, with large windows providing pleasant contact with the garden. Adjacent is the open kitchen, fully equipped and providing all modern comforts. Furthermore, the ground floor has a practical storage room with connections for a washing machine and dryer, extra storage options, a sink, and a back door to the garden. Additionally, there is an integrated garage.
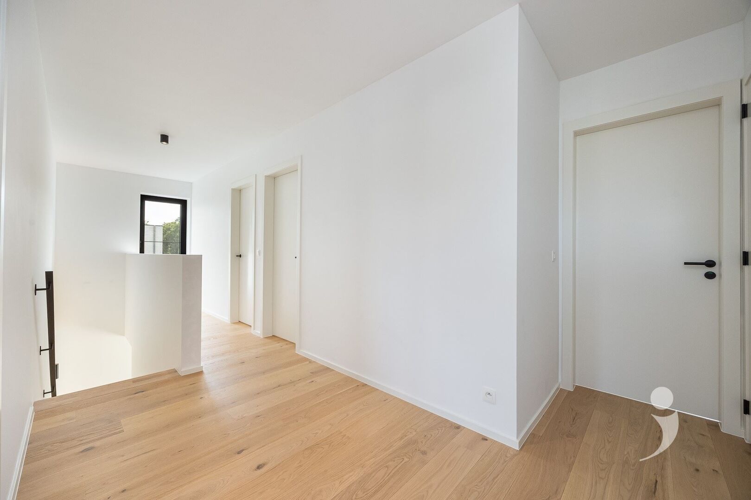
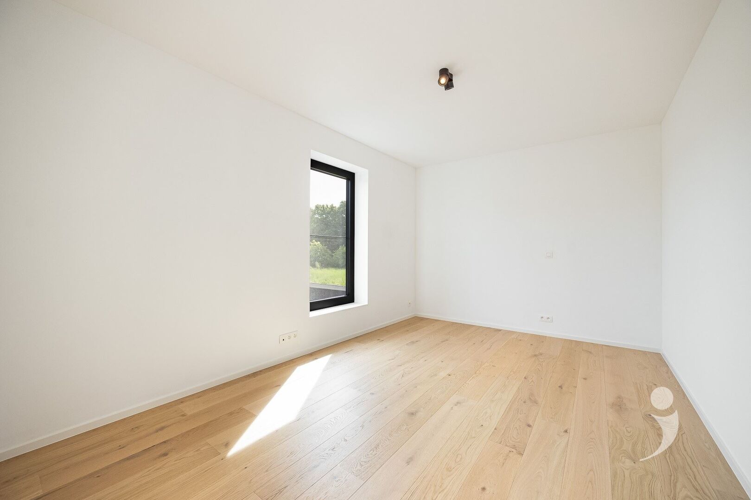
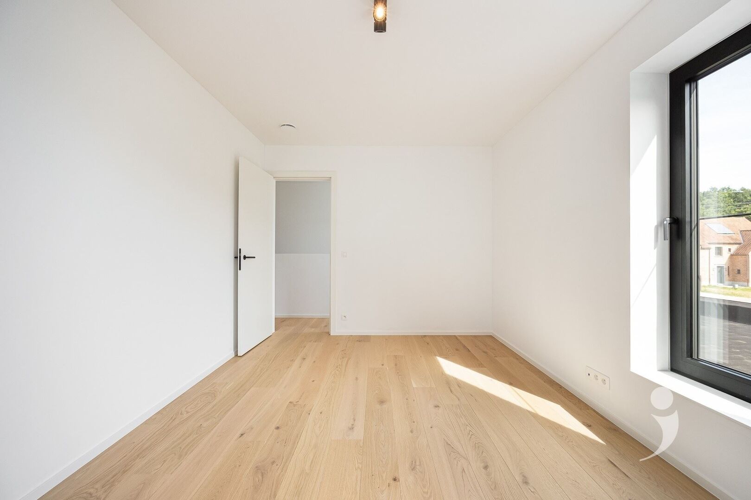
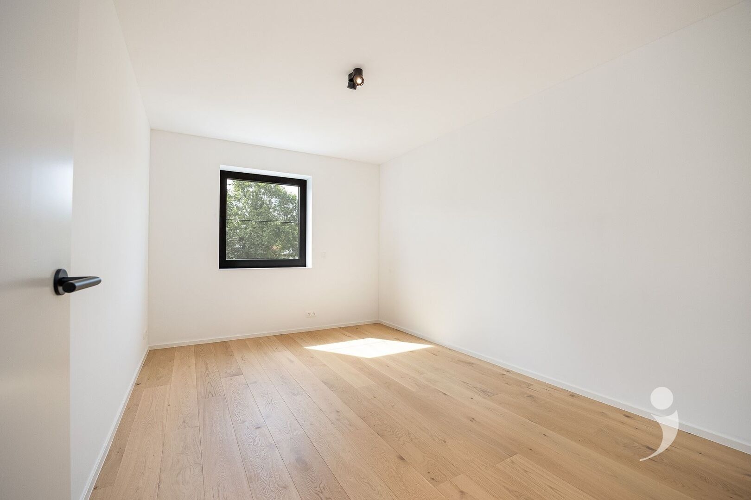
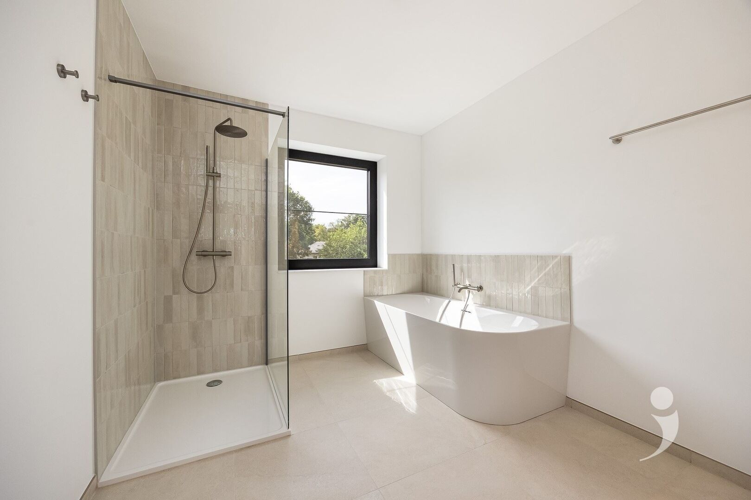
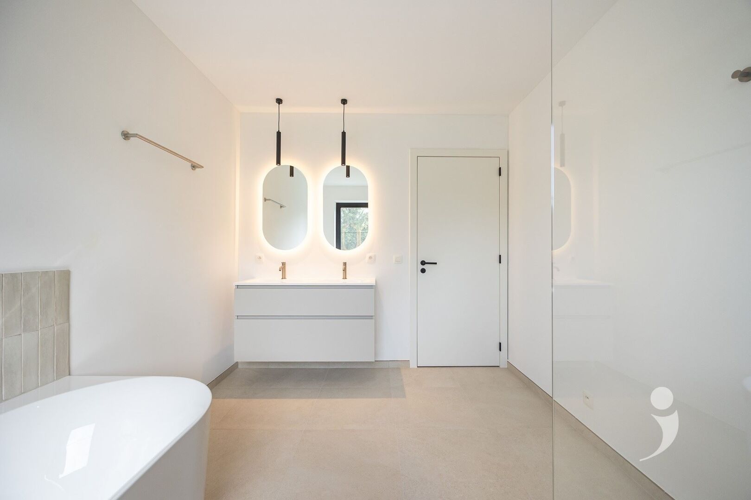
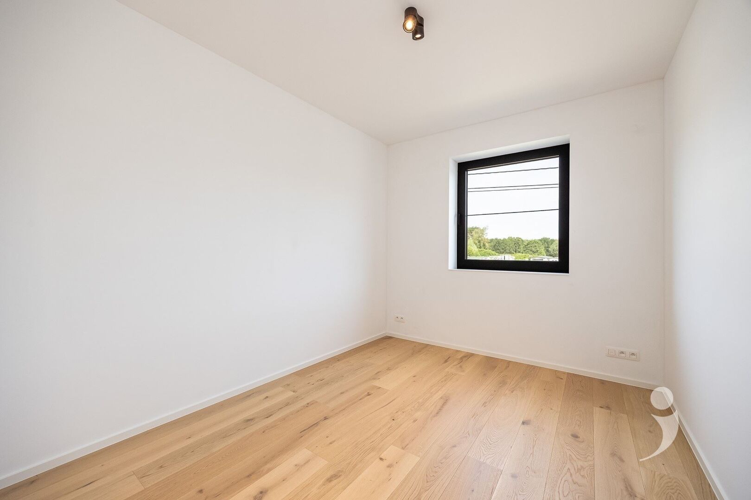
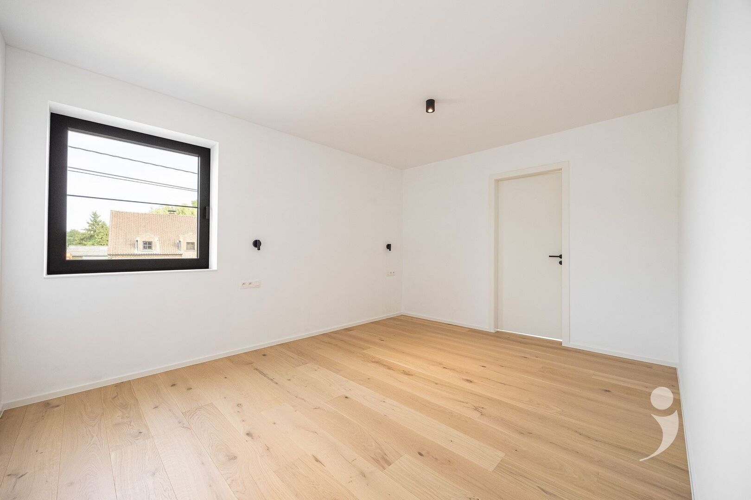
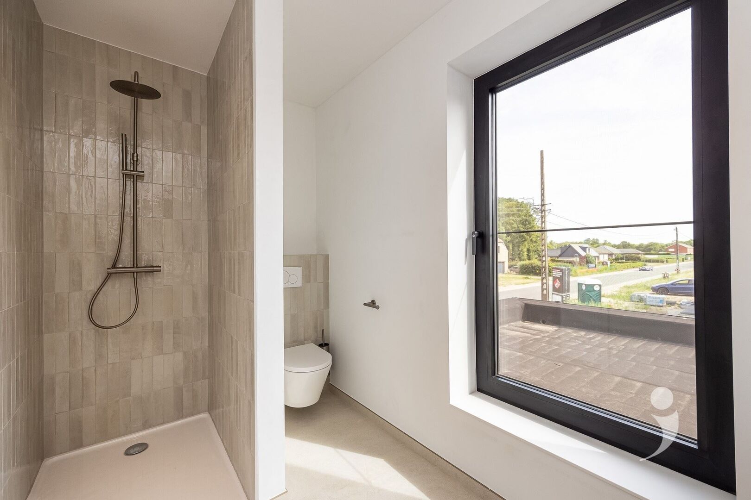
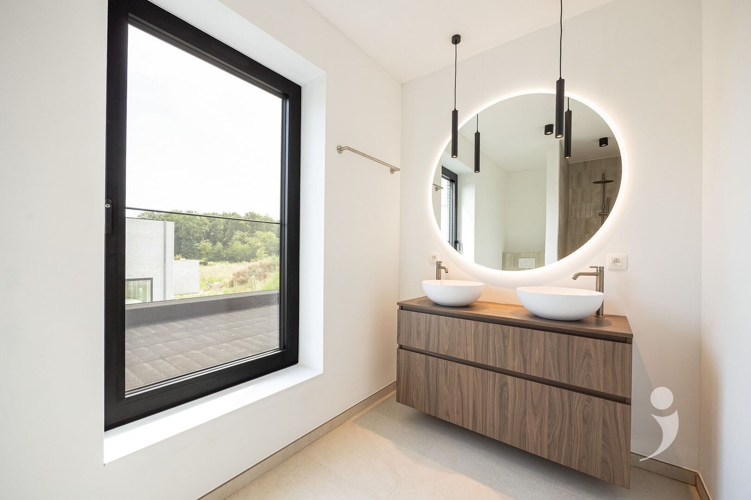
On the first floor, there are four proper bedrooms, finished with a parquet floor. The master bedroom features an ensuite bathroom with a shower, double sink, and a toilet. Additionally, there is a second bathroom equipped with a bathtub, a spacious walk-in shower with a rain shower, and a double sink. In the hallway, there is also a separate toilet and a practical technical storage room.
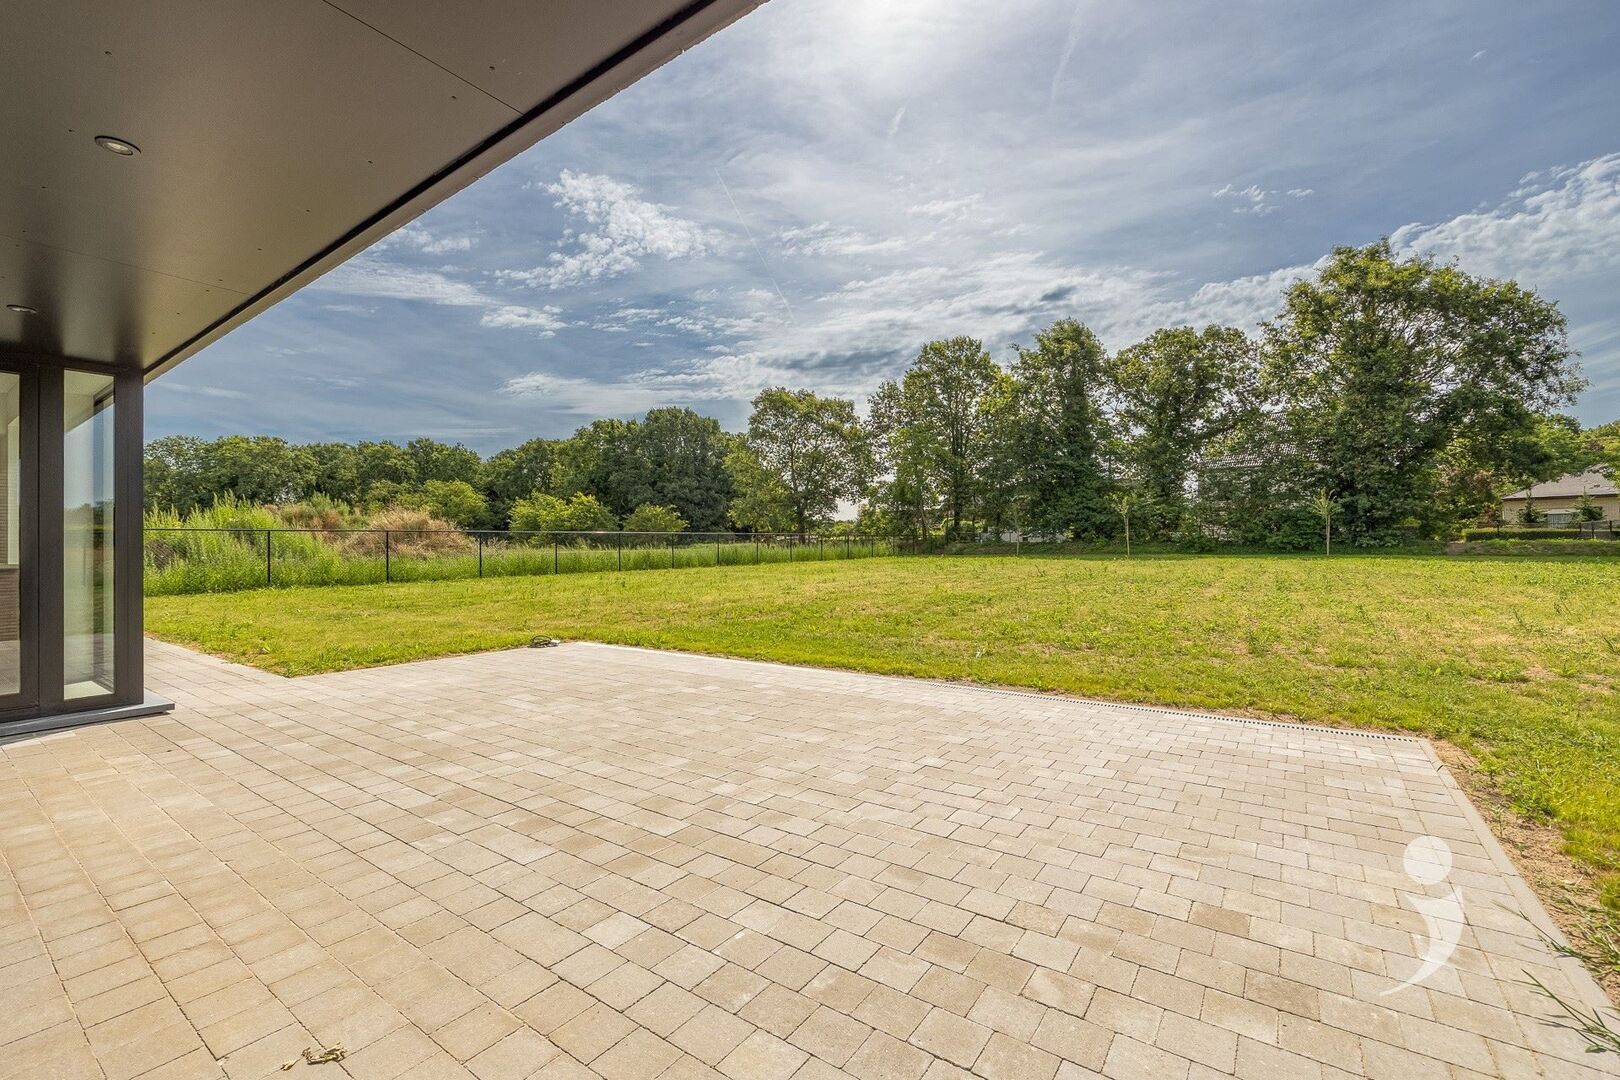
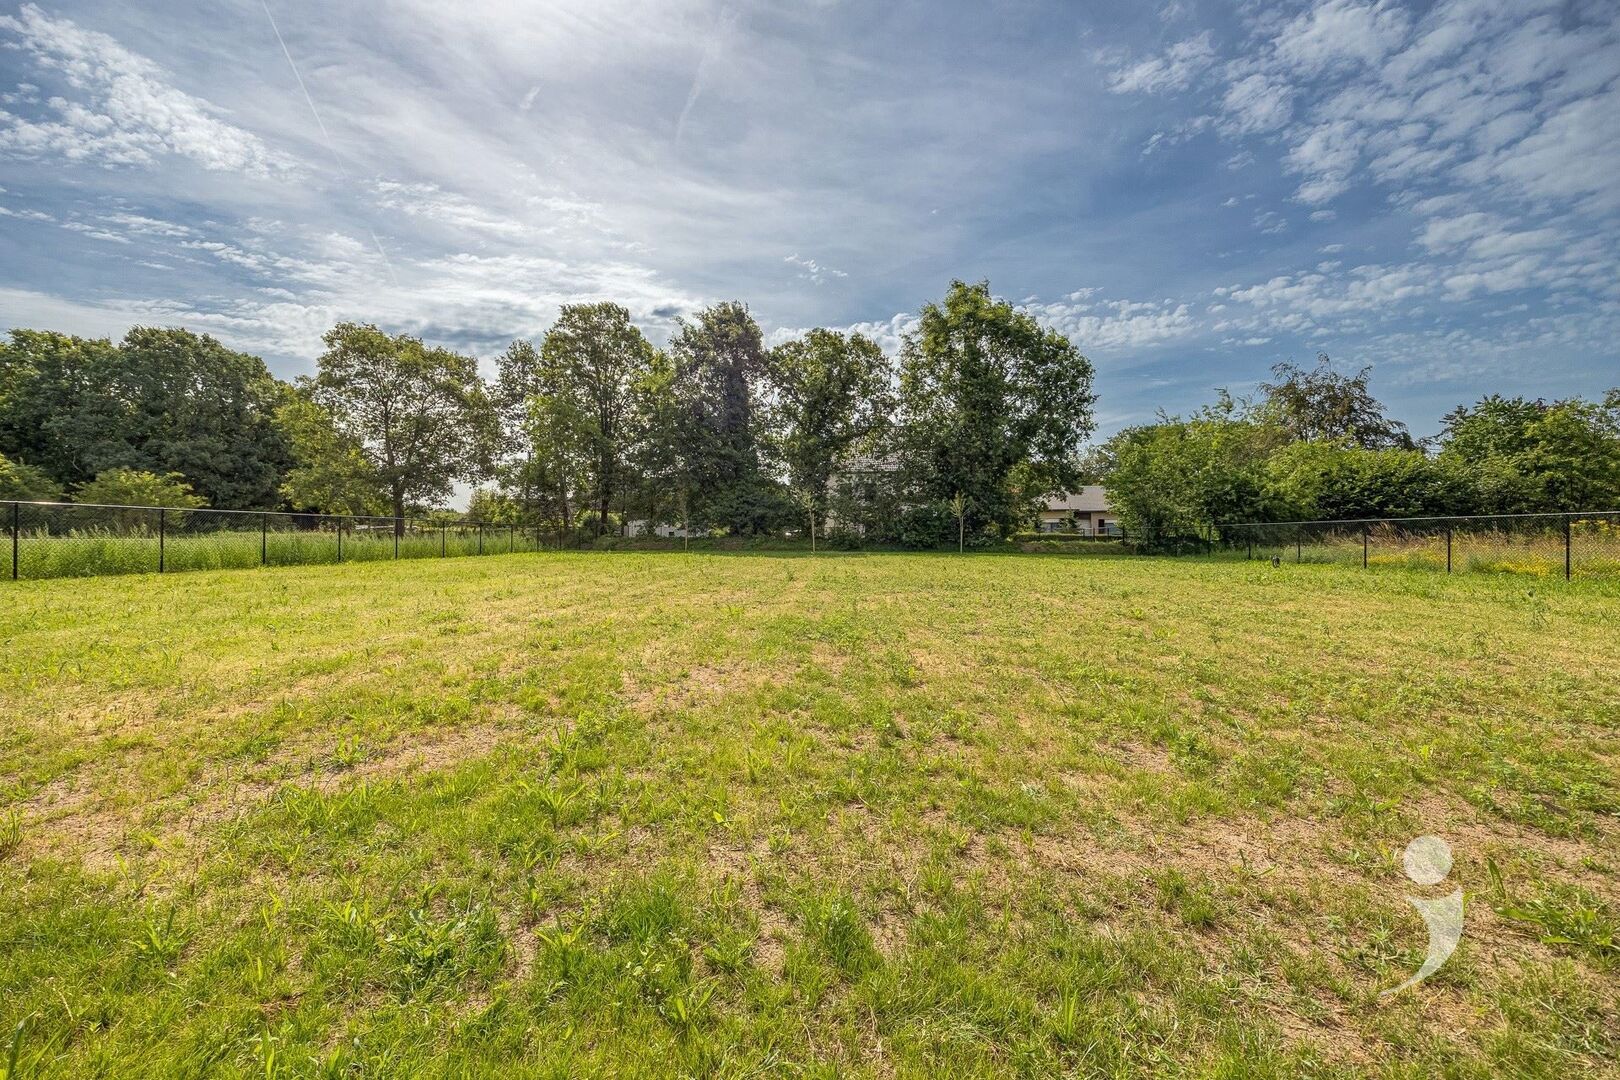
Outside, there is a fully landscaped, south-facing garden with a terrace. There is also enough space to place a garden shed. The spacious driveway accommodates multiple vehicles and is prepared for the installation of a charging station.
Interested? Contact us at 016 15 31 15 or info@immolivit.be for more information or a visit.
On the first floor, there are four proper bedrooms, finished with a parquet floor. The master bedroom features an ensuite bathroom with a shower, double sink, and a toilet. Additionally, there is a second bathroom equipped with a bathtub, a spacious walk-in shower with a rain shower, and a double sink. In the hallway, there is also a separate toilet and a practical technical storage room.
Outside, there is a fully landscaped, south-facing garden with a terrace. There is also enough space to place a garden shed. The spacious driveway accommodates multiple vehicles and is prepared for the installation of a charging station.
Interested? Contact us at 016 15 31 15 or info@immolivit.be for more information or a visit.

Leander Noterdame
016 15 31 15
leander@immolivit.be
- Netto price
- € 795.000
- Surface livable
- 250,0 m²
- Construction
- Detached
- Construction year
- 2026
- Floor
- 2
- Front width
- 14,0 m
- Roof type
- Flat roof
- Surface lot
- 2.000,0 m²
- Lot width
- 31 m
- Lot depth
- 65 m
- Orientation garden
- South
- Orientation terrace
- South
- Offices
- 12,0 m²
- Kitchen type
- Full comfort
- Surface terrace
- 31,2 m²
- Terrace
- Yes
- Distance school
- 1.908 m
- Distance public transport
- 616 m
- Garage
- 1
- Parking outside
- 3
- Automatic garage
- Yes
- Window type
- Aluminium
- Glazing
- Triple glass
- Electricity inspection
- Yes, conform
- Heating type
- Heat pump
- Heater type
- Individual
- Solar panels
- Yes,
- Designation
- Urban
- Planning permission
- Yes
- Subdivision permit
- Yes
- Preemption right
- No
- Urbanism citation
- No Legal correction or administrative measure imposed
- P-score
- A
- G-score
- A
- Management measures recorded in the register of measures
- No
- Cadaster section
- D
- Cadaster number
- 0294/00X000
- Cadaster department
- 2
About Rotselaar
Looking to sell your property? Request a free valuation now!
Knowing the value of your home can assist you in your search for something new. We're happy to provide you with the right advice.
Request your valuation nowDidn't find what you were looking for? Stay updated with our new listings.
We'd love to keep you informed first about the latest listings that specifically meet your criteria.
Subscribe