- 191 m²
- 4 bedrooms
Villa/House/Farm for sale in STEENOKKERZEEL
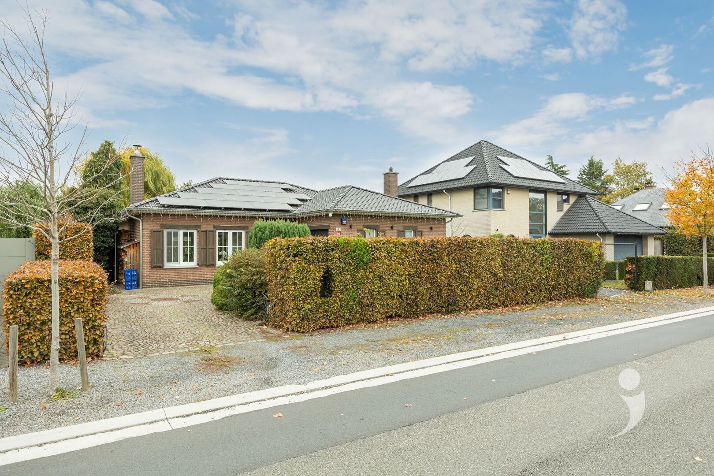
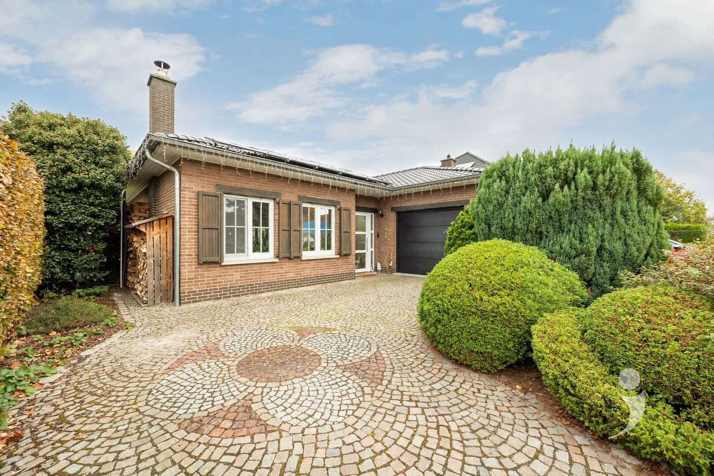
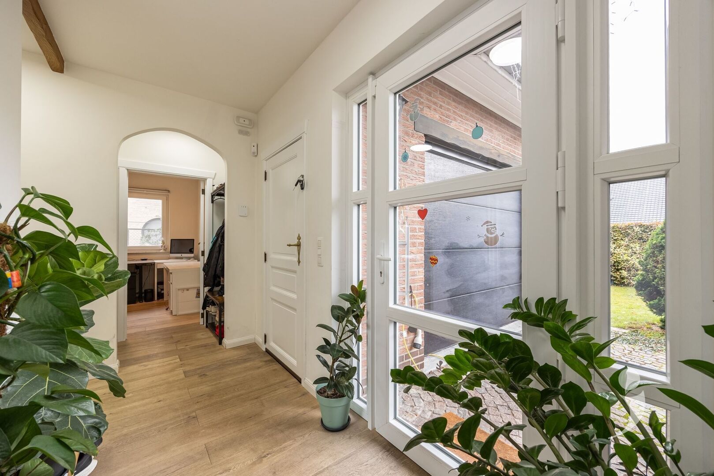
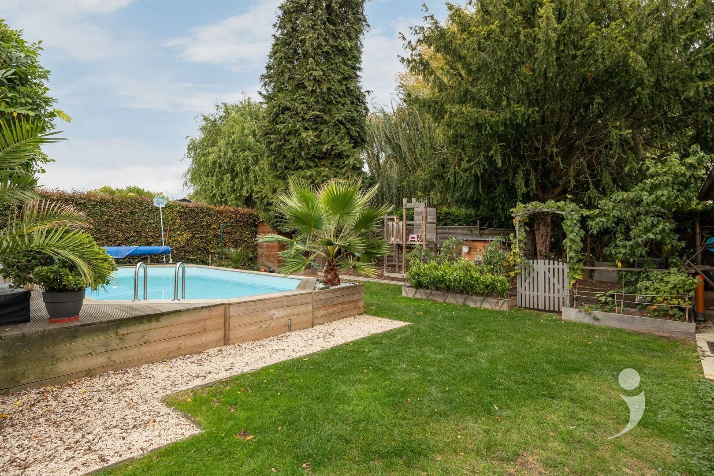
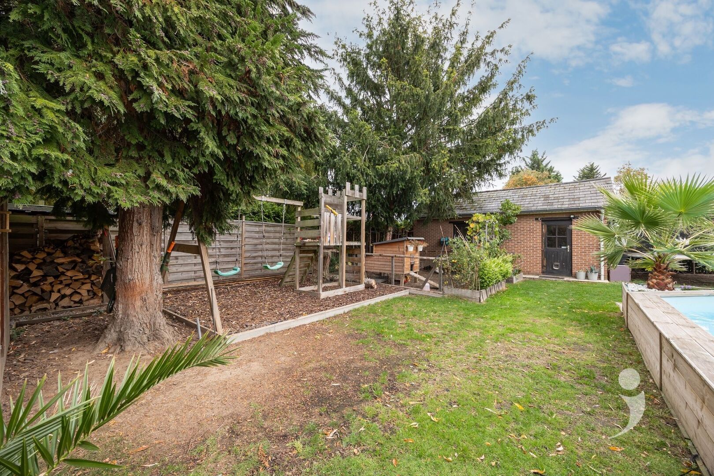
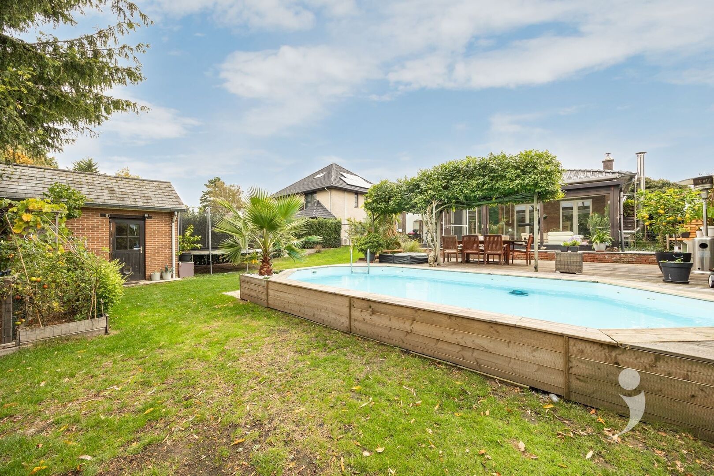
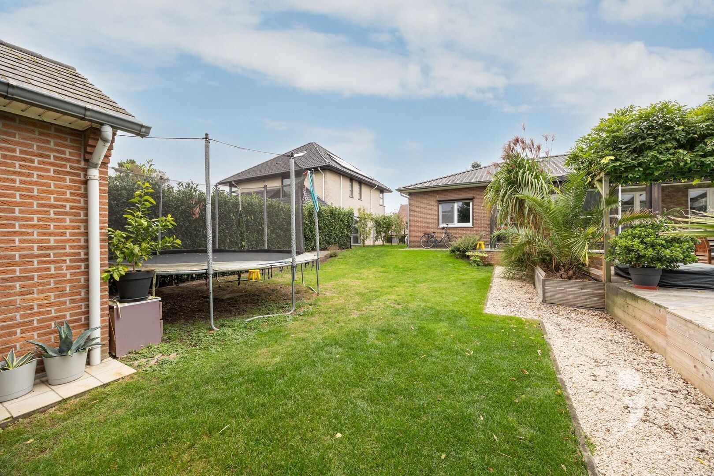
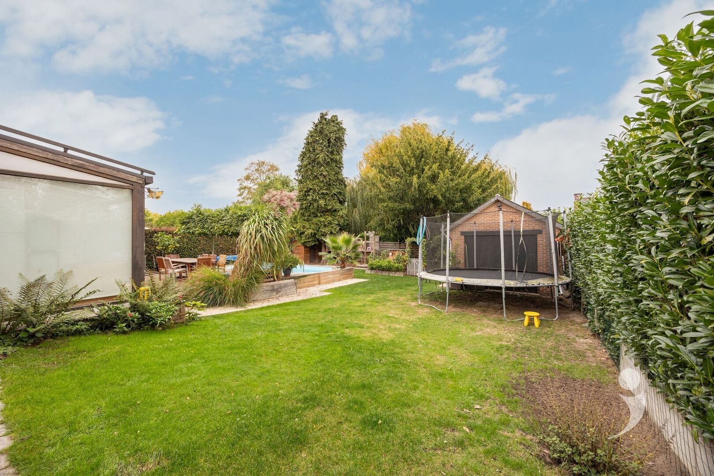
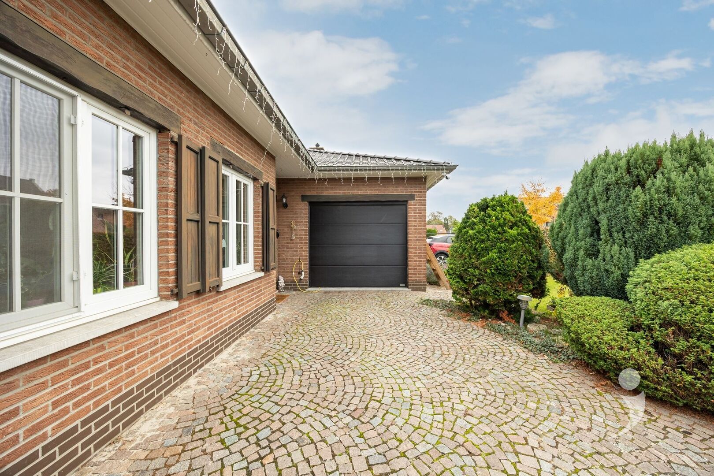
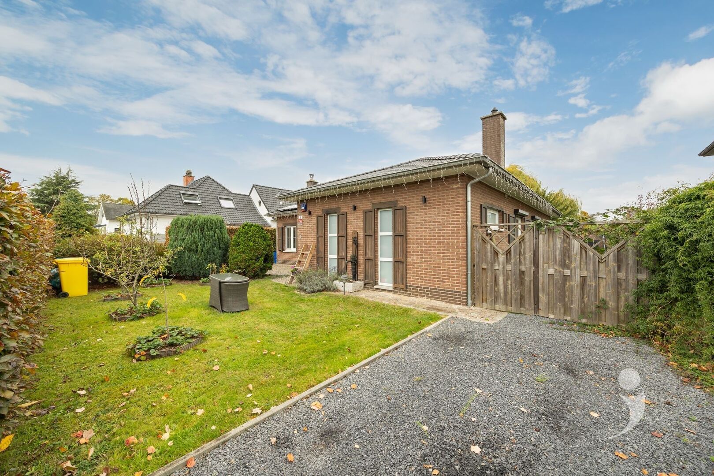
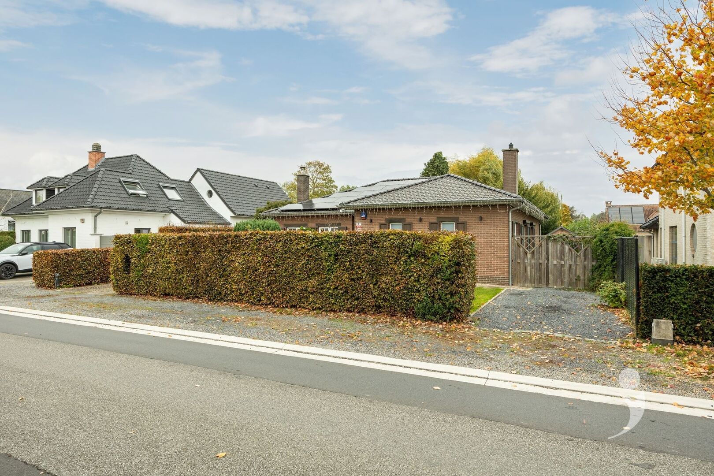
Located on Klaprozenlaan in Steenokkerzeel, this renovated bungalow sits on a lot measuring 7a 67ca. It’s a home where you can live almost entirely on the ground floor, with a spacious garden and a swimming pool as added bonuses.
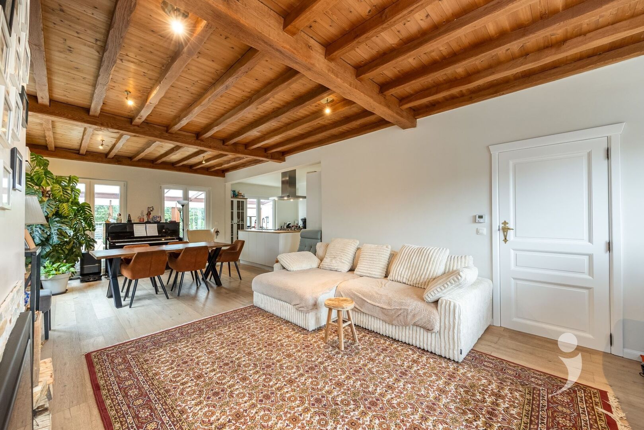
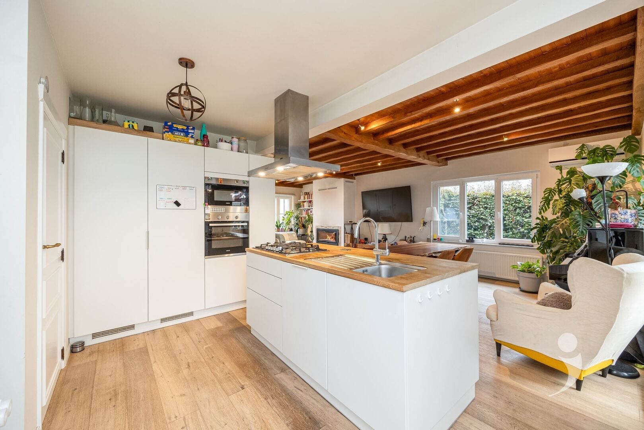
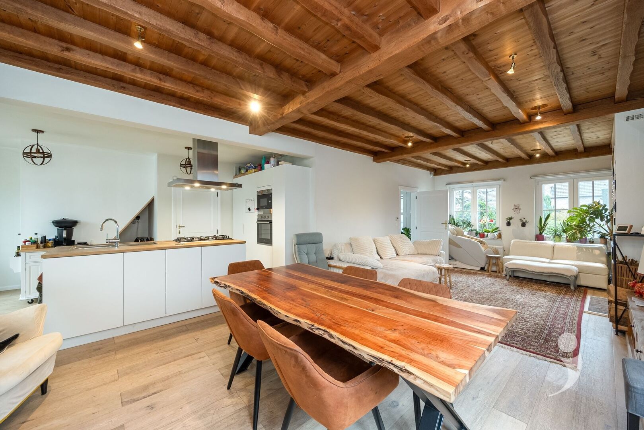
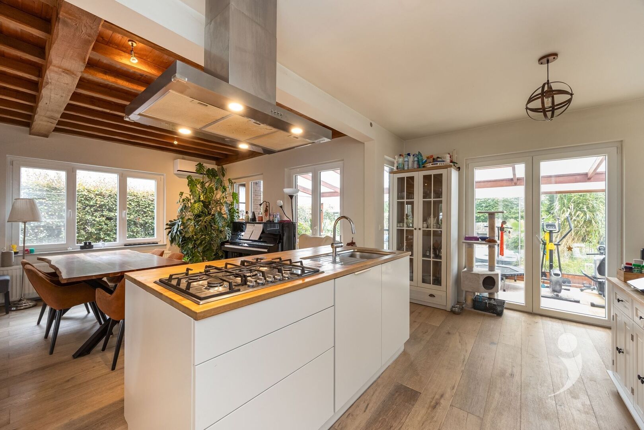
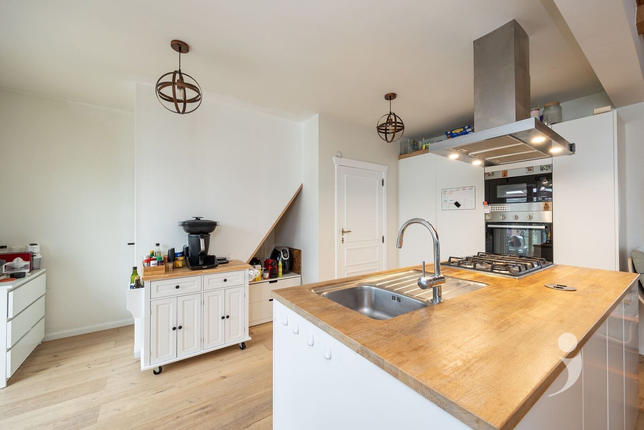
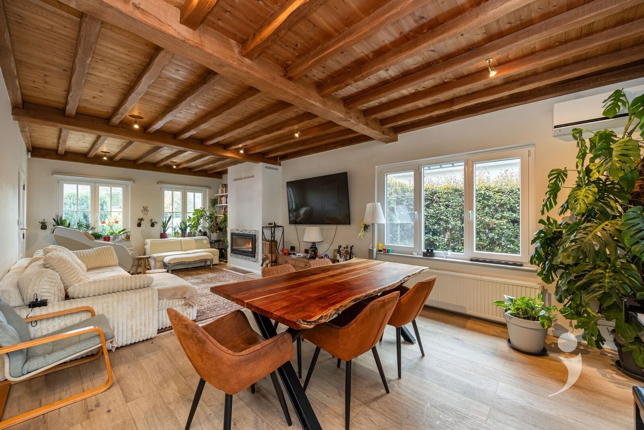
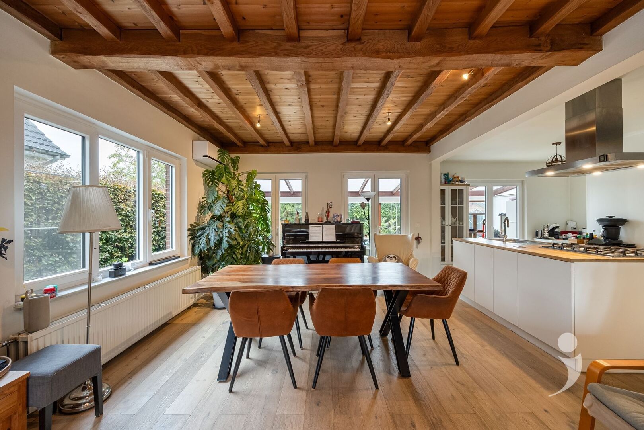
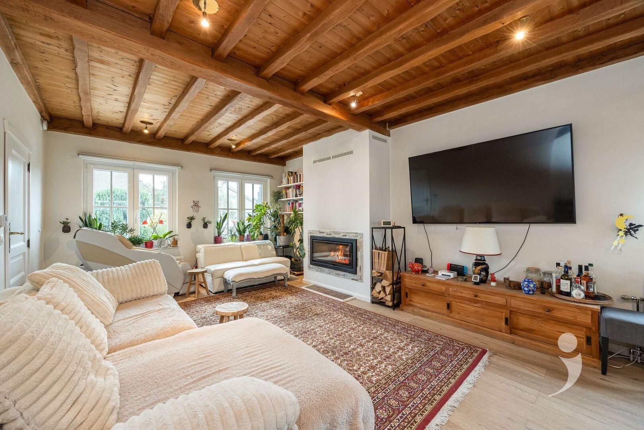
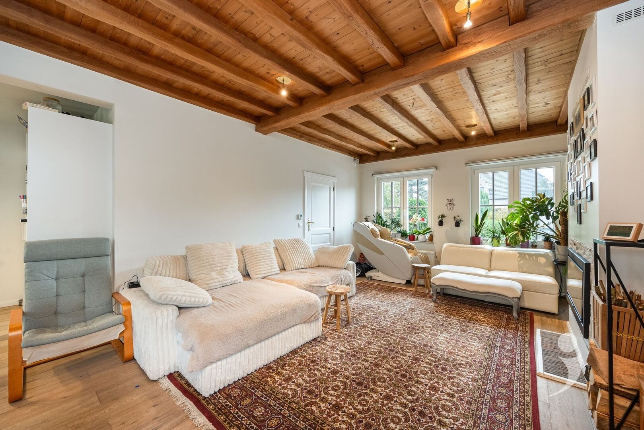
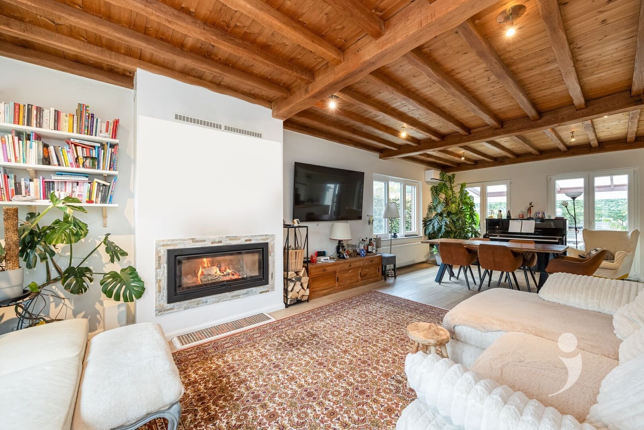
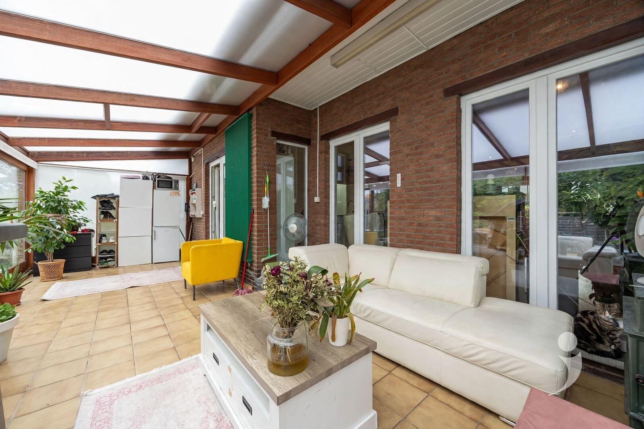
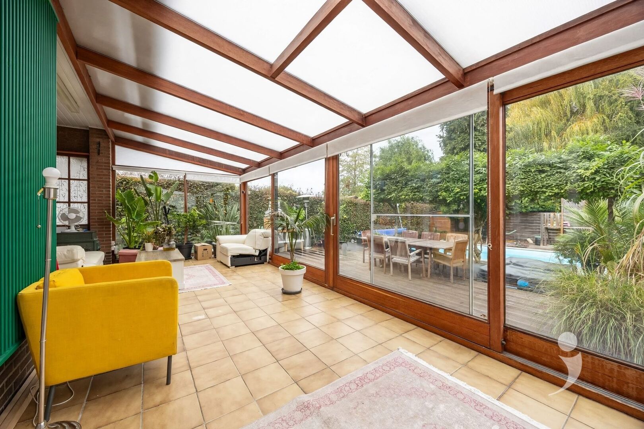
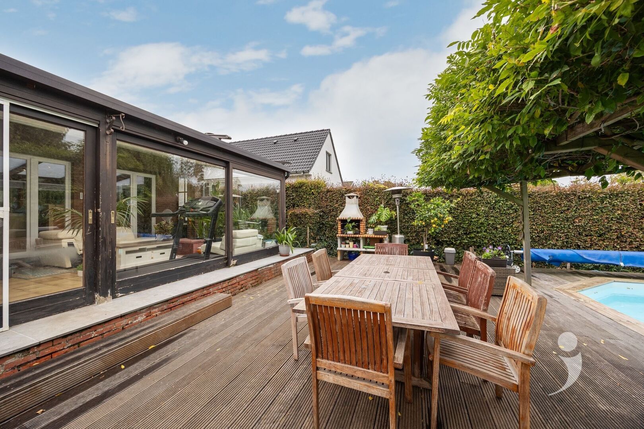
The home was originally built in 1976 but has recently undergone a thorough renovation. Inside, you’ll find a cozy living area with a wood-burning stove, where you’ll enjoy lingering a little longer during the colder months. The open kitchen flows seamlessly into this space and is equipped with modern appliances, including a gas stove. At the back of the house, the porch offers an additional place to sit, with a view of the garden.
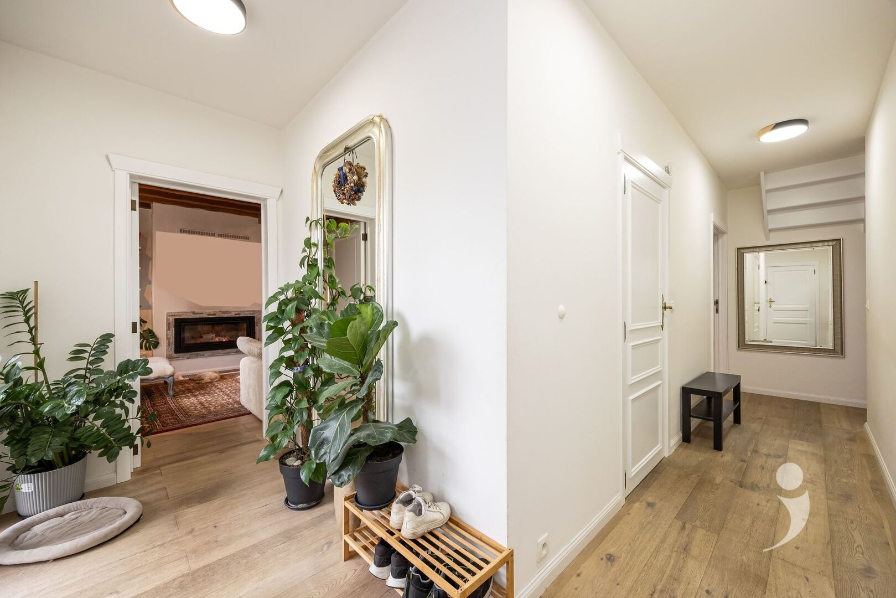
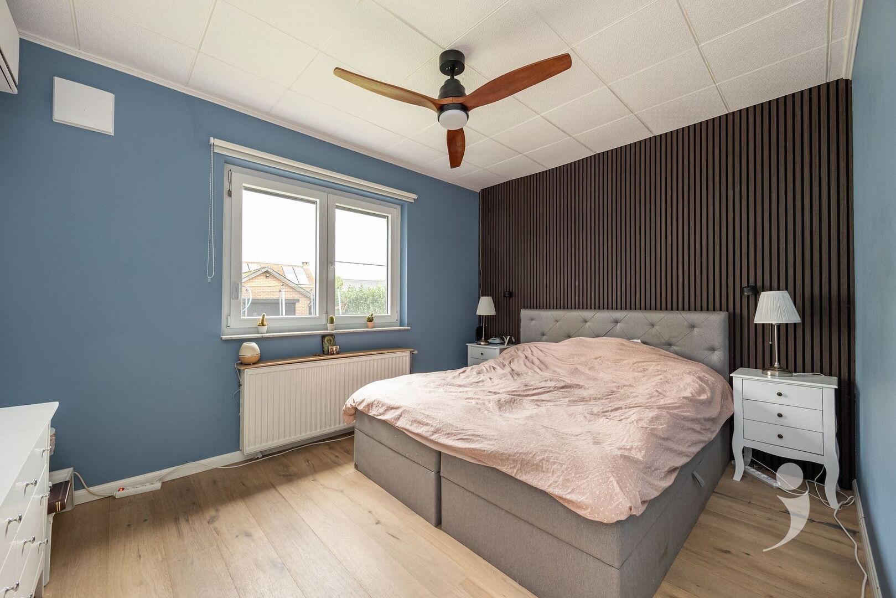
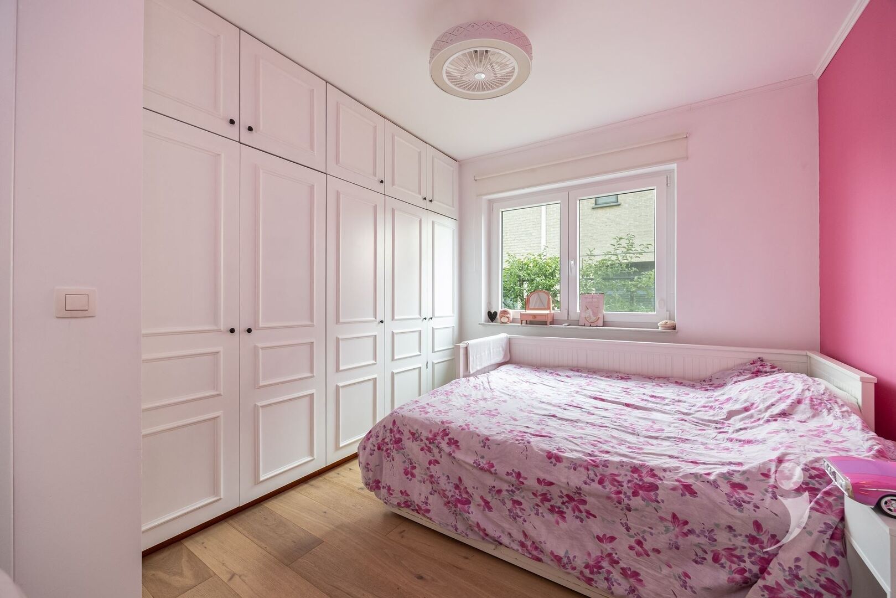
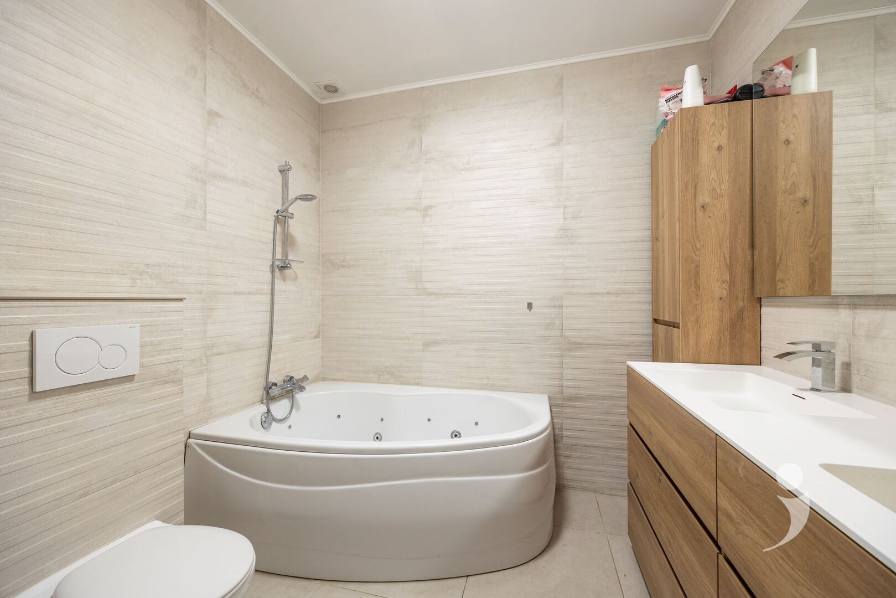
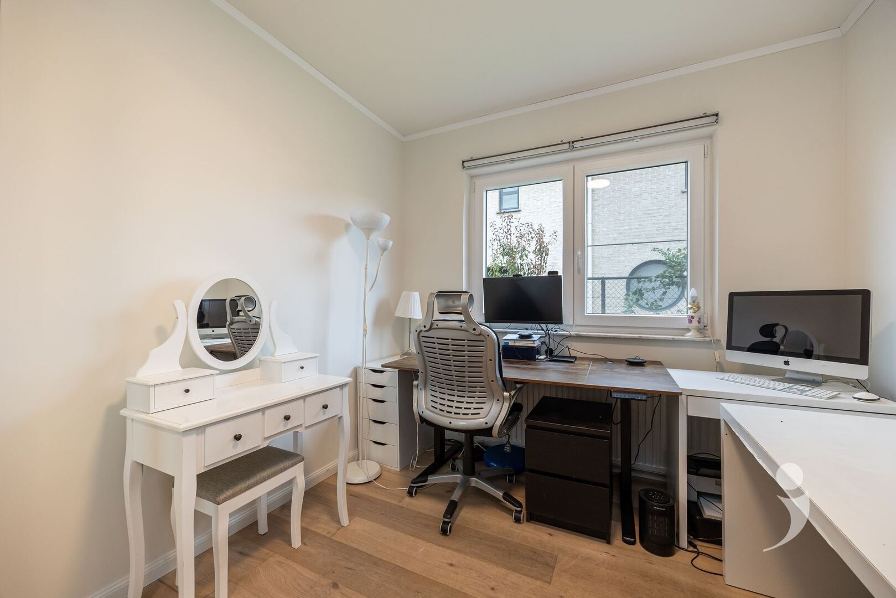
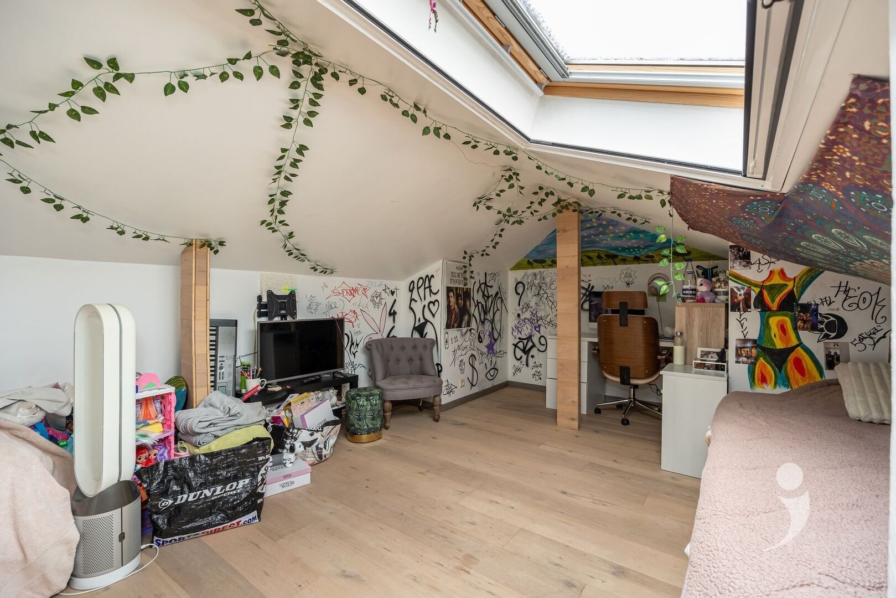
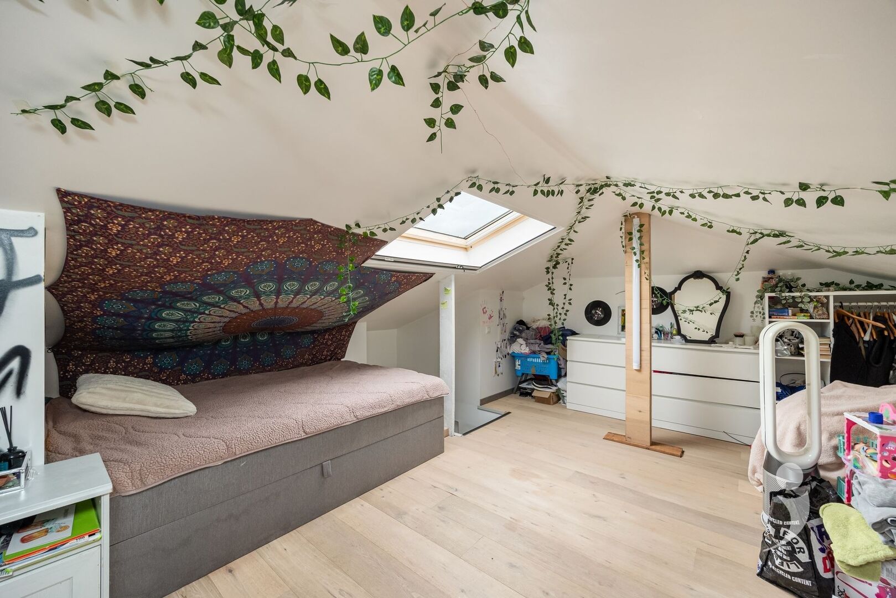
The bedrooms and bathroom are also located on the ground floor. There are three full-sized bedrooms and a bathroom with a whirlpool tub, double sink, and toilet. The attic has been fully converted into a fourth room. It’s ideal as an extra children’s room, but equally suitable as a quiet home office, a bit removed from the daily hustle and bustle downstairs.
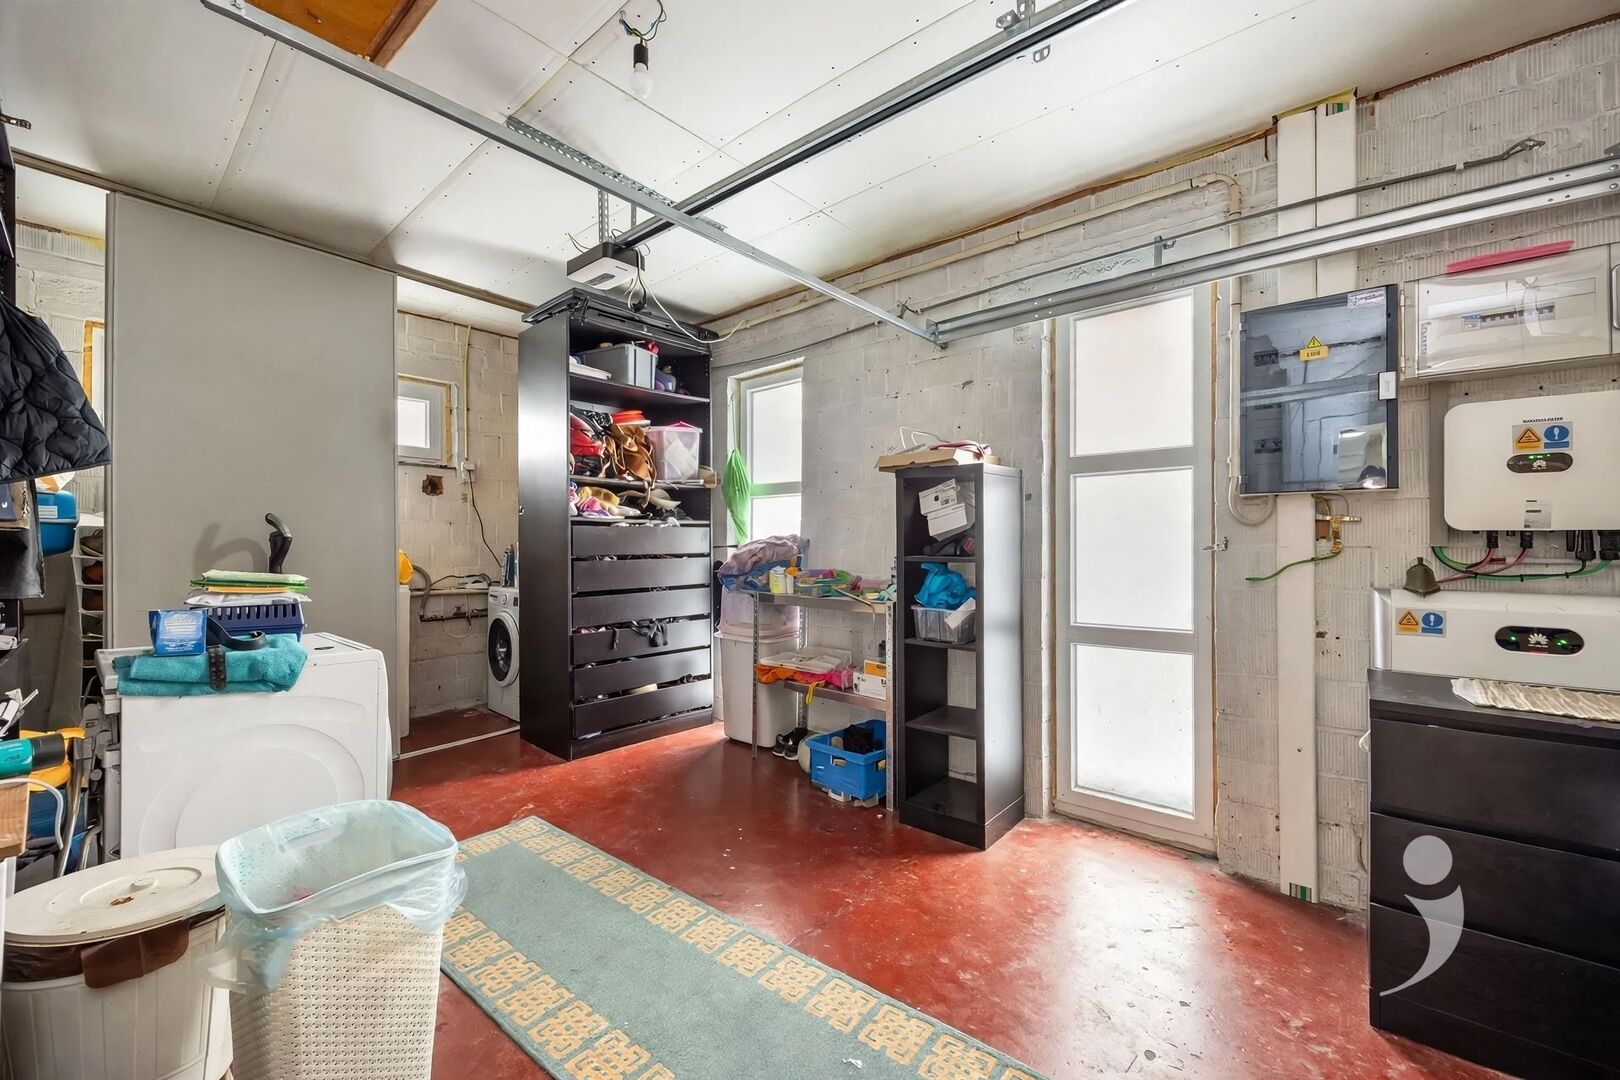
A separate guest restroom, extra storage space, and two garages ensure that the home also has a lot to offer in terms of practicality. One garage is attached to the house, while the second is located at the back of the garden and offers additional space for parking a car, storing bicycles, or keeping garden equipment.
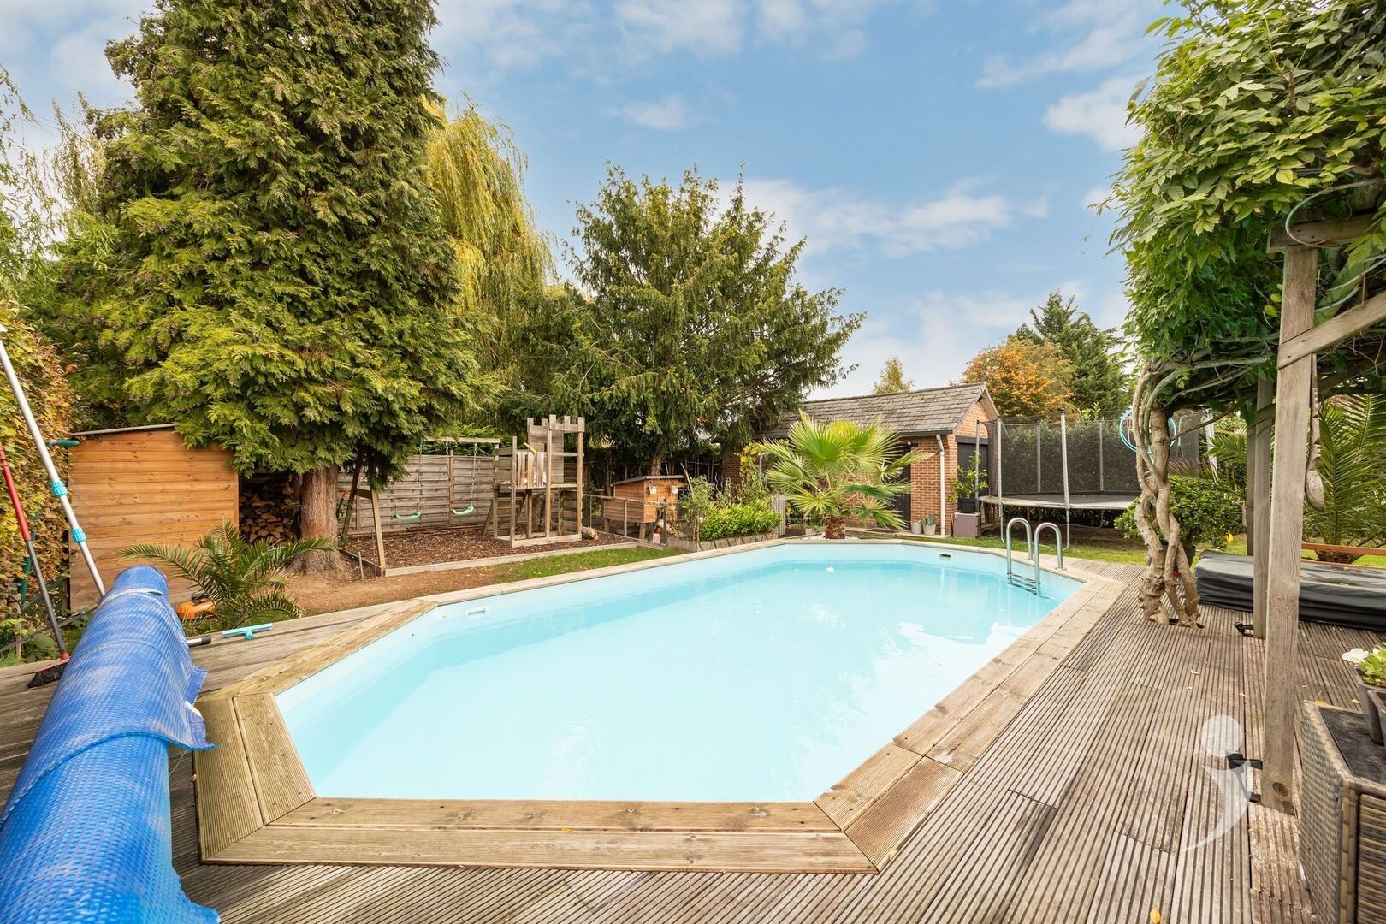
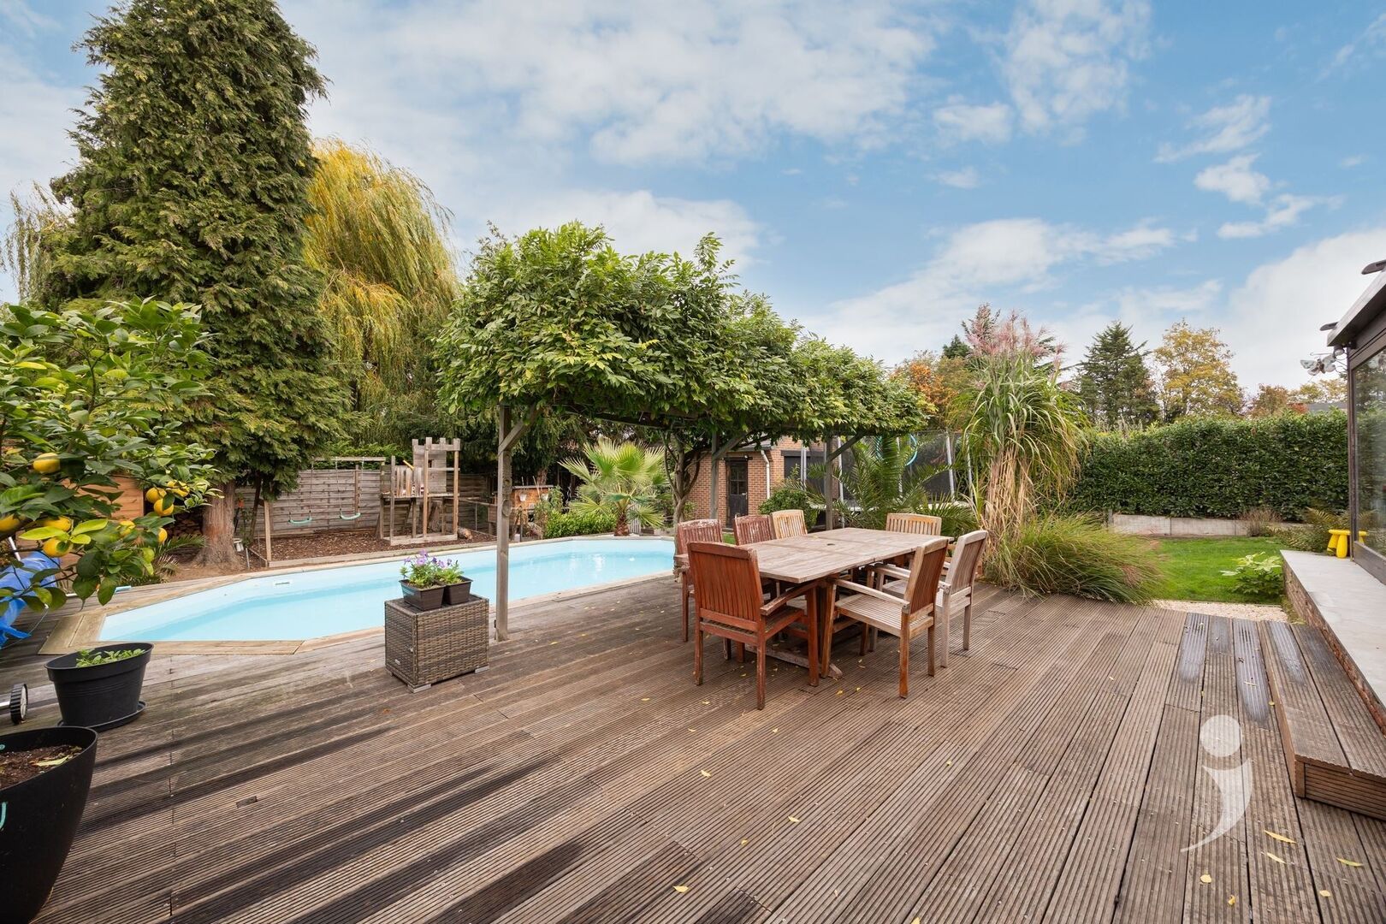
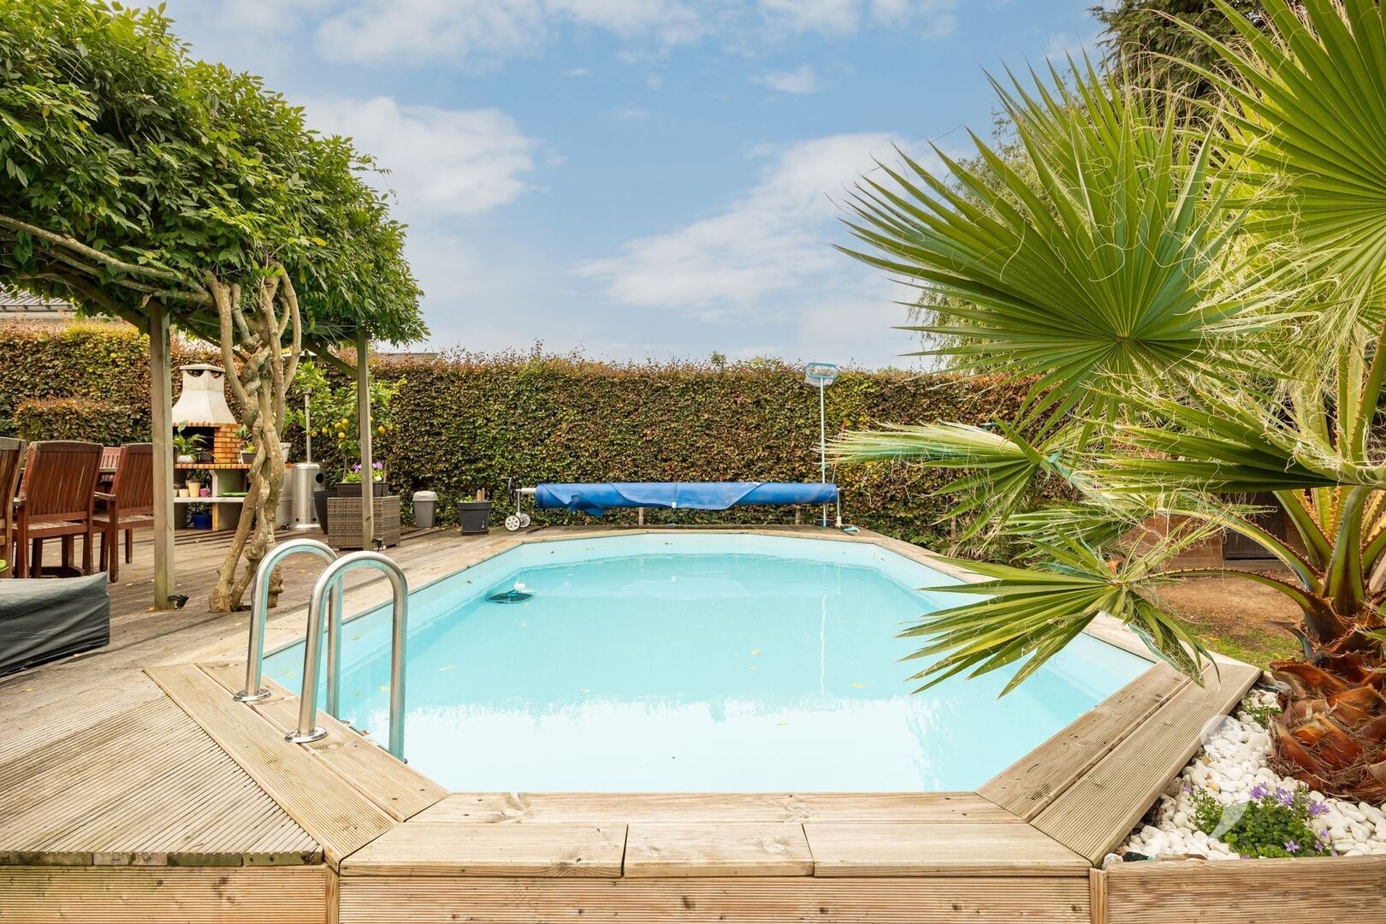
Outside, there’s plenty of space to enjoy the garden. The spacious terrace opens onto the built-in pool and offers a lovely spot for long summer evenings, a barbecue with friends, or an afternoon with the kids. The solar panels and air conditioning provide extra comfort.
Klaprozenlaan is located in a quiet and sought-after residential neighborhood with little through traffic. At the same time, you’ll enjoy a very central location: close to Brussels Airport, with Brussels, Leuven, and Mechelen all within easy reach. An attractive combination for those who prefer a quiet lifestyle but are regularly on the go for work or daily errands.
Want more information or to schedule a visit? Contact us at 016 15 31 15 or info@immolivit.be.

Sven Goovaerts
016 15 31 15
sven@immolivit.be
- Netto price
- € 595.000
- Availability
- At deed
- Surface livable
- 191,0 m²
- Construction
- Detached
- Construction year
- 1976
- Renovation year
- 2025
- State
- Renovated
- Floor
- 2
- Roof type
- Saddle roof
- Surface lot
- 767,0 m²
- Garden
- Yes
- Orientation garden
- West
- Orientation terrace
- West
- Bedrooms
- 4
- Bathrooms
- 1
- Toilets
- 2
- Kitchen type
- Full comfort
- Distance school
- 1.753 m
- Distance public transport
- 646 m
- Distance shops
- 2.074 m
- Distance highway
- 4.851 m
- Garage
- 2
- Parking
- 1
- Parking outside
- 2
- Fireplace
- Yes
- Air conditioning
- Yes
- Pool
- Yes
- Barbecue
- Yes
- EPC
- 282 kWh/m²
- EPC unique code
- 20261016-0003976019-RES-1
- Window type
- PVC
- Glazing
- Double glass
- Electricity inspection
- Yes, conform
- Heating type
- Central heating on gas
- Heater type
- Individual
- Solar panels
- Yes,
- Designation
- Urban park
- Planning permission
- Yes
- Preemption right
- No
- Urbanism citation
- No Legal correction or administrative measure imposed
- P-score
- A
- G-score
- A
- Cadaster section
- A
- Cadaster number
- 0025/00L000
Looking to sell your property? Request a free valuation now!
Knowing the value of your home can assist you in your search for something new. We're happy to provide you with the right advice.
Request your valuation nowDidn't find what you were looking for? Stay updated with our new listings.
We'd love to keep you informed first about the latest listings that specifically meet your criteria.
Subscribe