- 175 m²
- 3 bedrooms
Villa/House/Farm for sale in VELTEM-BEISEM
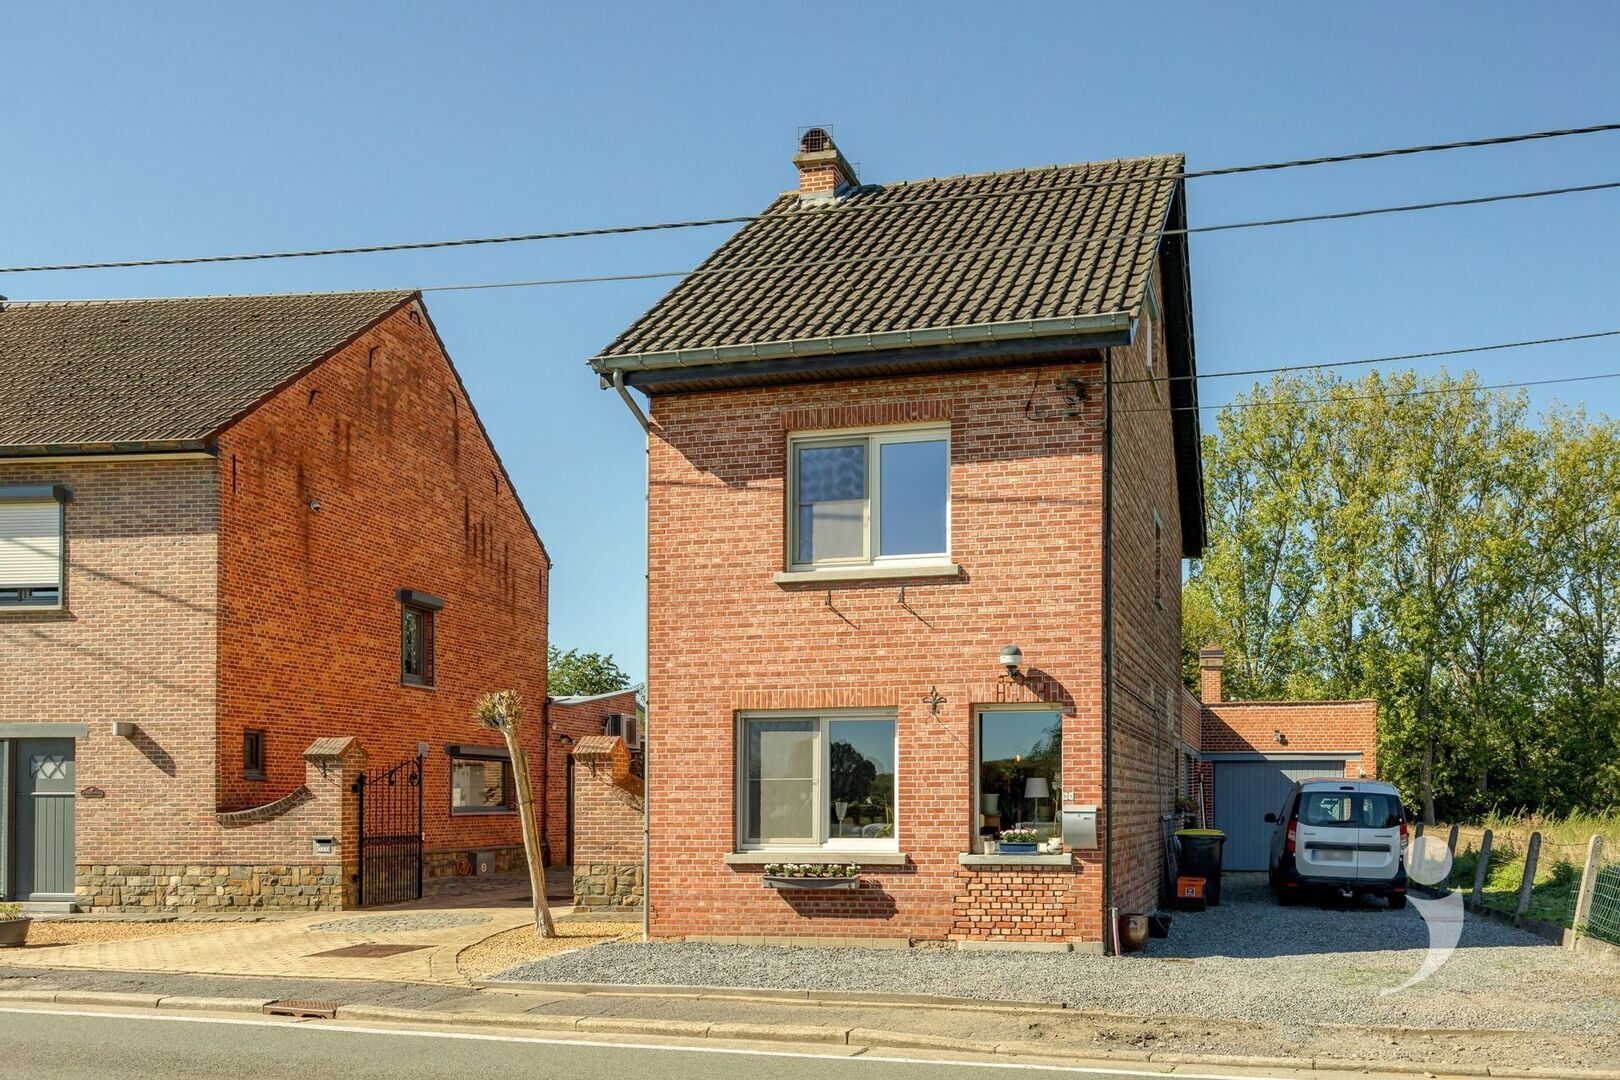
Detached house with spacious west-facing garden
This detached house on Haachtstraat in Veltem-Beisem (Herent) enjoys an excellent location close to the center, schools, shops, and sports facilities.
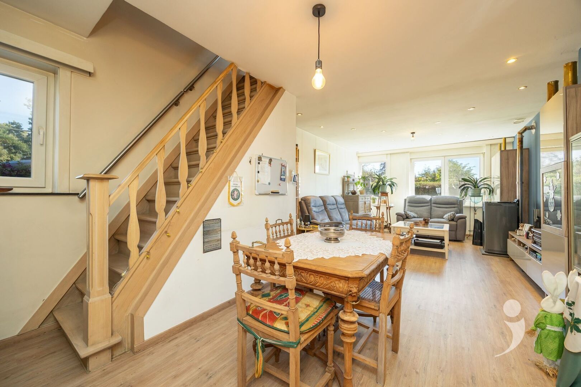
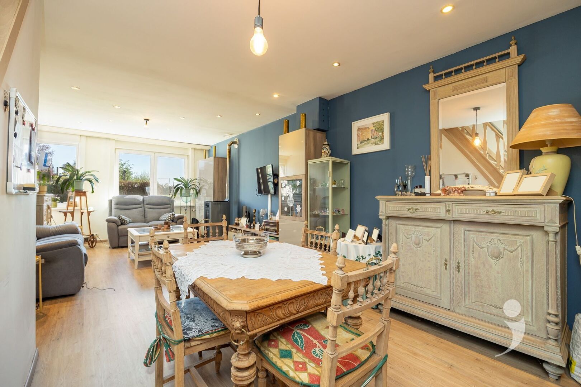
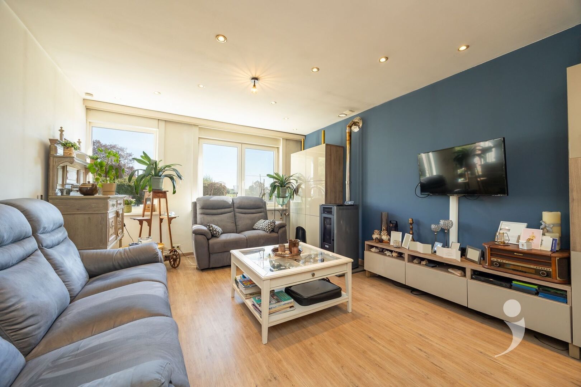
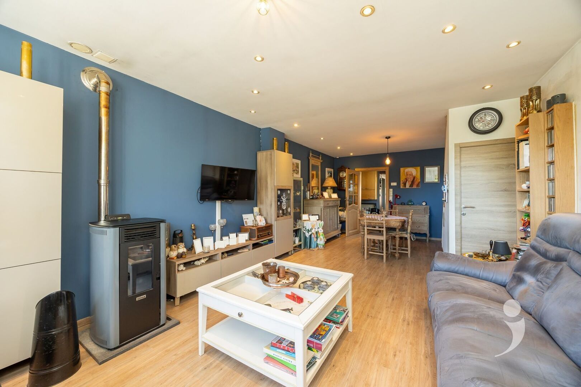
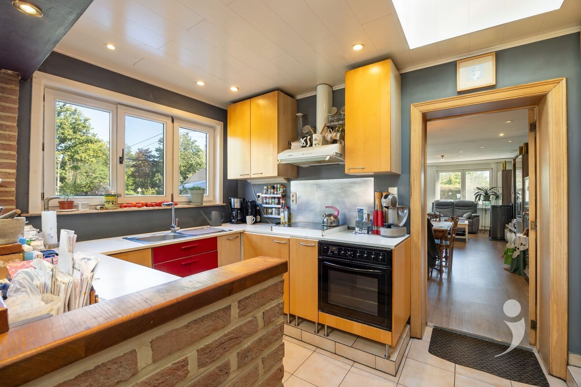
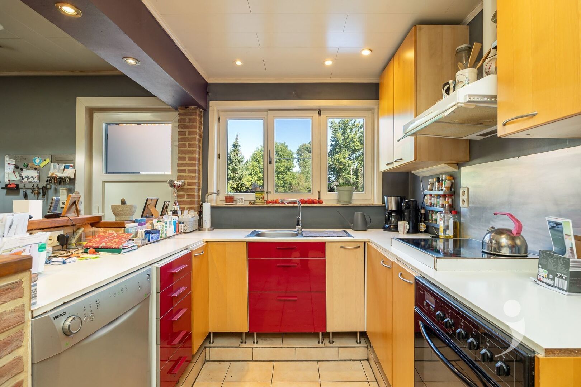
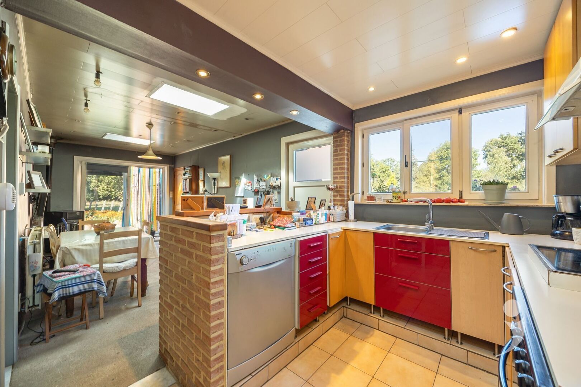
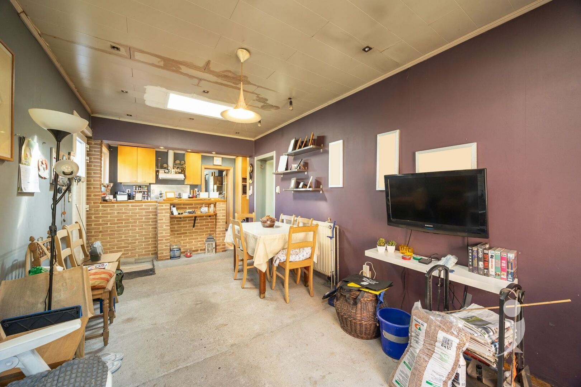
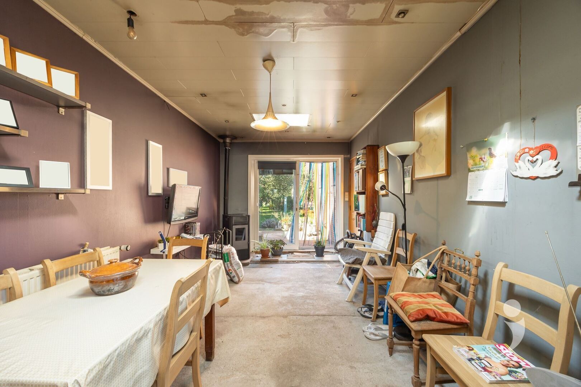
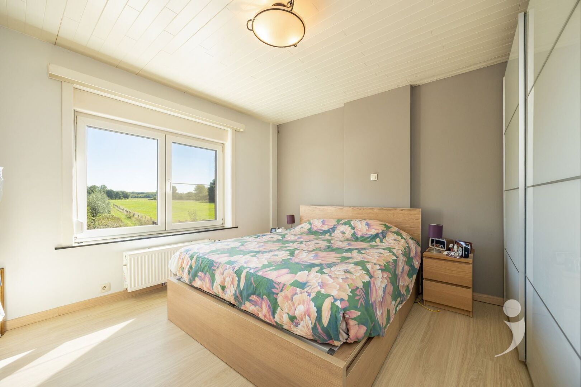
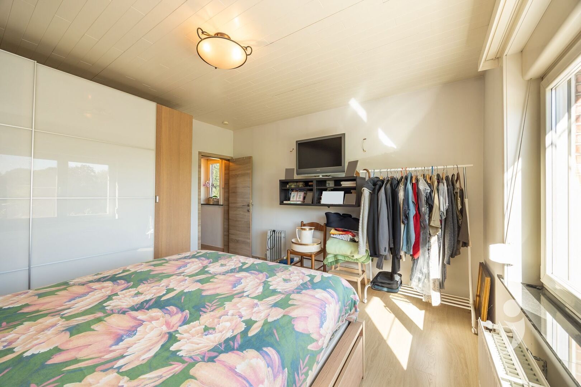
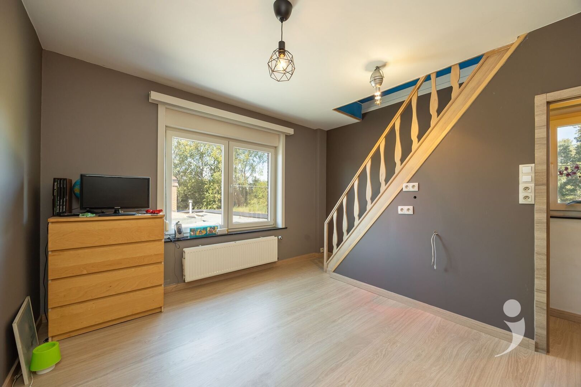
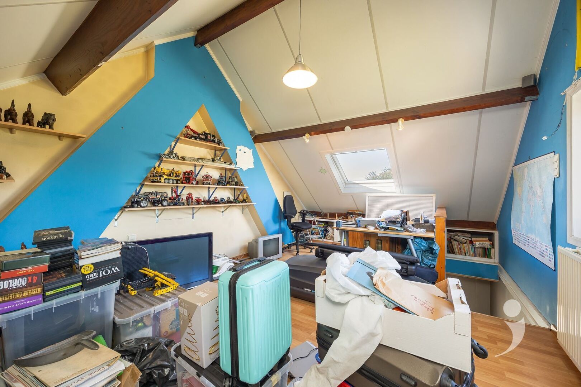
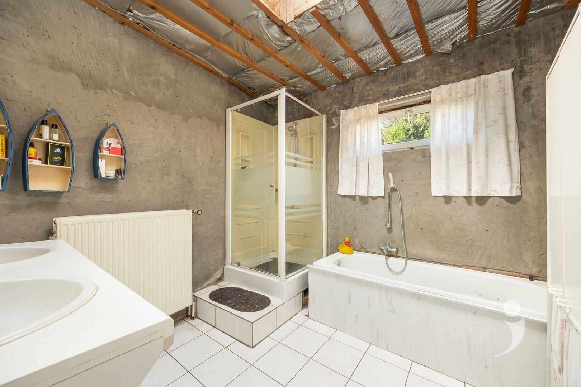
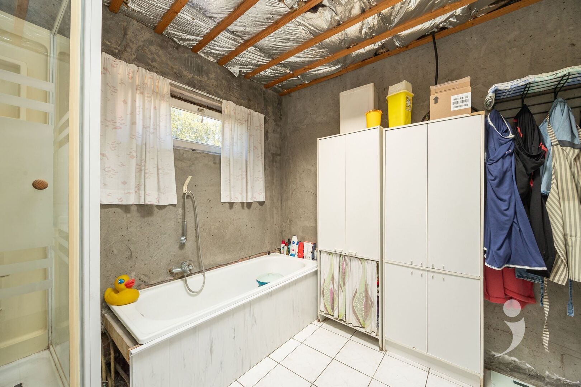
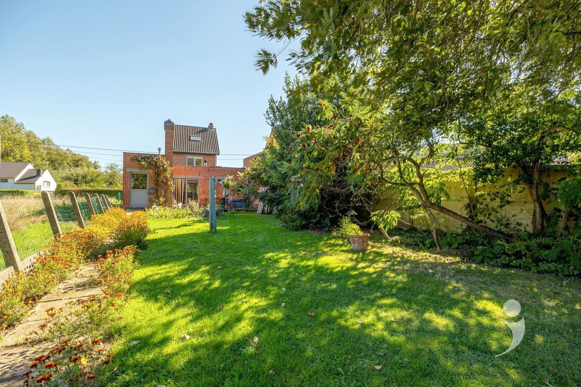
The house was built in 1948 and has been well maintained and refreshed over the years. It features a pleasant living area with a fully equipped kitchen, a second living area, bathroom, and separate toilet on the ground floor. On the upper floor, there is a spacious master bedroom, a second room that can serve as a bedroom or office, and a third bedroom accessible via a fixed staircase.
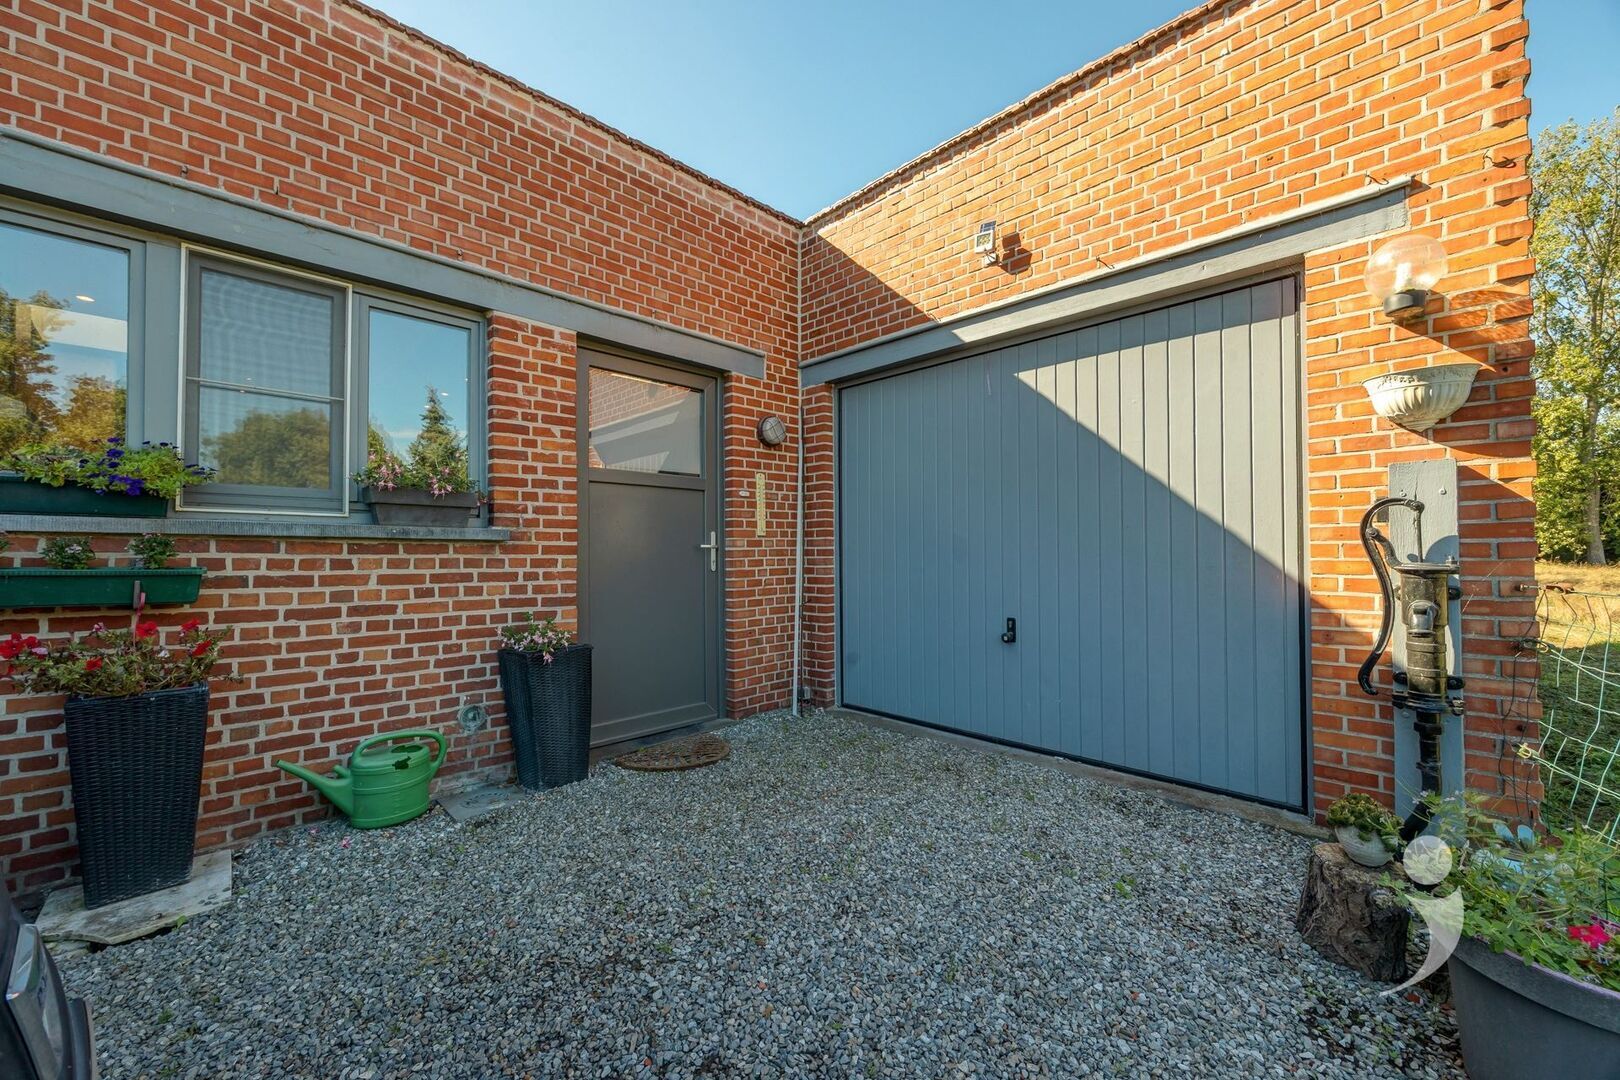
The property offers a solid basis with further finishing options. The roof of both the house and the extension has already been completely renewed. The facade is also to be fully re-pointed.
With an EPC label of E, the property is subject to renovation obligations.
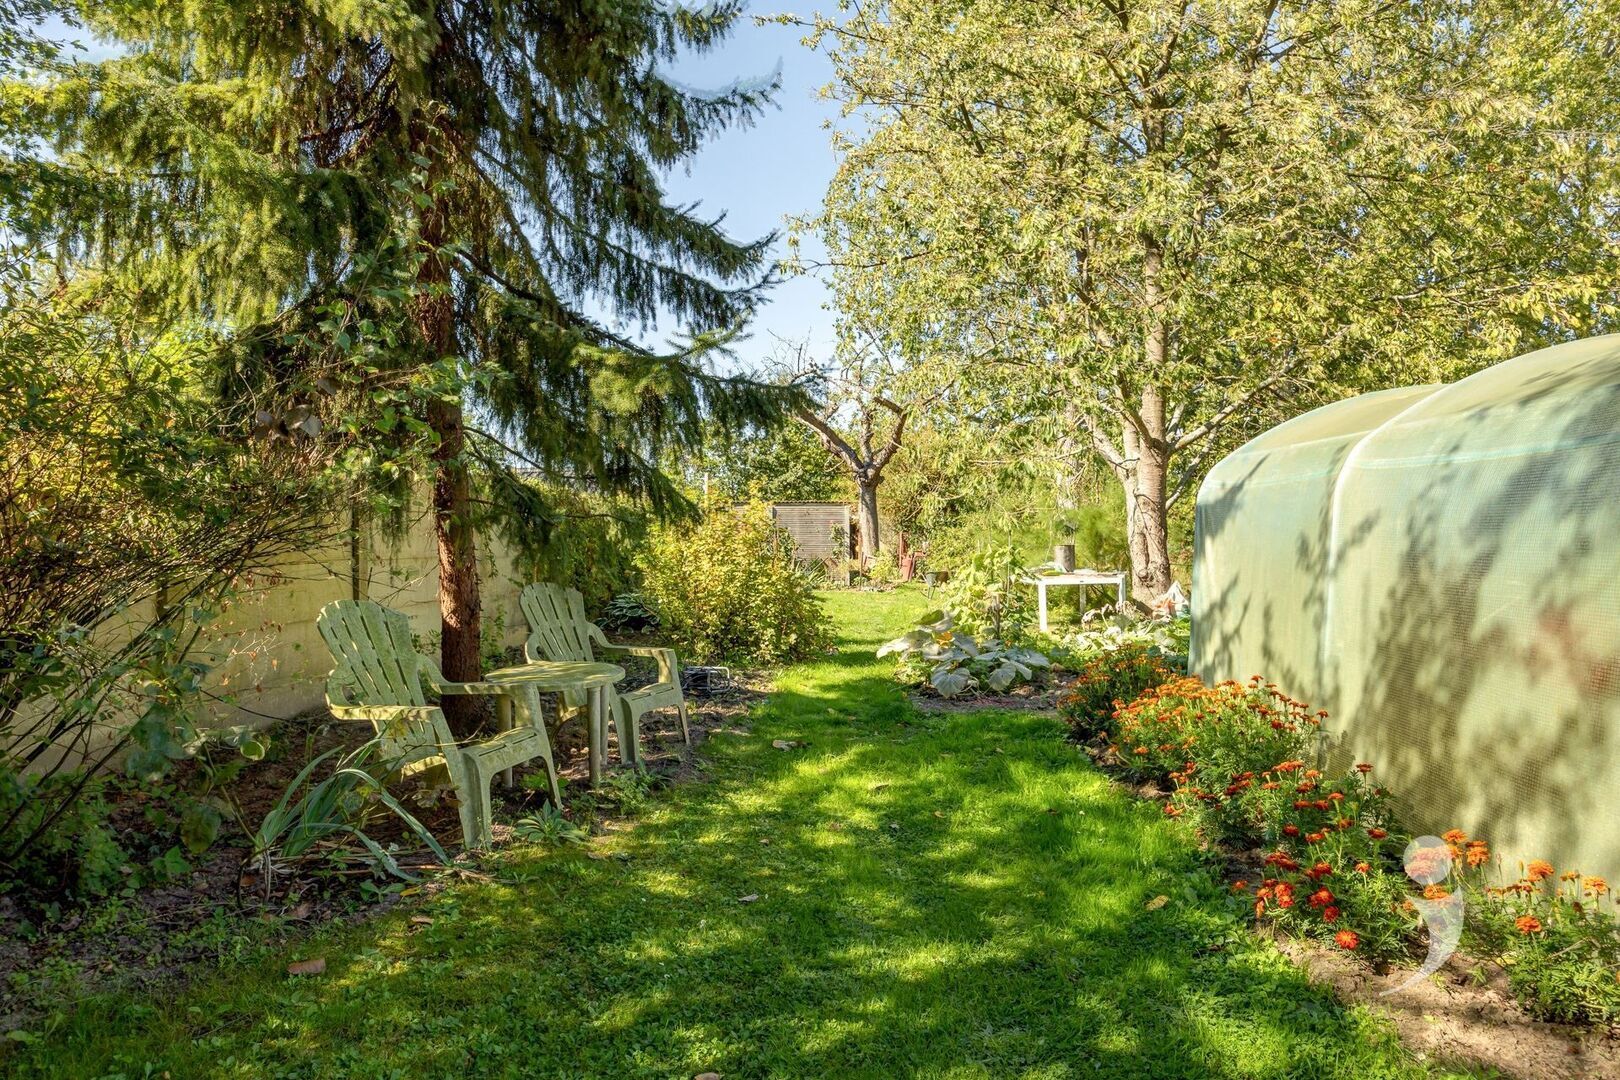
The absolute highlight? The spacious west-facing garden of approximately 500 m². The total plot area amounts to no less than 781 m².
A detached house with potential, in a convenient location and with a lovely garden!
📞 Request a visit via 016 15 31 15
✉️ info@immolivit.be
This detached house on Haachtstraat in Veltem-Beisem (Herent) enjoys an excellent location close to the center, schools, shops, and sports facilities.
The house was built in 1948 and has been well maintained and refreshed over the years. It features a pleasant living area with a fully equipped kitchen, a second living area, bathroom, and separate toilet on the ground floor. On the upper floor, there is a spacious master bedroom, a second room that can serve as a bedroom or office, and a third bedroom accessible via a fixed staircase.
The property offers a solid basis with further finishing options. The roof of both the house and the extension has already been completely renewed. The facade is also to be fully re-pointed.
With an EPC label of E, the property is subject to renovation obligations.
The absolute highlight? The spacious west-facing garden of approximately 500 m². The total plot area amounts to no less than 781 m².
A detached house with potential, in a convenient location and with a lovely garden!
📞 Request a visit via 016 15 31 15
✉️ info@immolivit.be

Jasper Robijns
016 15 31 15
jasper@immolivit.be
- Netto price
- € 360.000
- Availability
- At deed
- Cadastral income
- € 450
- Surface livable
- 175,0 m²
- Construction
- Detached
- Construction year
- 1948
- Renovation year
- 2000
- State
- To refresh
- Floor
- 4
- Floors
- 4
- Front width
- 4,5 m
- Roof type
- Saddle roof
- Surface lot
- 781,0 m²
- Lot width
- 10 m
- Lot depth
- 85 m
- Garden
- 500,0 m²
- Orientation garden
- West
- Orientation terrace
- West
- Bedrooms
- 3
- Bathrooms
- 1
- Toilets
- 1
- Basement
- Yes
- Kitchen type
- Cupboards with devices
- Surface terrace
- 25,0 m²
- Terrace
- Yes
- Distance school
- 2.127 m
- Distance public transport
- 1.909 m
- Garage
- 1
- Parking outside
- 2
- EPC
- 496 kWh/m²
- EPC unique code
- 20260325-0003832301-RES-1
- Window type
- PVC
- Glazing
- Double glass
- Electricity inspection
- Yes, not conform
- Heating type
- Central heating on gasoline
- Heater type
- Individual
- Designation
- Urban
- Planning permission
- Yes
- Subdivision permit
- No
- Preemption right
- No
- Urbanism citation
- No Legal correction or administrative measure imposed
- P-score
- A
- G-score
- A
- Cadaster section
- D
- Cadaster number
- 0427/00A002
- Cadaster entity
- Herent
- Cadaster department
- 5
- Soil certificate date
- 13 September 2026
- Asbestos inventary certificate
- 16 March 2026, not asbestos-safe
Looking to sell your property? Request a free valuation now!
Knowing the value of your home can assist you in your search for something new. We're happy to provide you with the right advice.
Request your valuation nowDidn't find what you were looking for? Stay updated with our new listings.
We'd love to keep you informed first about the latest listings that specifically meet your criteria.
Subscribe