
- 154 m²
- 4 bedrooms
Villa/House/Farm for sale in WEZEMAAL
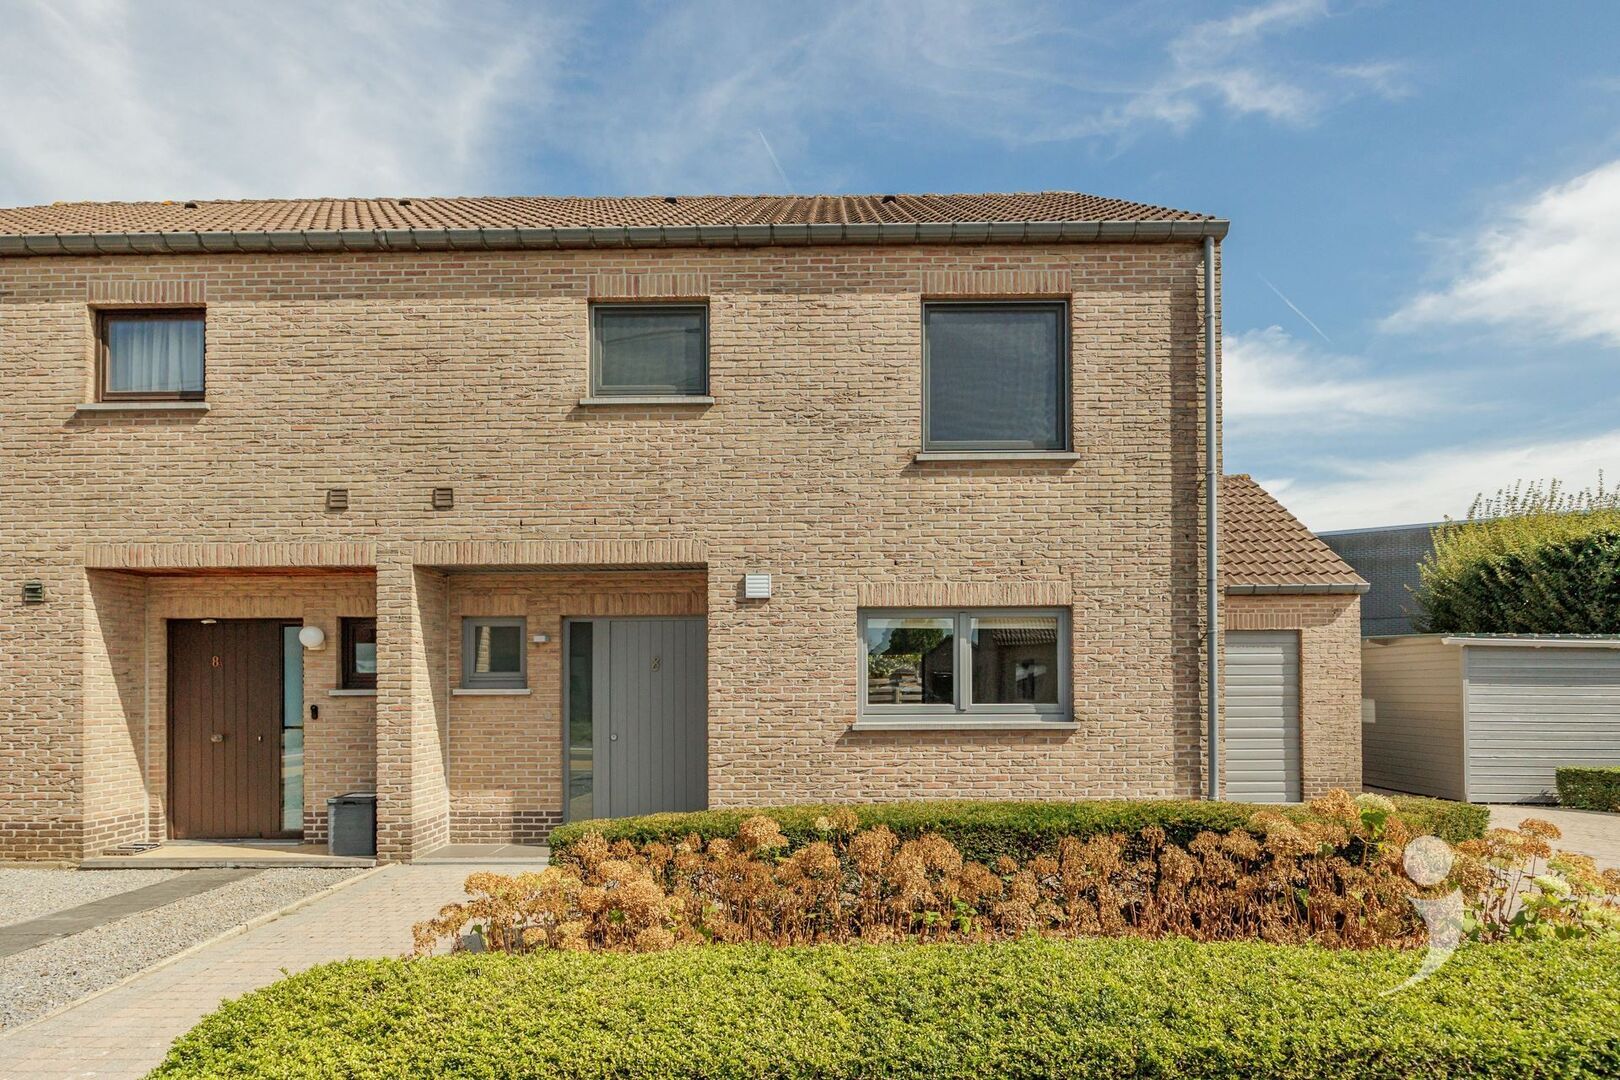
Looking for a ready-to-move-in home with space, comfort, and an excellent location? This stylish house, located along the Eektweg in the center of Wezemaal, comes highly recommended.
The house has been beautifully finished over the years with quality materials and offers a pleasant, practical layout for the whole family.
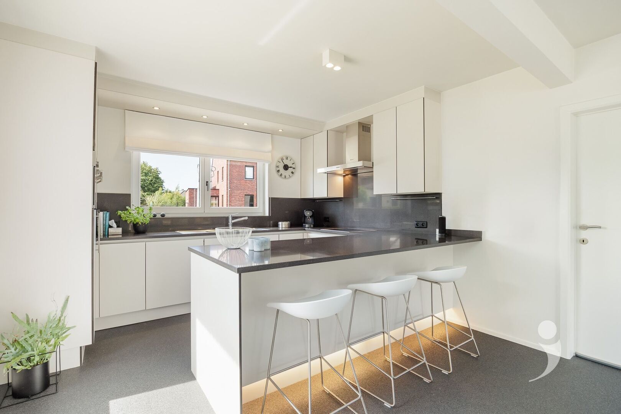
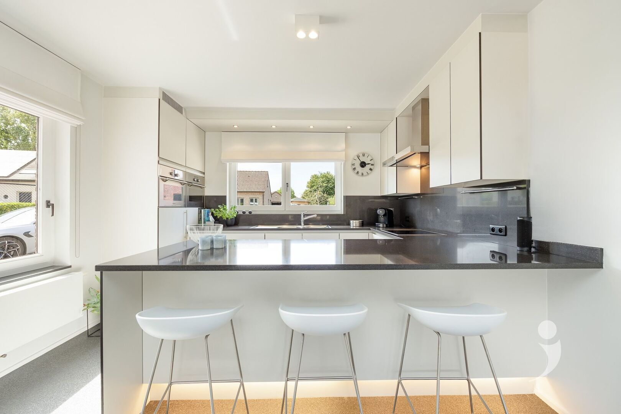
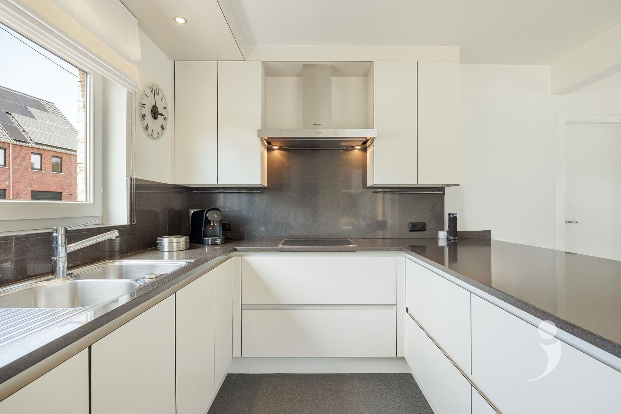
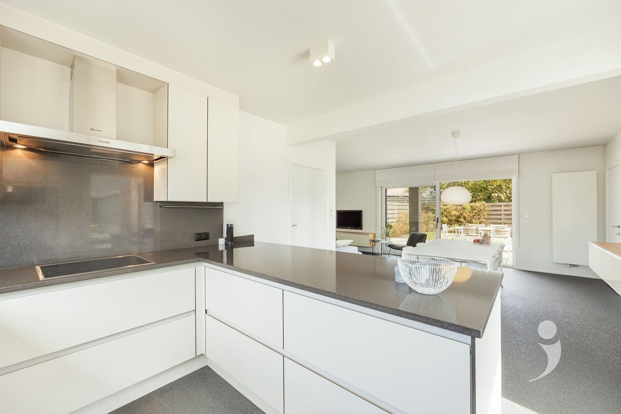
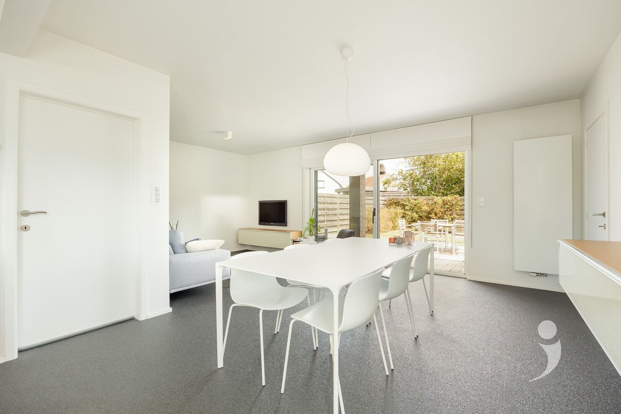
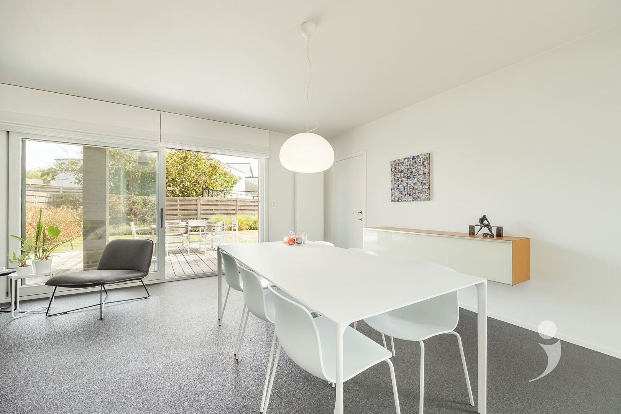
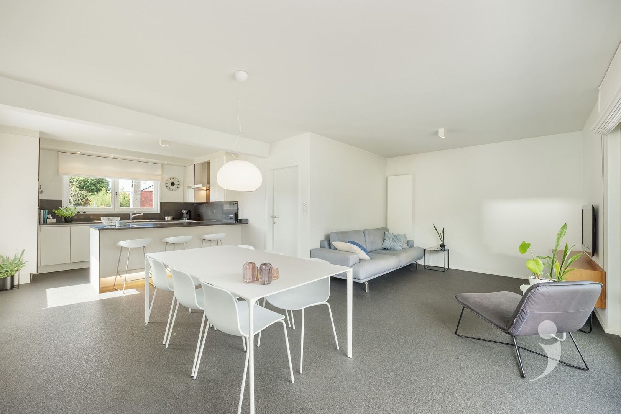
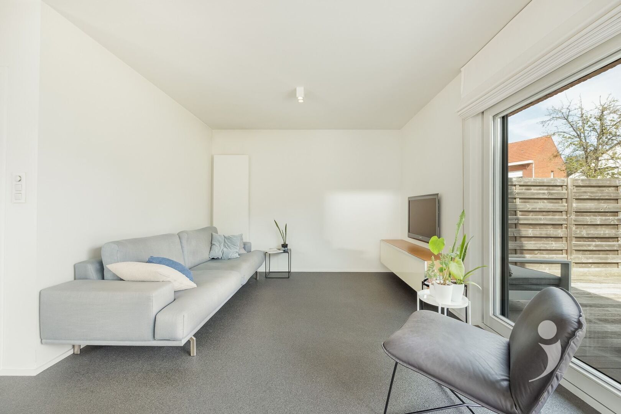
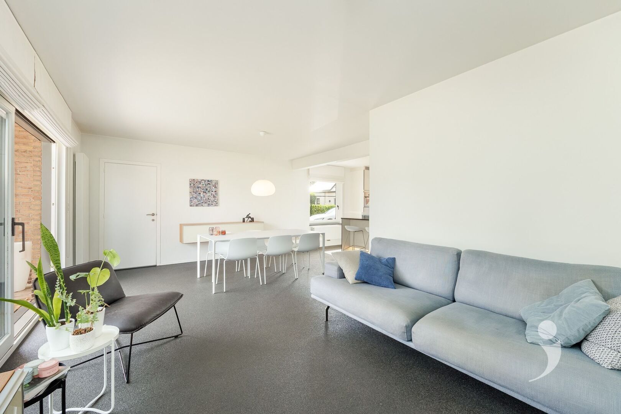
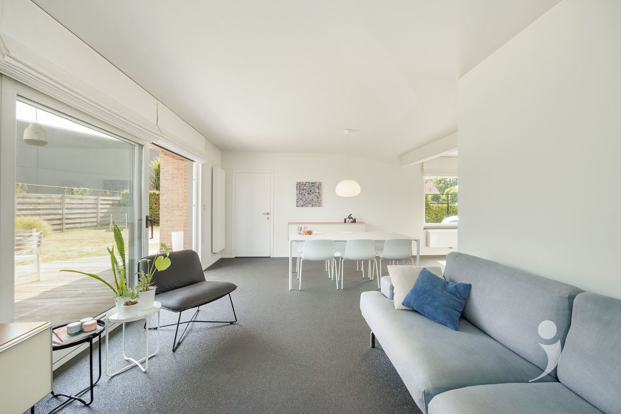
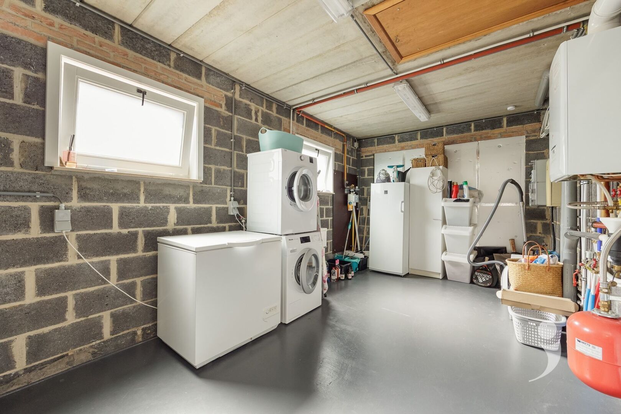
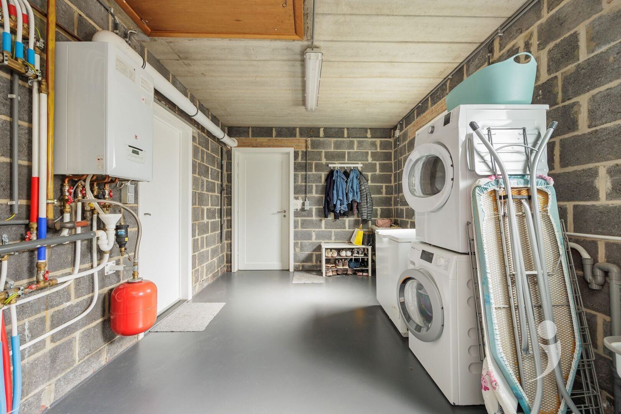
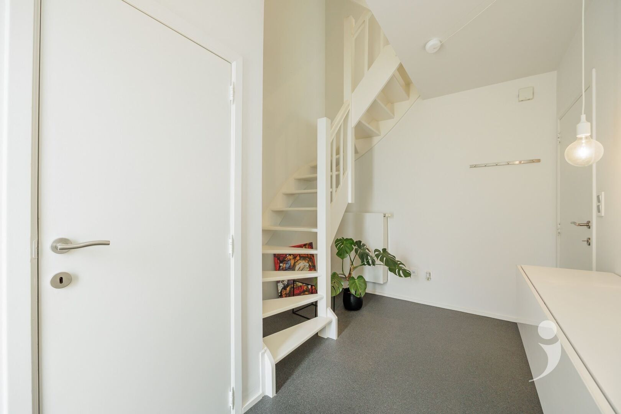
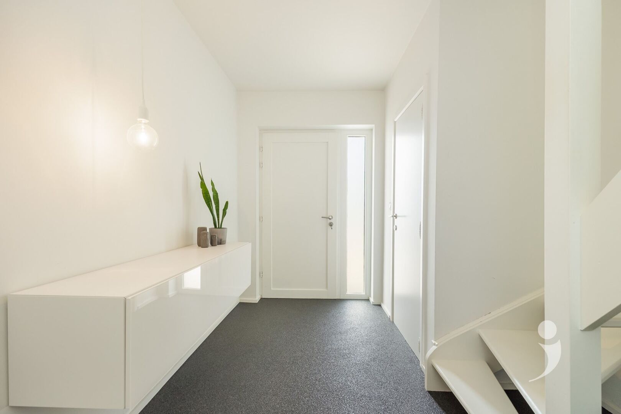
Upon entering, you are welcomed into a well-kept entrance hall with a separate guest toilet. The spacious living area seamlessly connects to the modern open kitchen, which has sufficient cupboard space, all necessary comforts, and a cozy breakfast nook. Adjacent to the kitchen is a particularly spacious storage room, equipped with the necessary space and connections for a washing machine.
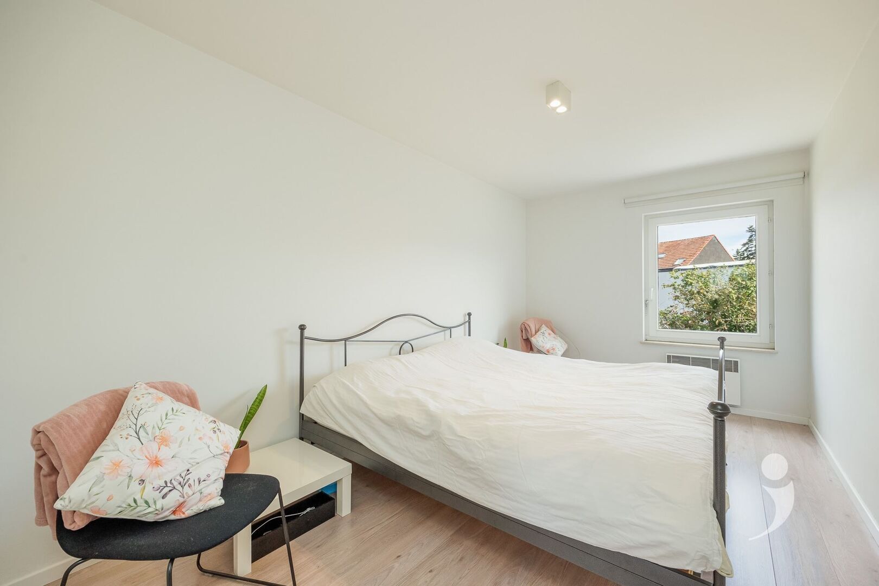
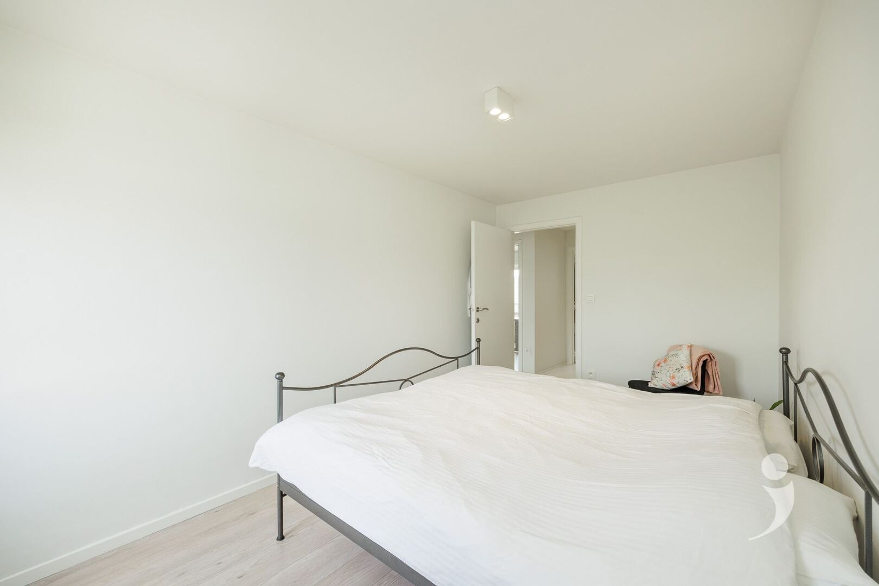
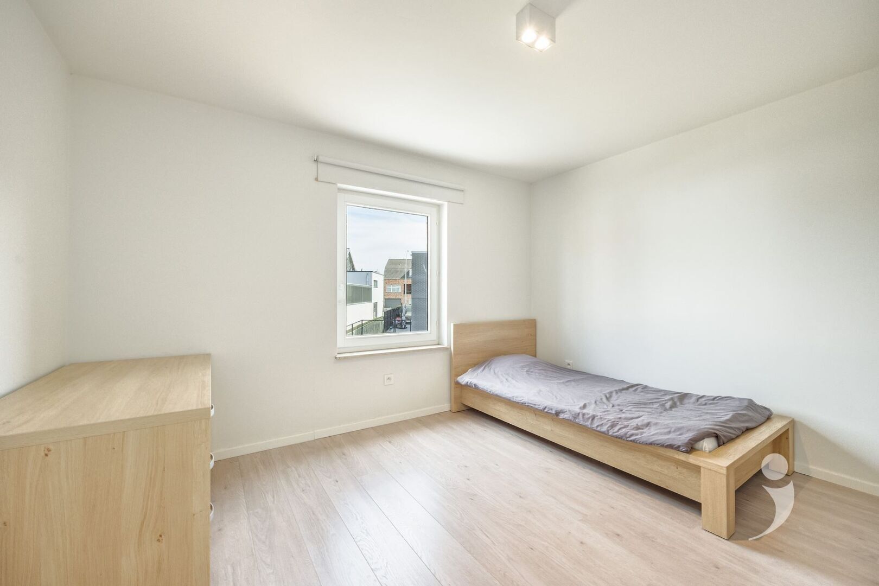
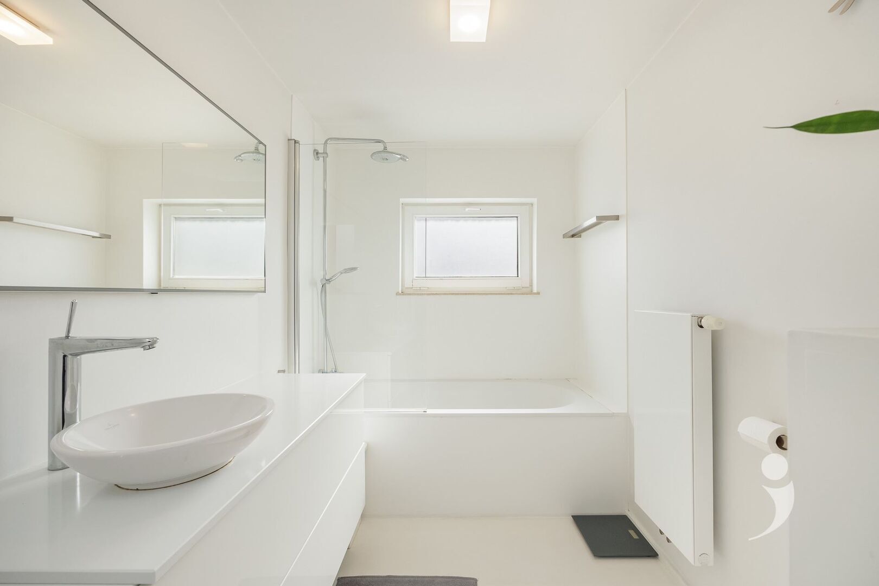
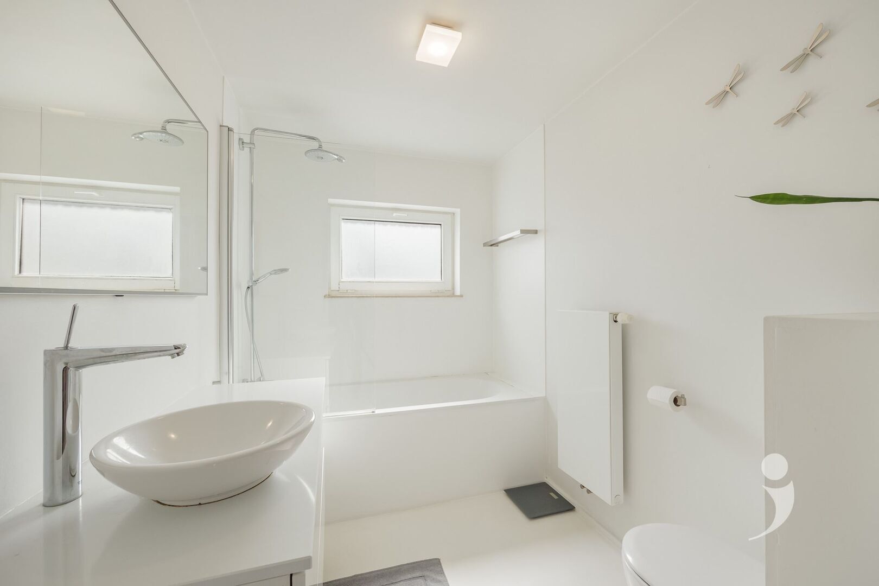
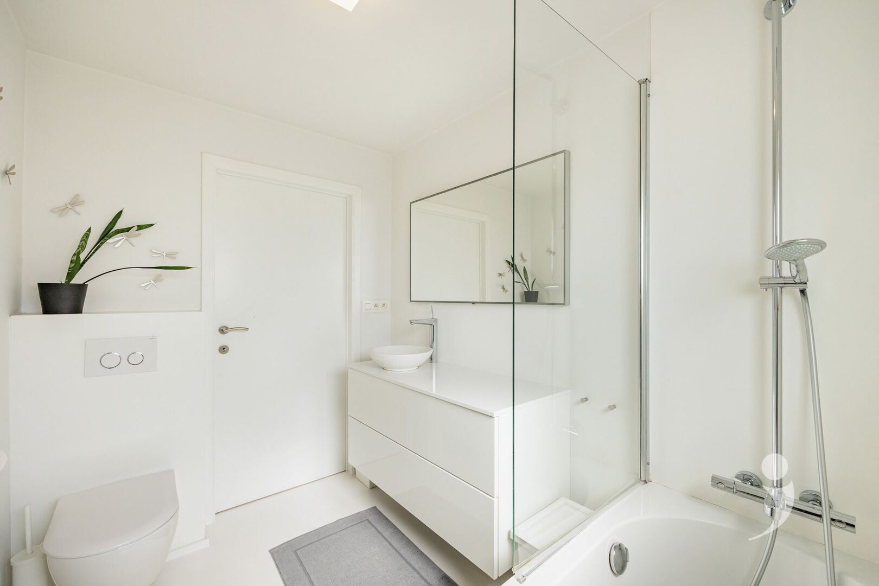
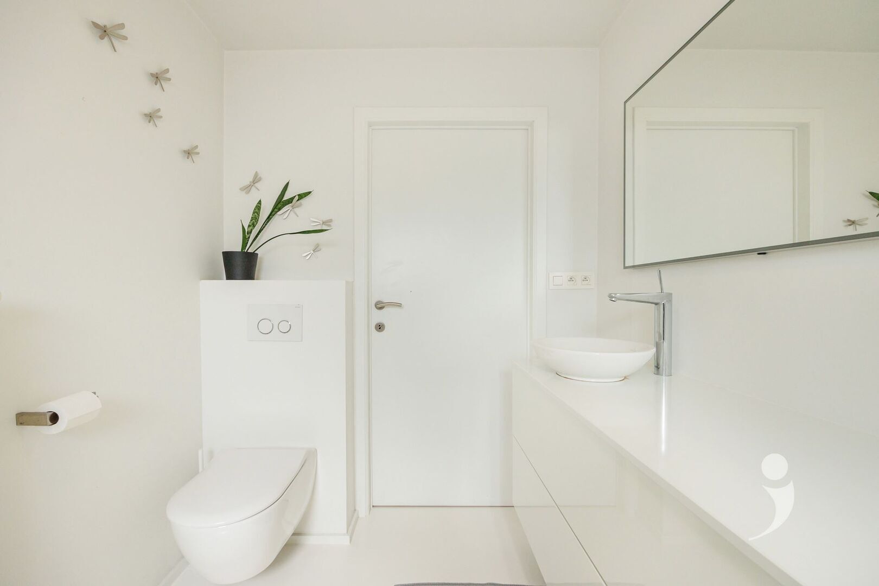
On the first floor, there are three full-sized bedrooms and a well-maintained bathroom, equipped with a toilet, sink, and bathtub.
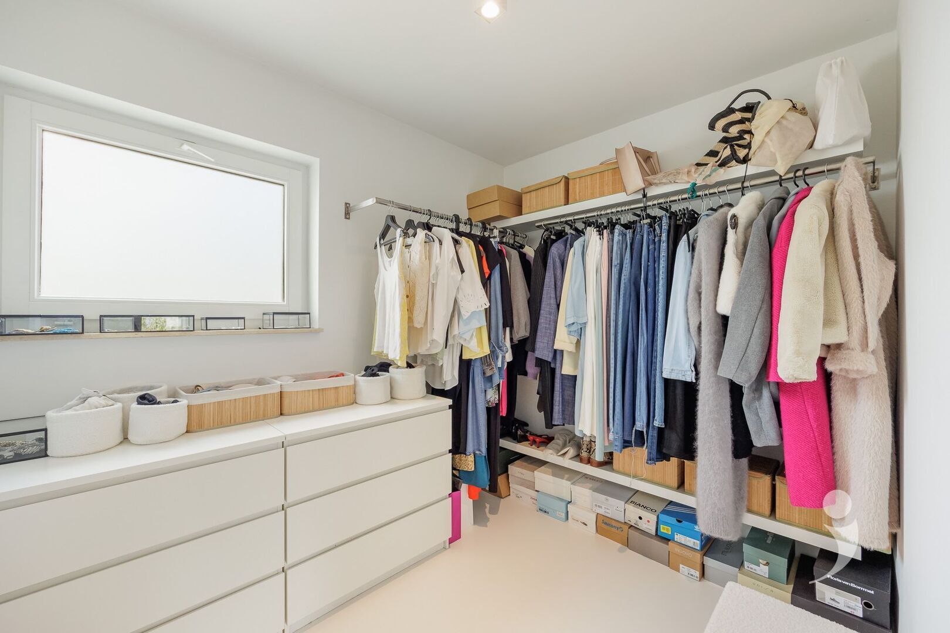
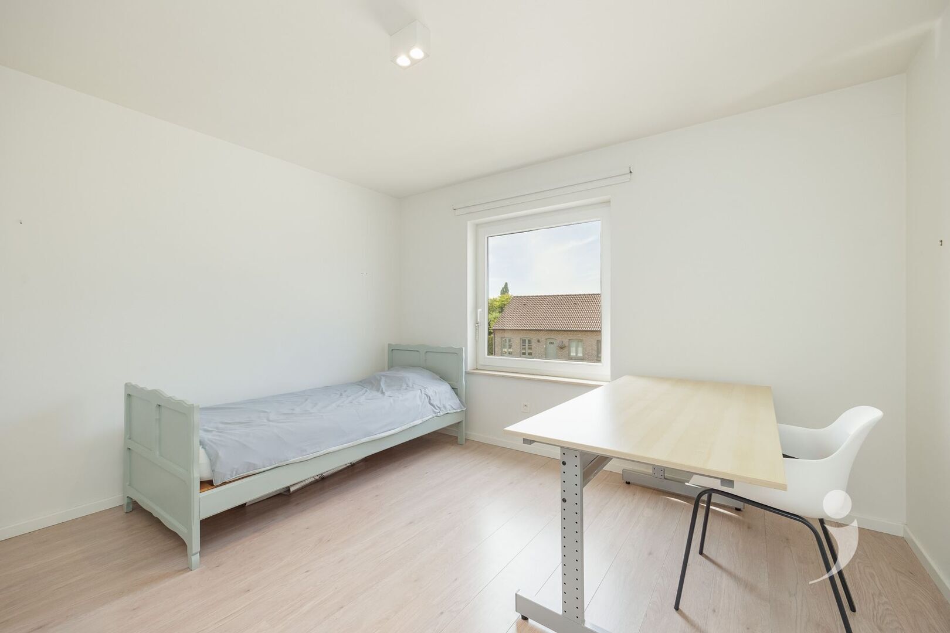
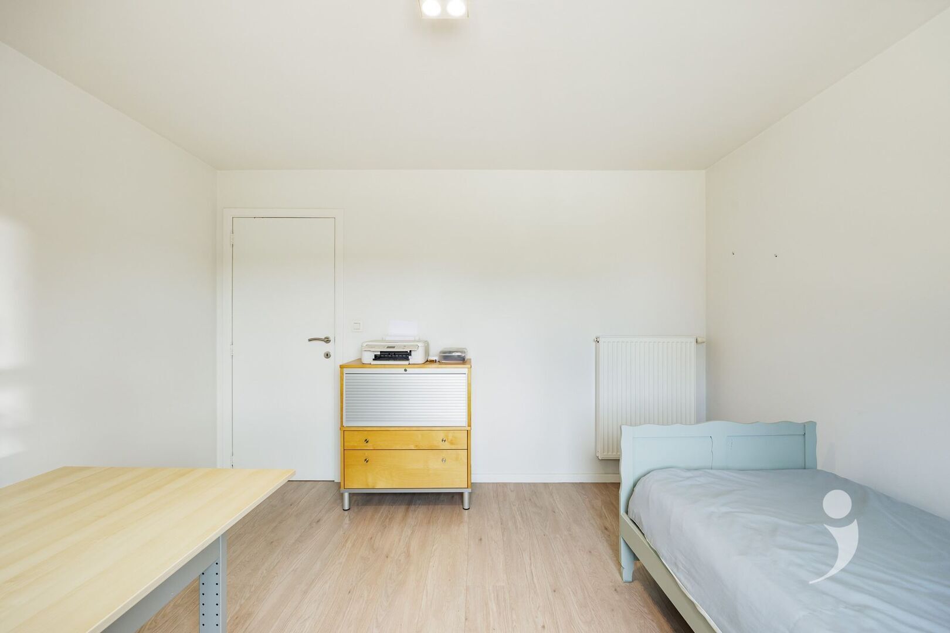
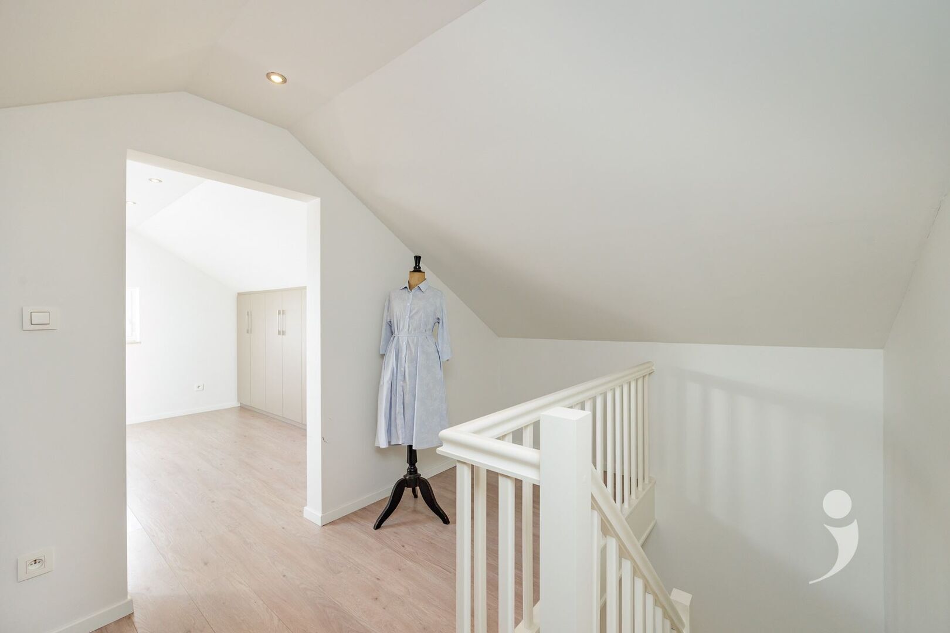
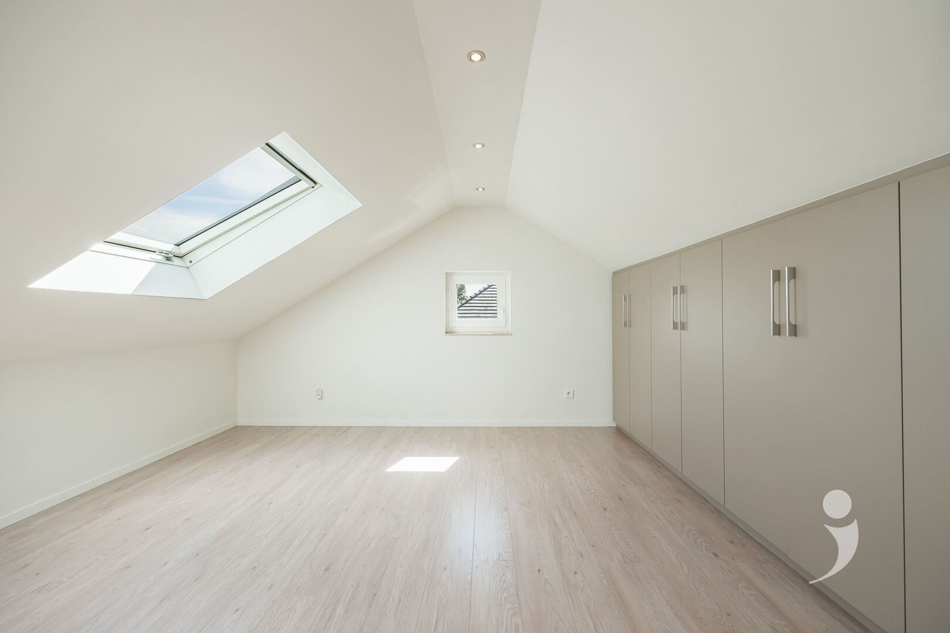
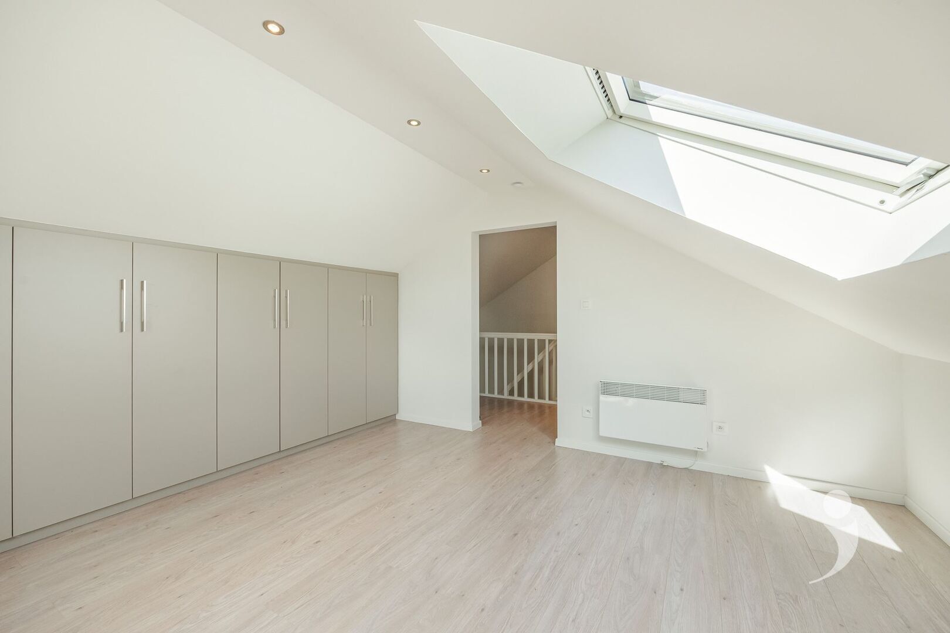
The house also features a fully finished fourth room on the second floor. This space is equipped with practical built-in wardrobes and can perfectly serve as an extra bedroom, office, hobby room, or versatile room.
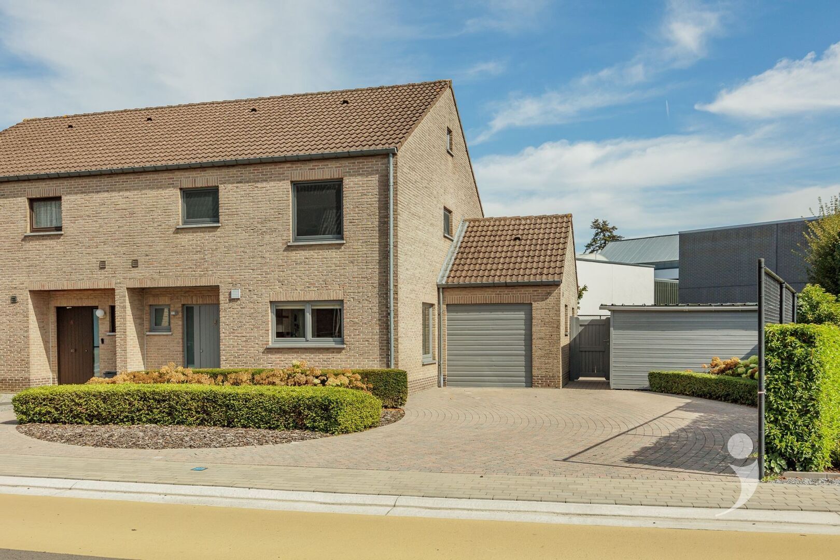
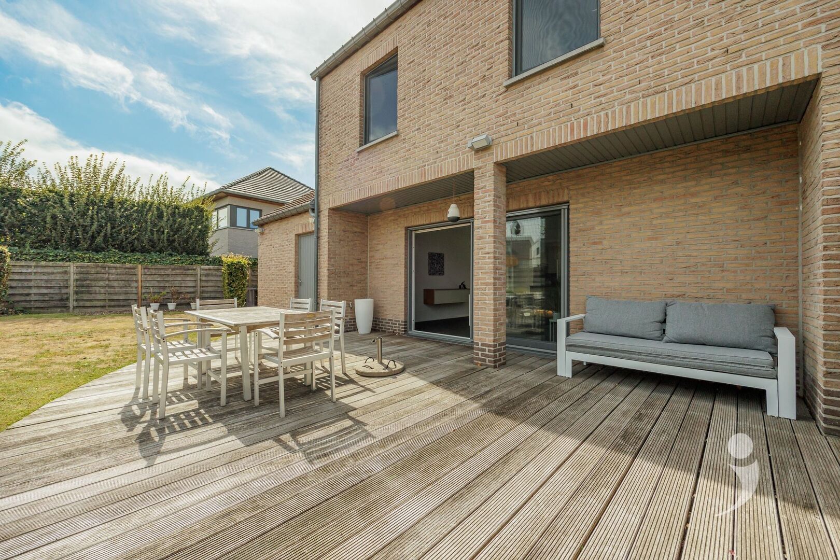
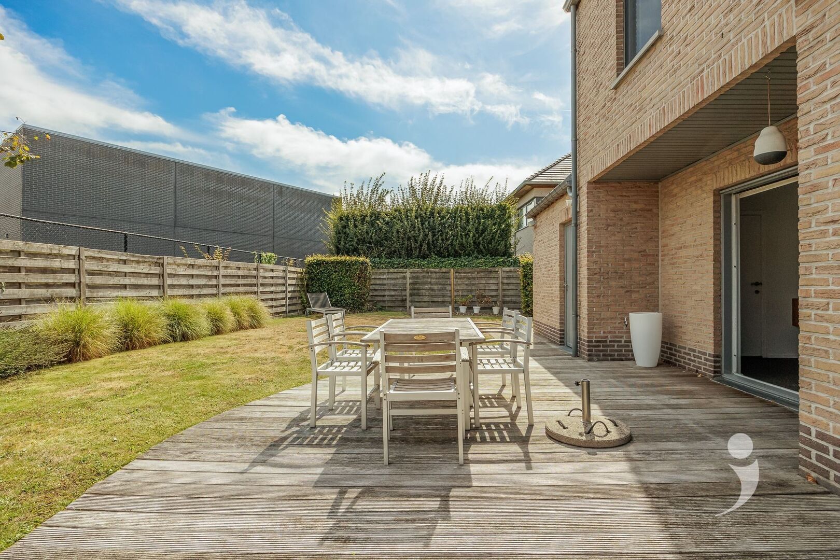
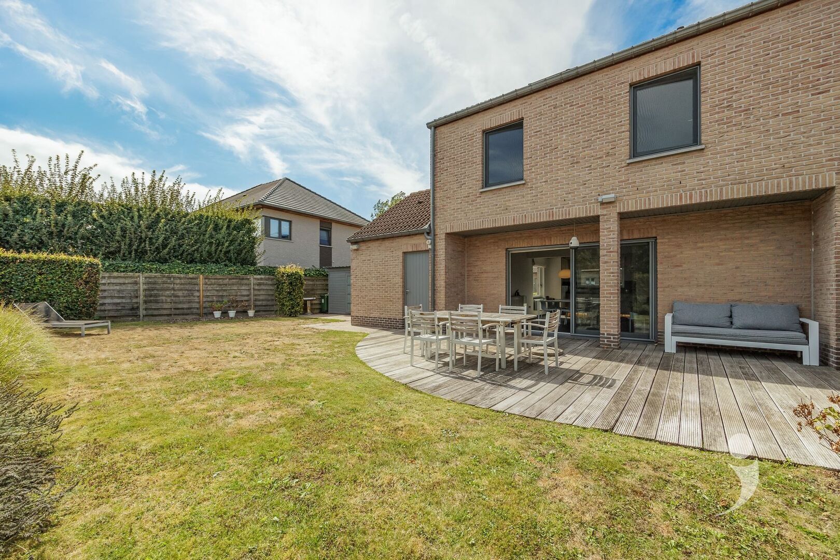
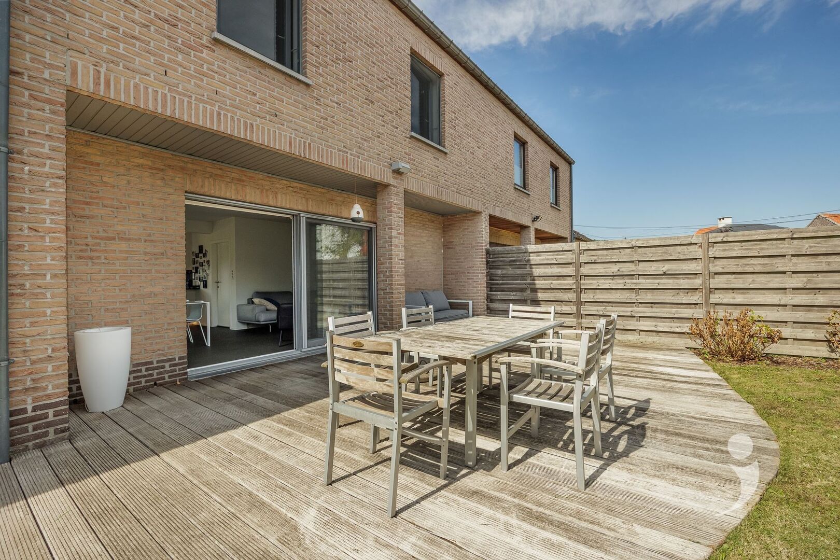
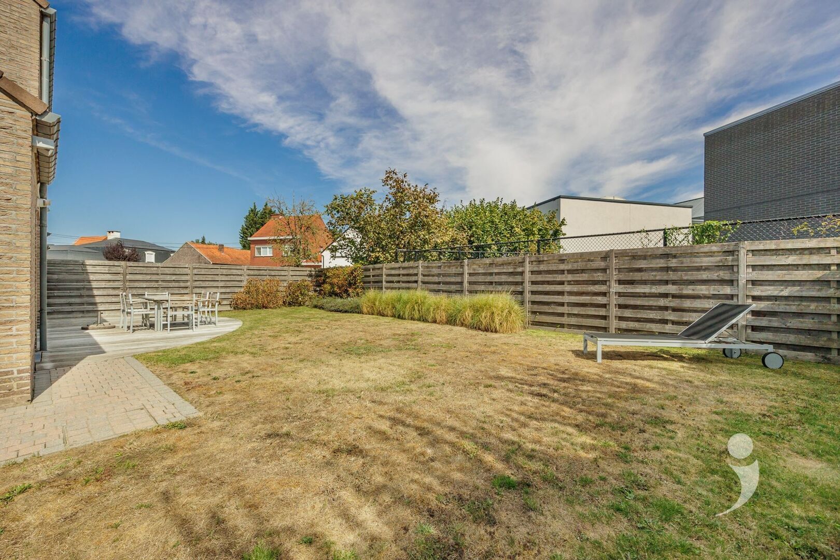
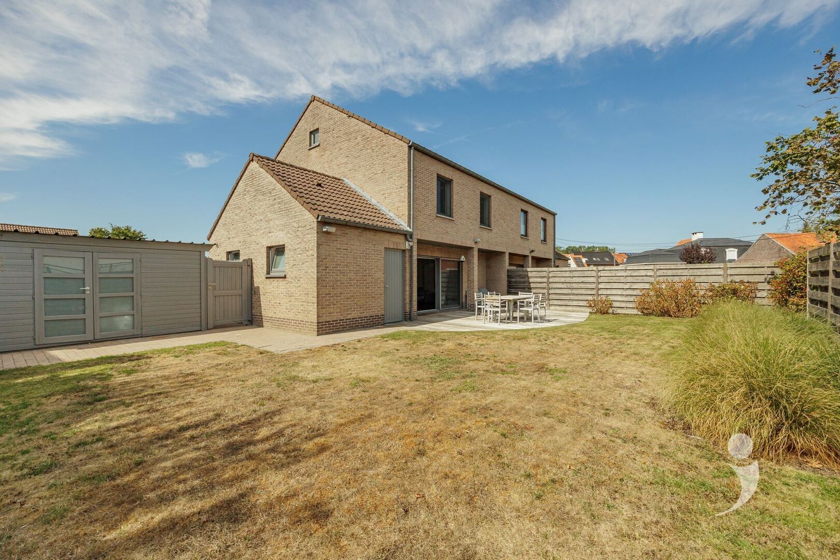
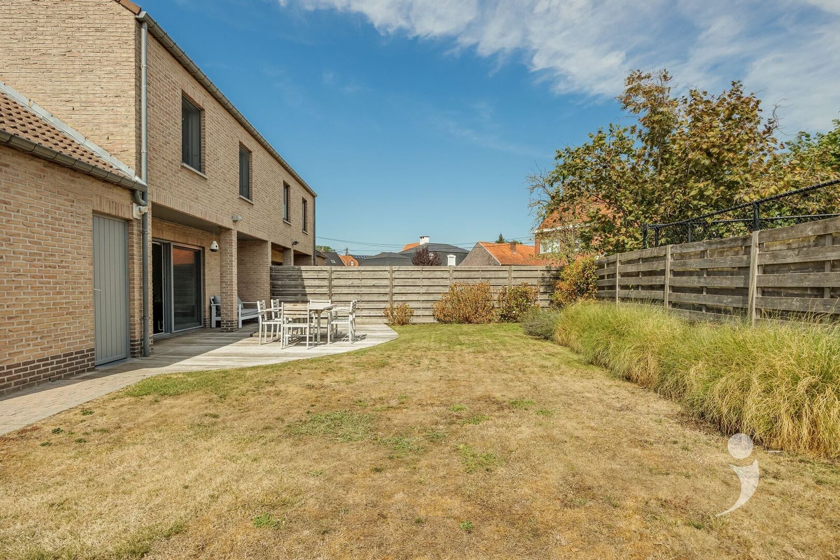
Outside, this property also has a lot to offer. The sunny, east-facing garden is a pleasant place to enjoy the outdoors and includes a terrace and garden shed. At the front, there is also ample parking available on the own driveway.
An absolute asset: the location
The location is truly excellent. You are here in the center of Wezemaal, within walking distance of numerous shops and daily amenities, including supermarkets, schools, bakery, butcher, and other businesses. The Wezemaal train station is also nearby, ensuring smooth connections. Additionally, the motorway entrance is quickly accessible, making both Leuven and other surrounding cities and towns easily reachable.
Interested in this attractive property? Contact us at 016 15 31 15 or info@immolivit.be
The house has been beautifully finished over the years with quality materials and offers a pleasant, practical layout for the whole family.
Upon entering, you are welcomed into a well-kept entrance hall with a separate guest toilet. The spacious living area seamlessly connects to the modern open kitchen, which has sufficient cupboard space, all necessary comforts, and a cozy breakfast nook. Adjacent to the kitchen is a particularly spacious storage room, equipped with the necessary space and connections for a washing machine.
On the first floor, there are three full-sized bedrooms and a well-maintained bathroom, equipped with a toilet, sink, and bathtub.
The house also features a fully finished fourth room on the second floor. This space is equipped with practical built-in wardrobes and can perfectly serve as an extra bedroom, office, hobby room, or versatile room.
Outside, this property also has a lot to offer. The sunny, east-facing garden is a pleasant place to enjoy the outdoors and includes a terrace and garden shed. At the front, there is also ample parking available on the own driveway.
An absolute asset: the location
The location is truly excellent. You are here in the center of Wezemaal, within walking distance of numerous shops and daily amenities, including supermarkets, schools, bakery, butcher, and other businesses. The Wezemaal train station is also nearby, ensuring smooth connections. Additionally, the motorway entrance is quickly accessible, making both Leuven and other surrounding cities and towns easily reachable.
Interested in this attractive property? Contact us at 016 15 31 15 or info@immolivit.be

Sven Goovaerts
016 15 31 15
sven@immolivit.be
- Netto price
- € 515.000
- Availability
- At deed
- Surface livable
- 154,0 m²
- Construction
- Semi detached
- Construction year
- 1987
- Floor
- 3
- Roof type
- Saddle roof
- Surface lot
- 362,0 m²
- Orientation garden
- East
- Orientation terrace
- East
- Bedrooms
- 4
- Bathrooms
- 1
- Toilets
- 2
- Kitchen type
- Cupboards with devices
- Distance school
- 552 m
- Distance public transport
- 108 m
- Distance shops
- 335 m
- Distance highway
- 2.331 m
- Distance station
- 1.711 m
- EPC
- 199 kWh/m²
- EPC unique code
- 20260902-0003946586-RES-1
- Window type
- Hout
- Glazing
- Double glass
- Electricity inspection
- Yes, conform
- Heating type
- Central heating on gas
- Heater type
- Individual
- Designation
- Urban
- Planning permission
- Yes
- Preemption right
- No
- Urbanism citation
- No Legal correction or administrative measure imposed
- P-score
- D
- G-score
- D
- Cadaster section
- A
- Cadaster number
- 0339/00A002
- Asbestos inventary certificate
- asbestos safe
Looking to sell your property? Request a free valuation now!
Knowing the value of your home can assist you in your search for something new. We're happy to provide you with the right advice.
Request your valuation nowDidn't find what you were looking for? Stay updated with our new listings.
We'd love to keep you informed first about the latest listings that specifically meet your criteria.
Subscribe