
- 174 m²
- 3 bedrooms
Villa/House/Farm for sale in ERPS-KWERPS
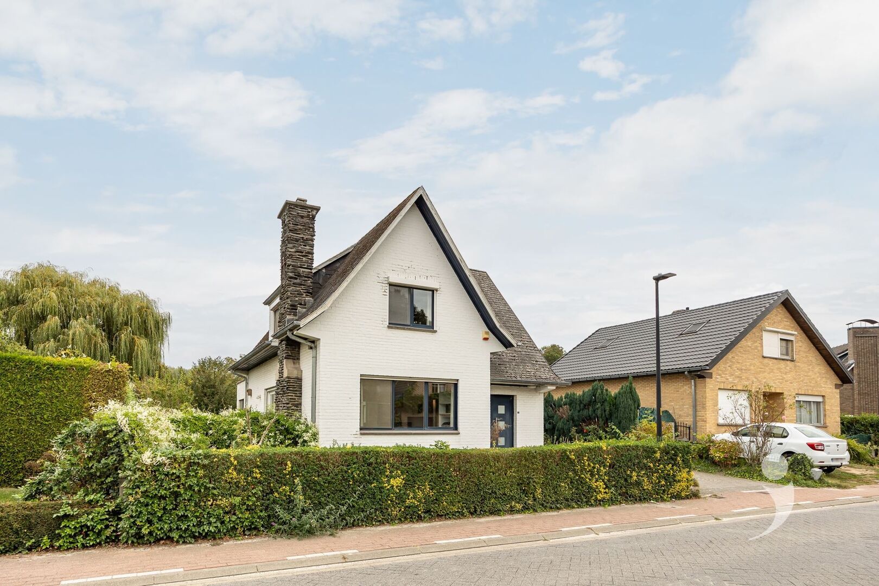
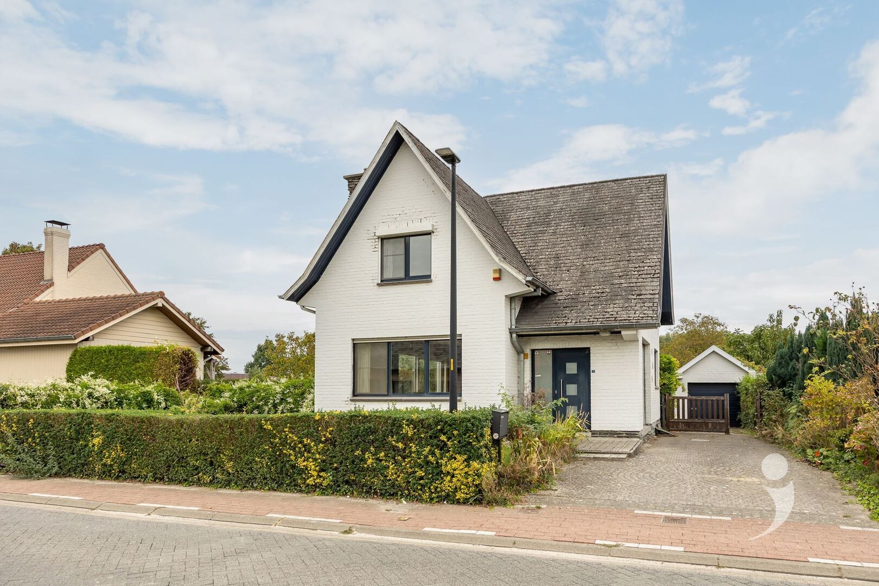
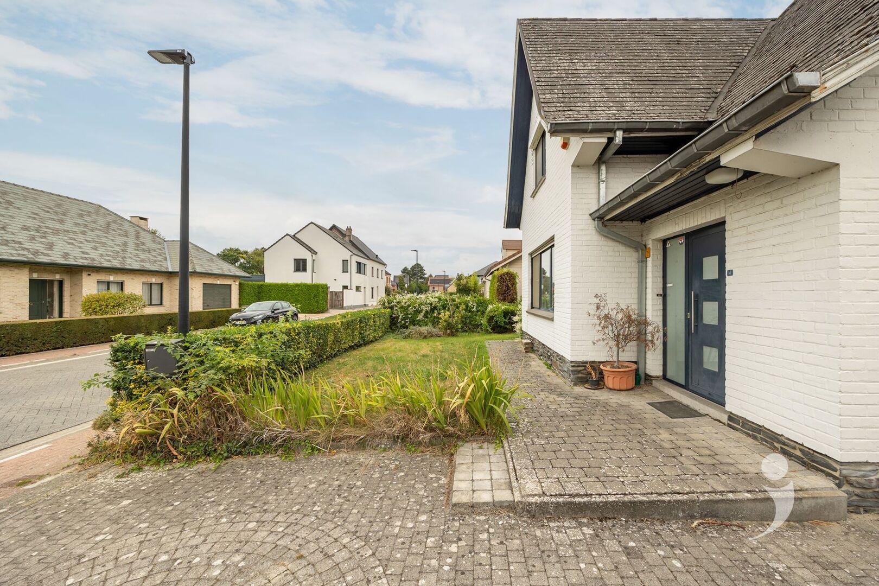
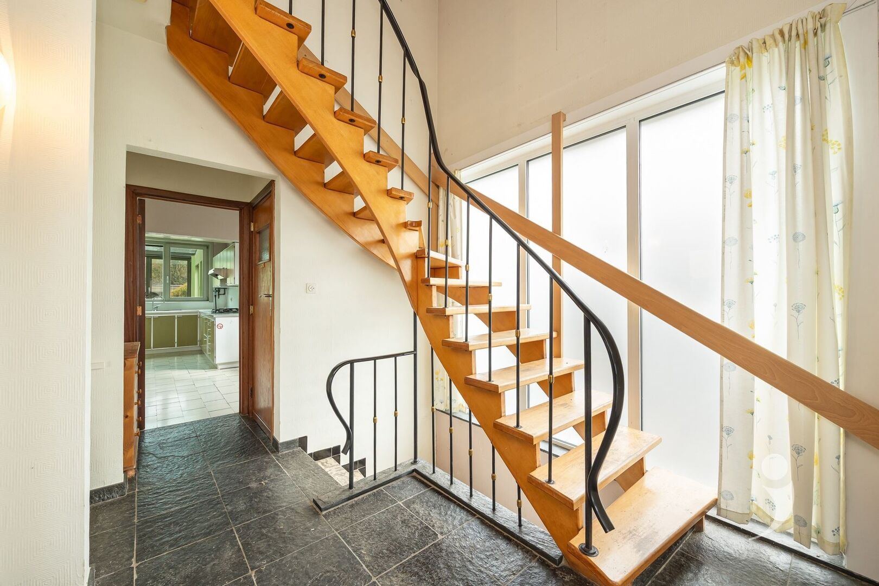
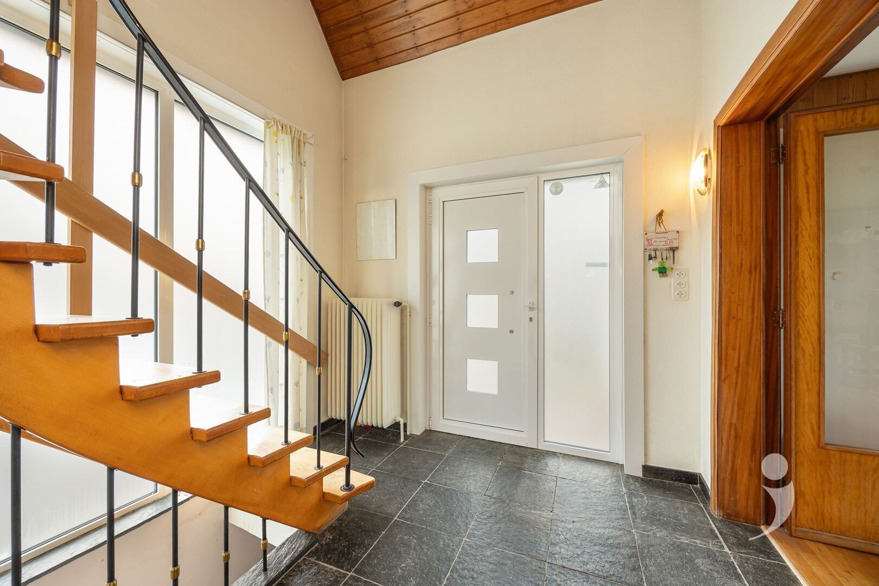
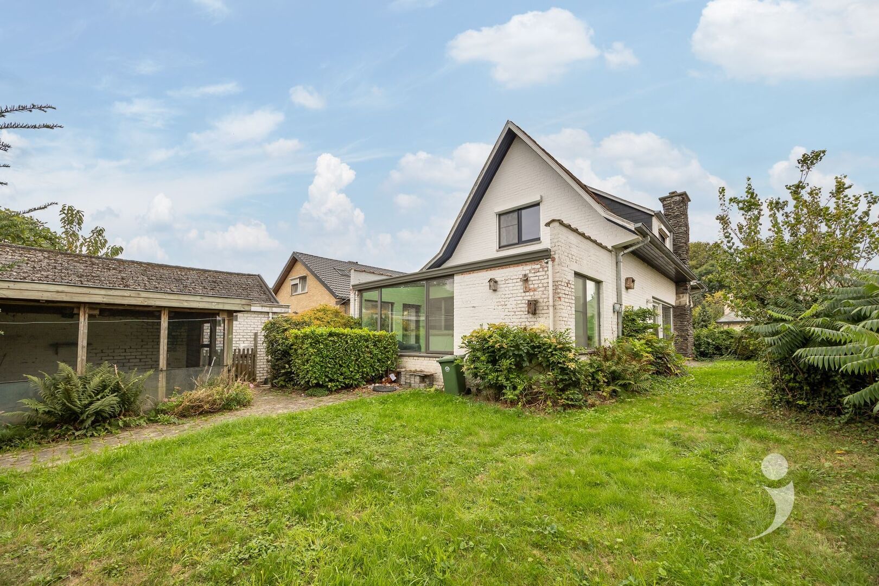
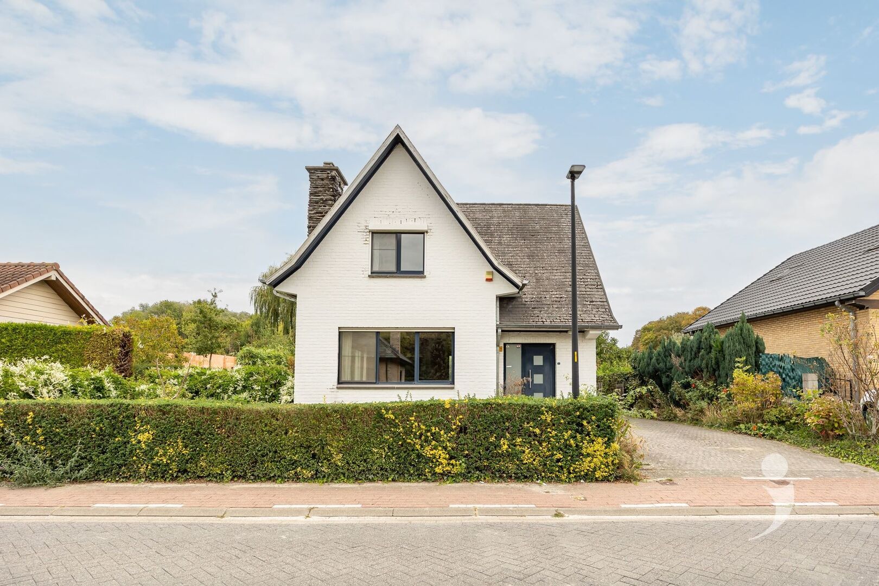
In Erps-Kwerps, this charming detached house features a living area of 174 m², situated on a beautiful plot of 7a 40ca. The house already offers a pleasant base today but is especially interesting for those looking for a home that can be fully renovated according to their taste and wishes.
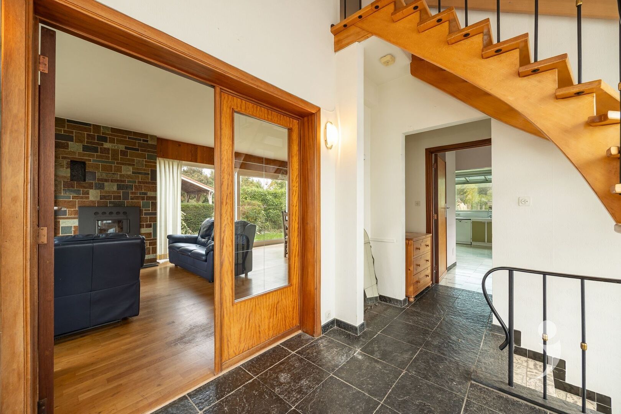
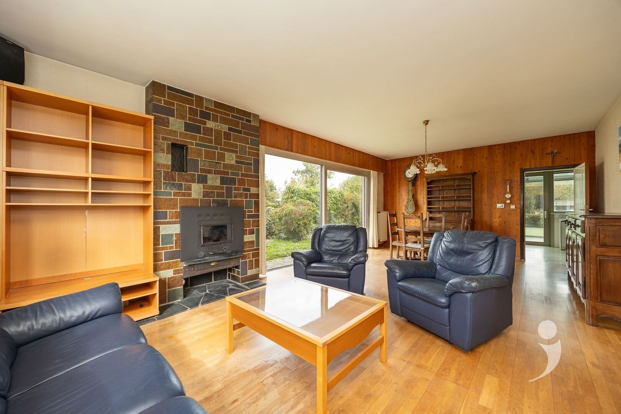
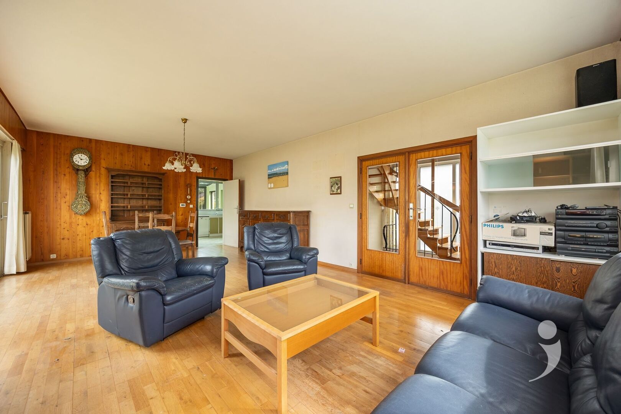
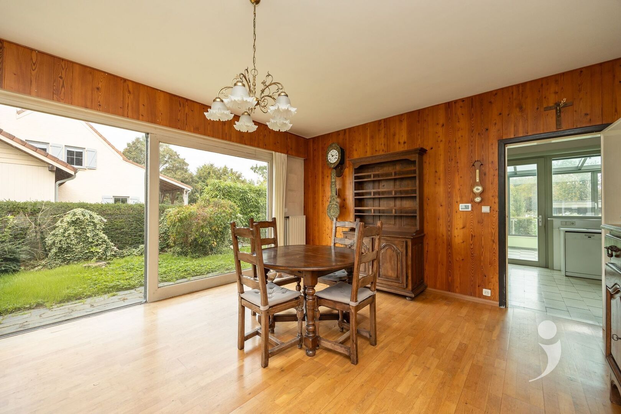
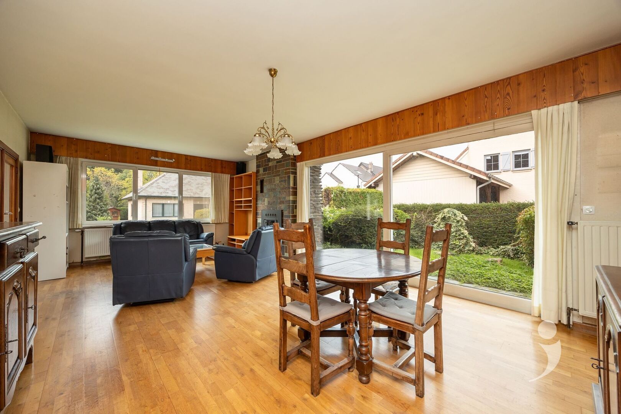
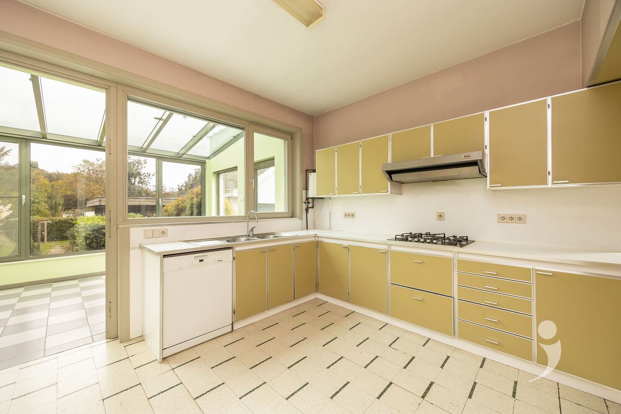
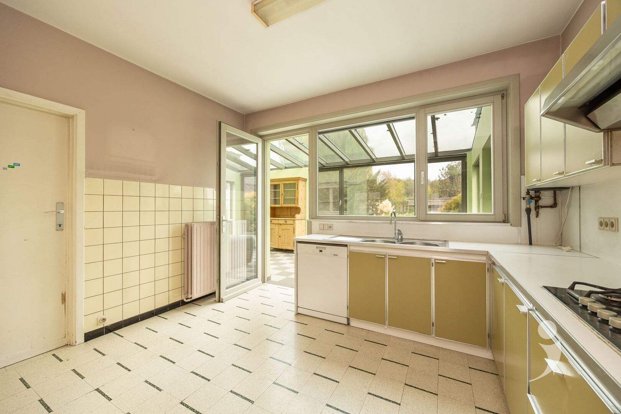
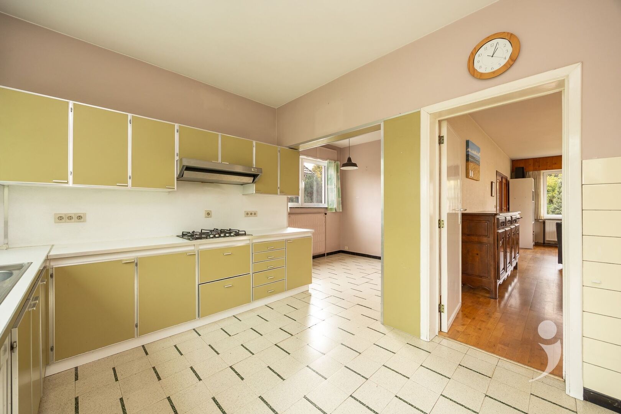
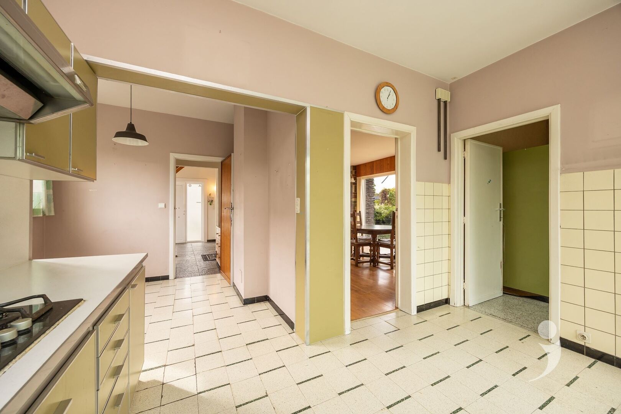
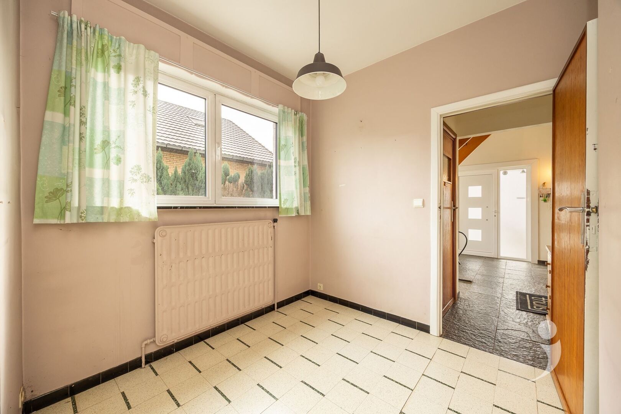
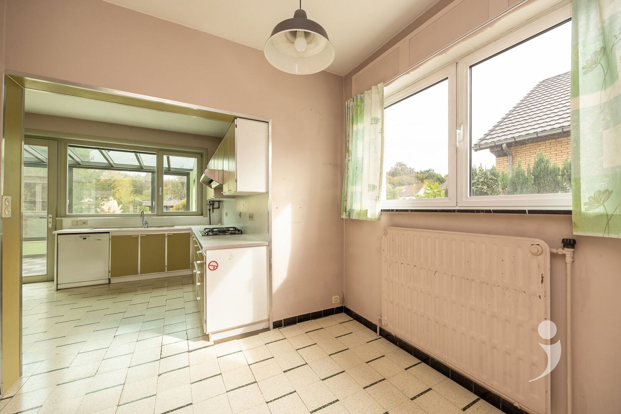
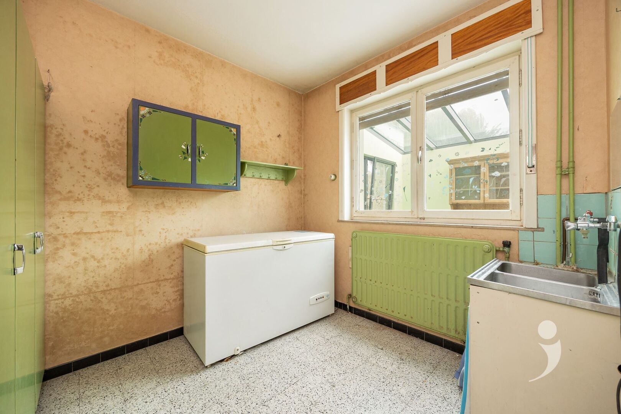
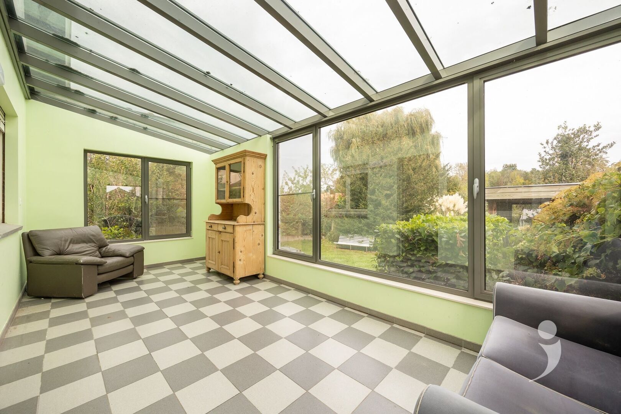
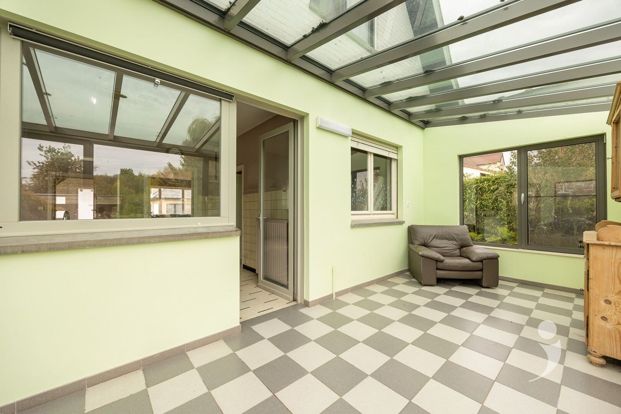
Upon entering, you find yourself in the spacious living area, where the large size provides ample space for both a cozy sitting area and a dining area. Adjacent to this is the kitchen. From the kitchen, there is a pleasant view of the attached veranda and the garden. The veranda also offers possibilities to be arranged as a second living space or as an extension of the kitchen. Next to the kitchen is a practical storage room.
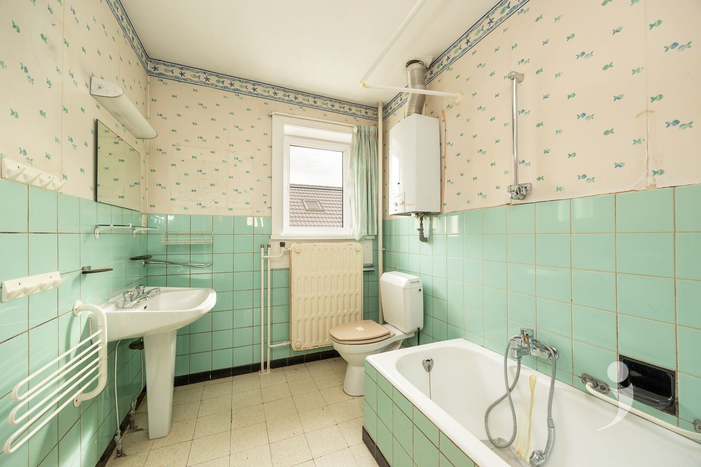
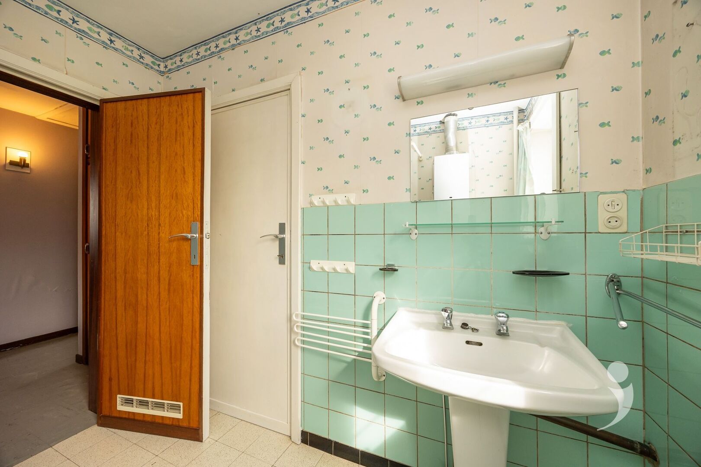
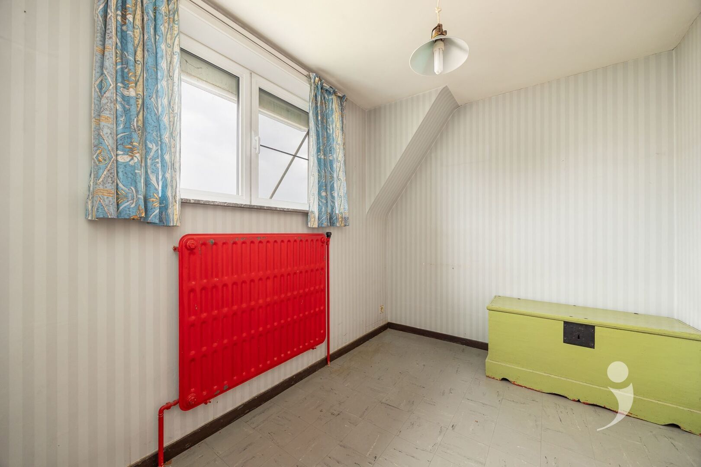
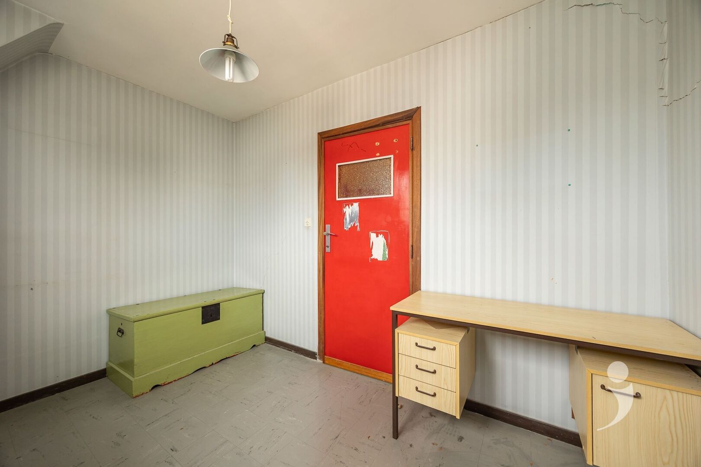
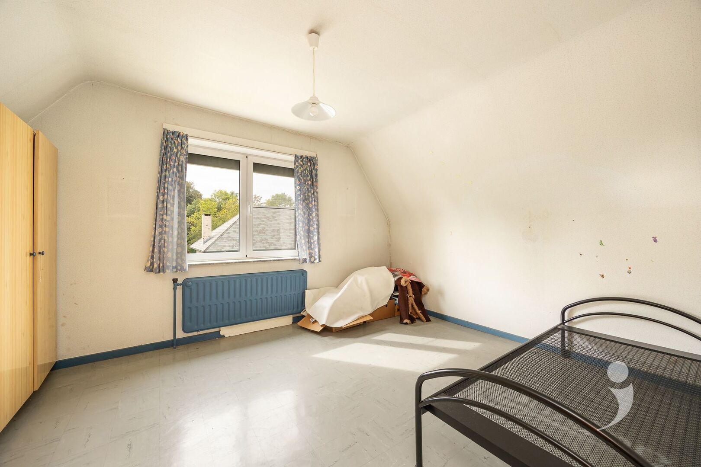
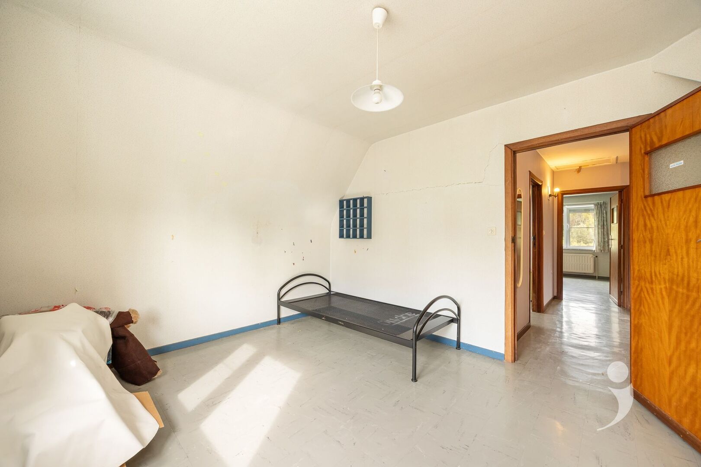
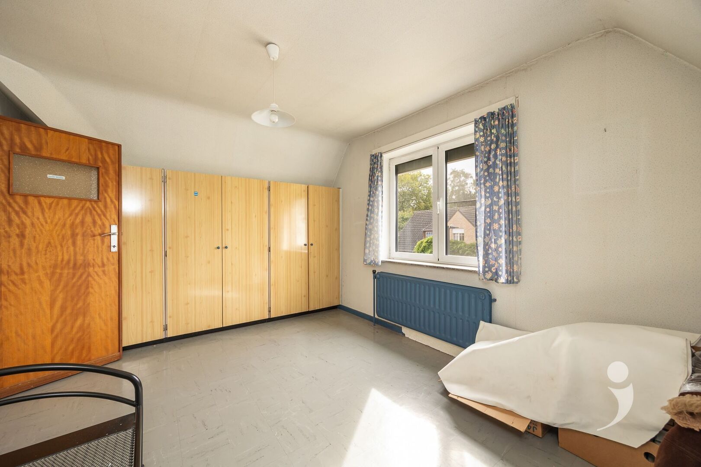
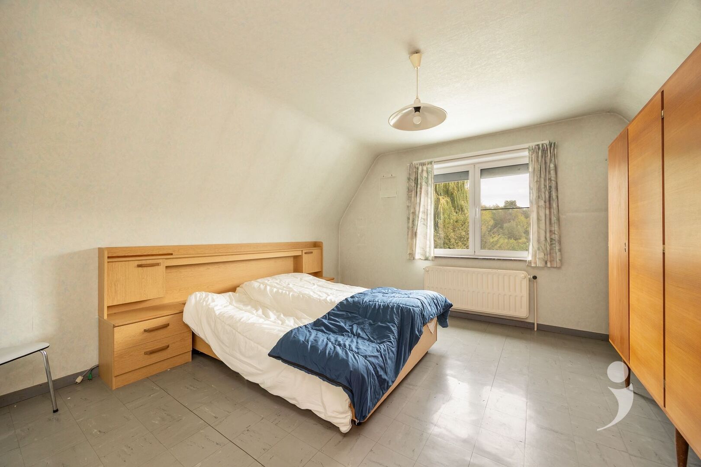
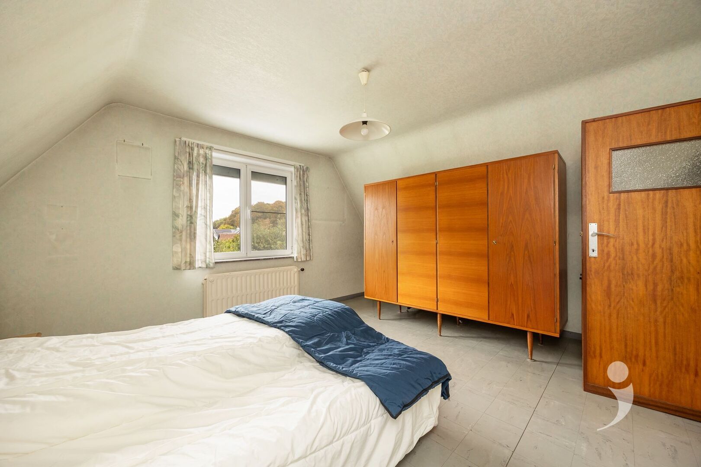
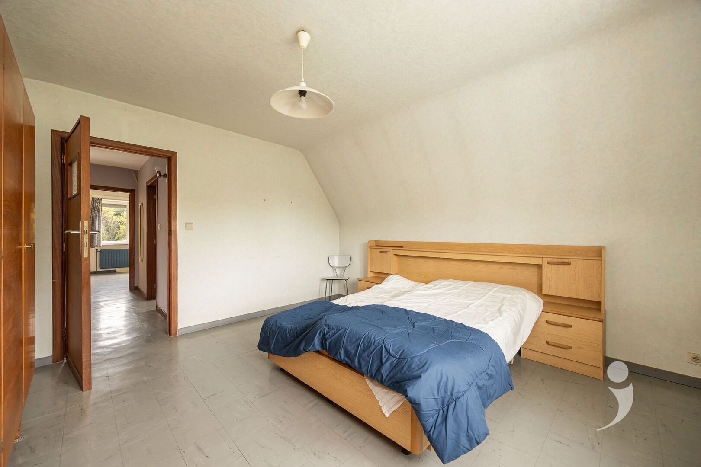
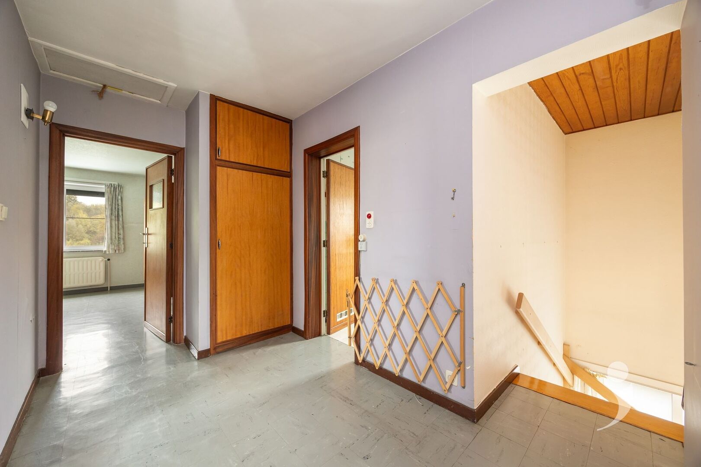
On the first floor, the house features two spacious bedrooms and a third, more compact room that can ideally be set up as a children's room, office, or hobby space. The bathroom is also located on this floor. This space also offers possibilities for further expansion and adaptation to the needs of the new residents in the future.
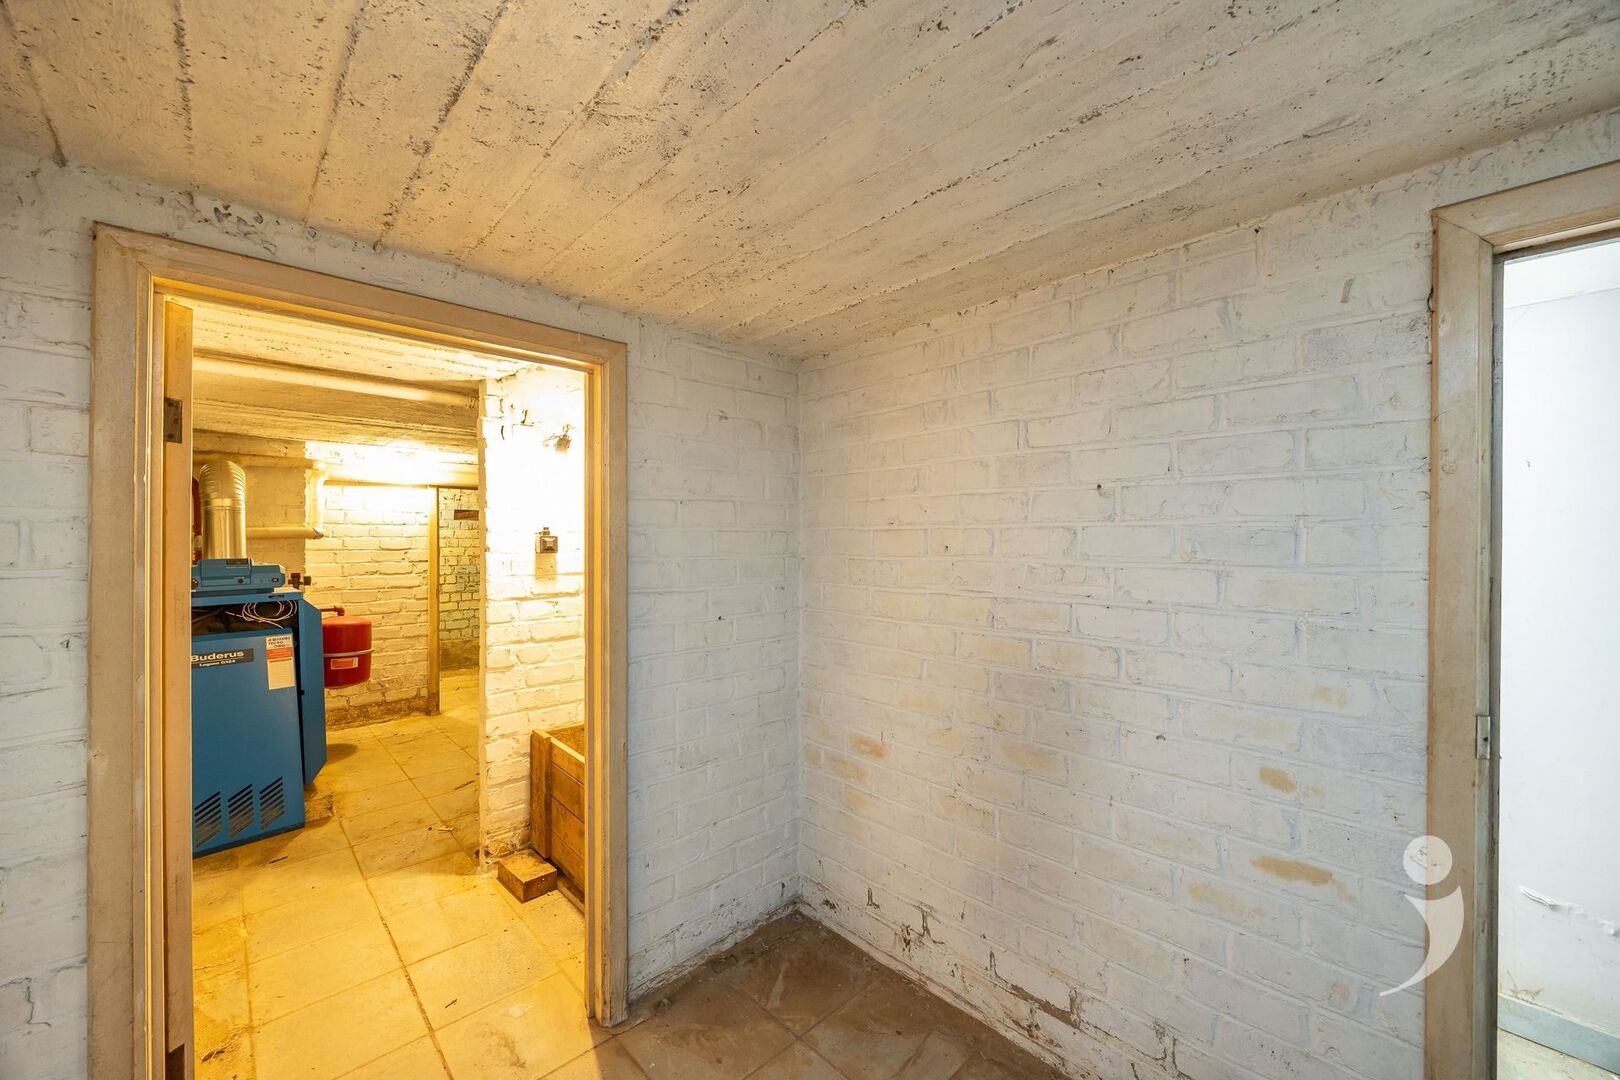
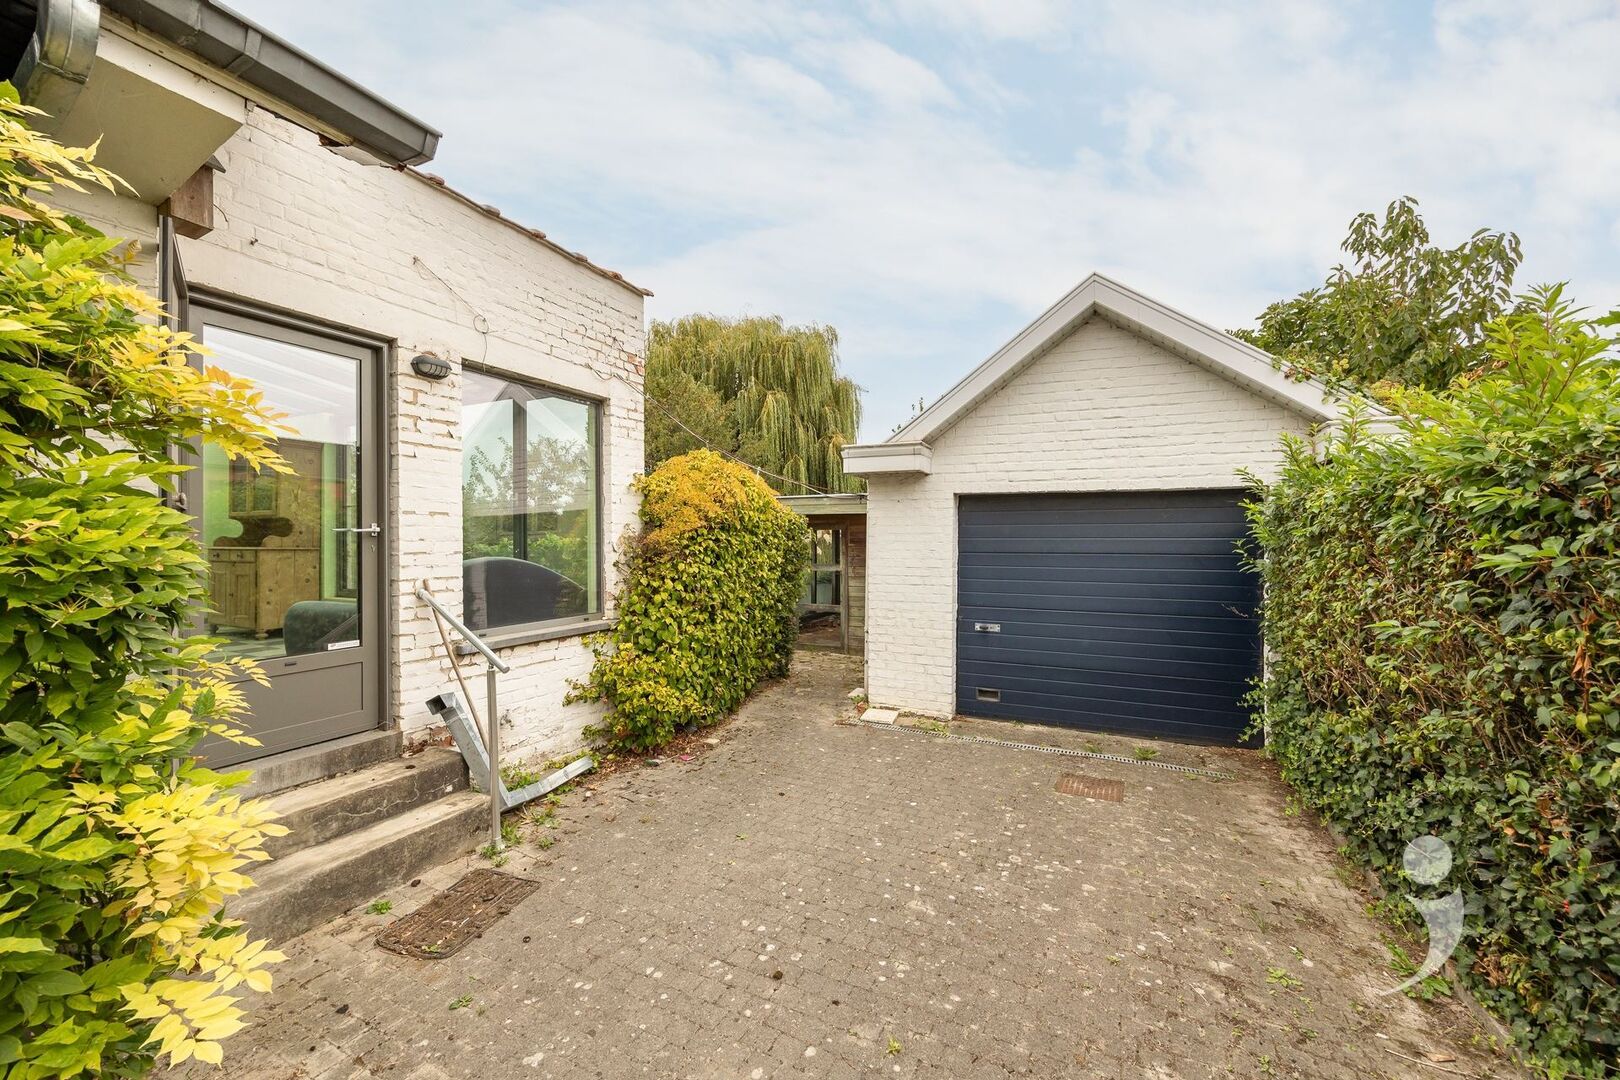
At the back of the house, there is a convenient garage, providing extra comfort and practical storage space. Additionally, the house has a cellar, an interesting added benefit when renovating.
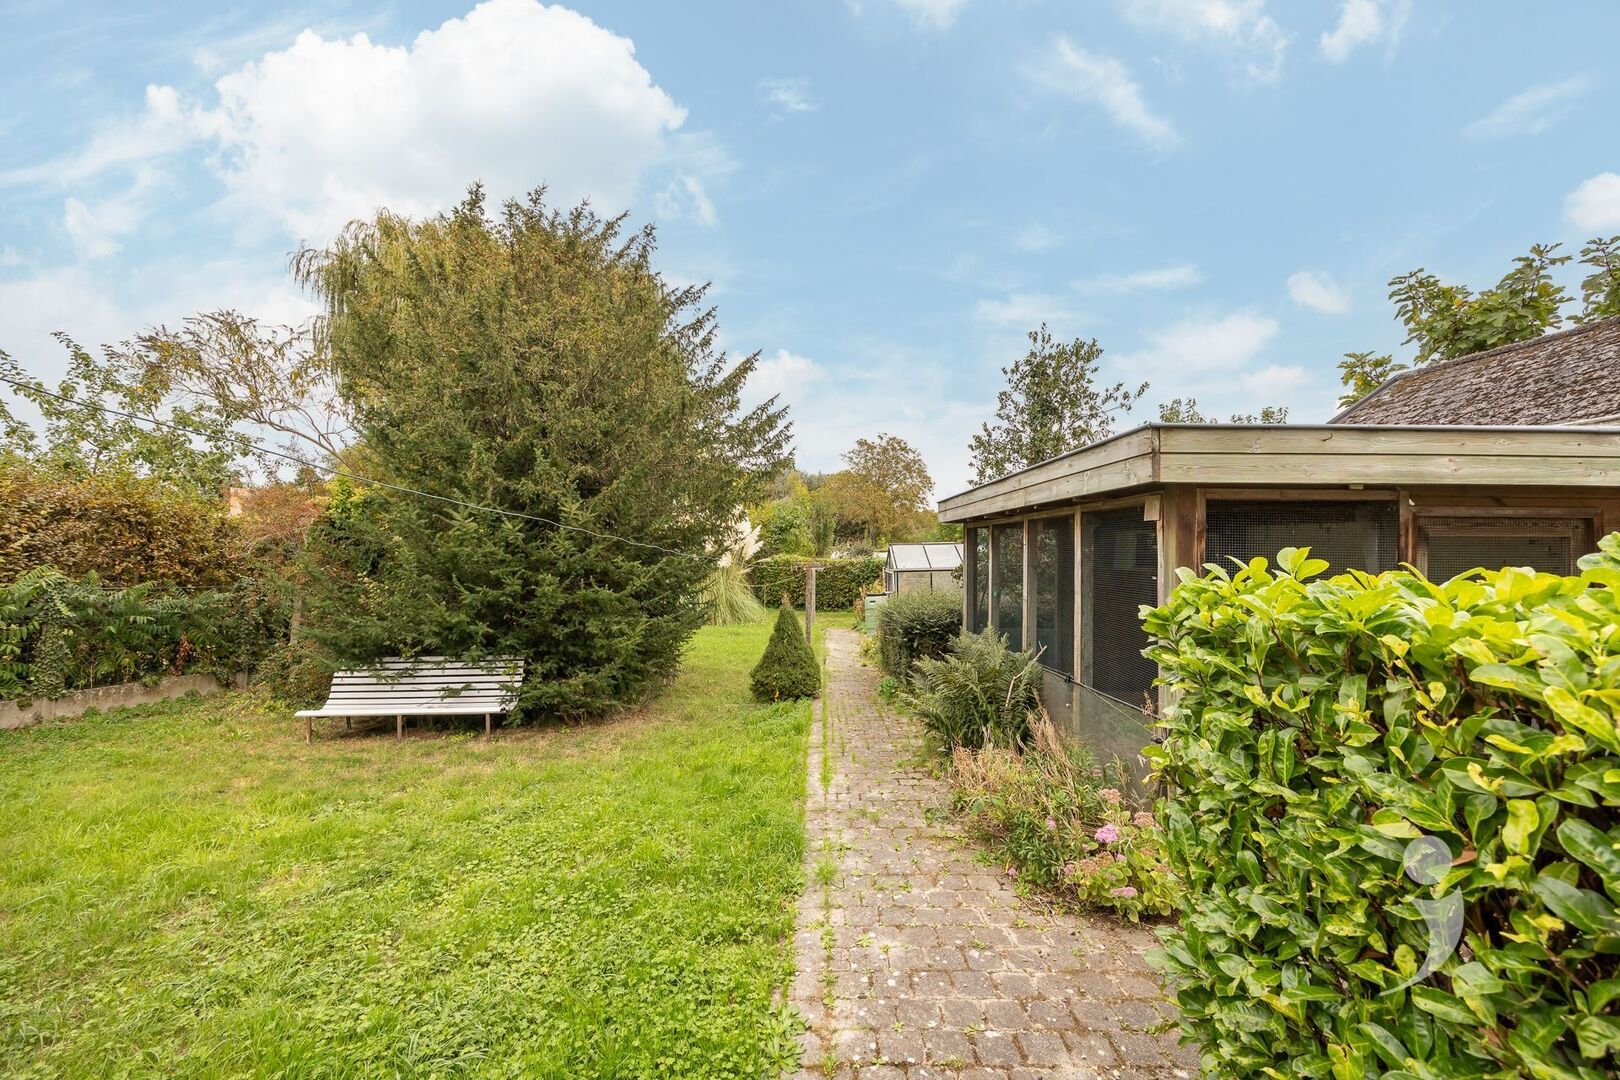
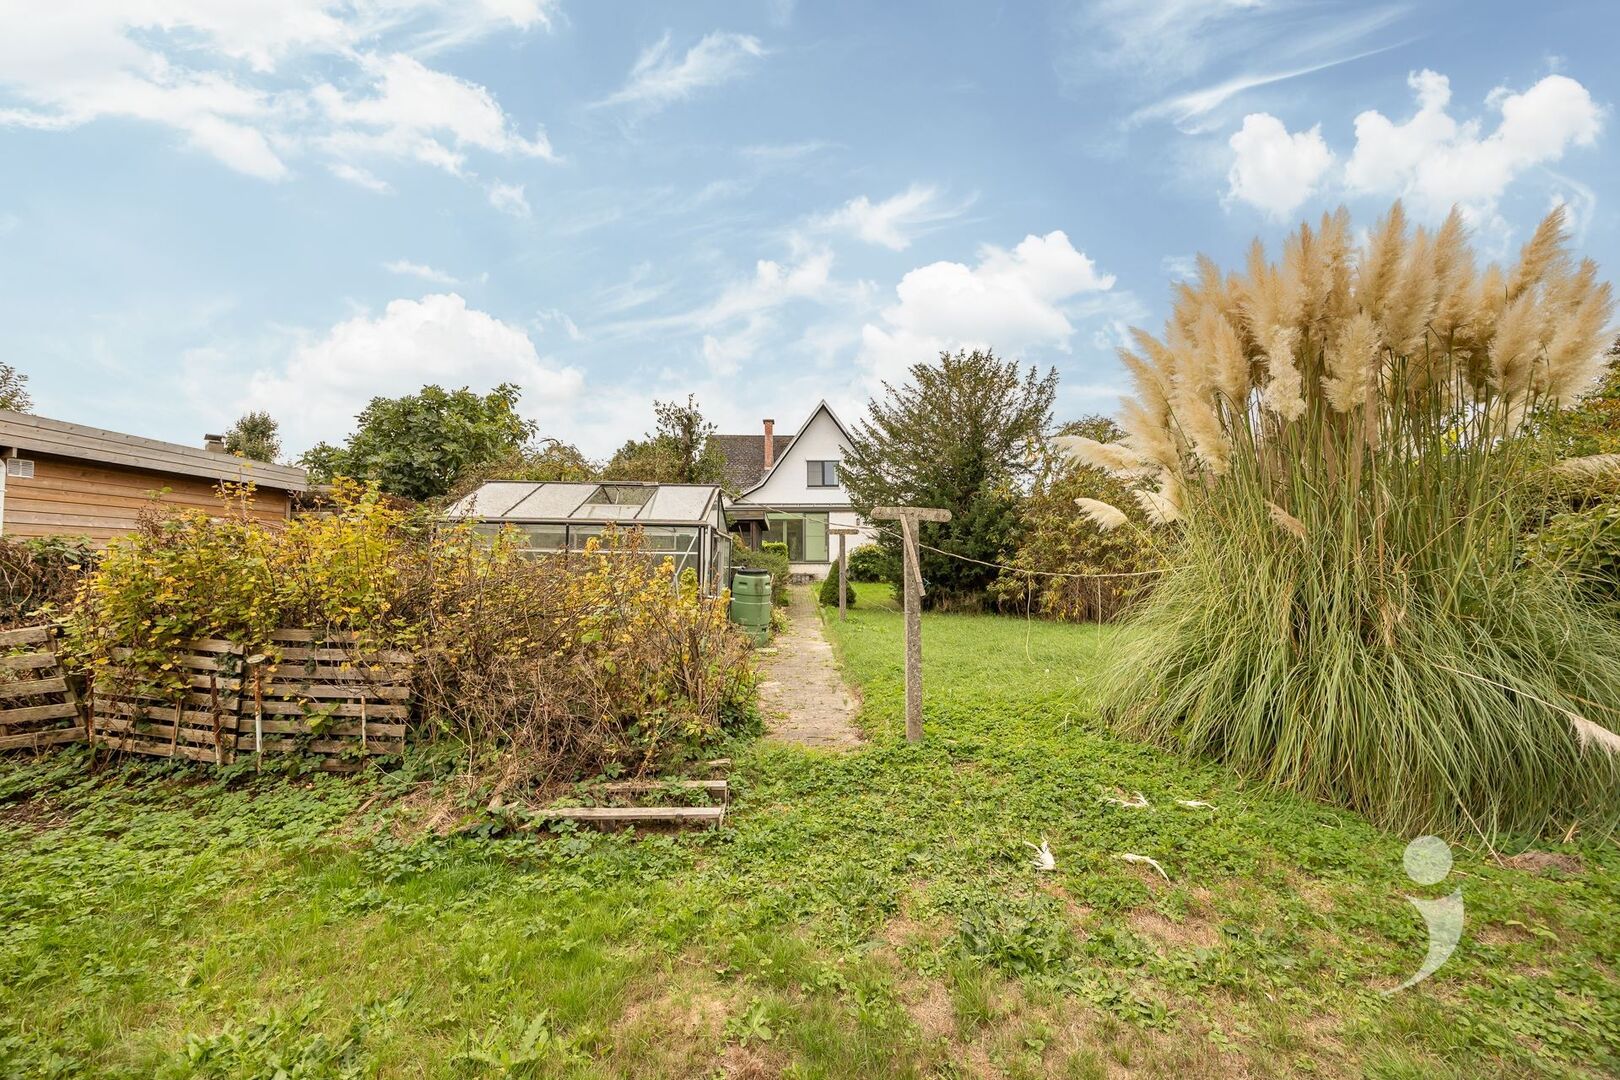
The house is located on a beautiful plot of 7a40ca and offers plenty of possibilities due to its detached nature and available outdoor space. The combination of existing charm, spacious layout, and the plot makes this an interesting opportunity for those looking for a character home with a lot of potential.
Erps-Kwerps is a pleasant district of Kortenberg with good accessibility to Leuven, Brussels, and the surrounding municipalities. Shops, schools, public transport, and various daily amenities are located in the vicinity. Thanks to the combination of a residential environment and good accessibility, this is an interesting base for both families and couples.
Upon entering, you find yourself in the spacious living area, where the large size provides ample space for both a cozy sitting area and a dining area. Adjacent to this is the kitchen. From the kitchen, there is a pleasant view of the attached veranda and the garden. The veranda also offers possibilities to be arranged as a second living space or as an extension of the kitchen. Next to the kitchen is a practical storage room.
On the first floor, the house features two spacious bedrooms and a third, more compact room that can ideally be set up as a children's room, office, or hobby space. The bathroom is also located on this floor. This space also offers possibilities for further expansion and adaptation to the needs of the new residents in the future.
At the back of the house, there is a convenient garage, providing extra comfort and practical storage space. Additionally, the house has a cellar, an interesting added benefit when renovating.
The house is located on a beautiful plot of 7a40ca and offers plenty of possibilities due to its detached nature and available outdoor space. The combination of existing charm, spacious layout, and the plot makes this an interesting opportunity for those looking for a character home with a lot of potential.
Erps-Kwerps is a pleasant district of Kortenberg with good accessibility to Leuven, Brussels, and the surrounding municipalities. Shops, schools, public transport, and various daily amenities are located in the vicinity. Thanks to the combination of a residential environment and good accessibility, this is an interesting base for both families and couples.

Stijn Tambeur
016 15 31 15
stijn@immolivit.be
- Netto price
- € 420.000
- Availability
- At deed
- Cadastral income
- € 1.782
- Surface livable
- 174,0 m²
- Construction
- Detached
- Construction year
- 1964
- State
- To renovate
- Floors
- 2
- Front width
- 8,0 m
- Roof type
- Saddle roof
- Surface lot
- 740,0 m²
- Lot width
- 16 m
- Lot depth
- 51 m
- Garden
- Yes
- Orientation garden
- North east
- Bedrooms
- 3
- Bathrooms
- 1
- Toilets
- 2
- Basement
- Yes
- Kitchen type
- Equipped
- Distance school
- 930 m
- Distance public transport
- 105 m
- Distance shops
- 1.234 m
- Distance station
- 702 m
- Garage
- 1
- Parking outside
- 2
- EPC
- 494 kWh/m²
- EPC unique code
- 20260921-0003959122-RES-1
- Window type
- PVC
- Glazing
- Double glass
- Electricity inspection
- Yes, not conform
- Heating type
- Central heating on gas
- Heater type
- Individual
- Designation
- Urban
- Planning permission
- Yes
- Preemption right
- Yes
- Urbanism citation
- No Legal correction or administrative measure imposed
- P-score
- B
- G-score
- A
- Cadaster section
- B
- Cadaster number
- 0196/00B002
- Asbestos inventary certificate
- not asbestos-safe
Looking to sell your property? Request a free valuation now!
Knowing the value of your home can assist you in your search for something new. We're happy to provide you with the right advice.
Request your valuation nowDidn't find what you were looking for? Stay updated with our new listings.
We'd love to keep you informed first about the latest listings that specifically meet your criteria.
Subscribe